

Description
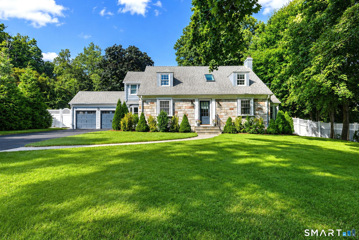
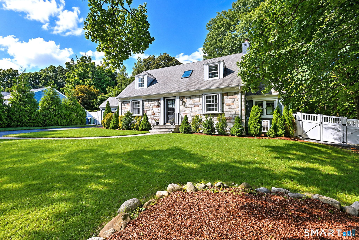
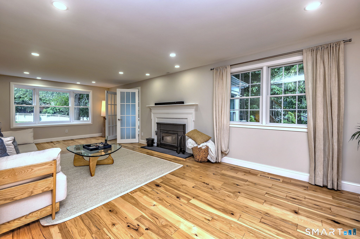
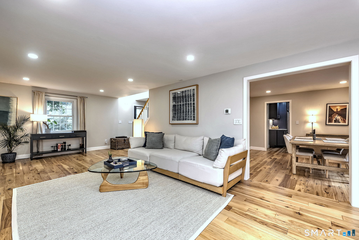
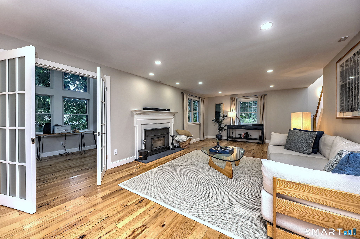
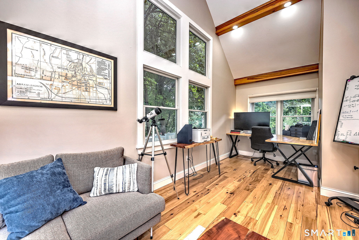
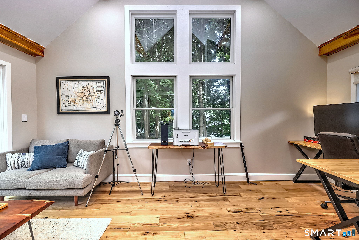
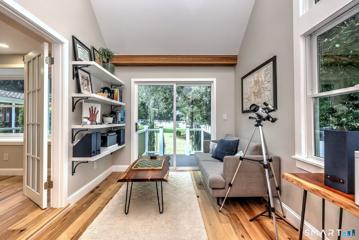
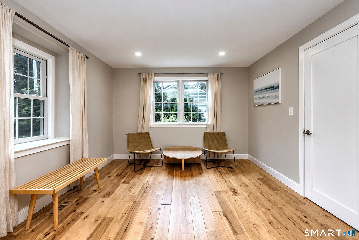
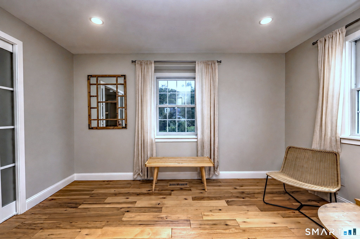
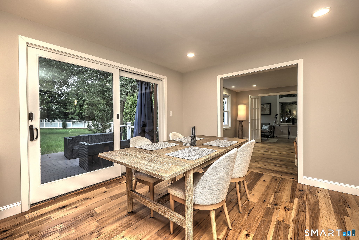
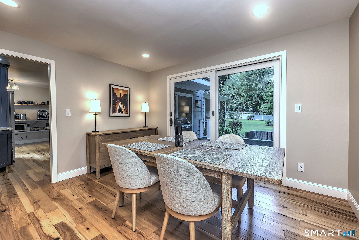
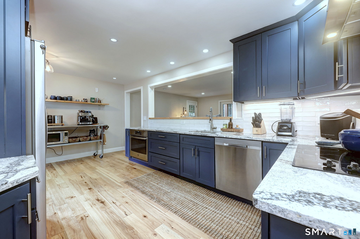
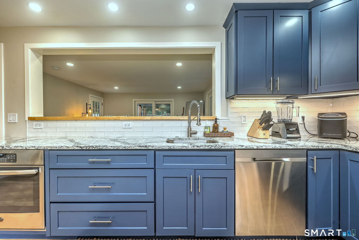
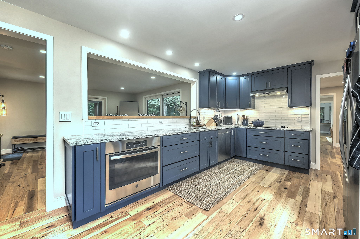
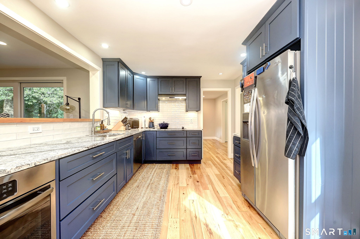
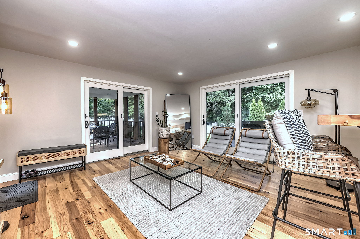
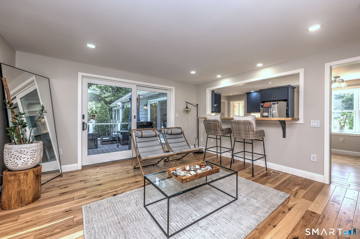
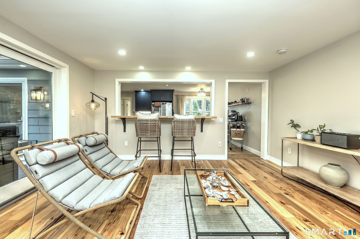
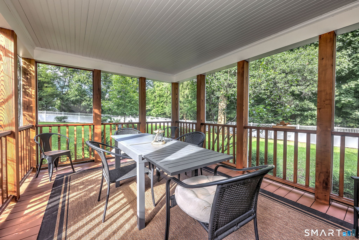
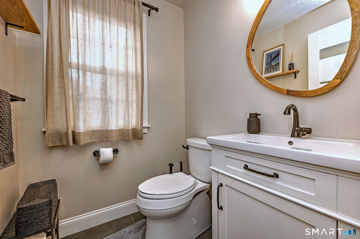
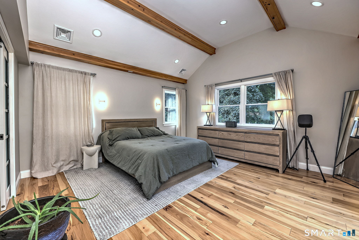
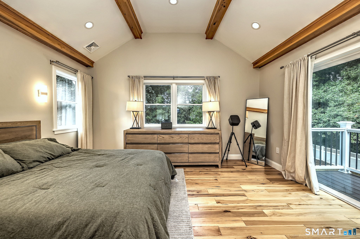
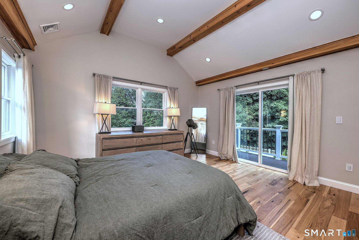
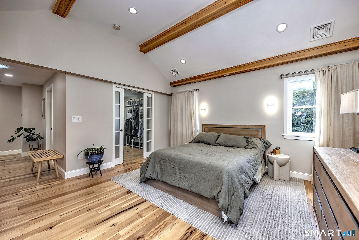
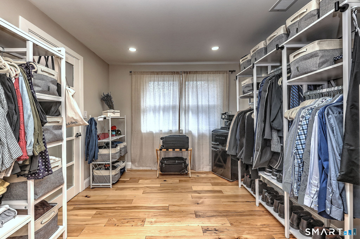
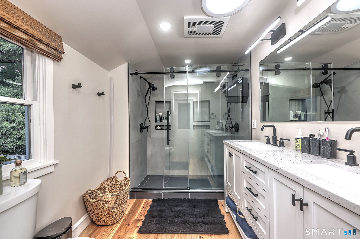
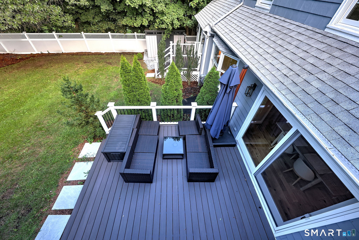
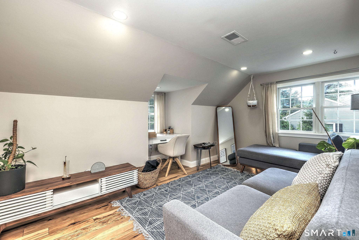
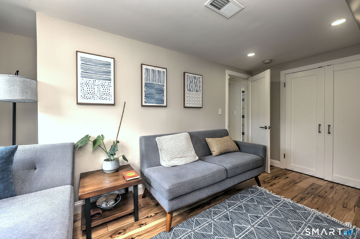
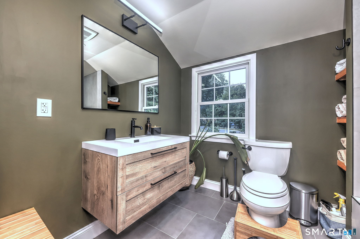
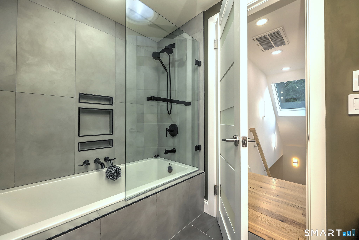
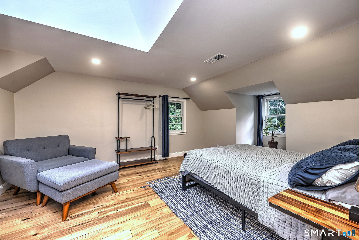
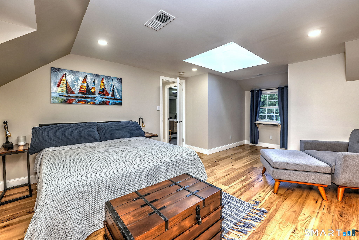
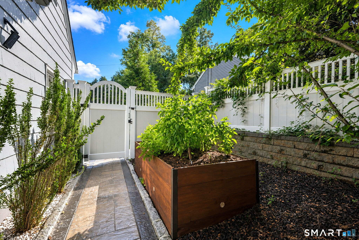
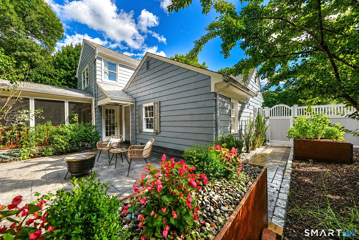
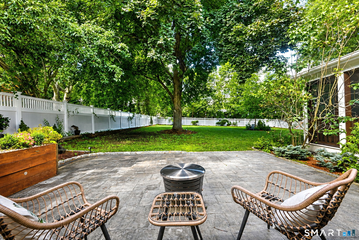
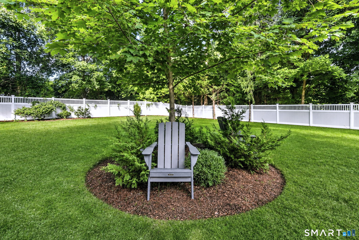
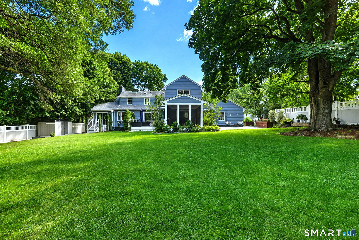
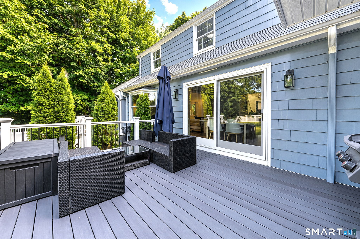
Some houses you walk into and start rearranging in your head. Not this one. It's been renovated top to bottom. The lines are clean and Scandinavian, but the place never feels cold, only warm and welcoming. Light hickory floors run throughout the entire house. The open main level is lined with windows on every side, keeping it bright from breakfast through evening. Cathedral ceilings lift the space in the office and master bedroom and several rooms are set up for work, so two people can take calls at once without one ending up at the kitchen table. Upstairs, the primary suite is a room you're glad to close the door on at the end of a long day - cathedral ceilings, a Juliet balcony, a walk-in closet with real breathing room, and a bath with double sinks and a custom tiled shower - multiple heads, heavy glass, no fighting over hot water. Even the practical corners got attention, with epoxy floors in the full basement and garage. Out back, a half acre of mature plantings gives you privacy that's hard to find this close to town. The screened porch opens to a wide Trex deck and patio - good for a crowd in August, good for coffee alone in October. Spring Glen, minutes from the New Haven Country Club, Spring Glen Center, Yale, and downtown.
Details
| MLS # | 24202354 |
|---|---|
| Listing Type | For Sale |
| Style | House |
| Sub-Type | Resale |
| Status | Active |
| Year | 1952 |
| Days On Site | 18 |
| Listing Provided By | Coldwell Banker Realty | Laureen Kennedy |
Features
| Bed(s) | 3 |
|---|---|
| Bath(s) | 3 Total |
| SQ Feet | 2,421 |
| Garage | 2 |
| Basement | Y |
| Zoning | R4 |
| Acreage | 0.56 |
| Golf Course | Yes |
Interior
| Total Rooms | 9 |
|---|---|
| Cooling System | Central Air |
| Interior Features | Auto Garage Door Opener, Cable - Pre-wired, Open Floor Plan |
| Appliances Included | Oven/Range, Refrigerator, Dishwasher, Washer, Dryer |
| Fireplaces Total | 1 |
| Laundry Room Info | Lower Level, Main Level |
Exterior
| Exterior Features | Porch-Screened, Gutters, Lighting, French Doors, Patio, Balcony, Shed, Porch, Deck, Garden Area |
|---|---|
| Roof Information | Asphalt Shingle |
| Foundation Type | Concrete |
Parking
| Garage & Parking | Attached Garage |
|---|---|
| Garages Number | 2 |
Utilities
| Sewage System | Public Sewer Connected |
|---|---|
| Energy Features | Fireplace Insert, Programmable Thermostat, Thermopane Windows |
Taxes
| Tax Year | July 2025-June 2026 |
|---|---|
| Property Tax | 23028 |
Area Information
| State | CT |
|---|---|
| County | New Haven |
| City | Hamden |
| Zip Code | 06517 |
| Area | Spring Glen |
| School District | Spring Glen |
| Elementary School | Spring Glen |
| High School | Hamden |
| Listing VS Median (in 06517) | |
Price: $895,000 low | high Med: $318,700 sqft: 2,421 low | high Med: 1,204 $ / sqft: $370 low | high Med: $265 On site: 18 low | high Med: 56 | |
Market Activity 06517
Request a showing
Request a showing
Contact
Learn More About This Property

| State | CT |
|---|---|
| County | New Haven |
| City | Hamden |
| Zip Code | 06517 |
| Area | Spring Glen |
| School District | Spring Glen |
| Elementary School | Spring Glen |
| High School | Hamden |
| Listing VS Median (in 06517) | |
Price: $895,000 low | high Med: $318,700 sqft: 2,421 low | high Med: 1,204 $ / sqft: $370 low | high Med: $265 On site: 18 low | high Med: 56 | |
 | $349,90065 Sidehill RoadHamden, CT 06517 |
