New Listing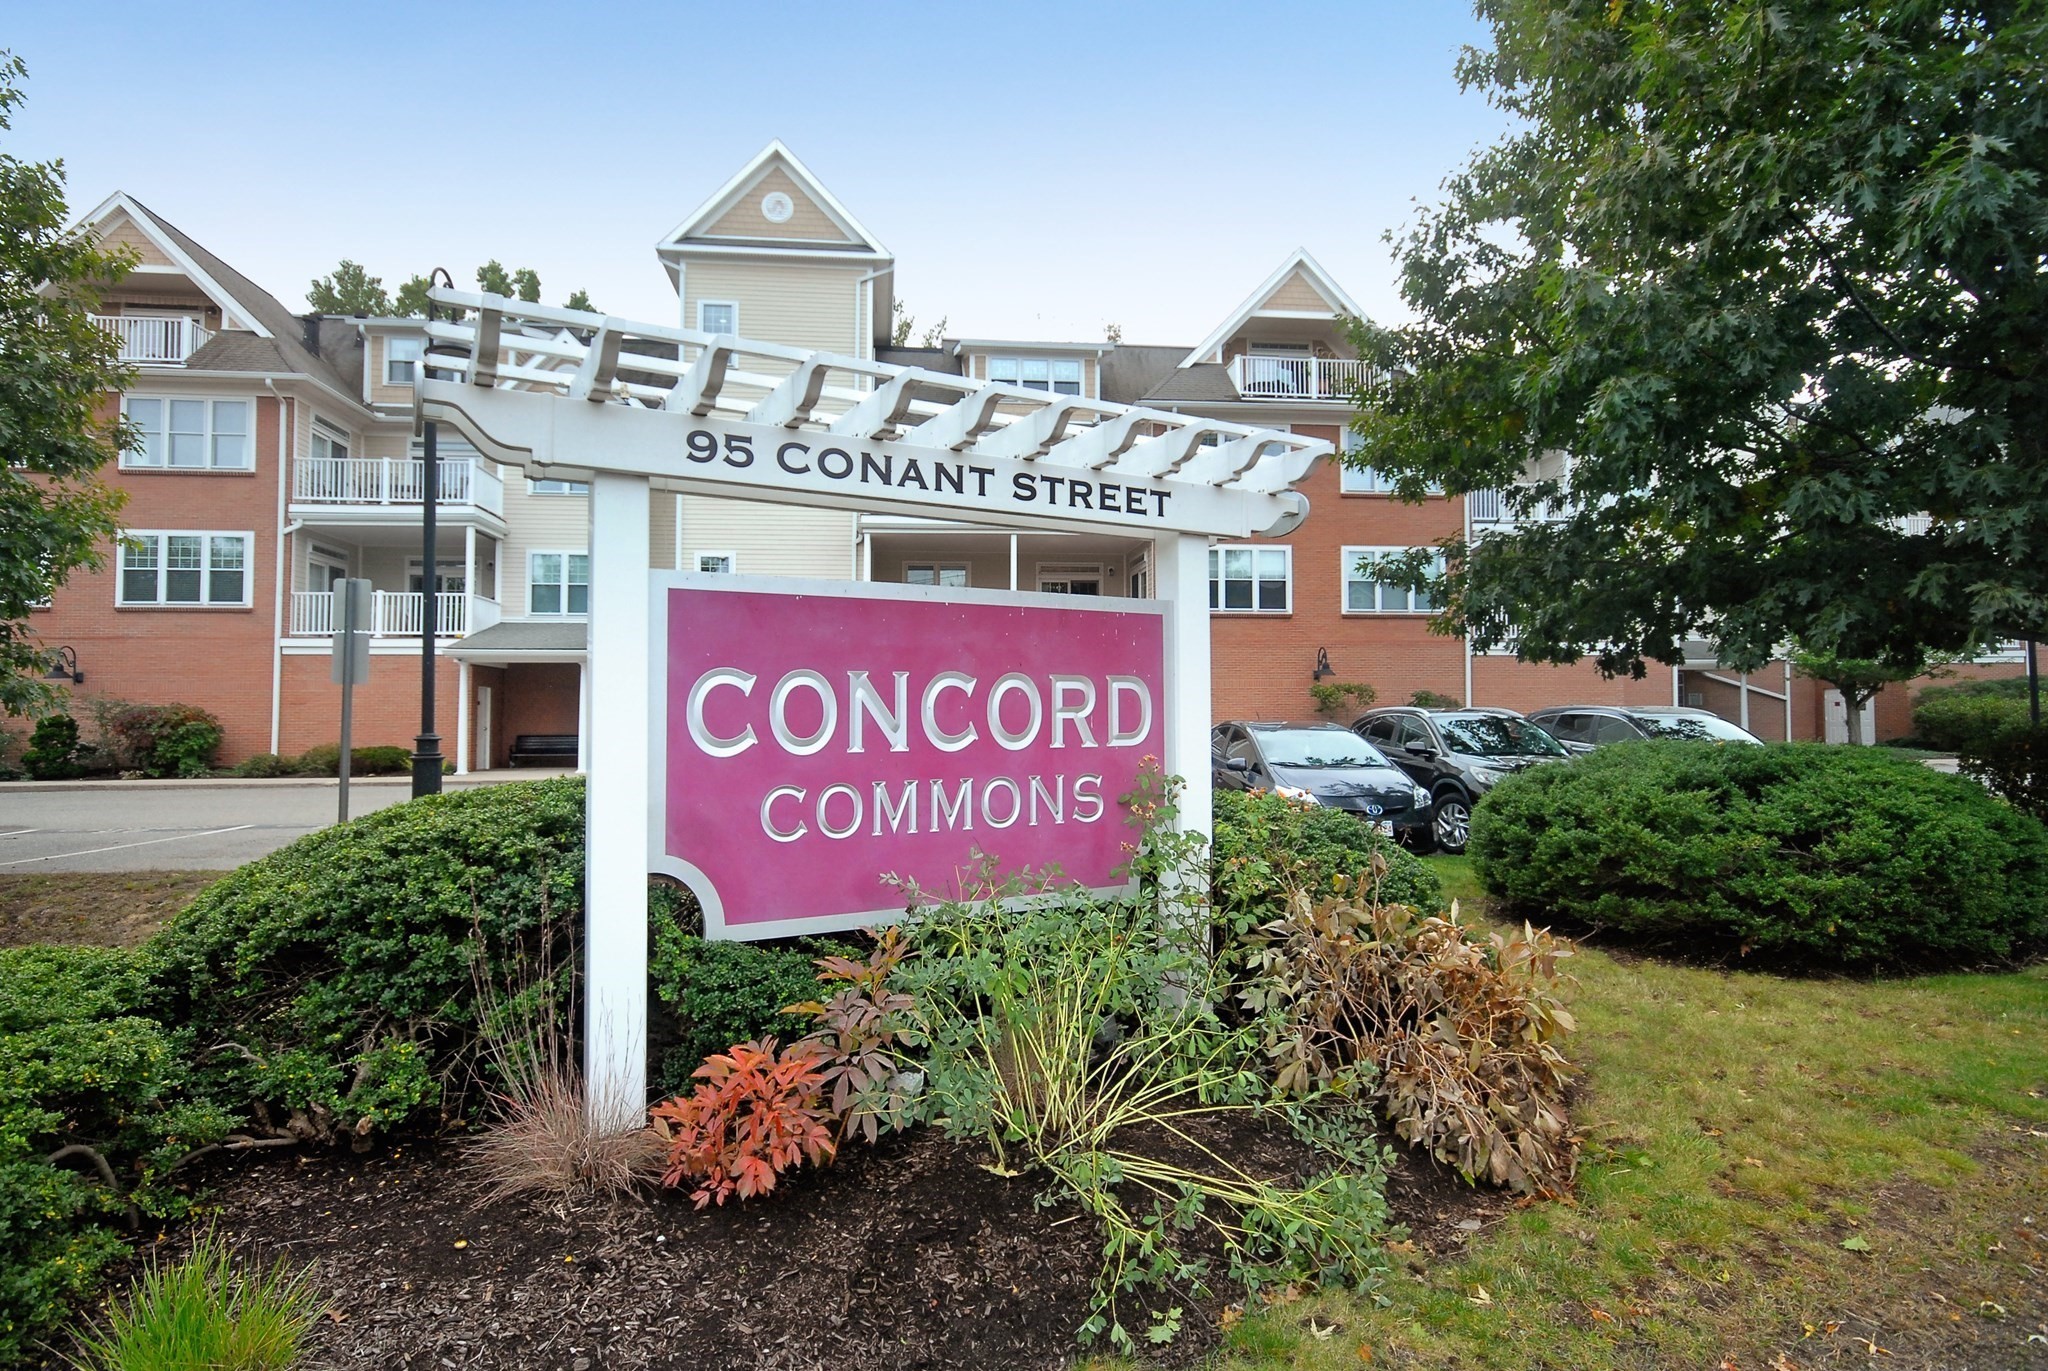

Description
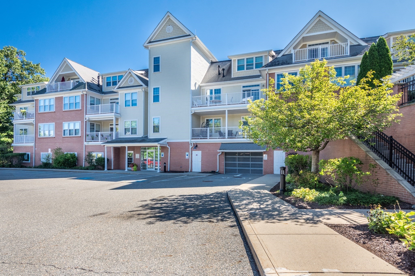
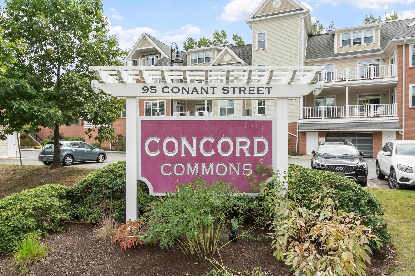
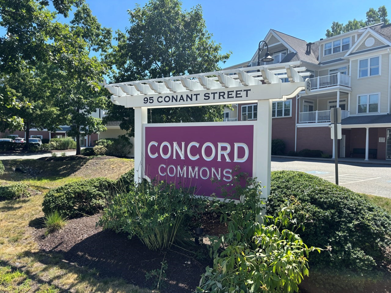
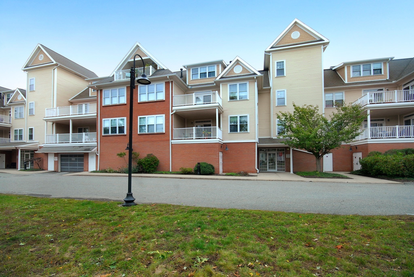
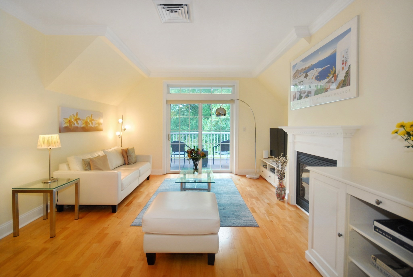
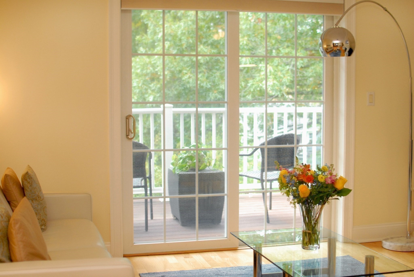
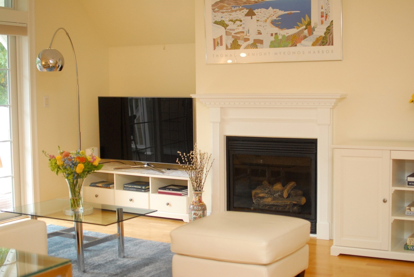
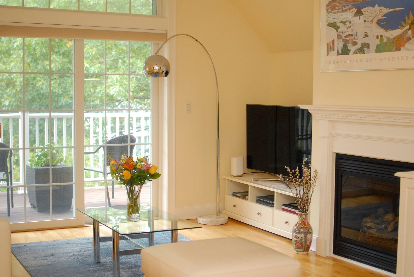
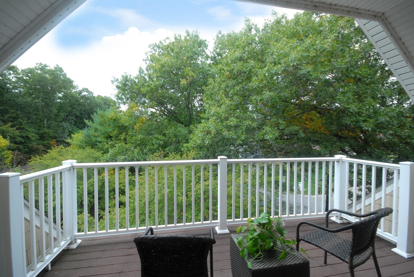
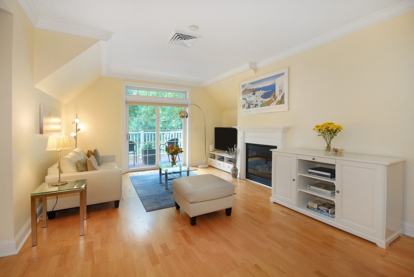
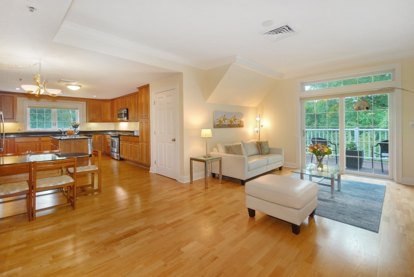
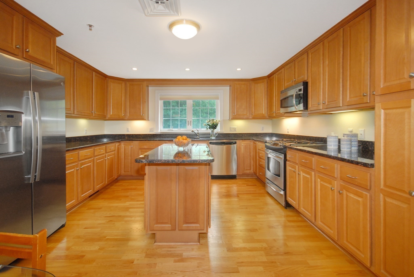
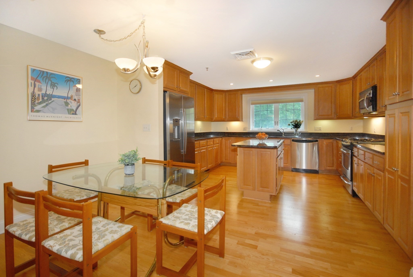
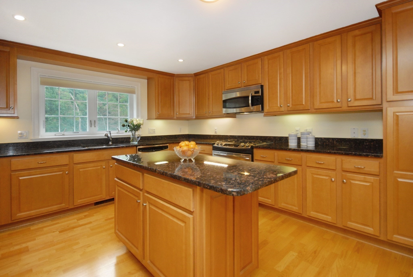
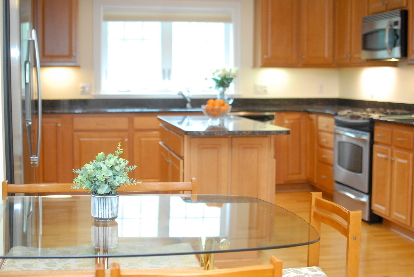
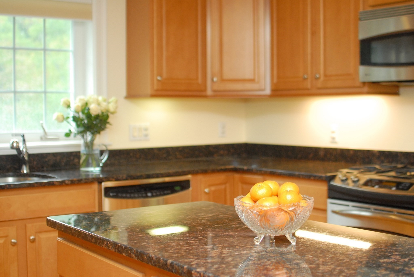
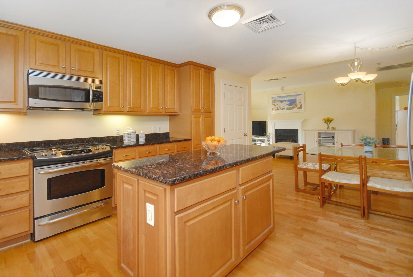
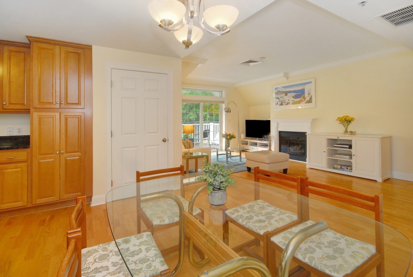
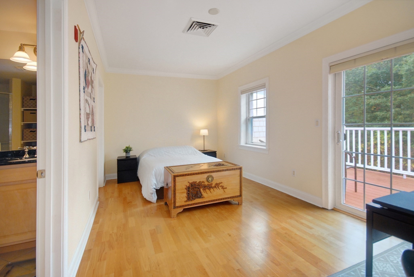
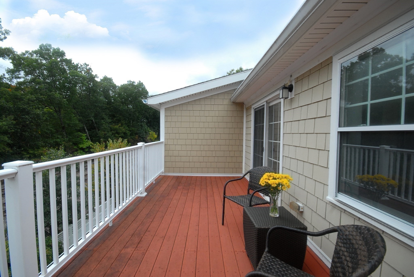
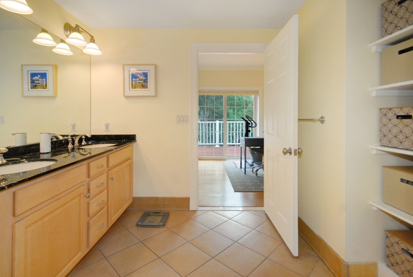
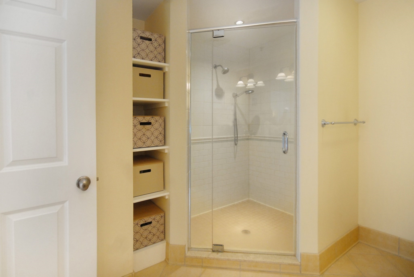
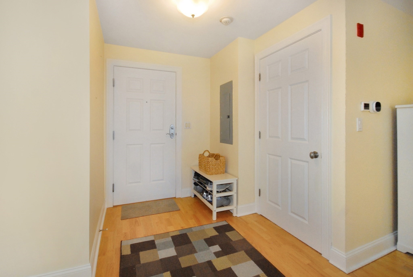
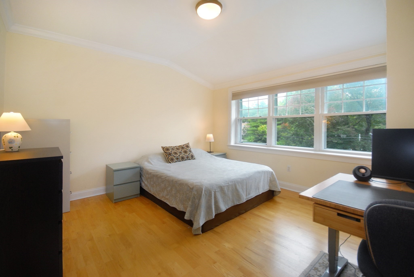
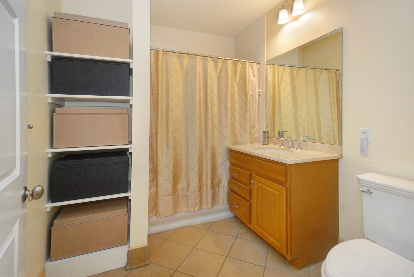
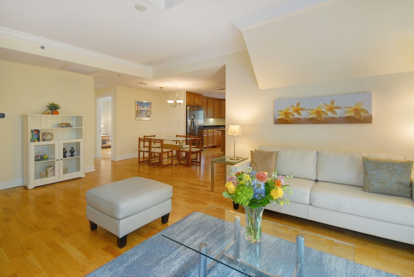
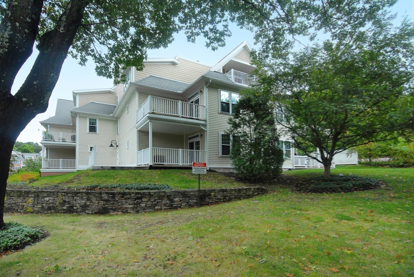
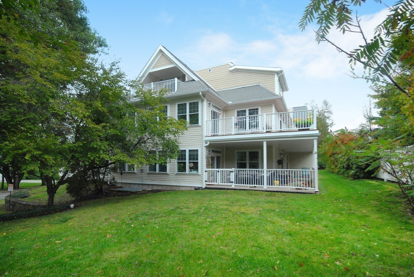
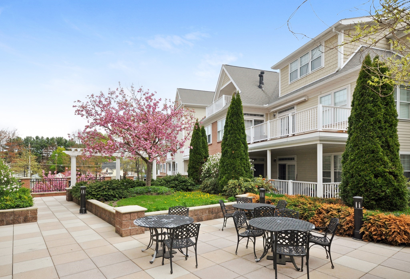
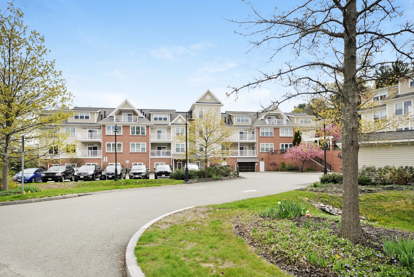
Welcome to the sunny side of Concord Commons! This bright and spacious corner penthouse unit offers a premier location within this highly sought-after community, ideally situated alongside Rideout Park and just outside the charming West Concord Village. Soaring ceilings, beautiful hardwood floors, and expansive windows fill the home with natural light, while two private patios, one overlooking the southern sky and the other facing west, provide exceptional outdoor living and picturesque views. Perched on the top floor, this corner residence offers a wonderful sense of privacy and a peaceful respite, above it all. The home includes two dedicated parking spaces in the rare underground garage. New heating and cooling systems with heat pump and auxilliary gas, installed in 2026. Embrace easy, comfortable living at Concord Commons, with beautifully maintained common spaces, including a welcoming Club Room and a large landscaped patio designed for residents to gather, grill and enjoy.Just around the corner, the vibrant West Concord Village offers an inviting selection of restaurants, shops, cafés, and convenient commuter rail service to Boston. With its exceptional location, abundant light, private outdoor spaces, and thoughtful amenities, this is Concord Commons living at its best.
Details
| MLS # | 73584946 |
|---|---|
| Listing Type | For Sale |
| Style | Condominium |
| HOA Dues | $876 |
| Sub-Type | Resale |
| Status | Active |
| Year | 2006 |
| Days On Site | 6 |
| Listing Provided By | Barrett Sotheby's International Realty | Kathleen Winslow |
Features
| Bed(s) | 2 |
|---|---|
| Bath(s) | 2 Total |
| SQ Feet | 1,269 |
| Garage | 2 |
| Story(s) | 1 |
| Units | 58 |
| Zoning | C |
| Golf Course | Yes |
Interior
| Rooms Total | 5 |
|---|---|
| Cooling Yes / No | Yes |
| Cooling | Central Air |
| Heating Yes / No | Yes |
| Heating | Forced Air, Natural Gas |
| Window Features | Insulated Windows |
| Appliances | Range, Dishwasher, Disposal, Microwave, Refrigerator, Washer, Dryer |
| Fireplace Features | Living Room |
| Fireplaces Total | 1 |
| Fireplace Yes / No | Yes |
| Flooring | Tile, Hardwood |
Exterior
| Exterior Features | Deck, Balcony, Professional Landscaping |
|---|---|
| Roof | Shingle |
| Security Features | Intercom |
| Construction Materials | Frame |
Parking
| Garage Yes / No | Yes |
|---|---|
| Attached Garage Yes / No | Yes |
| Parking Features | Under, Garage Door Opener, Storage, Deeded |
Utilities
| Utilities | for Gas Range, for Gas Oven |
|---|---|
| Sewer | Public Sewer |
Taxes
| Tax Annual Amount | 7927 |
|---|---|
| Tax Assessed Value | 607400 |
| Tax Year | 2026 |
Location
| Community Features | Public Transportation, Shopping, Pool, Tennis Court(s), Park, Walk/Jog Trails, Stable(s), Golf, Medical Facility, Bike Path, Conservation Area, Private School, Public School |
|---|---|
| Senior Community Yes / No | No |
Area Information
| State | MA |
|---|---|
| County | Middlesex |
| City | Concord |
| Zip Code | 01742 |
| Area | Middlesex |
| School District | Cchs |
| Elementary School | Thoreau School |
| High School | Cchs |
| Listing VS Median (in 01742) | |
Price: $799,000 low | high Med: $1,460,000 sqft: 1,269 low | high Med: 3,358 $ / sqft: $630 low | high Med: $435 On site: 6 low | high Med: 19 | |
Market Activity 01742
Request a showing
Request a showing
Contact
Learn More About This Property

| State | MA |
|---|---|
| County | Middlesex |
| City | Concord |
| Zip Code | 01742 |
| Area | Middlesex |
| School District | Cchs |
| Elementary School | Thoreau School |
| High School | Cchs |
| Listing VS Median (in 01742) | |
Price: $799,000 low | high Med: $1,460,000 sqft: 1,269 low | high Med: 3,358 $ / sqft: $630 low | high Med: $435 On site: 6 low | high Med: 19 | |