

Description
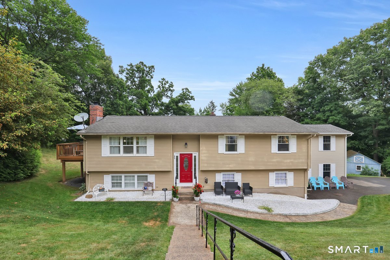
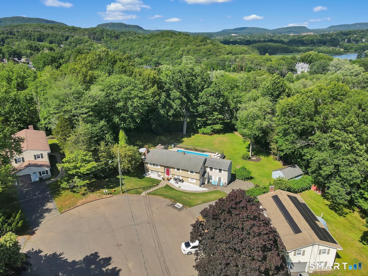
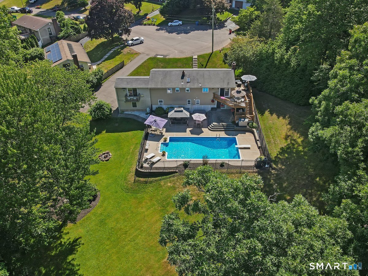
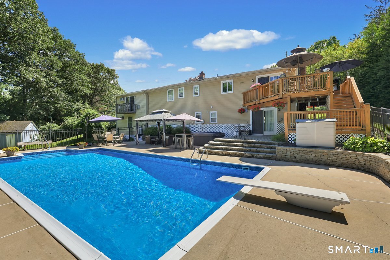
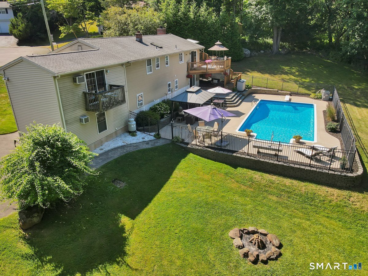
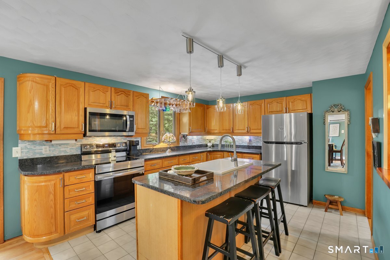
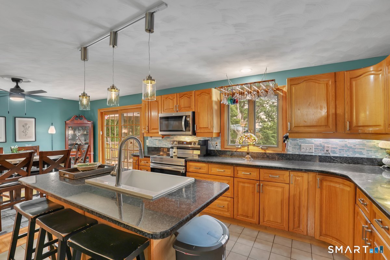
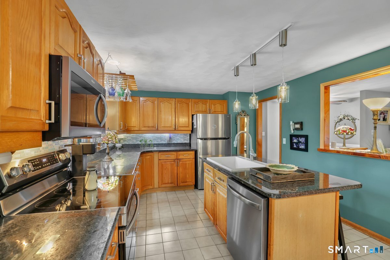
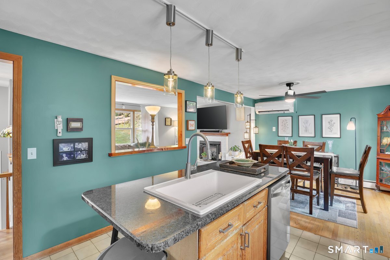
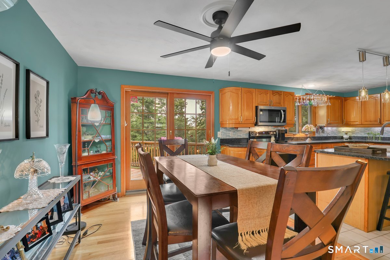
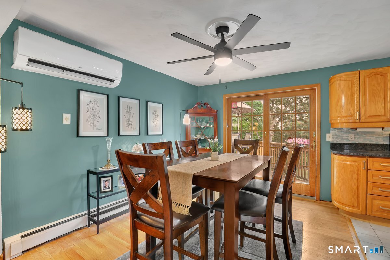
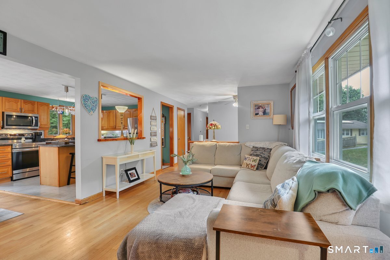
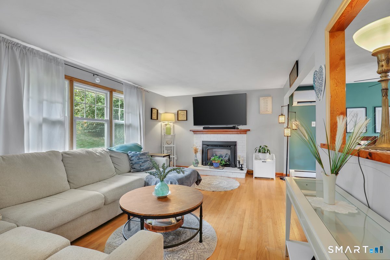
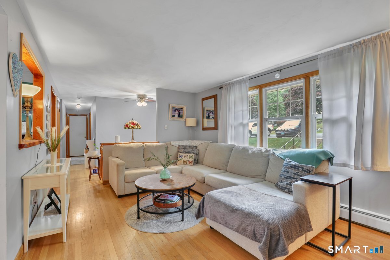
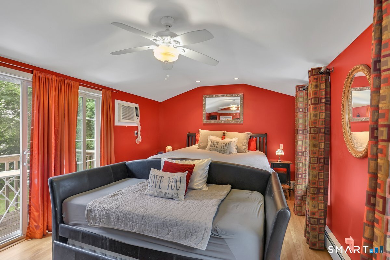
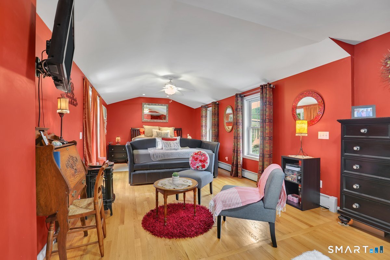
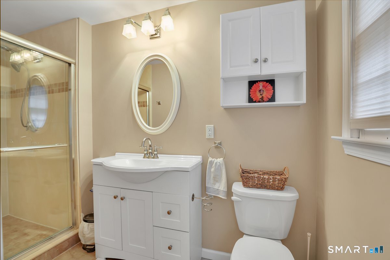
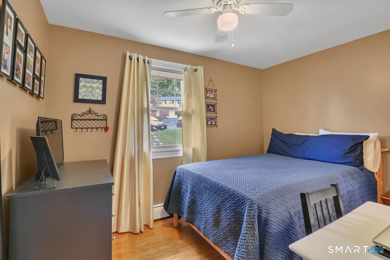
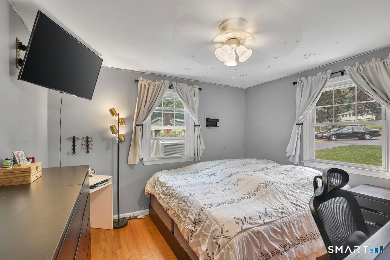
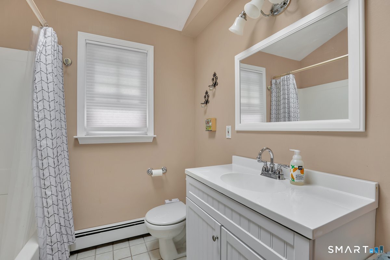
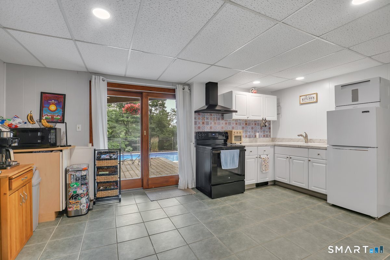
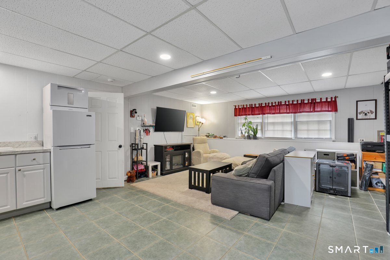
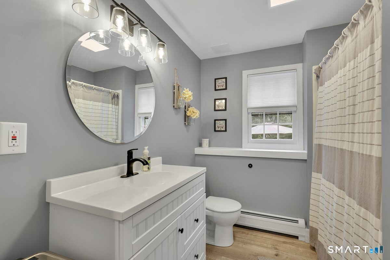
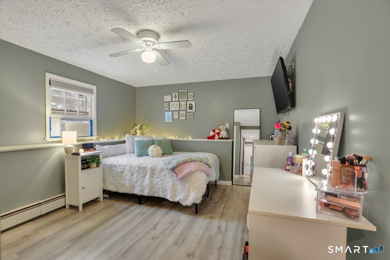
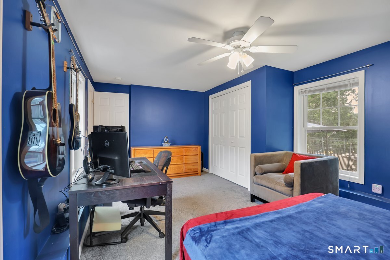
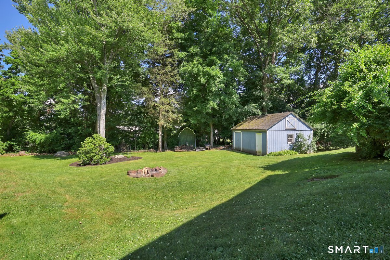
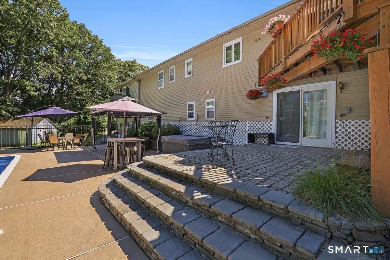
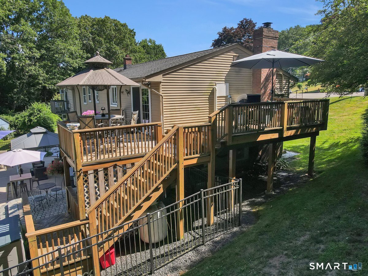
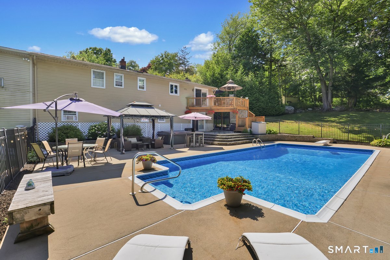
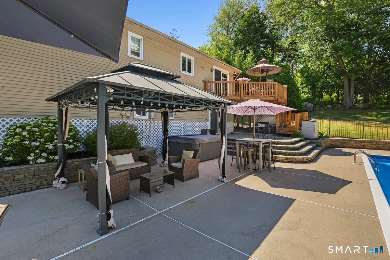
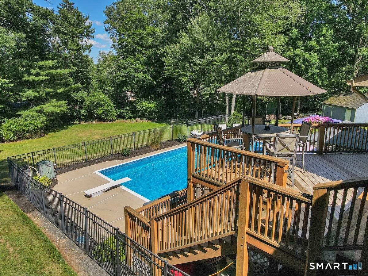
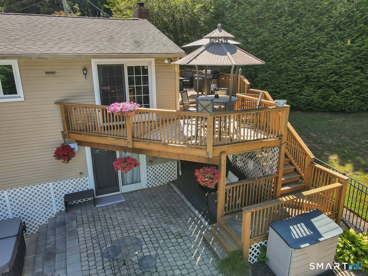
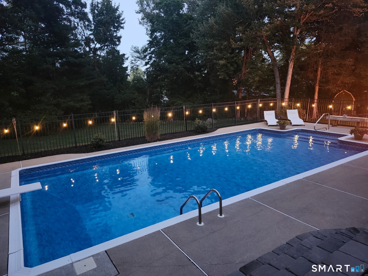
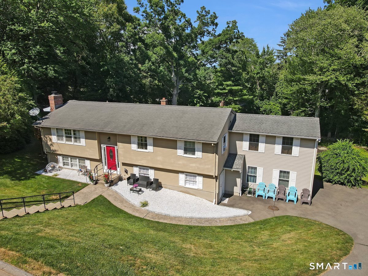
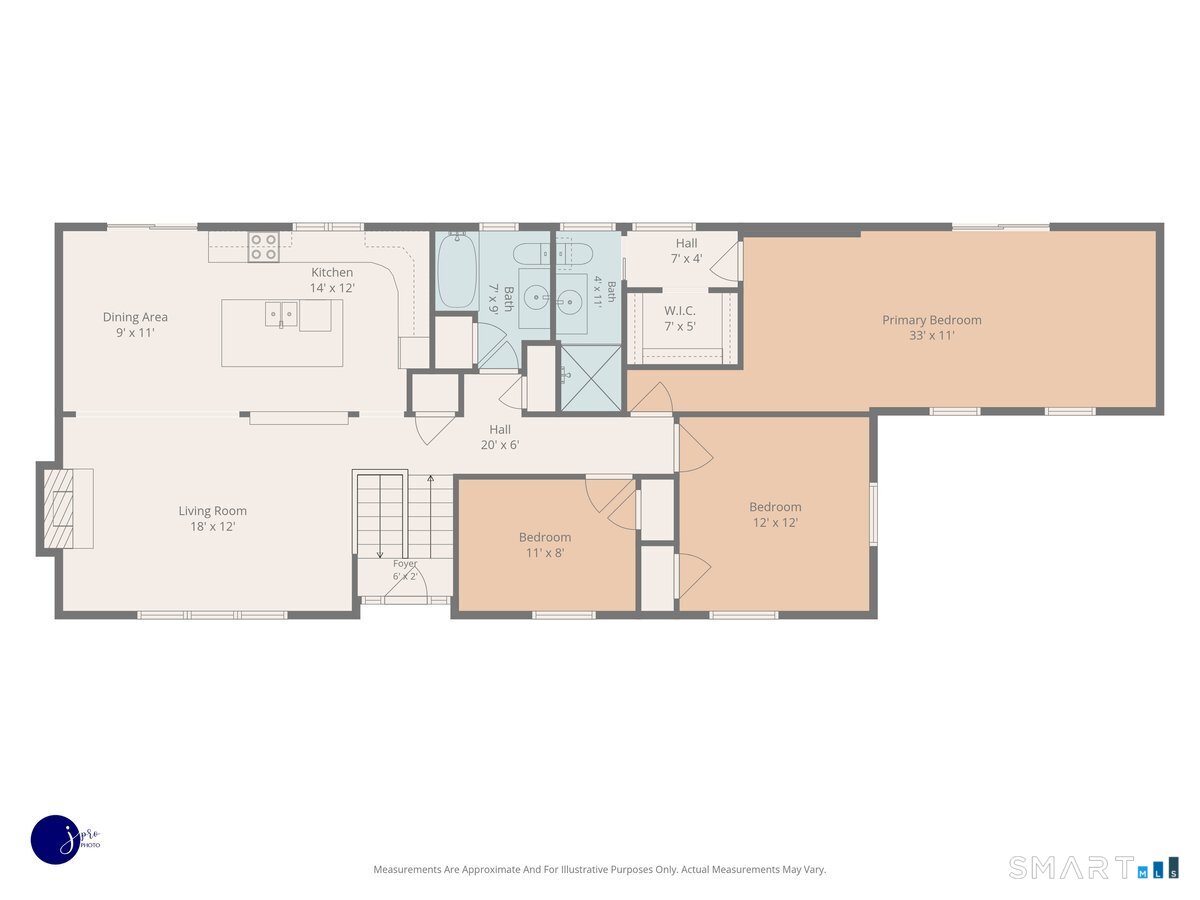
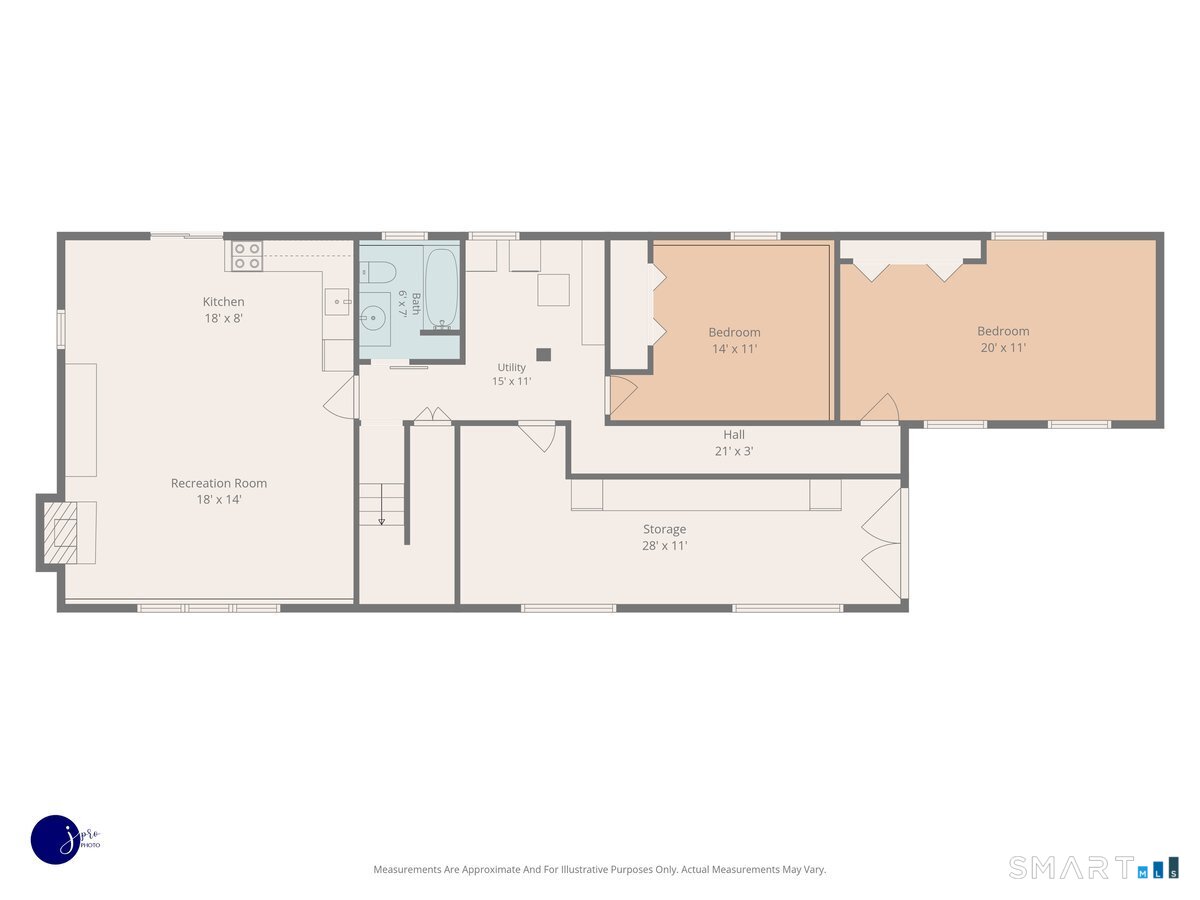
Welcome to 95 Lynn Drive, where life feels like a getaway. Tucked away at the end of a cul-de-sac in one of South Meriden's most sought-after neighborhoods, this exceptional 5 bedroom home sits on .57 acres of beautifully landscaped privacy, offering the perfect blend of comfort, space, & resort-style living. Designed for both everyday living and effortless entertaining, the spacious floor plan (2,876 sq. ft) features a generous eat-in kitchen with granite countertops, a center island, newer s/s appliances, and a dining room with French doors leading to the back deck. The flexible lower level offers endless possibilities, including a potential in-law suite or private guest quarters. Step outside to your own backyard oasis, where multiple patios, an inviting in-ground pool, firepit and mature landscaping create the perfect setting for outdoor gatherings or peaceful evenings at home. Inside, you'll find hardwood floors throughout much of the home, 3 beautifully updated full bathrooms, and a stunning primary en-suite designed for relaxation. The living room is equally inviting, featuring a fireplace with a propane log insert. With 3 bedrooms on main level and 2 additional bedrooms on lower level, the layout is ideal for multi-generational living or guests. Additional features include a mini-split system on main level, 220-amp electrical service & generator hook up. Lovingly maintained & thoughtfully updated throughout, this is a place where lasting memories are made.
Details
| MLS # | 24186876 |
|---|---|
| Listing Type | For Sale |
| Style | House |
| Sub-Type | Resale |
| Status | Under Contract - Continue To Show |
| Year | 1972 |
| Days On Site | 10 |
| Listing Provided By | Berkshire Hathaway NE Prop. | Shari DiDomenico |
Features
| Bed(s) | 5 |
|---|---|
| Bath(s) | 3 Total |
| SQ Feet | 2,876 |
| Basement | Y |
| Pool | Yes |
| Zoning | R-1 |
| Acreage | 0.57 |
Interior
| Total Rooms | 9 |
|---|---|
| Cooling System | Ceiling Fans, Split System, Wall Unit |
| Appliances Included | Oven/Range, Microwave, Refrigerator, Dishwasher |
| Fireplaces Total | 3 |
| Laundry Room Info | Lower Level |
Exterior
| Exterior Features | Deck |
|---|---|
| Roof Information | Asphalt Shingle, Gable |
| Foundation Type | Concrete |
Utilities
| Sewage System | Public Sewer Connected |
|---|
Taxes
| Tax Year | July 2025-June 2026 |
|---|---|
| Property Tax | 8615 |
Area Information
| State | CT |
|---|---|
| County | New Haven |
| City | Meriden |
| Zip Code | 06451 |
| Area | South Meriden |
| School District | Hanover |
| Elementary School | Hanover |
| High School | Orville H. Platt |
| Listing VS Median (in 06451) | |
Price: $474,000 low | high Med: $312,500 sqft: 2,876 low | high Med: 1,596 $ / sqft: $165 low | high Med: $201 On site: 10 low | high Med: 127.5 | |
Market Activity 06451
Request a showing
Request a showing
Contact
Learn More About This Property

| State | CT |
|---|---|
| County | New Haven |
| City | Meriden |
| Zip Code | 06451 |
| Area | South Meriden |
| School District | Hanover |
| Elementary School | Hanover |
| High School | Orville H. Platt |
| Listing VS Median (in 06451) | |
Price: $474,000 low | high Med: $312,500 sqft: 2,876 low | high Med: 1,596 $ / sqft: $165 low | high Med: $201 On site: 10 low | high Med: 127.5 | |
