
95 Taggart Court,East Greenwich, RI 02818
East Greenwich, RI 02818

Description
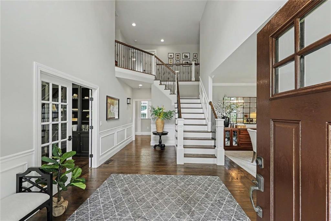
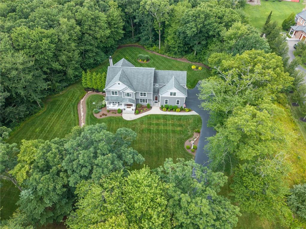
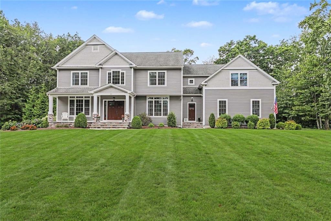
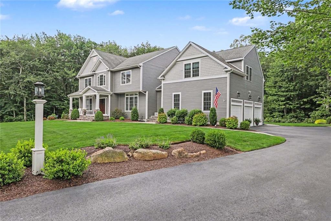
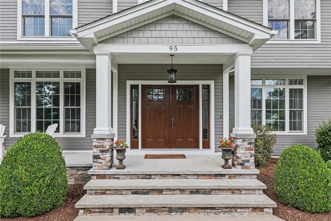
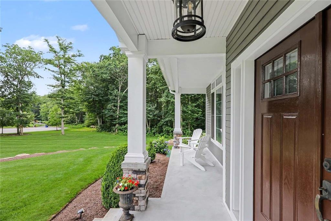
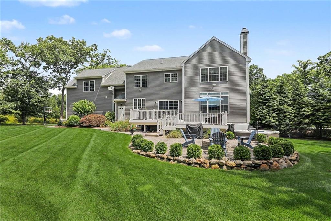
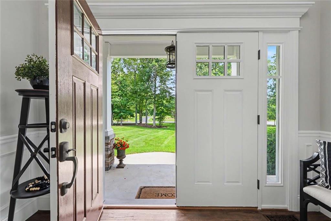
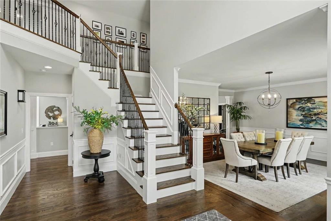
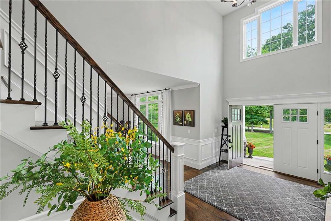
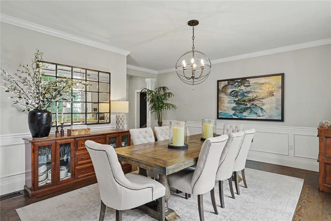
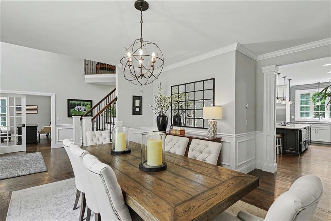
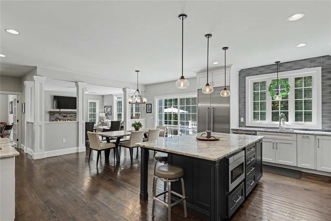
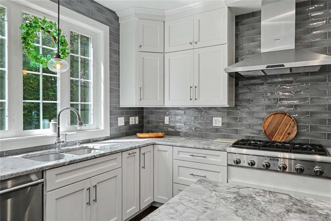
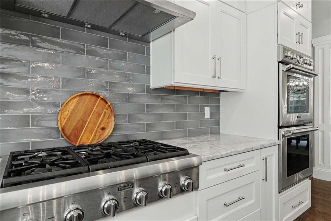
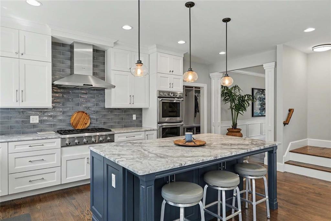
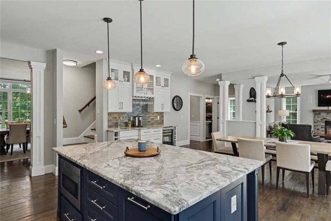
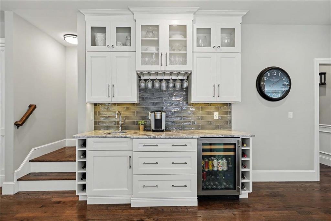
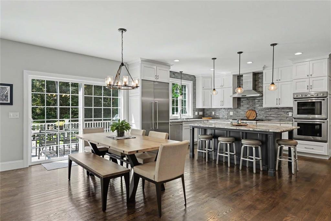
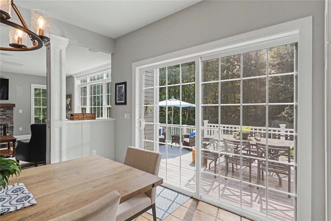
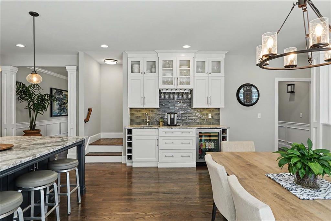
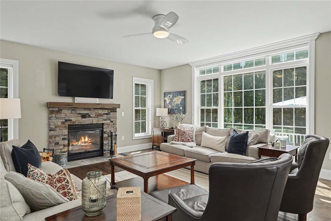
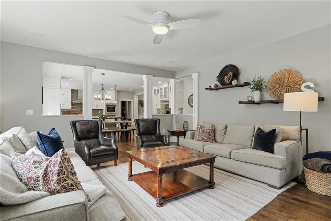
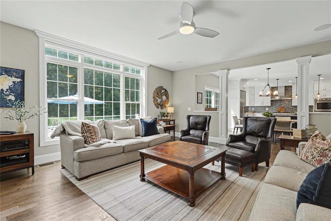
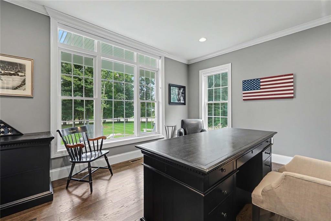
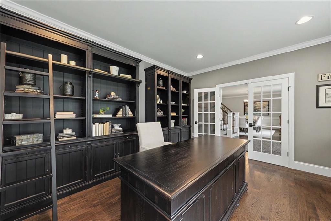
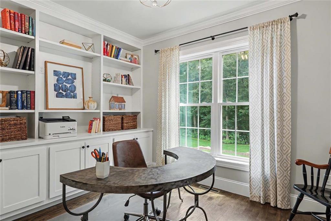
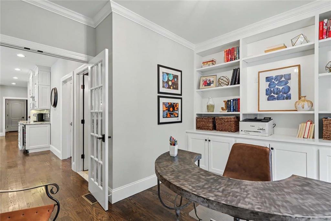
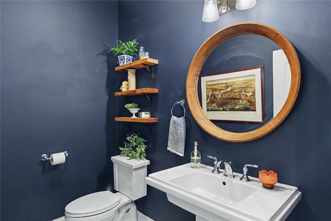
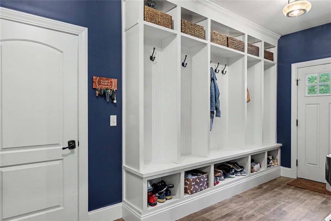
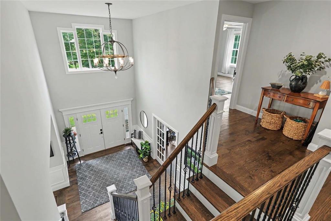
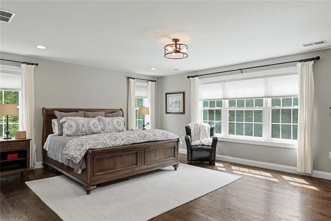
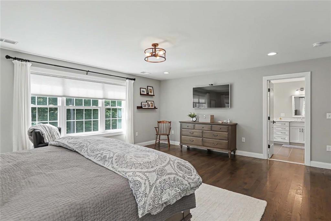
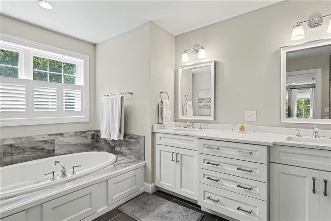
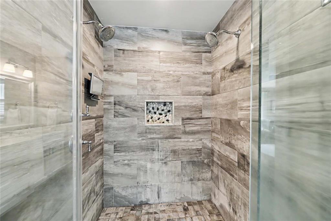
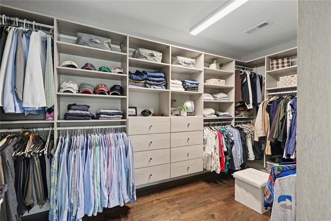
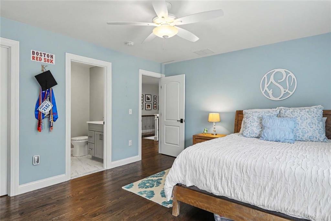
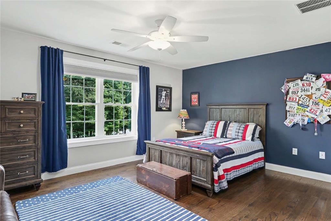
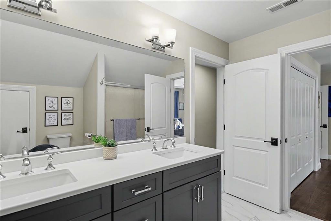
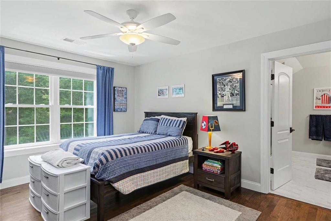
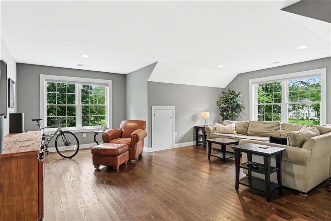
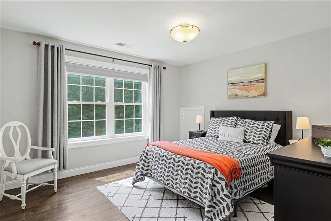
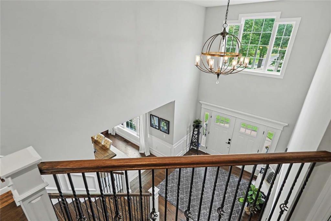
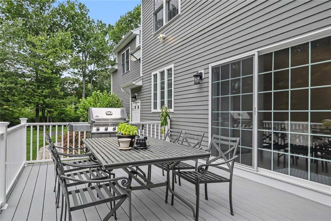
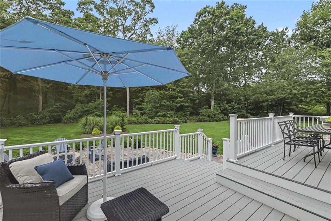
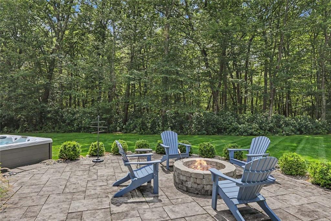
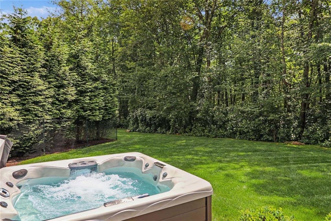
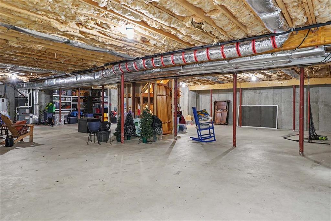
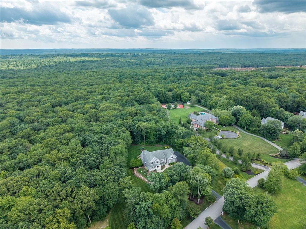
Custom-designed, this stunning colonial built in 2018 is nestled within an exclusive East Greenwich neighborhood. Situated on nearly three acres of lush, wooded land at the end of a quiet cul-de-sac, the meticulous property shows like a brand-new build without the wait-complete with the peace of mind of a whole-house generator and an EV charger. The gourmet kitchen is a chef's dream, featuring premium Thermador appliances, a wet bar, and walk-in pantry. Just beyond, sliders open to an expansive deck overlooking a very private yard with pristine landscaping, a large patio with a built-in fire pit, and a luxurious outdoor hot tub. Indoors, the bright eat-in kitchen flows seamlessly into a spacious family room with built-in home theater. The main level also offers two home offices, an elegant formal dining room with exquisite moldings, a half bath, and a mudroom with custom built-ins leading to the three-car garage. Accessible via front or rear staircases, the second level hosts a magnificent primary suite complete with a custom California Closet walk-in and a spa-like bath featuring a jetted soaking tub and tiled shower. Three additional bedrooms offer double closets-including one with a private en-suite, while a third full bath serves the remaining rooms. Additionally, a massive bonus space adds incredible versatility that includes a second home-theater setup and a separate 5th bedroom or space for a home gym. This property is not to be missed!
Details
| MLS # | 1421583 |
|---|---|
| Listing Type | For Sale |
| Style | House |
| Sub-Type | Resale |
| Status | Pending |
| Year | 2018 |
| Days On Site | 32 |
| Listing Provided By | Residential Properties Ltd. | Lisa Pisaturo |
Features
| Bed(s) | 5 |
|---|---|
| Bath(s) | 4 Total |
| SQ Feet | 4,922 |
| Garage | 3 |
| Basement | Y |
| Story(s) | 3 |
| Zoning | F2 |
| Acreage | 2.98 |
| Golf Course | Yes |
Interior
| Rooms Total | 14 |
|---|---|
| Heating | Bottle Gas, Forced Air |
| Heating Yes / No | Yes |
| Cooling | Central Air |
| Cooling Yes / No | Yes |
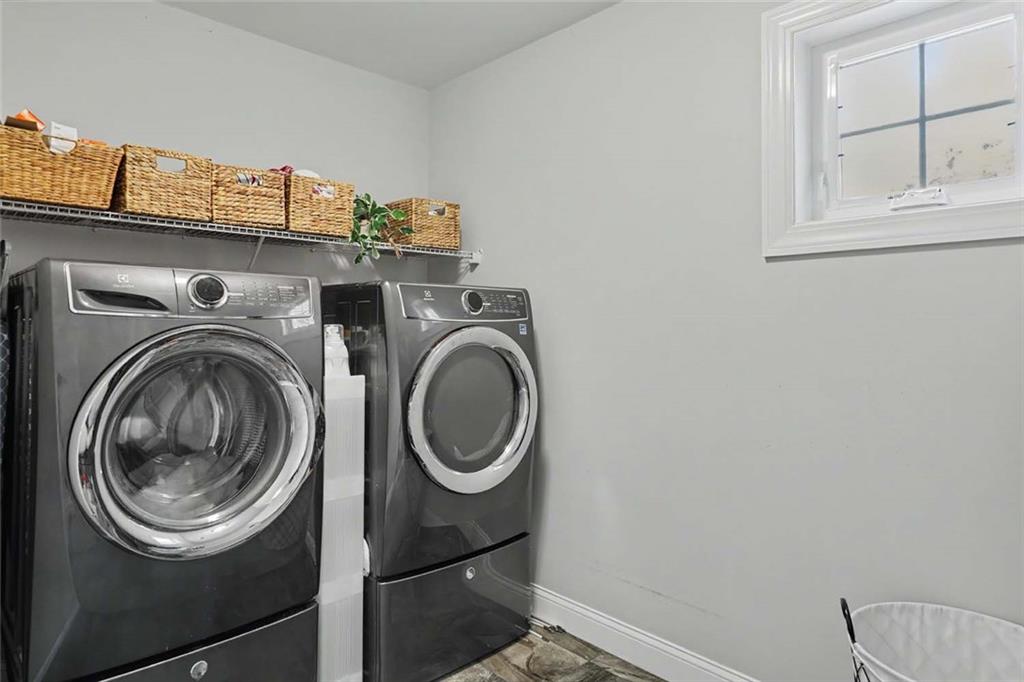
| Appliances | Dishwasher, Dryer, Disposal, Microwave, Oven/Range, Refrigerator, Washer, Whirlpool |
| Interior Features | Wall (Plaster), Wall (Wood), Stairs, Plumbing (PVC), Insulation (Cap), Insulation (Ceiling), Insulation (Floors), Insulation (Walls) |
| Fireplace Yes / No | Yes |
| Fireplaces Total | 1 |
| Fireplace Features | Stone |
Exterior
| Foundation Details | Concrete Perimeter |
|---|---|
| Lot Features | Paved Driveway, Sprinklers, Wooded |
| Community Features | Golf, Highway Access, Hospital, Interstate, Marina, Public School, Recreational Facilities, Restaurants, Schools, Shopping, Near Swimming, Tennis |
| Construction Materials | Plaster, Wood Wall(s), Wood |
Parking
| Attached Garage Yes / No | Yes |
|---|---|
| Garage Yes / No | Yes |
| Parking Features | Attached, Garage Door Opener |
Utilities
| Sewer | Septic Tank |
|---|---|
| Electric | 200+ Amp Service |
Location
| Community Features | Golf, Highway Access, Hospital, Interstate, Marina, Public School, Recreational Facilities, Restaurants, Schools, Shopping, Near Swimming, Tennis |
|---|
Taxes
| Tax Annual Amount | 24795 |
|---|---|
| Tax Assessed Value | 1491200 |
| Tax Lot | 385 |
| Tax Year | 2026 |
Area Information
| State | RI |
|---|---|
| County | Kent |
| City | East Greenwich |
| Zip Code | 02818 |
| Area | Kent |
| Community Name | Southridge |
| Listing VS Median (in Southridge) | |
Price: $1,950,000 low | high Med: $1,950,000 sqft: 4,922 low | high Med: 4,922 $ / sqft: $396 low | high Med: $396 On site: 32 low | high Med: 32 | |
Market Activity 02818
Request a showing
Request a showing
Contact
Learn More About This Property

| State | RI |
|---|---|
| County | Kent |
| City | East Greenwich |
| Zip Code | 02818 |
| Area | Kent |
| Community Name | Southridge |
| Listing VS Median (in Southridge) | |
Price: $1,950,000 low | high Med: $1,950,000 sqft: 4,922 low | high Med: 4,922 $ / sqft: $396 low | high Med: $396 On site: 32 low | high Med: 32 | |
