

Description
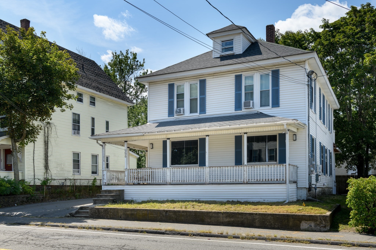
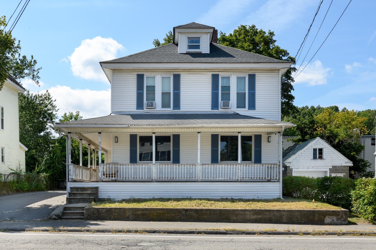
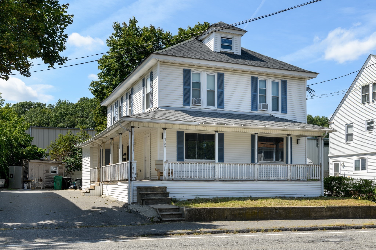
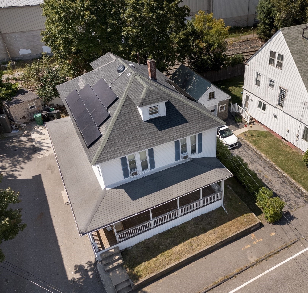
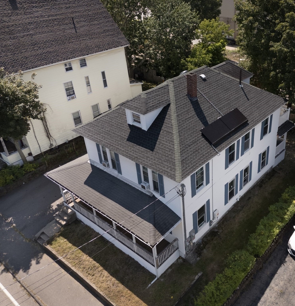
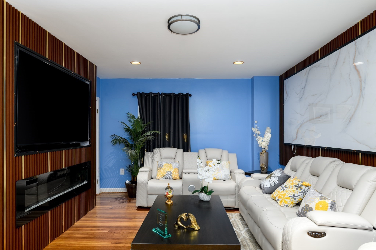
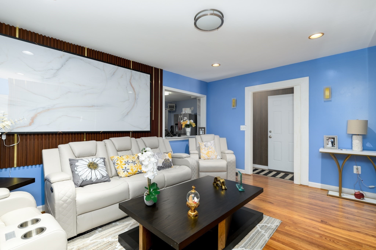
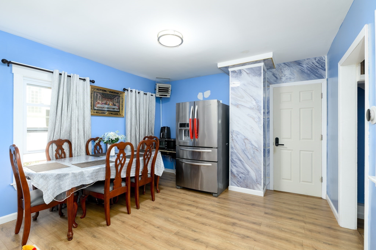
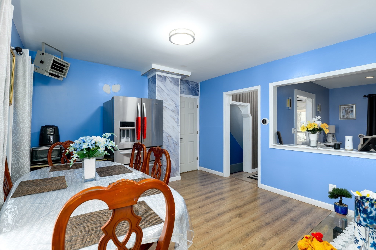
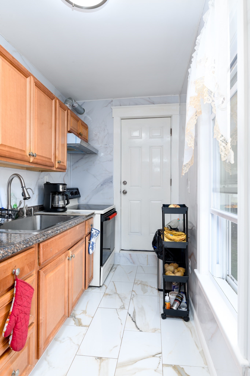
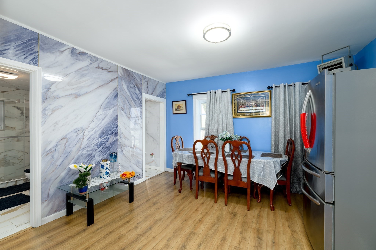
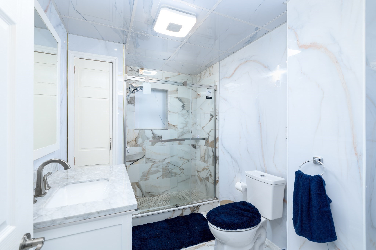
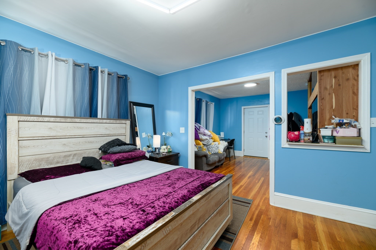
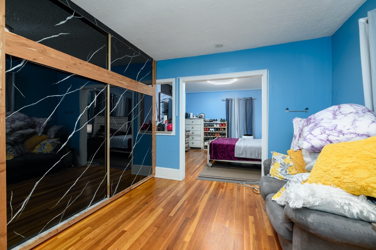
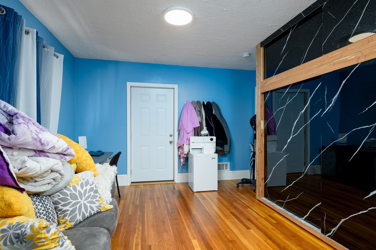
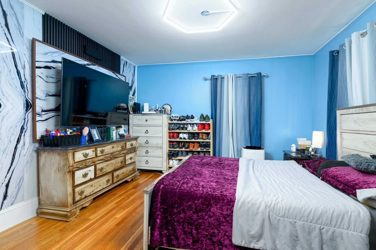
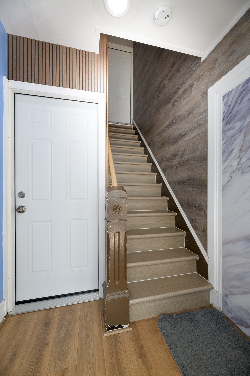
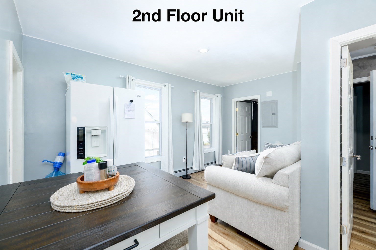
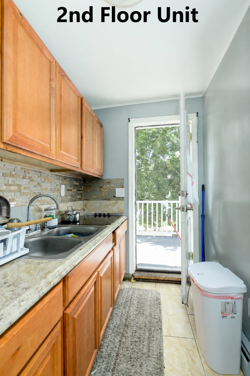
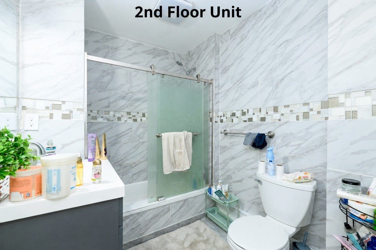
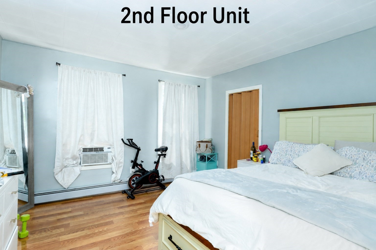
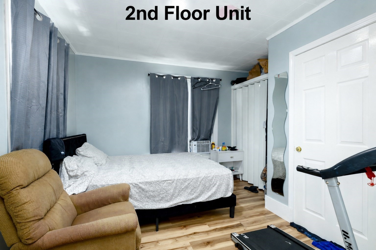
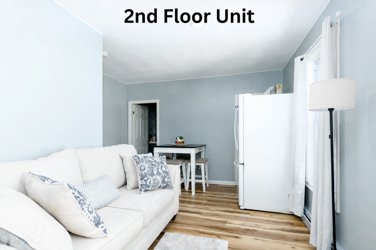
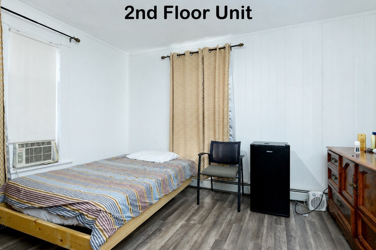
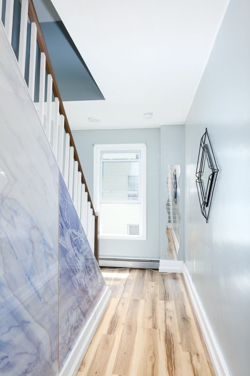
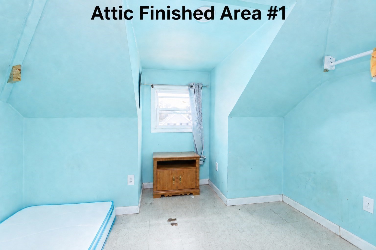
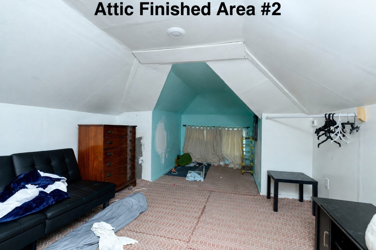
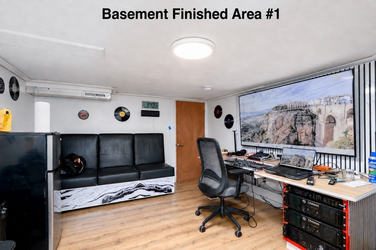
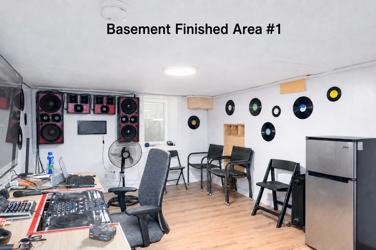
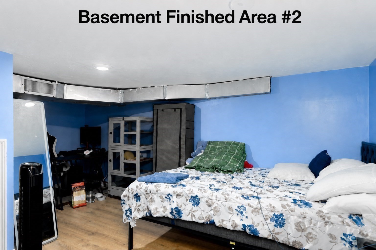
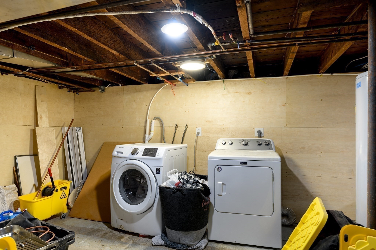
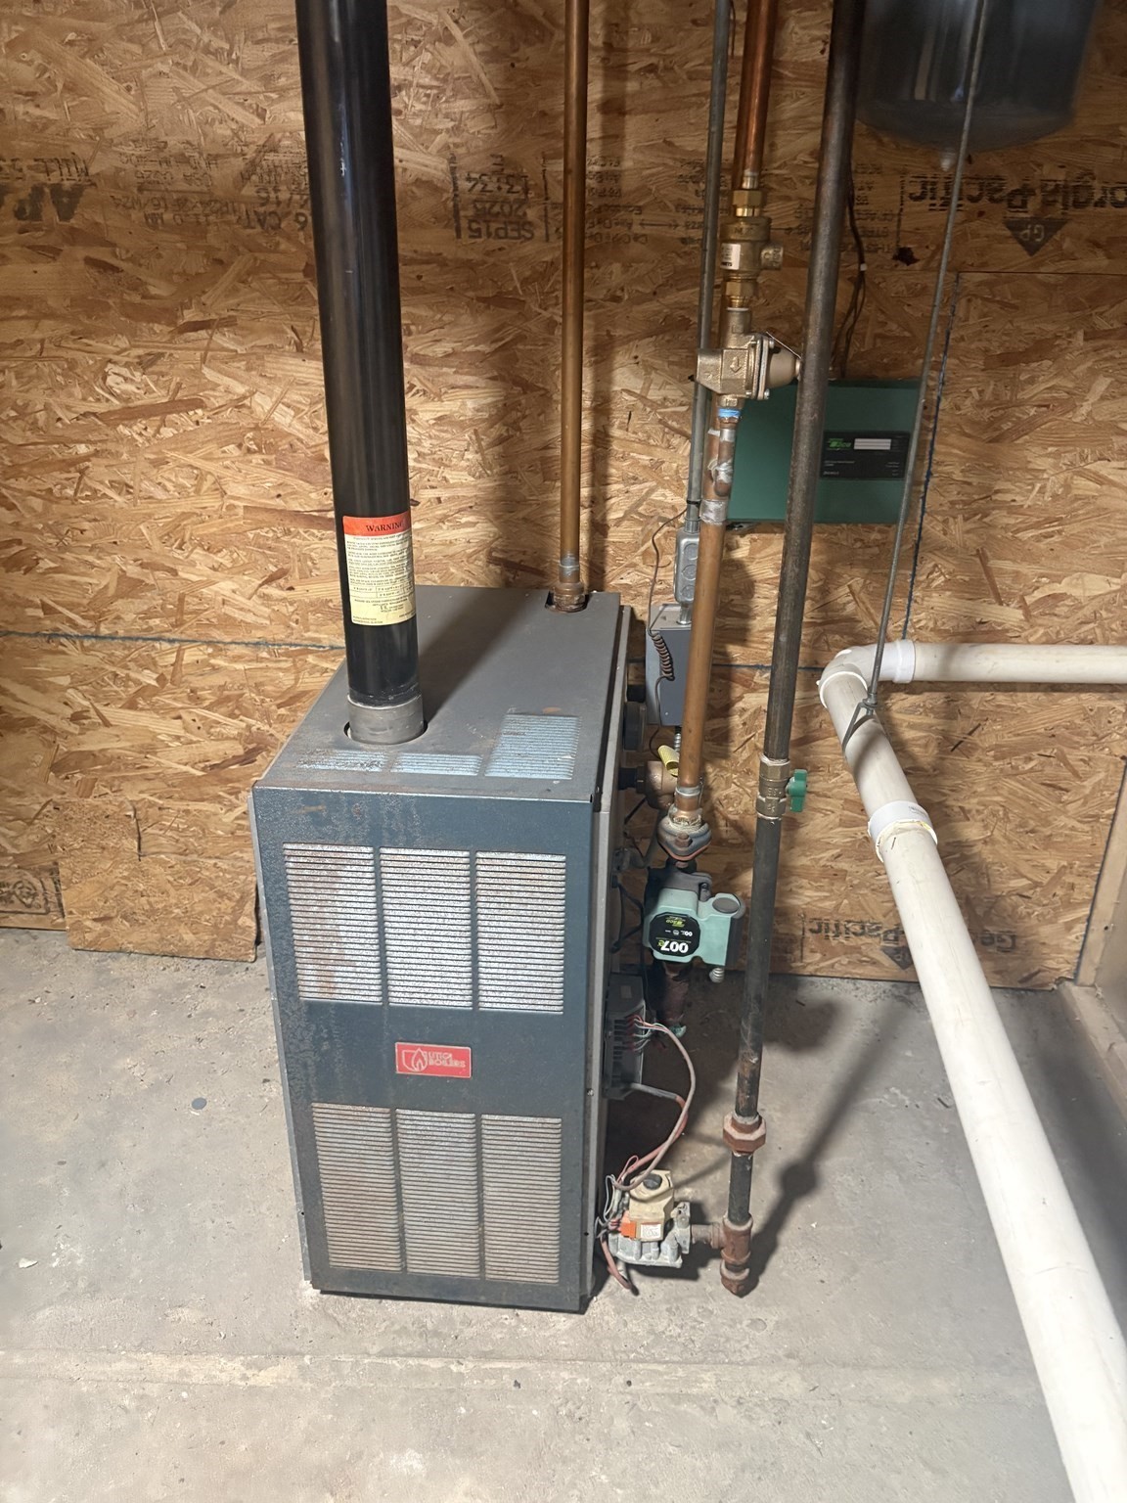
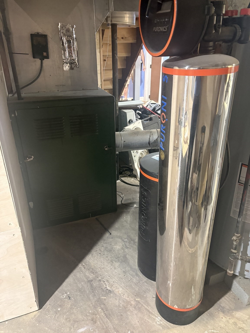
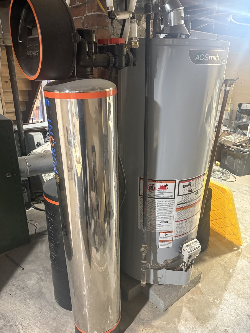
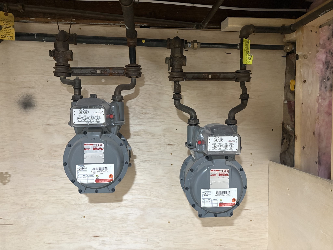
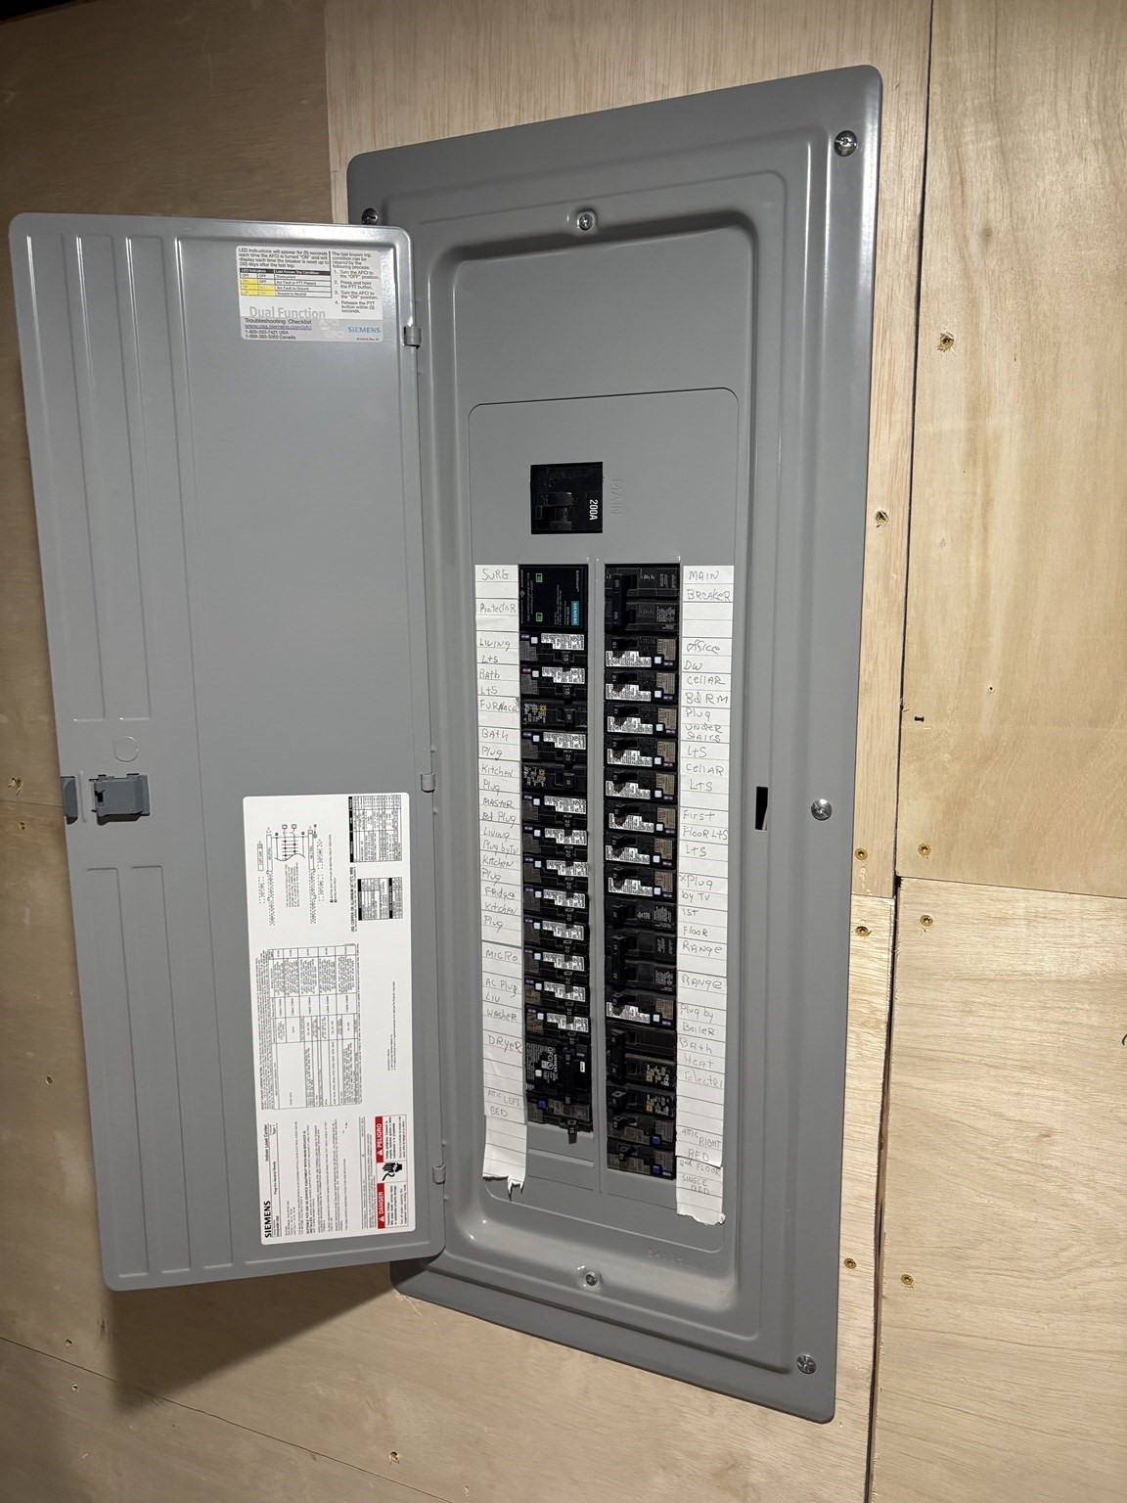
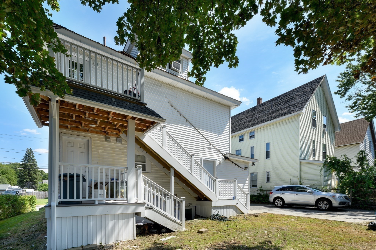
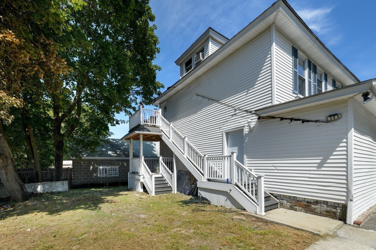
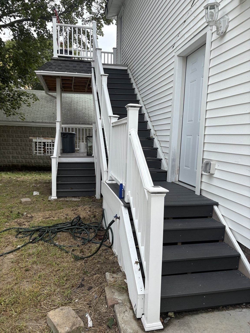
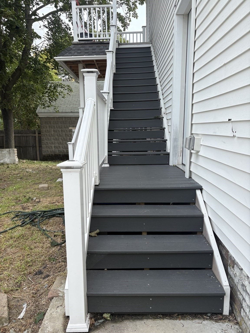
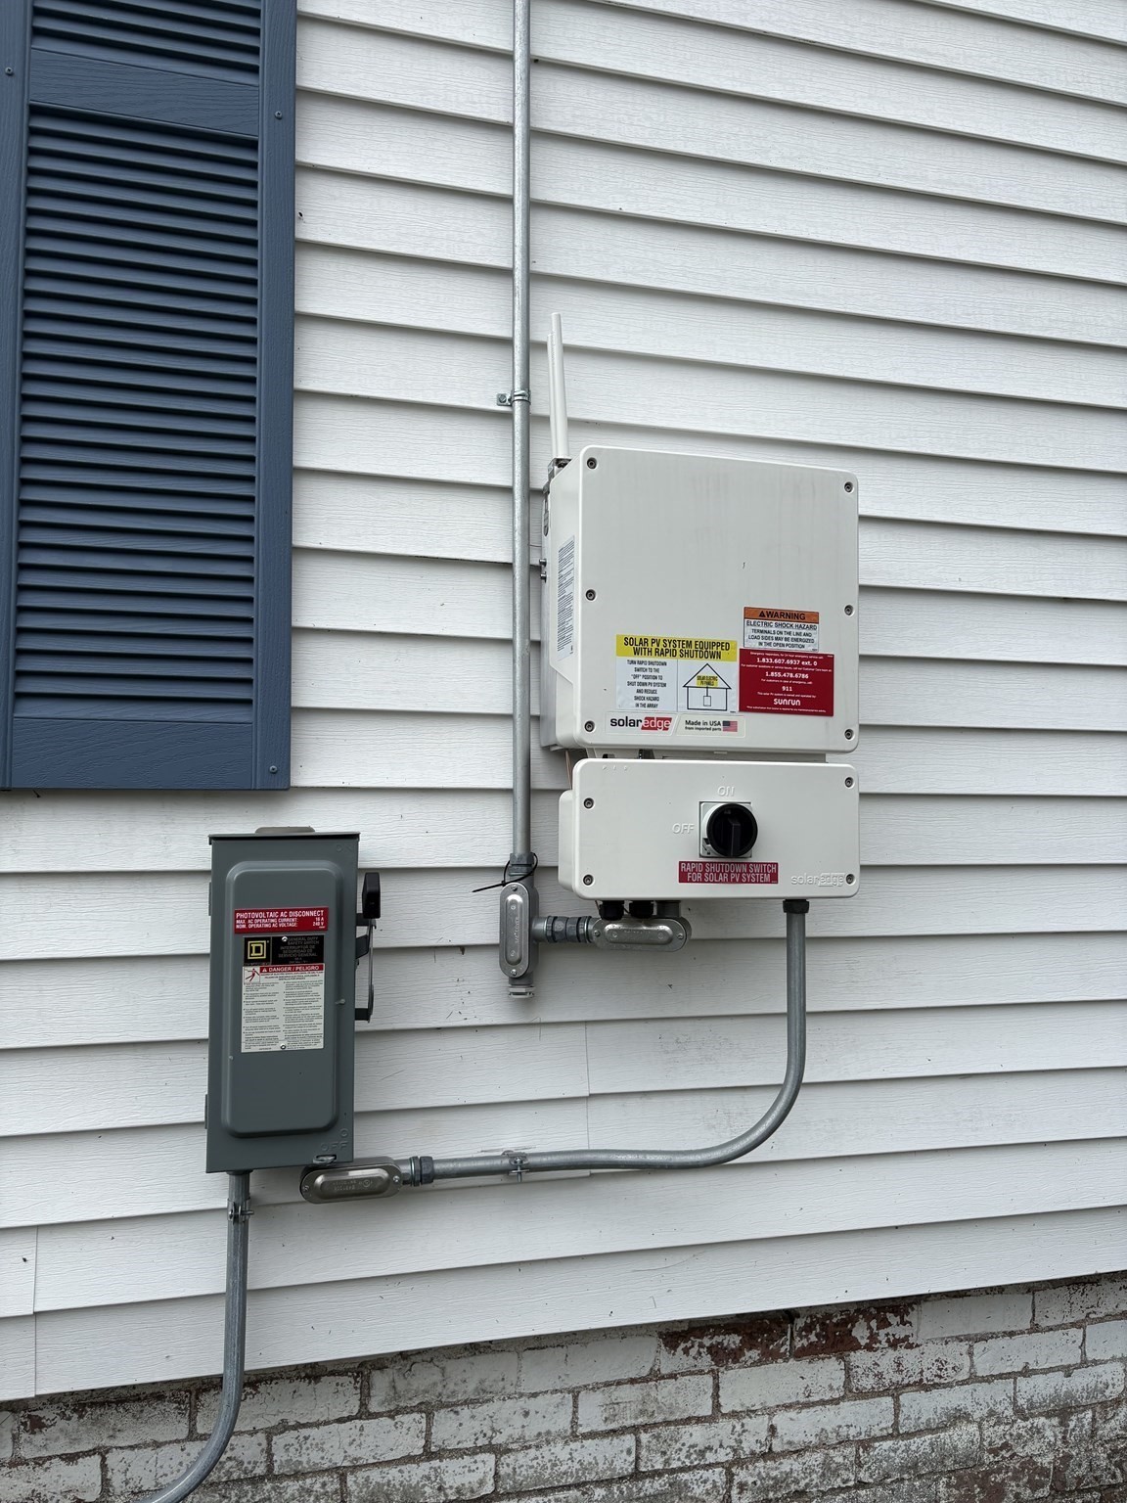
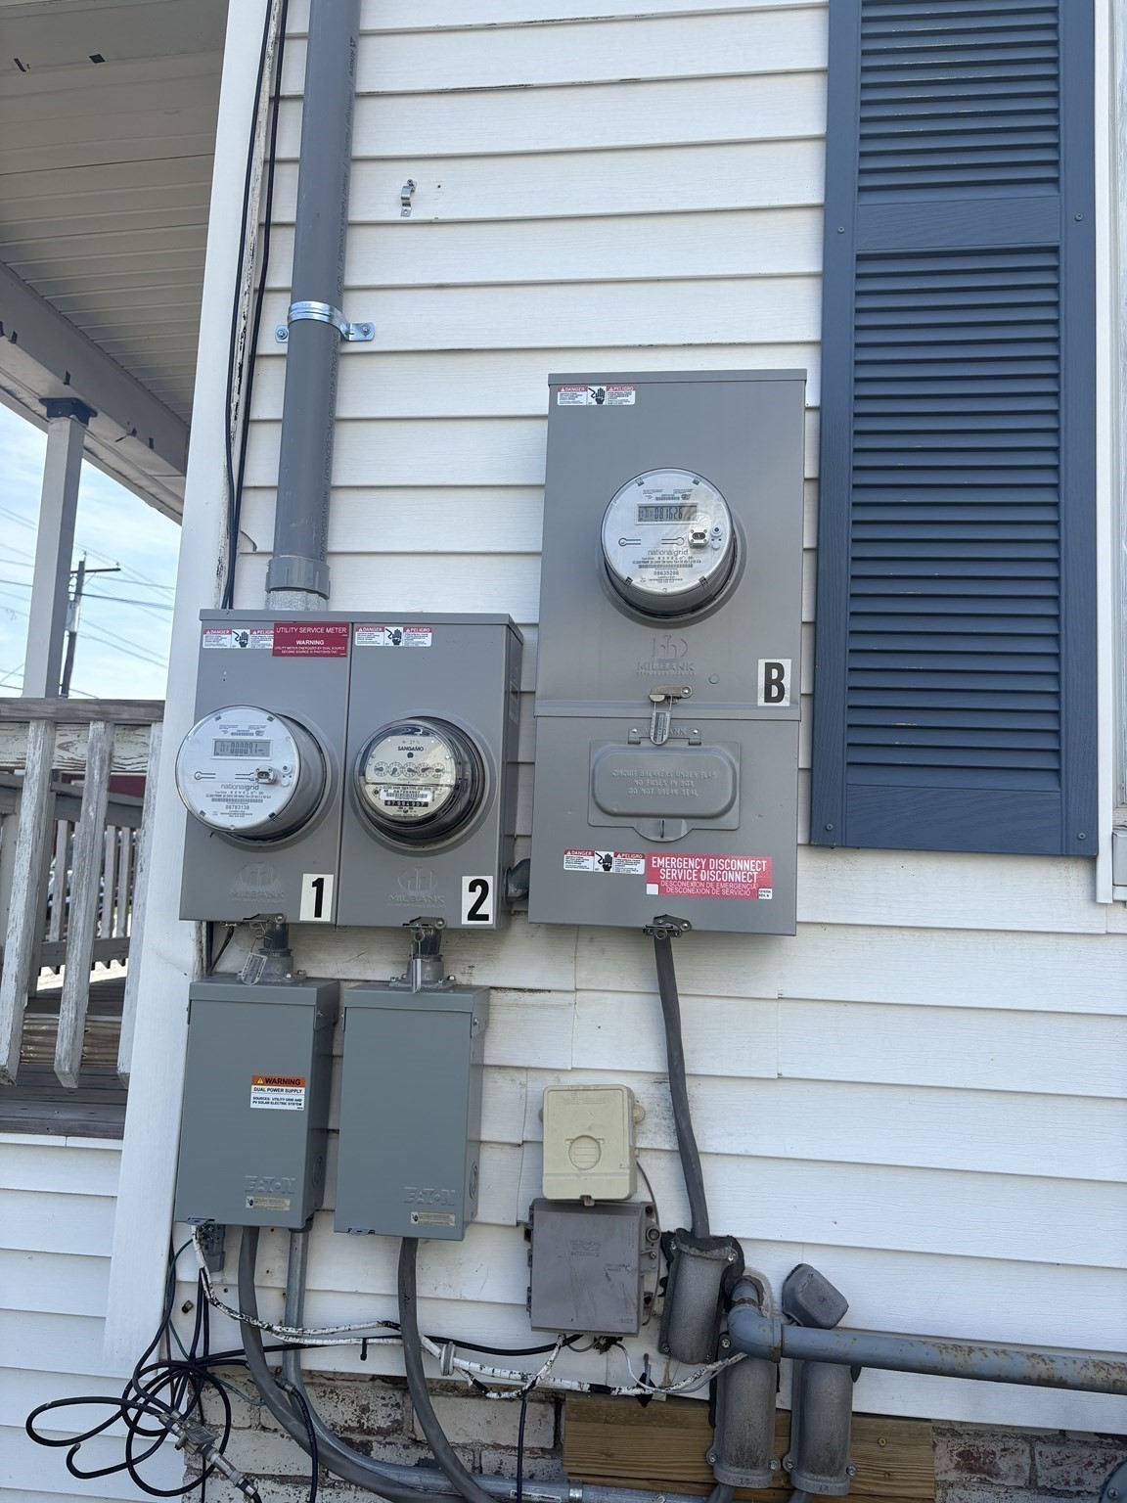
Well-maintained two-family home offering a great opportunity for an owner-occupant or investor. The first-floor unit features two bedrooms, one full bathroom, and a storage area, while the second-floor unit offers three bedrooms and one full bathroom. The owners have completed numerous updates throughout both units, including laminate and hardwood flooring. Each unit has gas heat with separate gas and electric meters.The property also offers flexible space in the partially finished attic and basement. The walk-up attic provides approximately 220 square feet of potential additional living space and features updated windows. The rear deck and stairs were updated within the past two years. A paved driveway provides off-street parking for approximately six or more vehicles.The property is equipped with leased solar panels, and the buyer will be required to assume the existing solar lease. The main electrical service and panels have also been updated. The second-floor unit is currently tenant-occupied, and the property will be sold with the tenant in place. A wonderful opportunity to own a spacious multifamily property with numerous updates, ample parking, and additional usable space. **Schedule through ShowingTime**
Details
| MLS # | 73565363 |
|---|---|
| Listing Type | For Sale |
| Style | House |
| Sub-Type | Resale |
| Status | Pending |
| Year | 1920 |
| Days On Site | 40 |
| Listing Provided By | RE/MAX Prof Associates | Yudi Ramirez |
Features
| Bed(s) | 5 |
|---|---|
| Bath(s) | 2 Total |
| SQ Feet | 2,210 |
| Basement | Y |
| Story(s) | 2 |
| Units | 2 |
| Zoning | COM |
| Acreage | 0.09 |
Interior
| Rooms Total | 11 |
|---|---|
| Heating Yes / No | Yes |
| Heating | Natural Gas, Floor Furnace, Baseboard, Steam |
| Interior Features | Storage, Bathroom with Shower Stall, Bathroom With Tub & Shower, Living Room, Kitchen |
| Window Features | Insulated Windows |
| Appliances | Range, Refrigerator, Range Hood |
| Fireplaces Total | 0 |
| Fireplace Yes / No | No |
| Flooring | Tile, Vinyl, Laminate, Hardwood, Stone/Ceramic Tile |
Exterior
| Exterior Features | Balcony/Deck |
|---|---|
| Roof | Shingle |
| Construction Materials | Frame |
| Foundation Details | Stone, Brick/Mortar |
| Lot Features | Level |
Parking
| Garage Yes / No | No |
|---|---|
| Parking Features | Paved Drive, Off Street |
| Open Parking Yes / No | Yes |
Utilities
| Utilities | for Electric Range, for Electric Dryer, Washer Hookup |
|---|---|
| Sewer | Public Sewer |
| Electric | 220 Volts |
Taxes
| Tax Annual Amount | 4451 |
|---|---|
| Tax Assessed Value | 342900 |
| Tax Year | 2026 |
Location
| Community Features | Public Transportation, Shopping, Park, Medical Facility, Laundromat, Public School |
|---|---|
| Senior Community Yes / No | No |
Area Information
| State | MA |
|---|---|
| County | Worcester |
| City | Clinton |
| Zip Code | 01510 |
| Area | Worcester |
| School District | Clinton Senior High School |
| Elementary School | Clinton Elementary School |
| High School | Clinton Senior High School |
| Listing VS Median (in 01510) | |
Price: $550,000 low | high Med: $424,900 sqft: 2,210 low | high Med: 1,451 $ / sqft: $249 low | high Med: $293 On site: 40 low | high Med: 31 | |
Market Activity 01510
Request a showing
Request a showing
Contact
Learn More About This Property

| State | MA |
|---|---|
| County | Worcester |
| City | Clinton |
| Zip Code | 01510 |
| Area | Worcester |
| School District | Clinton Senior High School |
| Elementary School | Clinton Elementary School |
| High School | Clinton Senior High School |
| Listing VS Median (in 01510) | |
Price: $550,000 low | high Med: $424,900 sqft: 2,210 low | high Med: 1,451 $ / sqft: $249 low | high Med: $293 On site: 40 low | high Med: 31 | |
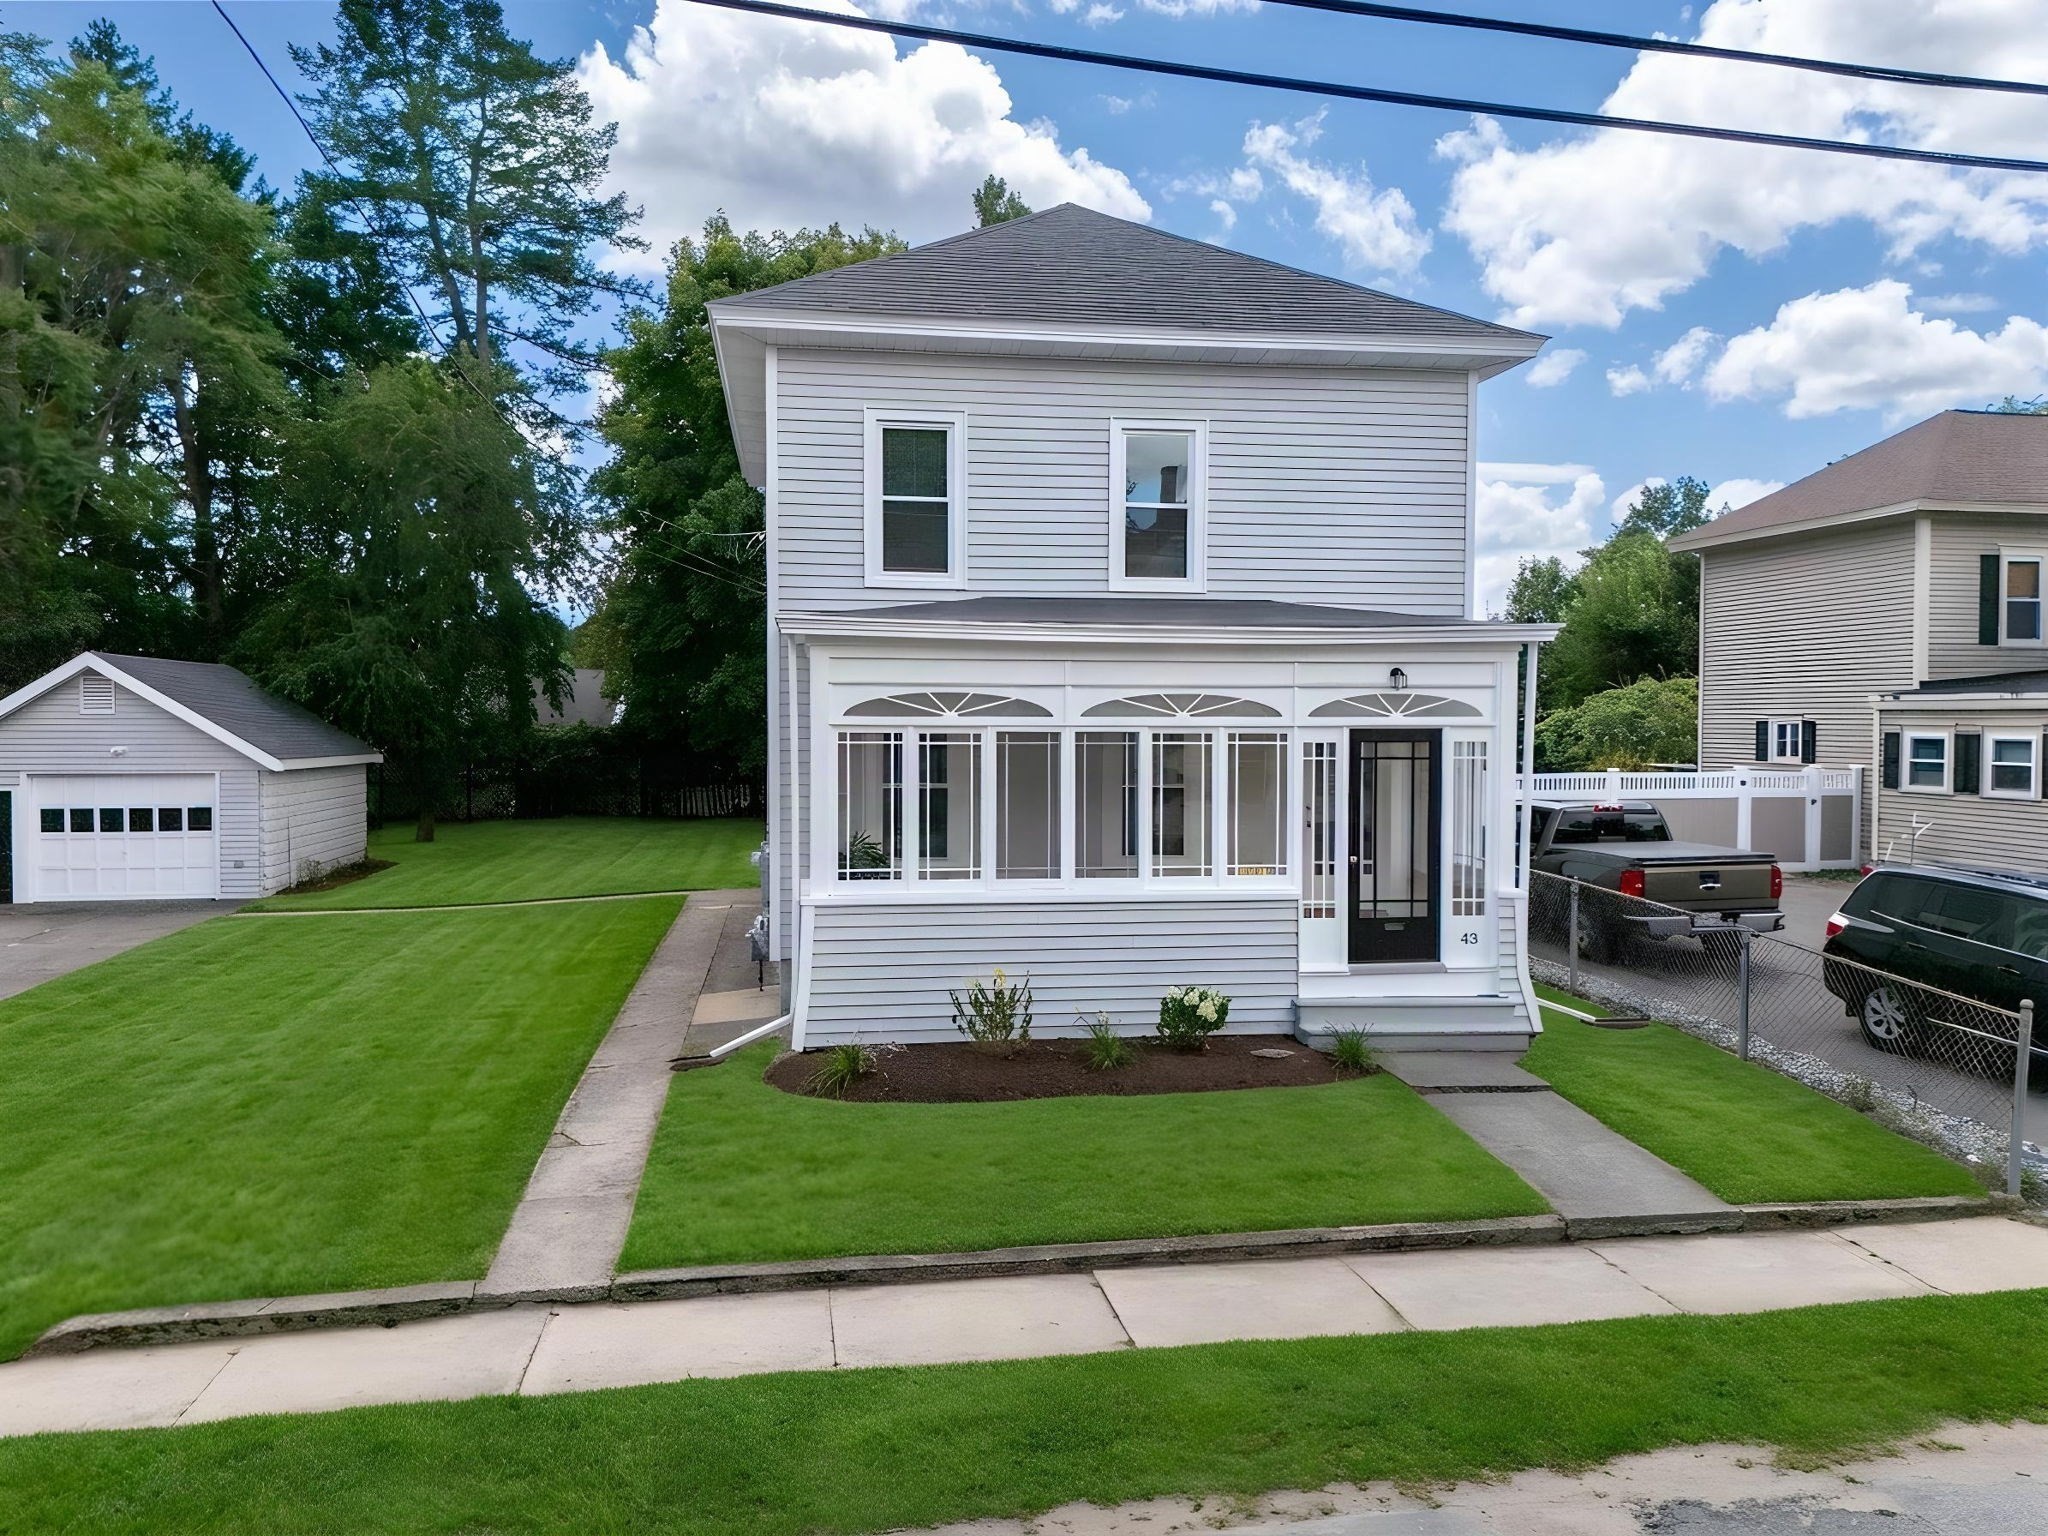 | $535,00043 Laurel StClinton, MA 01510 |
