
Description
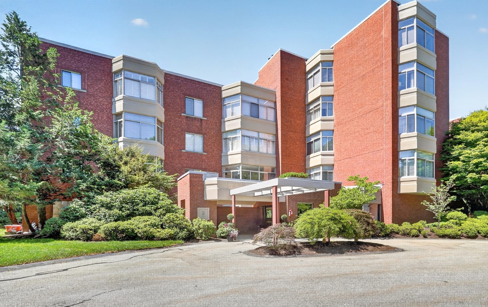
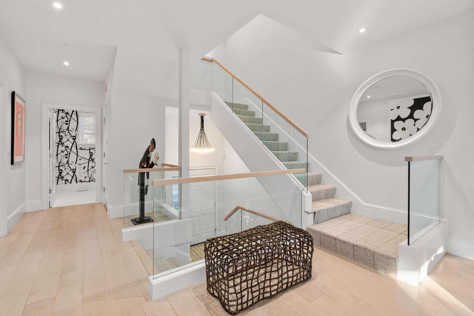
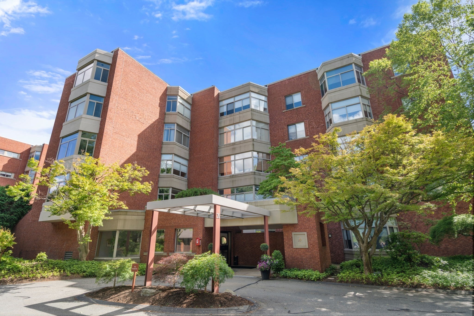
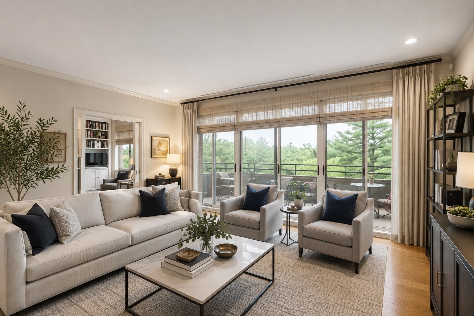
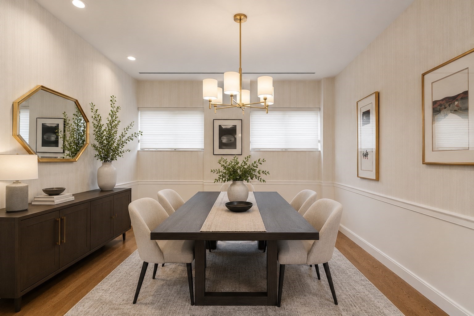
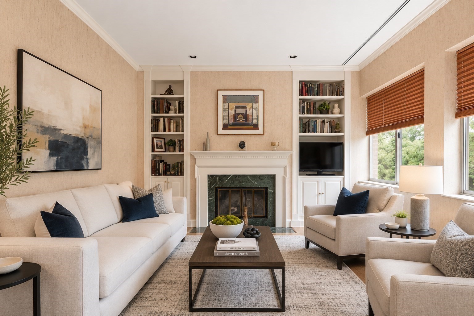
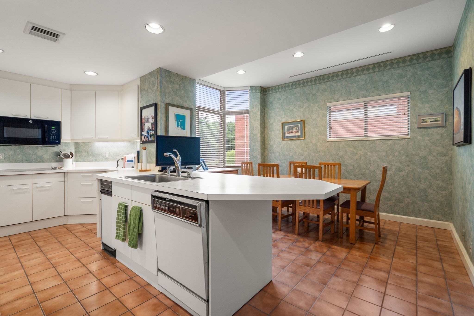
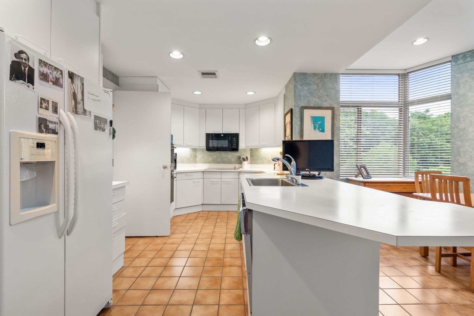
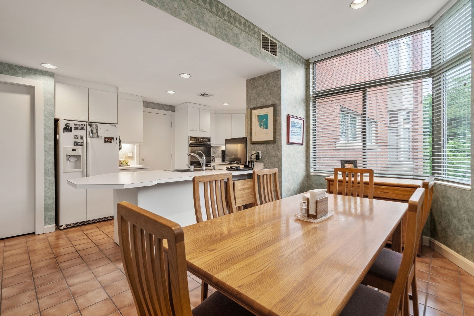
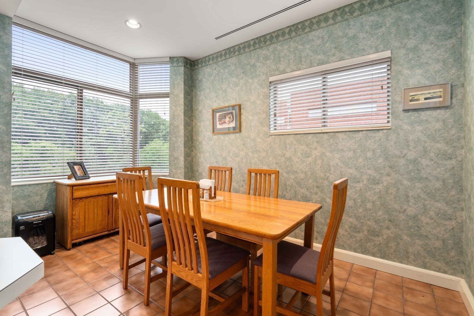
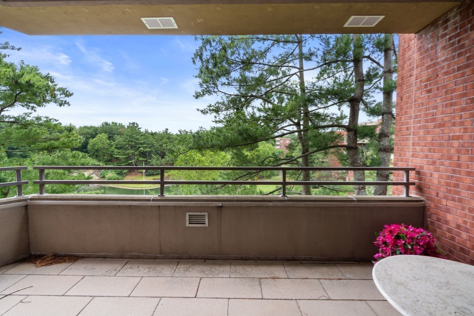
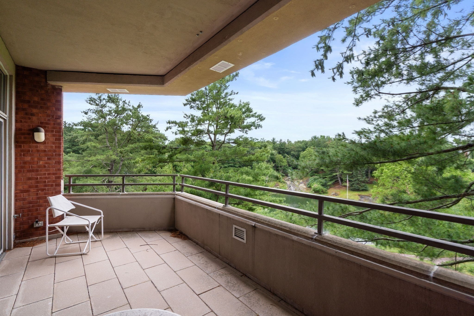
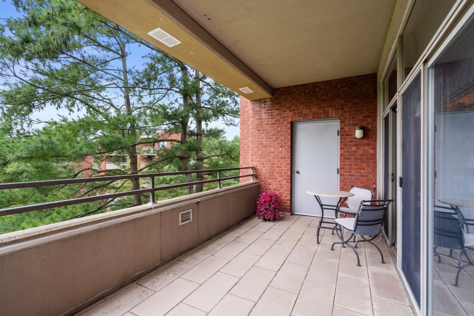
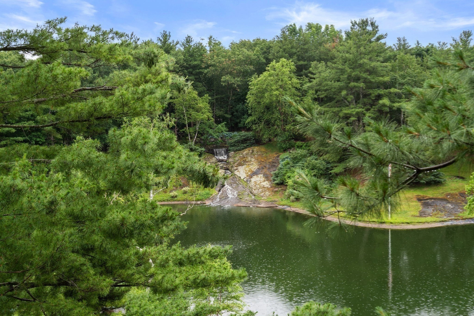
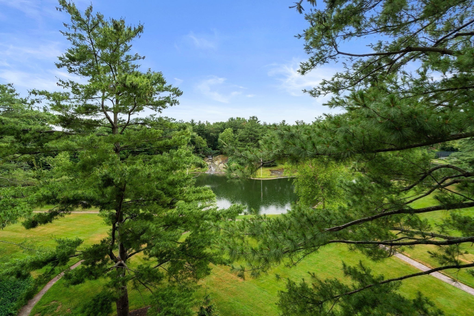
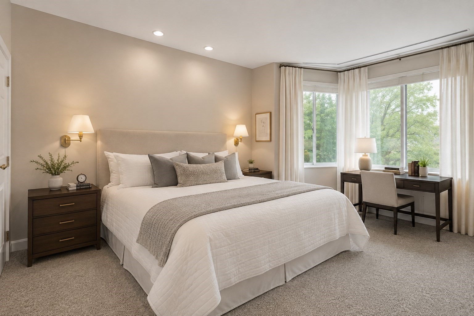
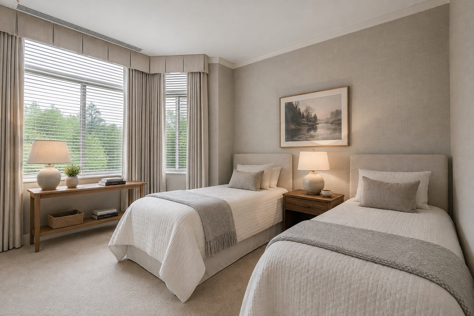
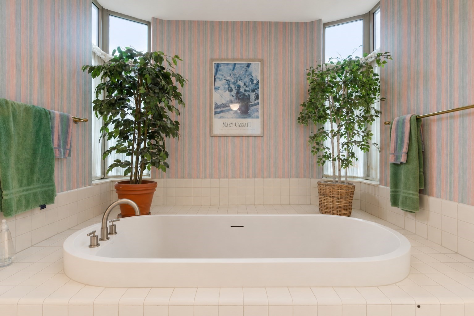
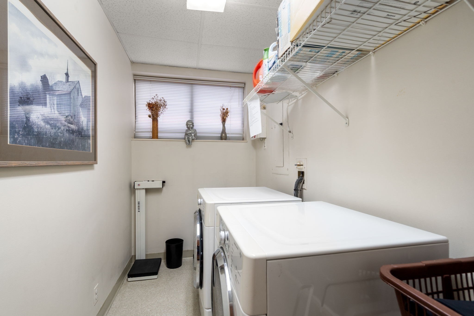
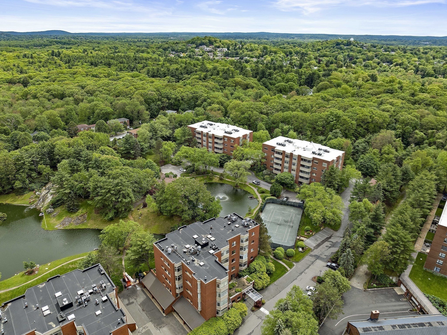
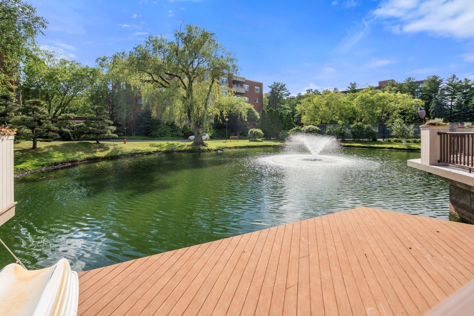
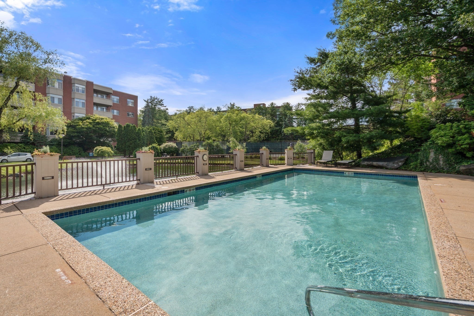
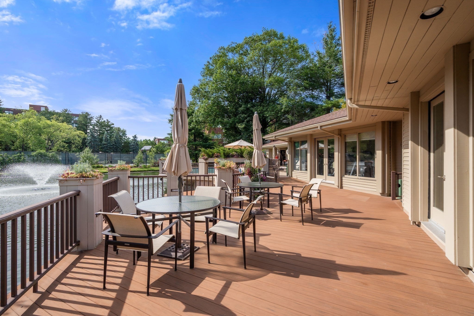
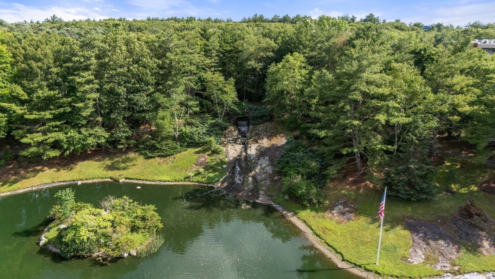
Experience refined luxury living at The Farm in this elegant, sun-drenched residence featuring a private elevator opening directly into the unit. The expansive living room is framed by oversized windows and a slider to a private balcony with sweeping southwestern treetop and pond views. A sophisticated den with wood-burning fireplace, custom built-ins, and pocket doors offers flexibility as a library or guest retreat. Entertain in the formal dining room or enjoy the spacious eat-in kitchen designed for comfort and function. The oversized primary suite features a spa-like en-suite bath, while the second bedroom also offers a private en-suite. Additional highlights include in-unit laundry, office, garage parking and ample guest parking. Resort-style amenities include a pool, clubhouse, tennis courts, scenic walking trails, and exceptional on-site management, delivering a truly effortless lifestyle. Great proximity to Chestnut Hill Shopping & Restaurants, access to downtown & major routes
Details
| MLS # | 73540847 |
|---|---|
| Listing Type | For Sale |
| Style | Condominium |
| Building Name | The Farm At Chestnut Hill |
| HOA Dues | $3,054 |
| Sub-Type | Resale |
| Status | Pending |
| Year | 1986 |
| Days On Site | 95 |
| Listing Provided By | Hammond Residential Real Estate | Barrie Wheeler |
Features
| Bed(s) | 2 |
|---|---|
| Bath(s) | 3 Total |
| SQ Feet | 2,496 |
| Garage | 1 |
| Pool | Yes |
| Story(s) | 1 |
| Units | 75 |
| Zoning | MR3 |
Interior
| Rooms Total | 6 |
|---|---|
| Cooling Yes / No | Yes |
| Cooling | Central Air, Heat Pump |
| Heating Yes / No | Yes |
| Heating | Heat Pump, Electric |
| Interior Features | Den, Foyer |
| Appliances | Oven, Dishwasher, Disposal, Refrigerator, Washer, Dryer |
| Fireplaces Total | 1 |
| Fireplace Yes / No | Yes |
| Flooring | Wood, Carpet |
Exterior
| Exterior Features | Balcony |
|---|---|
| Roof | Rubber |
| Security Features | Security System |
| Construction Materials | Brick |
Parking
| Garage Yes / No | Yes |
|---|---|
| Attached Garage Yes / No | Yes |
| Parking Features | Attached, Garage Door Opener, Off Street |
Utilities
| Utilities | for Electric Range |
|---|---|
| Sewer | Public Sewer |
| Electric | Circuit Breakers |
Taxes
| Tax Annual Amount | 19012 |
|---|---|
| Tax Assessed Value | 1962000 |
| Tax Year | 2026 |
Location
| Community Features | Shopping, Pool, Tennis Court(s), Walk/Jog Trails, Conservation Area, Highway Access, House of Worship, Private School, Public School, University |
|---|---|
| Senior Community Yes / No | No |
Area Information
| State | MA |
|---|---|
| County | Middlesex |
| City | Newton |
| Zip Code | 02467 |
| Area | Middlesex |
| School District | Newton South High School |
| Elementary School | Memorial Spaulding Elementary |
| High School | Newton South High School |
| Listing VS Median (in 02467) | |
Price: $1,750,000 low | high Med: $699,000 sqft: 2,496 low | high Med: 1,000 $ / sqft: $701 low | high Med: $761 On site: 95 low | high Med: 25 | |
Market Activity 02467
Request a showing
Request a showing
Contact
Learn More About This Property

| State | MA |
|---|---|
| County | Middlesex |
| City | Newton |
| Zip Code | 02467 |
| Area | Middlesex |
| School District | Newton South High School |
| Elementary School | Memorial Spaulding Elementary |
| High School | Newton South High School |
| Listing VS Median (in 02467) | |
Price: $1,750,000 low | high Med: $699,000 sqft: 2,496 low | high Med: 1,000 $ / sqft: $701 low | high Med: $761 On site: 95 low | high Med: 25 | |