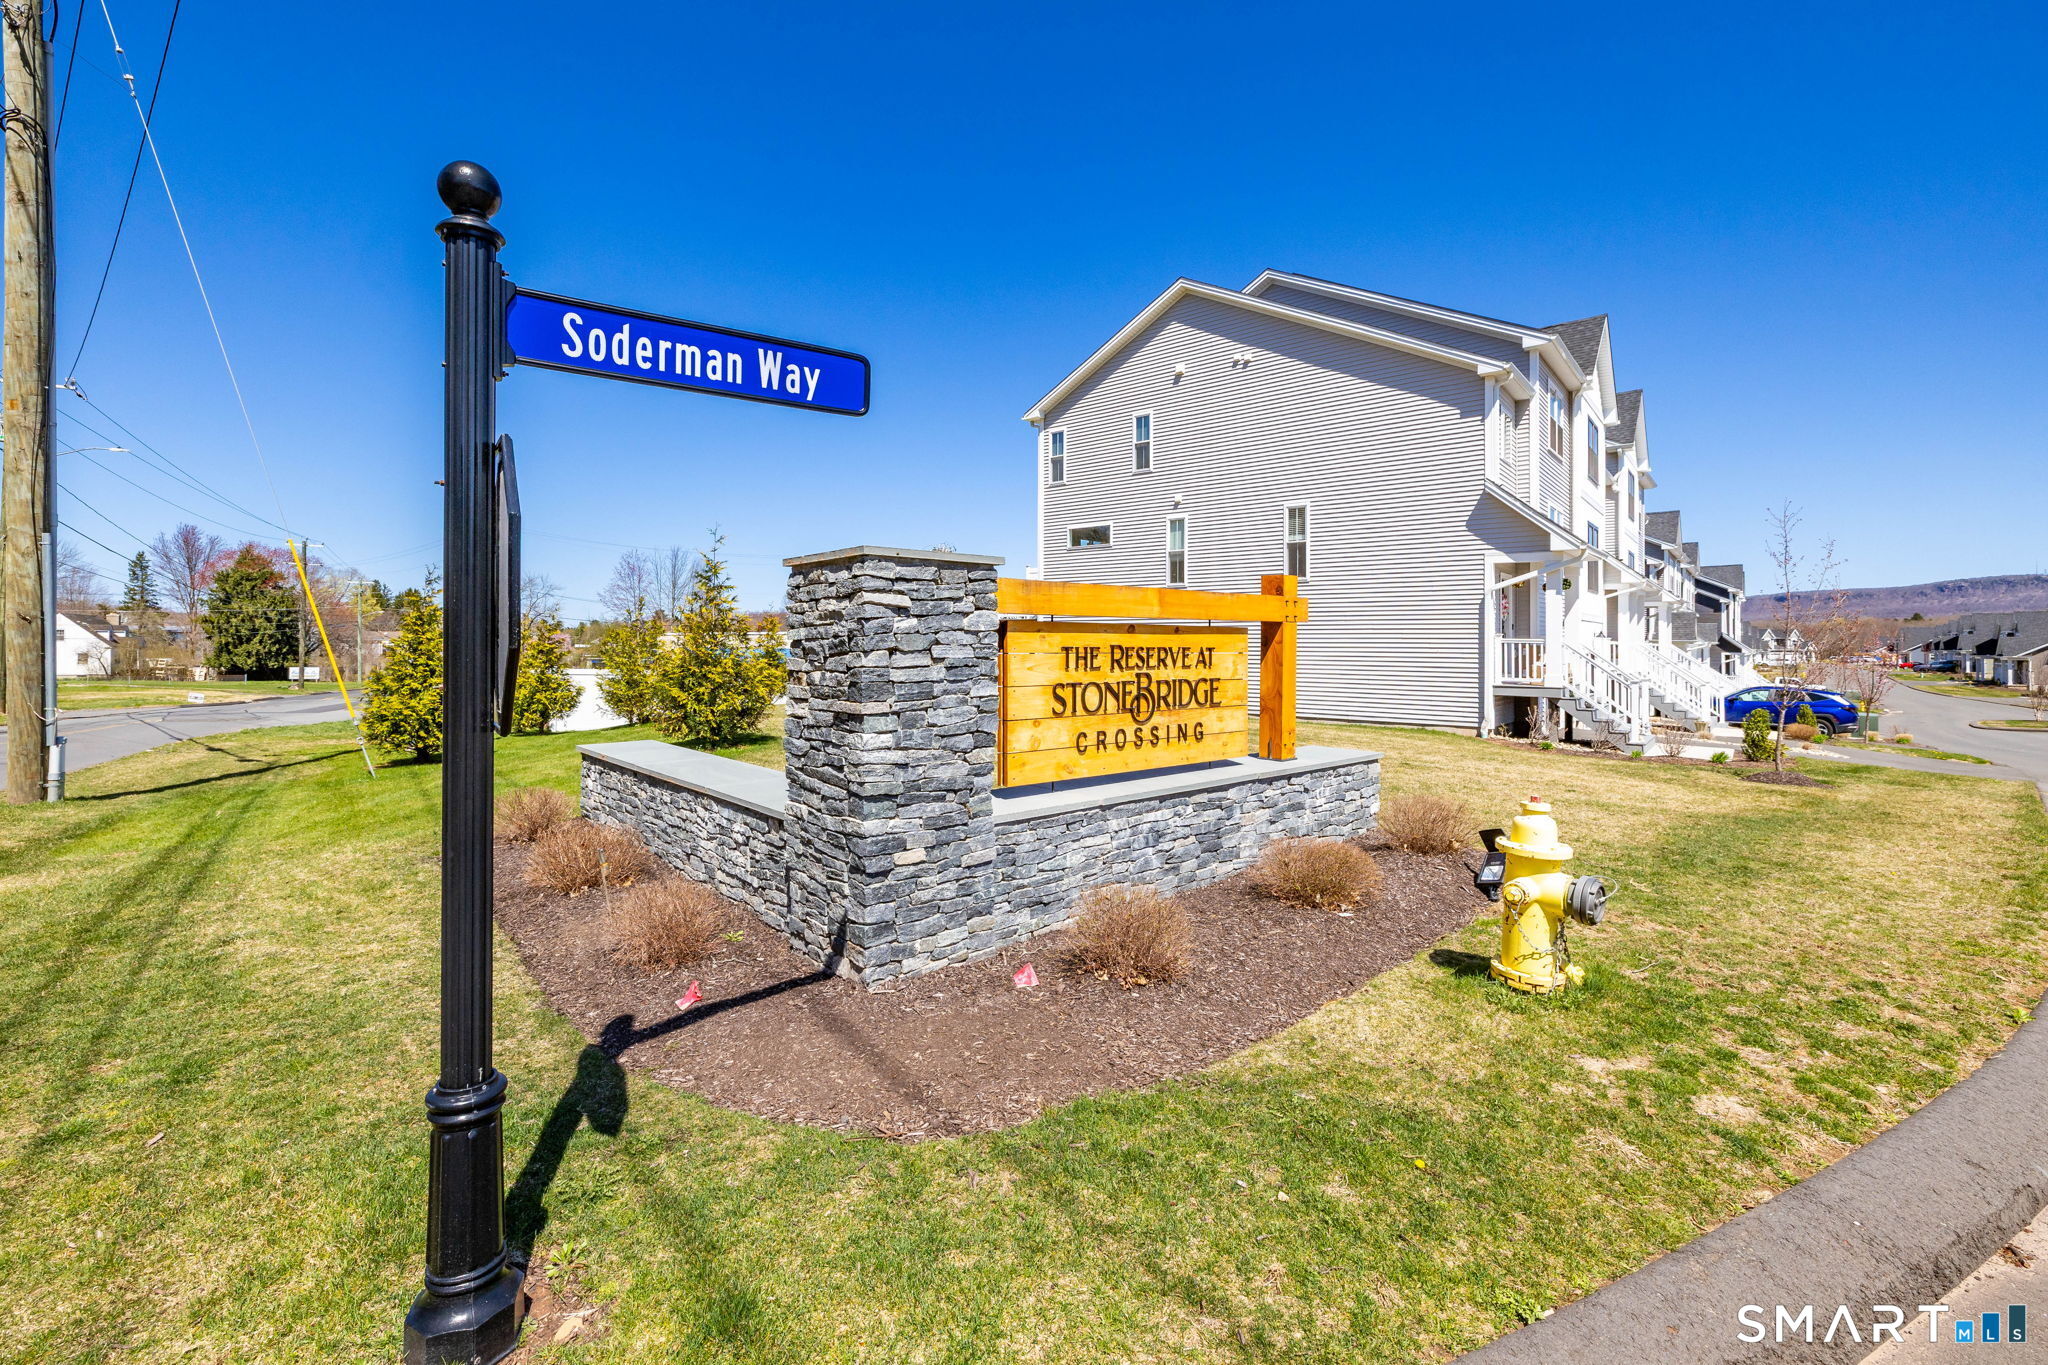
48 Soderman 48 Way,Cheshire, CT 06410
Cheshire, CT 06410

Description
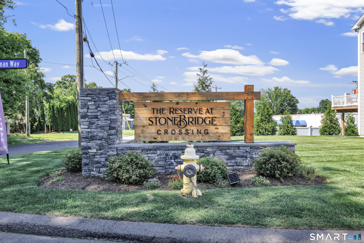
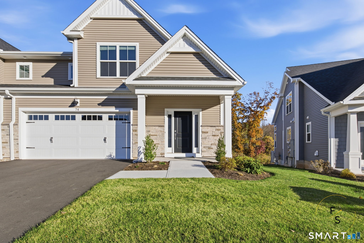
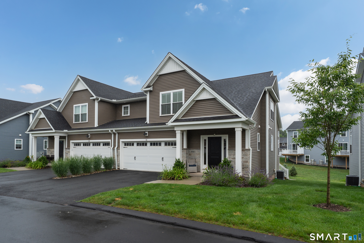
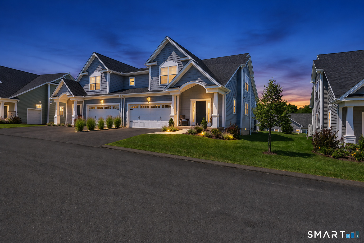
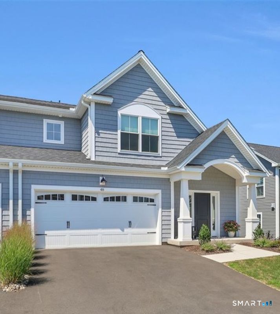
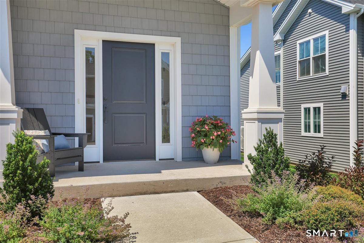
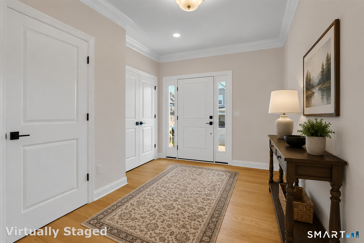
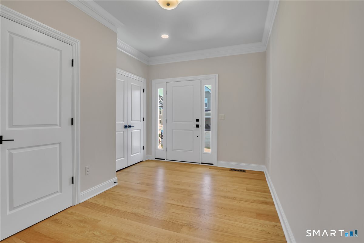
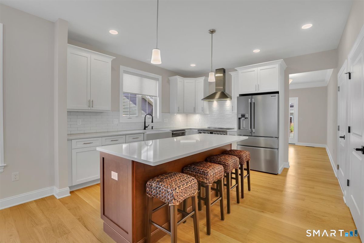
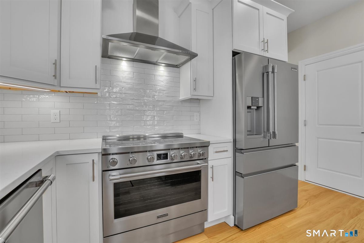
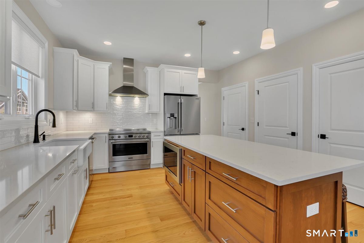
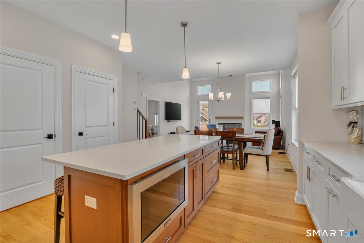
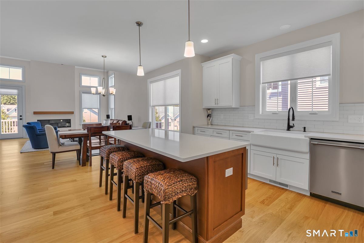
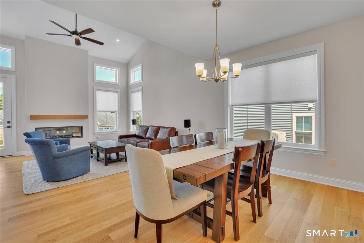
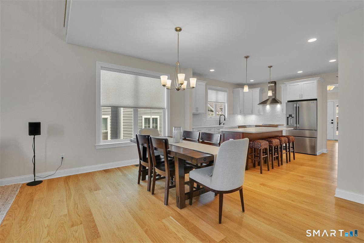
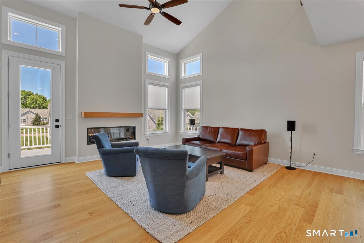
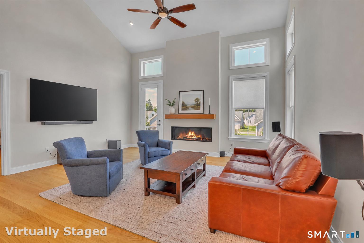
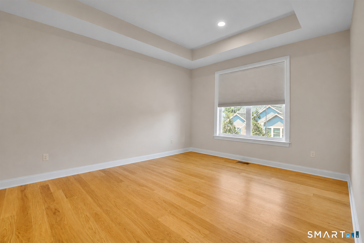
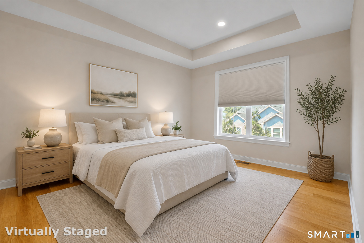
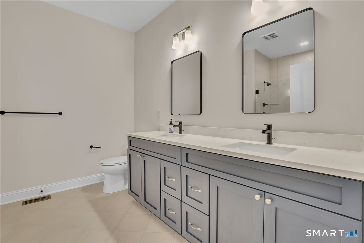
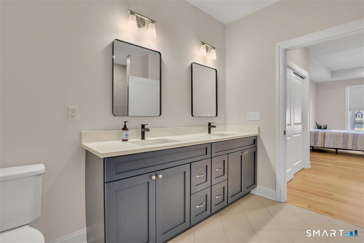
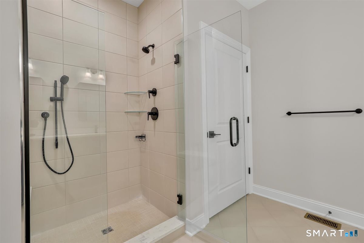
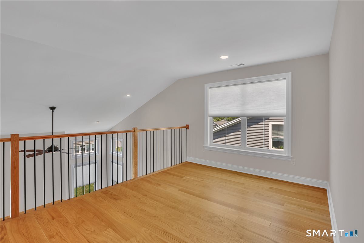
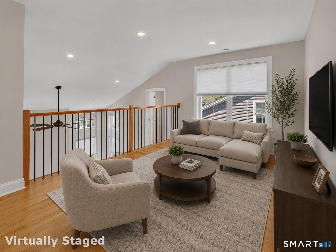
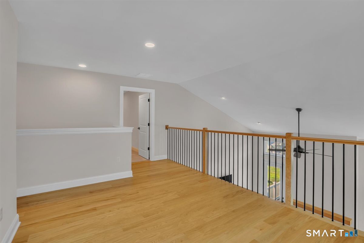
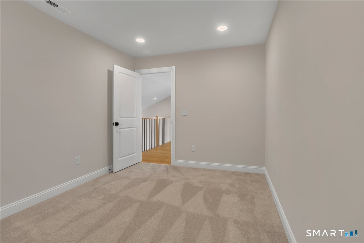
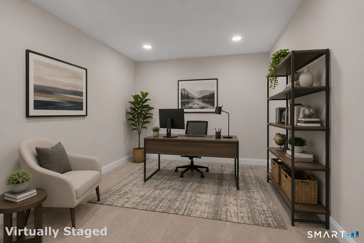
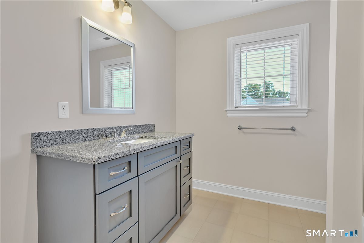
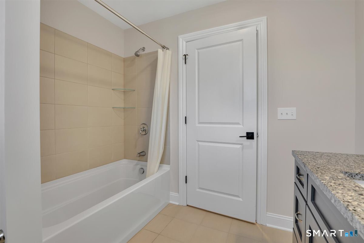
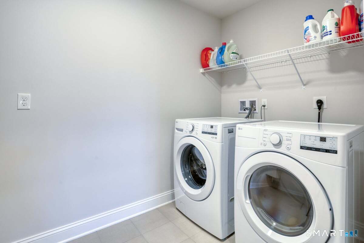
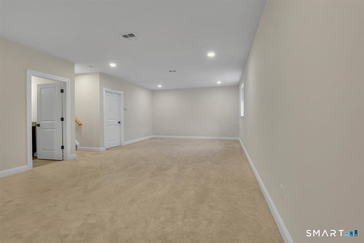
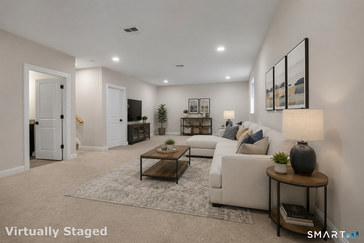
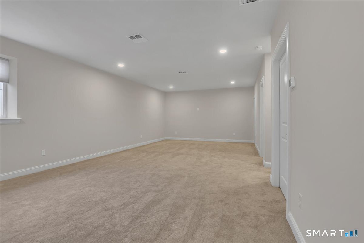
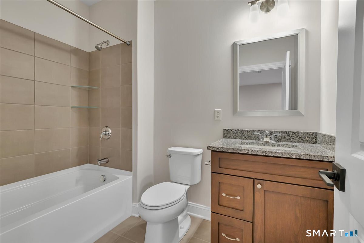
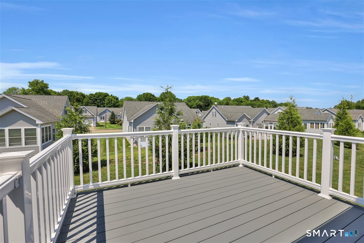
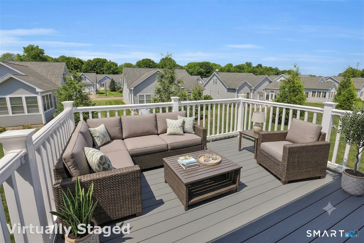
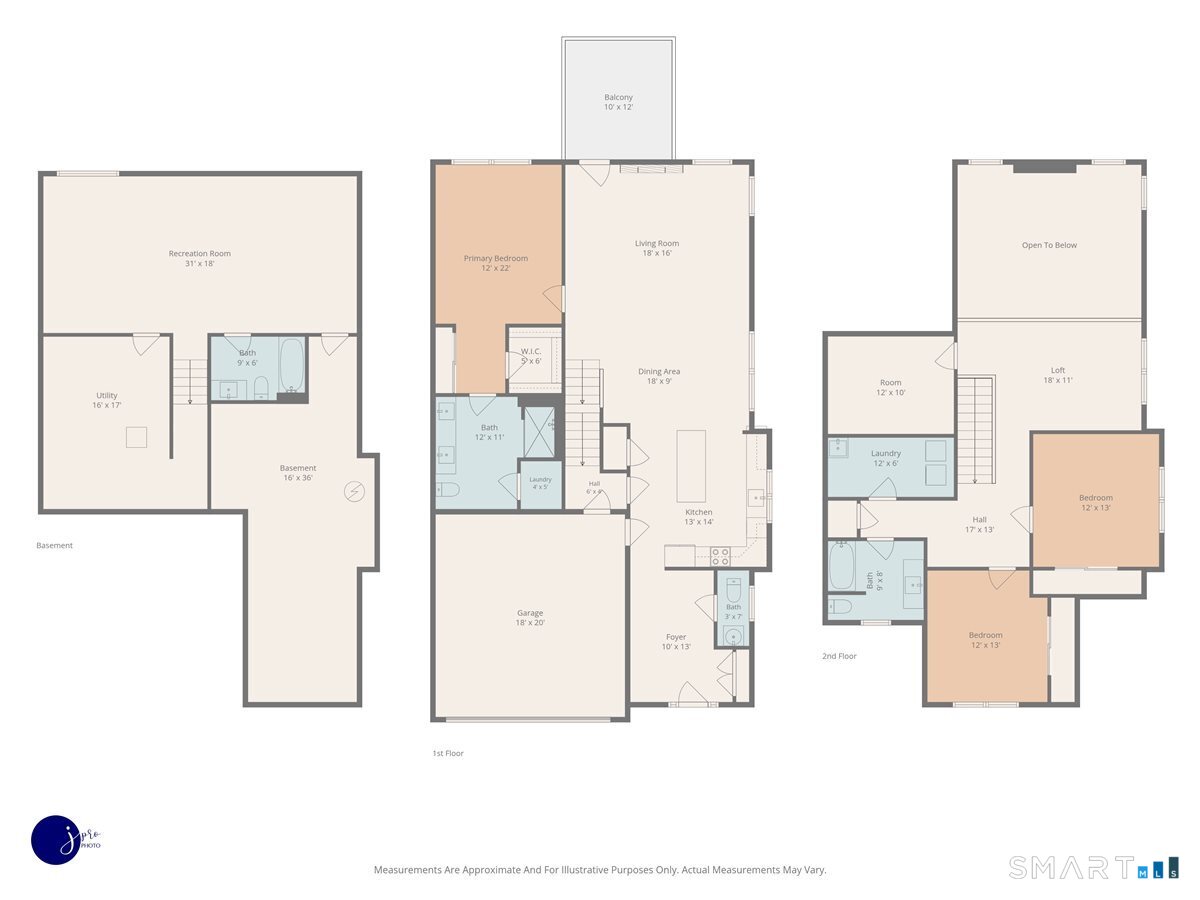
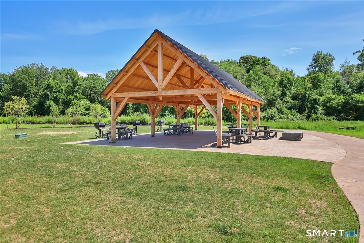
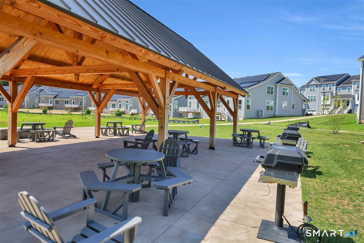
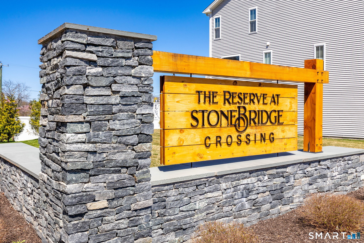
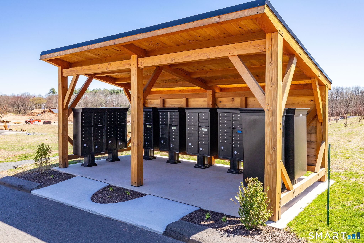
Modern Style, Flexible Space & Low-Maintenance Living! Built in 2024, this beautifully appointed carriage home at The Reserve at Stonebridge Crossing offers a beautiful home with finished living space across three levels - room to live, work, and entertain. The welcoming foyer opens to a vaulted great room and an impressive kitchen featuring upgraded cabinetry, a contrasting stained island, and Frigidaire Professional appliances. Engineered hardwood flooring adds warmth throughout the main and upper levels. The main-level primary suite offers a tray ceiling, two spacious closets, and a private bath with double vanity and floor-to-ceiling tiled walk-in shower, plus convenient laundry hookups. Upstairs, two additional bedrooms, a full bath, dedicated study, open loft, and second laundry area provide exceptional flexibility. The finished lower level adds 525 square feet and a full bath, perfect for a media room, gym, guest space, or recreation area. Enjoy morning coffee or evening relaxation on the outside deck, with electronic blinds on the main level and an attached garage adding everyday convenience. Leave the landscaping, irrigation, snow removal, and grounds maintenance to the community. A pavilion with gas grills, tables, and fire pit, plus a neighborhood walking loop, makes it easy to enjoy the outdoors. With quick highway access to shopping, dining, and more, this home delivers modern comfort without the upkeep. Come see how easy living can be.
Details
| MLS # | 24193469 |
|---|---|
| Listing Type | For Sale |
| Style | Condominium |
| HOA Dues | $275 |
| Sub-Type | Resale |
| Status | Active |
| Year | 2024 |
| Days On Site | 115 |
| Listing Provided By | Berkshire Hathaway NE Prop. | Bobbi McGirr |
Features
| Bed(s) | 3 |
|---|---|
| Bath(s) | 4 Total |
| SQ Feet | 2,975 |
| Garage | 2 |
| Basement | Y |
| Units | 140 |
| Zoning | ICSDD |
Interior
| Total Rooms | 7 |
|---|---|
| Cooling System | Central Air, Heat Pump, Zoned |
| Interior Features | Humidifier, Open Floor Plan |
| Appliances Included | Electric Range, Microwave, Range Hood, Refrigerator, Dishwasher, Disposal |
| Fireplaces Total | 1 |
| Laundry Room Info | Main Level, Upper Level |
Exterior
| Exterior Features | Porch, Gutters |
|---|
Parking
| Garage & Parking | Attached Garage, Driveway |
|---|---|
| Garages Number | 2 |
| Parking Total Spaces | 4 |
Utilities
| Sewage System | Public Sewer Connected |
|---|---|
| Energy Features | Energy Star Rated, Extra Insulation, Programmable Thermostat |
Taxes
| Tax Year | July 2026-June 2027 |
|---|---|
| Property Tax | 12521 |
Area Information
| State | CT |
|---|---|
| County | New Haven |
| City | Cheshire |
| Zip Code | 06410 |
| Area | N | A |
| School District | Per Board of Ed |
| Elementary School | Per Board of Ed |
| High School | Cheshire |
| Listing VS Median (in 06410) | |
Price: $759,900 low | high Med: $465,000 sqft: 2,975 low | high Med: 1,566 $ / sqft: $255 low | high Med: $297 On site: 115 low | high Med: 153 | |
Market Activity 06410
Request a showing
Request a showing
Contact
Learn More About This Property

| State | CT |
|---|---|
| County | New Haven |
| City | Cheshire |
| Zip Code | 06410 |
| Area | N | A |
| School District | Per Board of Ed |
| Elementary School | Per Board of Ed |
| High School | Cheshire |
| Listing VS Median (in 06410) | |
Price: $759,900 low | high Med: $465,000 sqft: 2,975 low | high Med: 1,566 $ / sqft: $255 low | high Med: $297 On site: 115 low | high Med: 153 | |