
Description
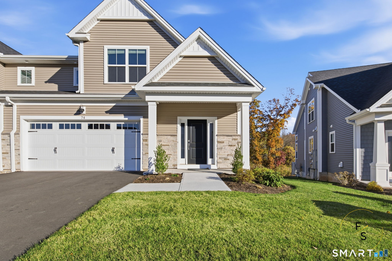
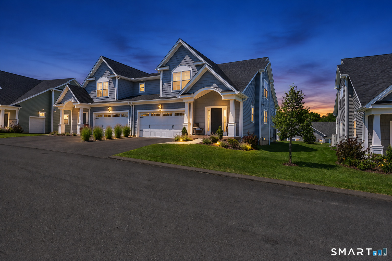
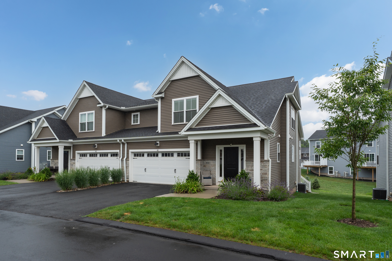
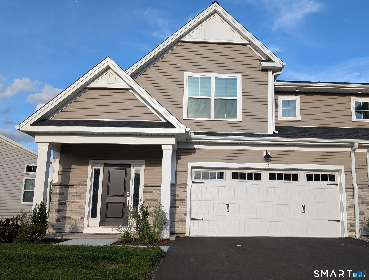
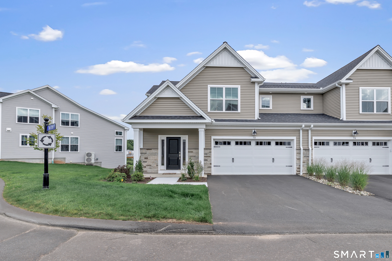
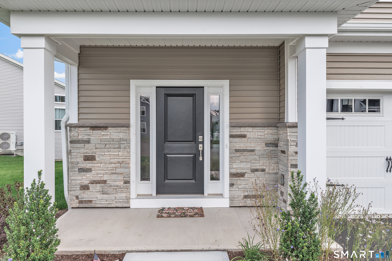
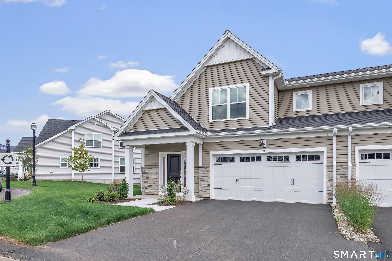
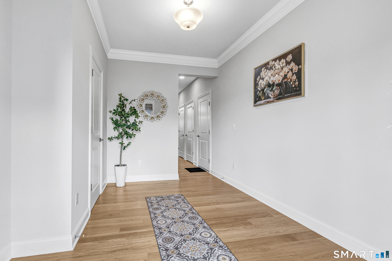
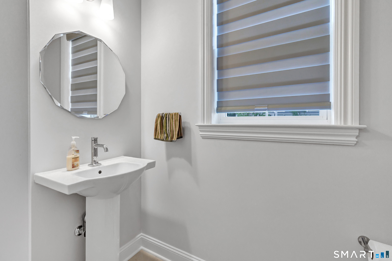
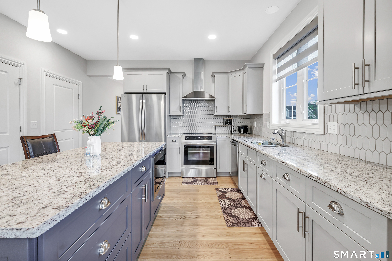
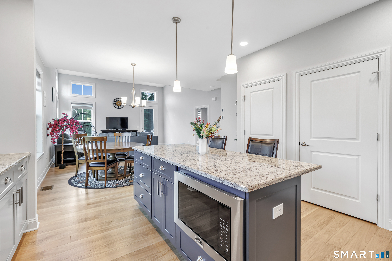
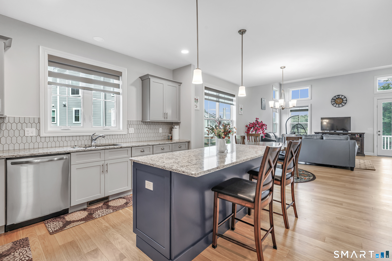
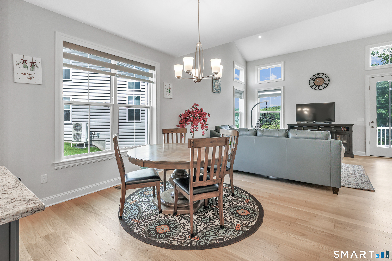
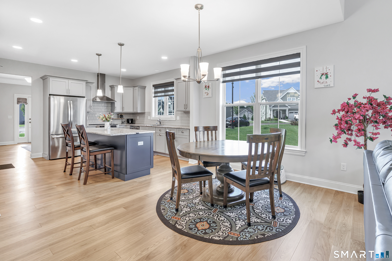
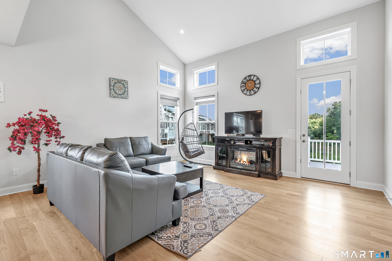
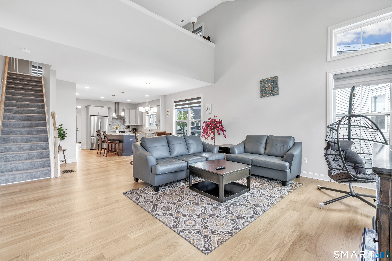
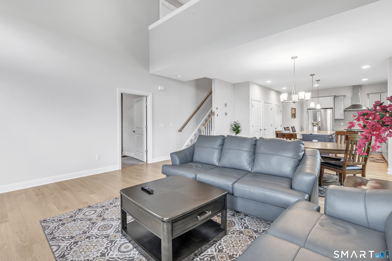
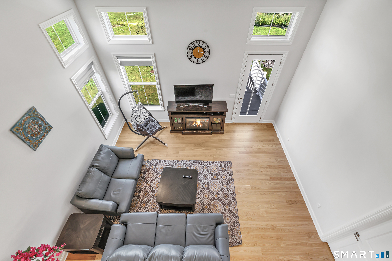
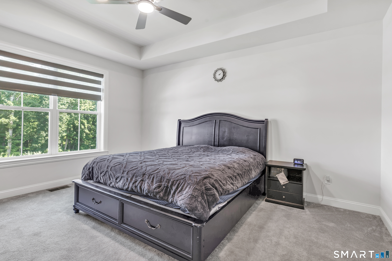
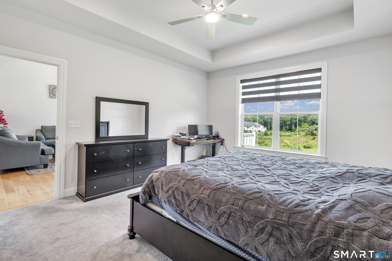
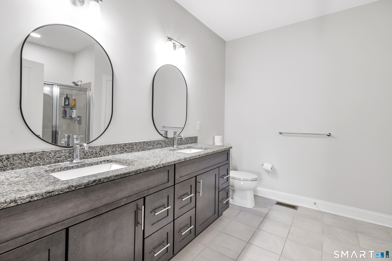
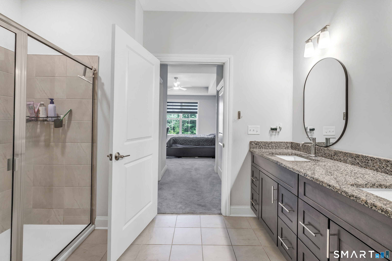
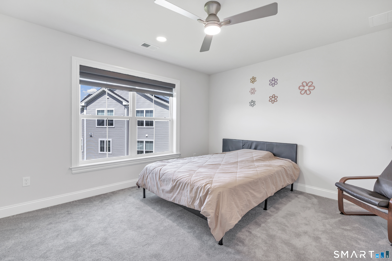
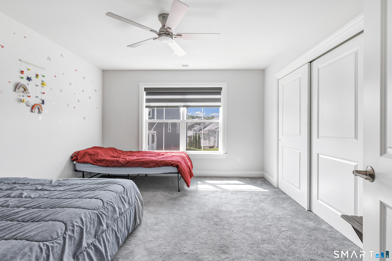
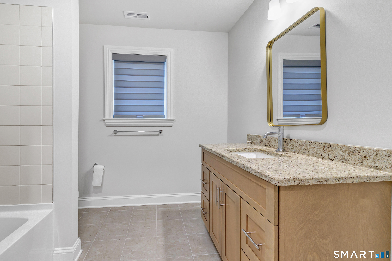
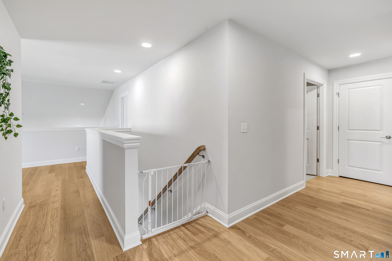
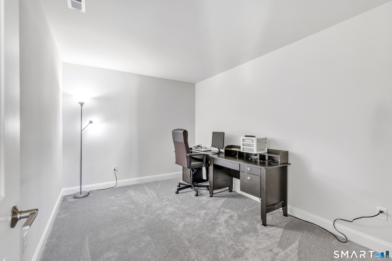
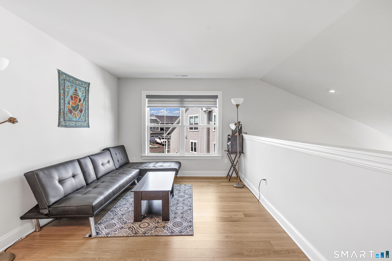
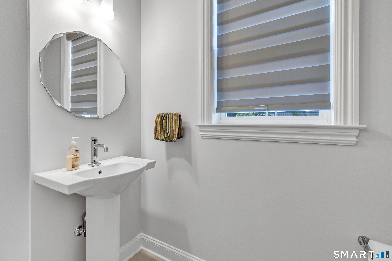
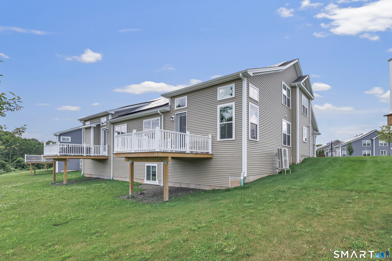
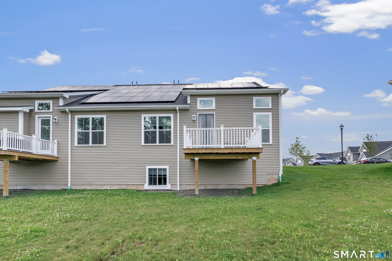
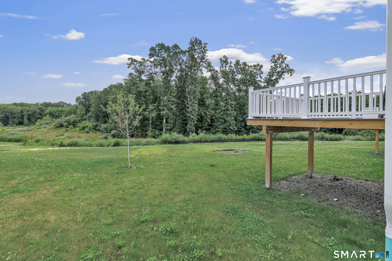
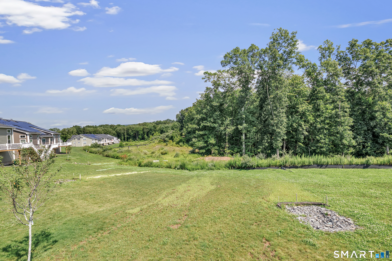
Beautifully designed home in desirable Stonebridge Riverside by EG Home, offering approximately 2,950 sq. ft. of total finished living space. This energy-efficient residence features 3 bedrooms, 2.5 baths, a dedicated office room, a versatile loft, and a finished basement with rough-in plumbing for a future full bathroom. The open-concept main level includes a spacious kitchen, dining area, and great room, while the first-floor primary suite offers a private bath and walk-in closet. Thoughtful upgrades include a private deck, attached 2-car garage, ceiling fans in all bedrooms, and a humidity control/ventilation system integrated with the home's high-performance HVAC setup. Enjoy low-maintenance living in a well-kept HOA community with exterior maintenance, landscaping, snow removal, trash service, and common area upkeep. Residents also have access to community recreation areas with grills, offering a great setting for relaxing and entertaining outdoors. High-performance construction, energy-efficient windows, advanced insulation, and an all-electric heat pump system complete this exceptional home.
Details
| MLS # | 24190737 |
|---|---|
| Listing Type | For Sale |
| Style | Condominium |
| HOA Dues | $275 |
| Sub-Type | Resale |
| Status | Active |
| Year | 2025 |
| Days On Site | 128 |
| Listing Provided By | William Raveis Real Estate | Vinay Thakur |
Features
| Bed(s) | 3 |
|---|---|
| Bath(s) | 3 Total |
| SQ Feet | 2,950 |
| Garage | 2 |
| Basement | Y |
| Units | 140 |
| Zoning | ICSDD |
Interior
| Total Rooms | 7 |
|---|---|
| Cooling System | Central Air |
| Interior Features | Auto Garage Door Opener, Humidifier |
| Appliances Included | Oven/Range, Refrigerator, Dishwasher |
| Fireplaces Total | 0 |
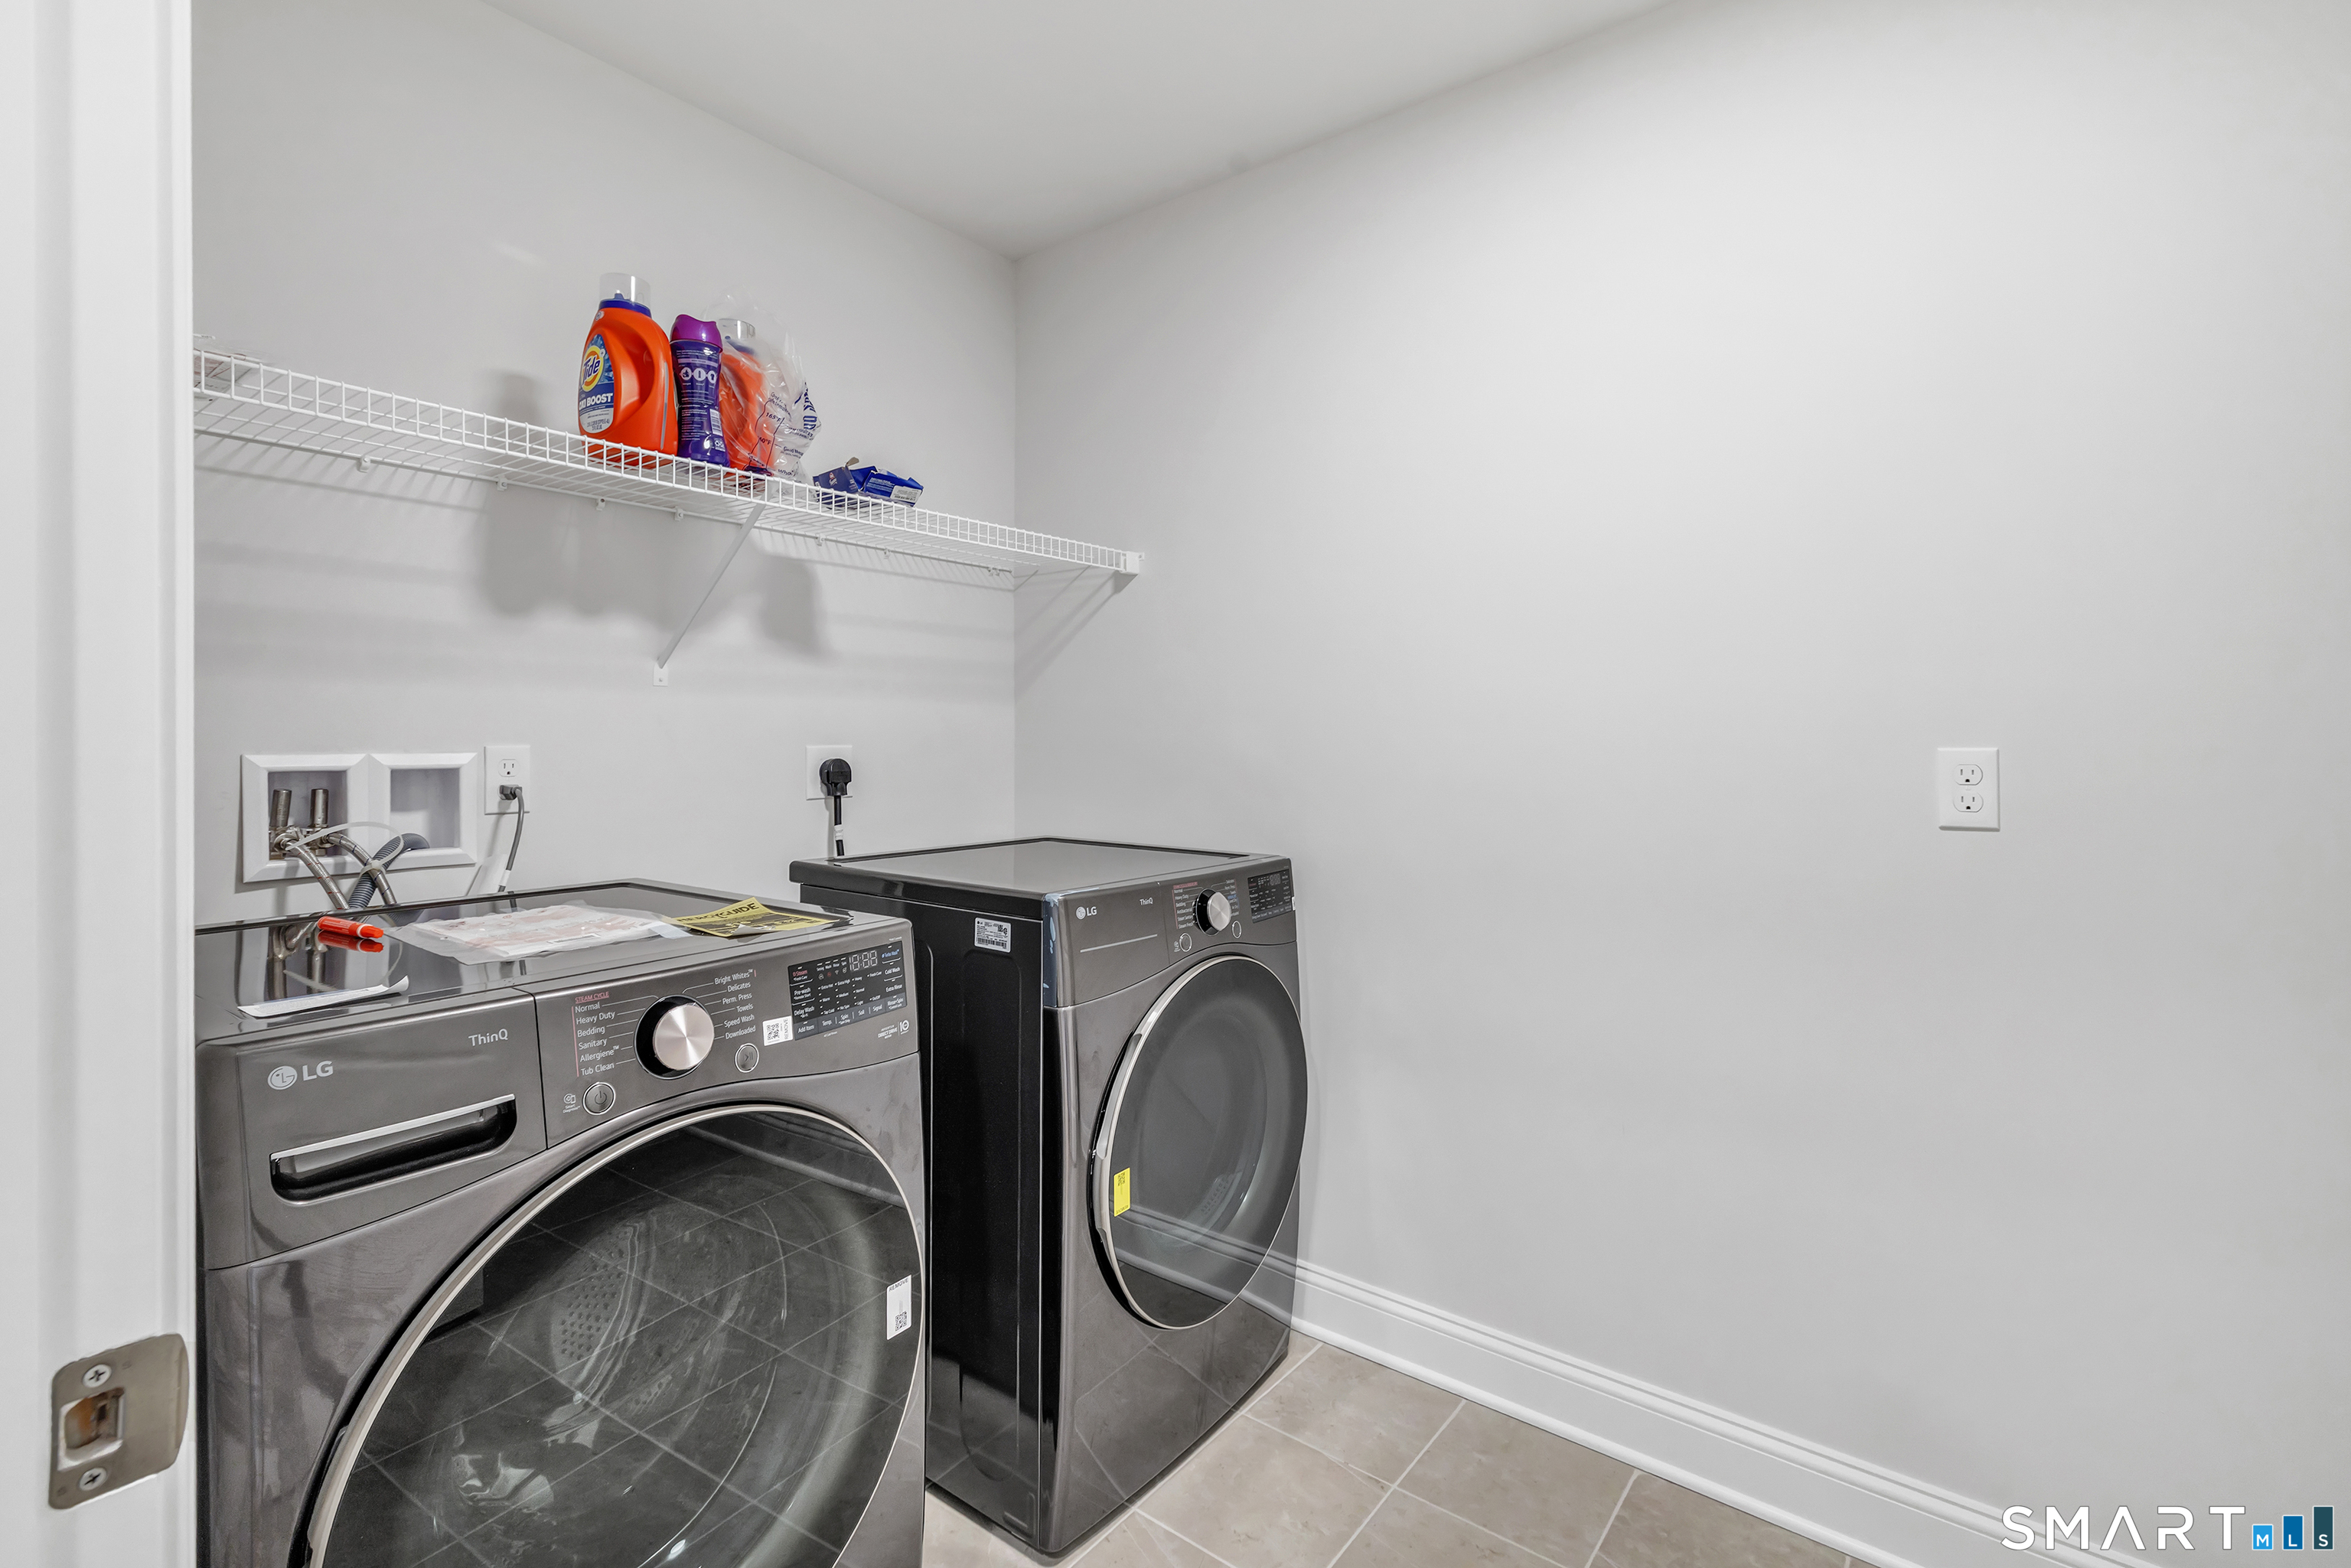
| Laundry Room Info | Upper Level |
Parking
| Garage & Parking | Attached Garage, Paved, Driveway |
|---|---|
| Garages Number | 2 |
| Parking Total Spaces | 4 |
Utilities
| Sewage System | Public Sewer Connected |
|---|---|
| Energy Features | Energy Star Rated |
Taxes
| Tax Year | July 2026-June 2027 |
|---|---|
| Property Tax | 12025 |
Area Information
| State | CT |
|---|---|
| County | New Haven |
| City | Cheshire |
| Zip Code | 06410 |
| Area | N | A |
| School District | Per Board of Ed |
| Elementary School | Per Board of Ed |
| High School | Cheshire |
| Listing VS Median (in 06410) | |
Price: $760,000 low | high Med: $467,000 sqft: 2,950 low | high Med: 1,522 $ / sqft: $258 low | high Med: $307 On site: 128 low | high Med: 92 | |
Market Activity 06410
Request a showing
Request a showing
Contact
Learn More About This Property

| State | CT |
|---|---|
| County | New Haven |
| City | Cheshire |
| Zip Code | 06410 |
| Area | N | A |
| School District | Per Board of Ed |
| Elementary School | Per Board of Ed |
| High School | Cheshire |
| Listing VS Median (in 06410) | |
Price: $760,000 low | high Med: $467,000 sqft: 2,950 low | high Med: 1,522 $ / sqft: $258 low | high Med: $307 On site: 128 low | high Med: 92 | |