
 New Listing
 In-Person: 11/13 12:00 PM - 1:00 PM
In-Person: 11/15 11:00 AM - 12:00 PM

Description
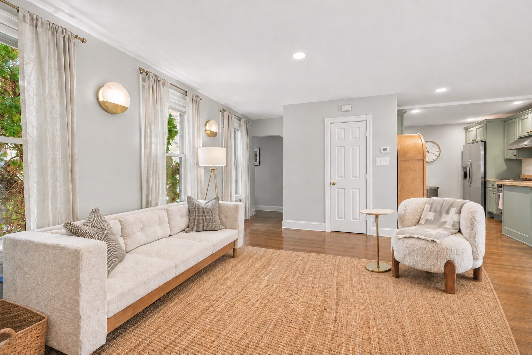
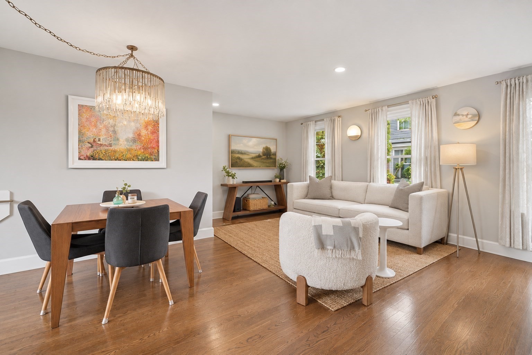
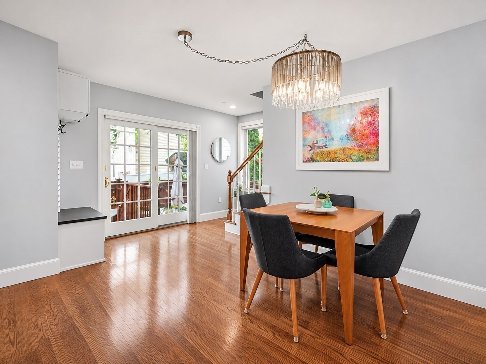
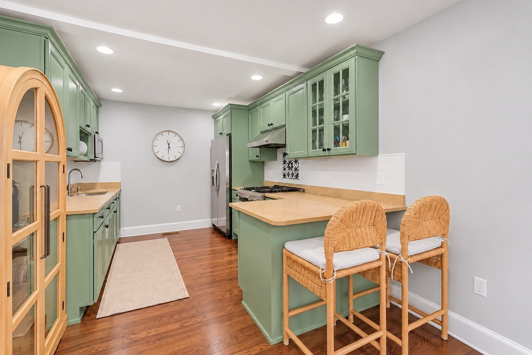
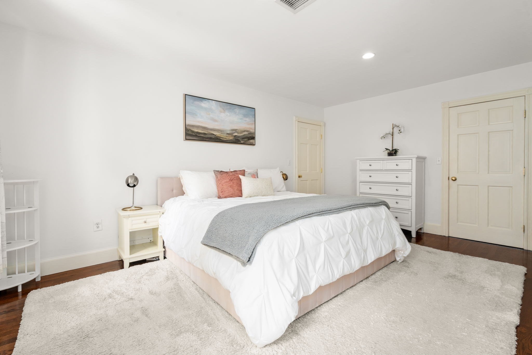
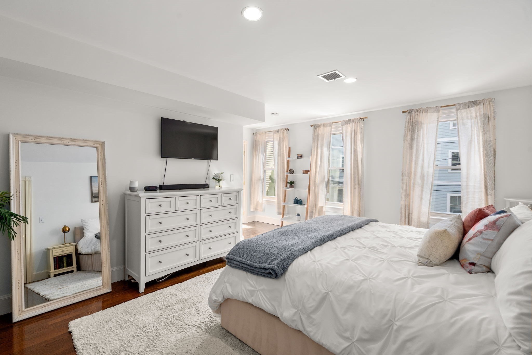
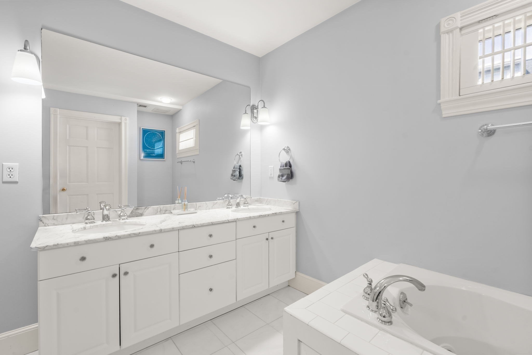
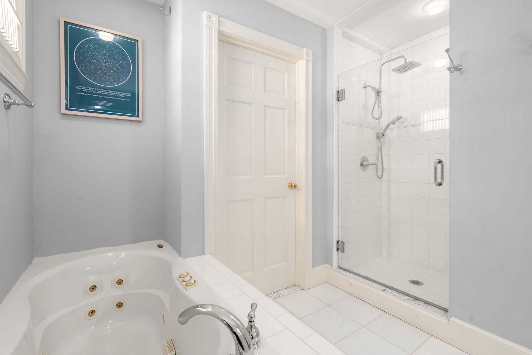
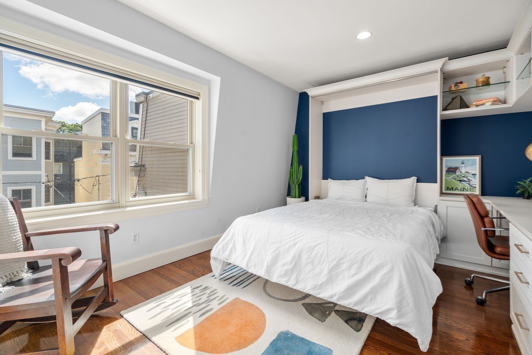
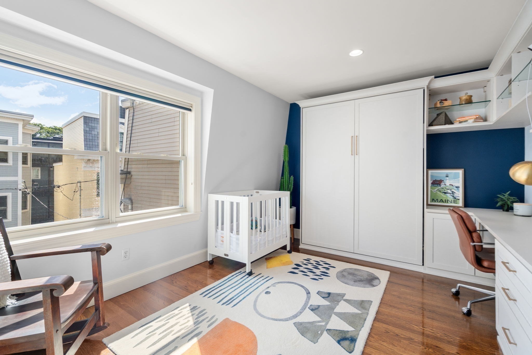
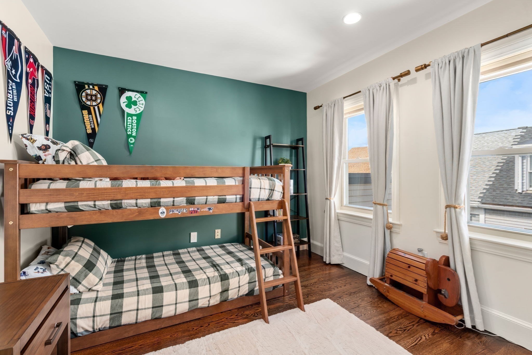
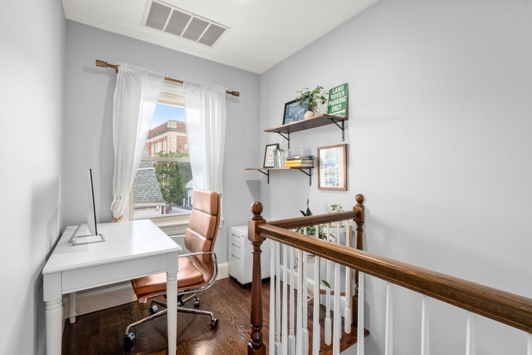
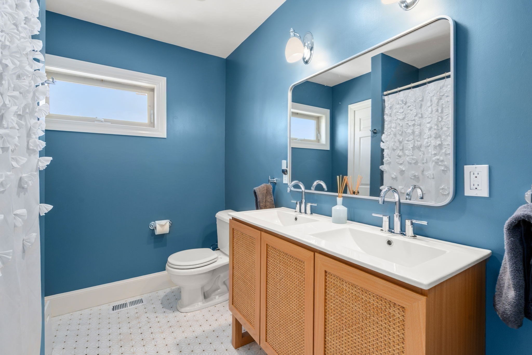
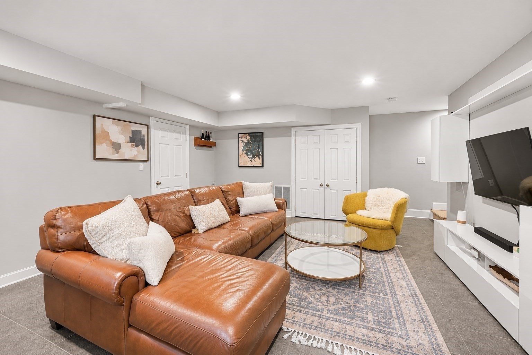
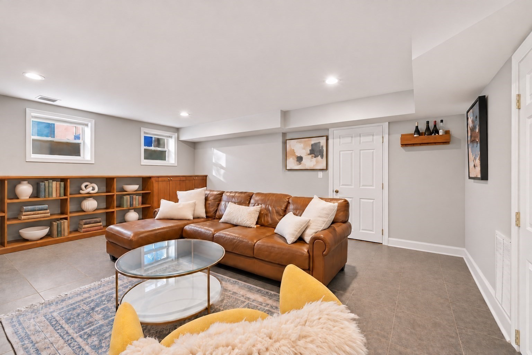
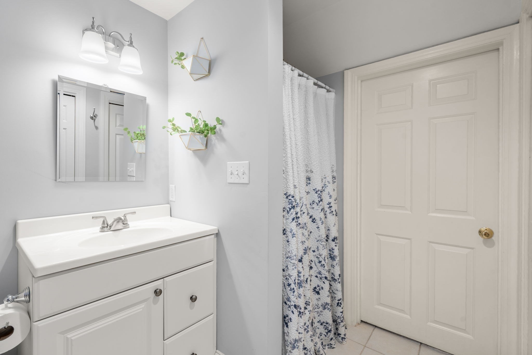
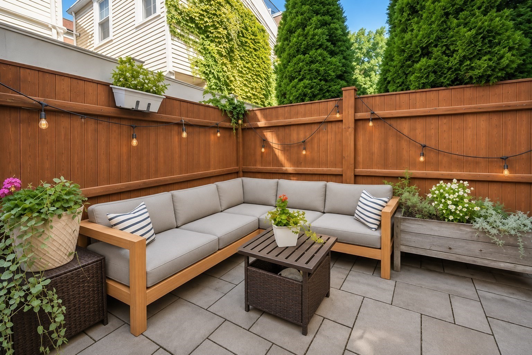
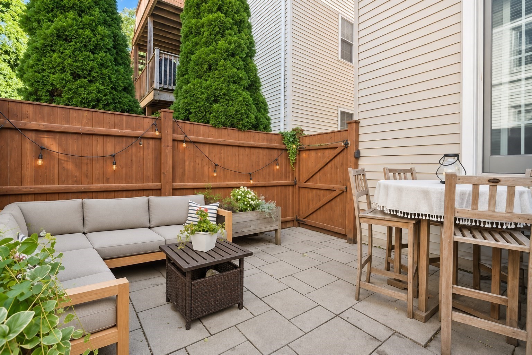
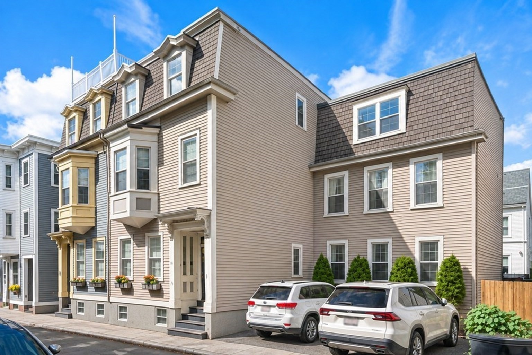
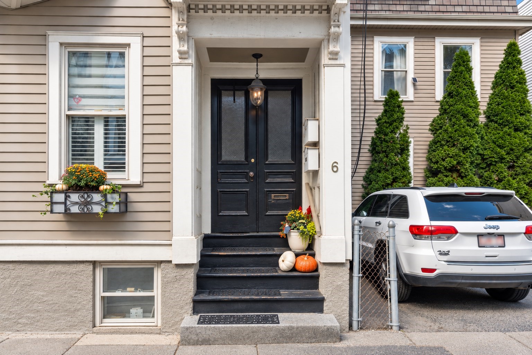
Set along a charming side street in the heart of Charlestown, this beautifully appointed 3-bedroom, 3.5-bath residence with off-street parking offers the space and privacy of a single-family home paired with the convenience of city living. The main level is thoughtfully designed with an open living and dining area flowing seamlessly into a well-appointed kitchen featuring custom cabinetry, stainless steel appliances, and a Thermador range. Sliding doors extend the living space outdoors to a private, fenced patio, creating an inviting setting for entertaining or relaxing. The lower level adds exceptional versatility, offering a spacious family room, home office or gym, full bath, laundry, and additional storage. Upstairs, the sun-filled primary suite features a walk-in closet and an elegant en-suite bath complete with a soaking tub, oversized frameless glass shower, and double vanity. The top floor has two additional generously sized bedrooms, including one with a built-in Murphy bed and desk, complemented by a renovated full bath with double vanity, as well as a nook perfect for a desk. Hardwood floors, central A/C, and abundant storage further enhance the home's appeal. With its well-designed layout, private outdoor space, and large off-street parking spot, this residence presents a wonderful opportunity to enjoy comfortable, spacious living in the heart of Charlestown.
Details
| MLS # | 73601301 |
|---|---|
| Listing Type | For Sale |
| Style | House |
| Sub-Type | Resale |
| Status | Active |
| Year | 1875 |
| Listing Provided By | Coldwell Banker Realty - Boston | Martha Toti |
Features
| Bed(s) | 3 |
|---|---|
| Bath(s) | 4 Total |
| SQ Feet | 2,053 |
| Zoning | CD |
| Acreage | 0.05 |
Interior
| Rooms Total | 7 |
|---|---|
| Cooling Yes / No | Yes |
| Cooling | Central Air |
| Heating Yes / No | Yes |
| Heating | Central |
| Interior Features | Bathroom |
| Appliances | Range, Dishwasher, Disposal, Microwave, Refrigerator, Freezer, Washer, Dryer |
| Fireplaces Total | 0 |
| Fireplace Yes / No | No |
| Flooring | Hardwood |
Exterior
| Exterior Features | Deck, Patio - Enclosed |
|---|---|
| Foundation Details | Concrete Perimeter |
Parking
| Garage Yes / No | No |
|---|---|
| Parking Features | Paved Drive, Deeded |
| Open Parking Yes / No | Yes |
Utilities
| Utilities | for Gas Range |
|---|---|
| Sewer | Public Sewer |
Taxes
| Tax Annual Amount | 11409 |
|---|---|
| Tax Assessed Value | 1271200 |
| Tax Year | 2026 |
Location
| Community Features | Public Transportation, Shopping, Pool, Park, Highway Access, House of Worship, Public School |
|---|---|
| Senior Community Yes / No | No |
Area Information
| State | MA |
|---|---|
| County | Suffolk |
| City | Boston |
| Zip Code | 02129 |
| Area | Charlestown |
| Listing VS Median (in 02129) | |
Price: $1,699,000 low | high Med: $674,000 sqft: 2,053 low | high Med: 1,079 $ / sqft: $828 low | high Med: $625 | |
Market Activity 02129
Request a showing
Request a showing
Contact
Learn More About This Property

| Open House |
|---|
| In-Person 11/13 12:00 PM - 1:00 PM |
| In-Person 11/15 11:00 AM - 12:00 PM |
| State | MA |
|---|---|
| County | Suffolk |
| City | Boston |
| Zip Code | 02129 |
| Area | Charlestown |
| Listing VS Median (in 02129) | |
Price: $1,699,000 low | high Med: $674,000 sqft: 2,053 low | high Med: 1,079 $ / sqft: $828 low | high Med: $625 | |
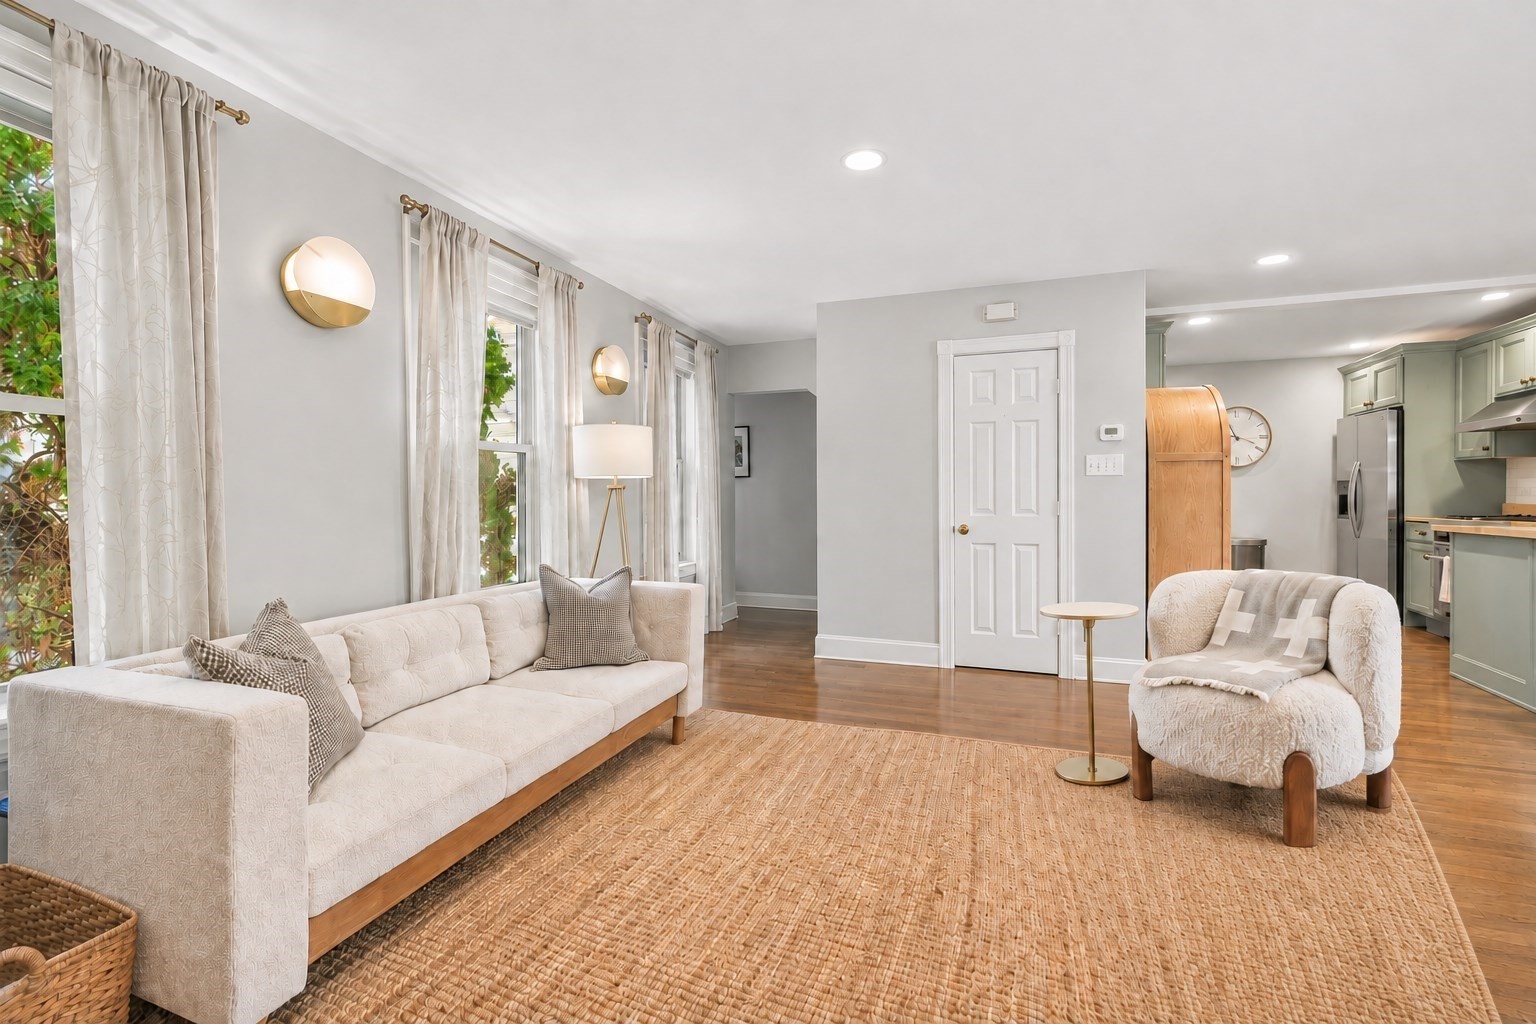 | $1,699,0006 Franklin St # 2Boston, MA 02129 |
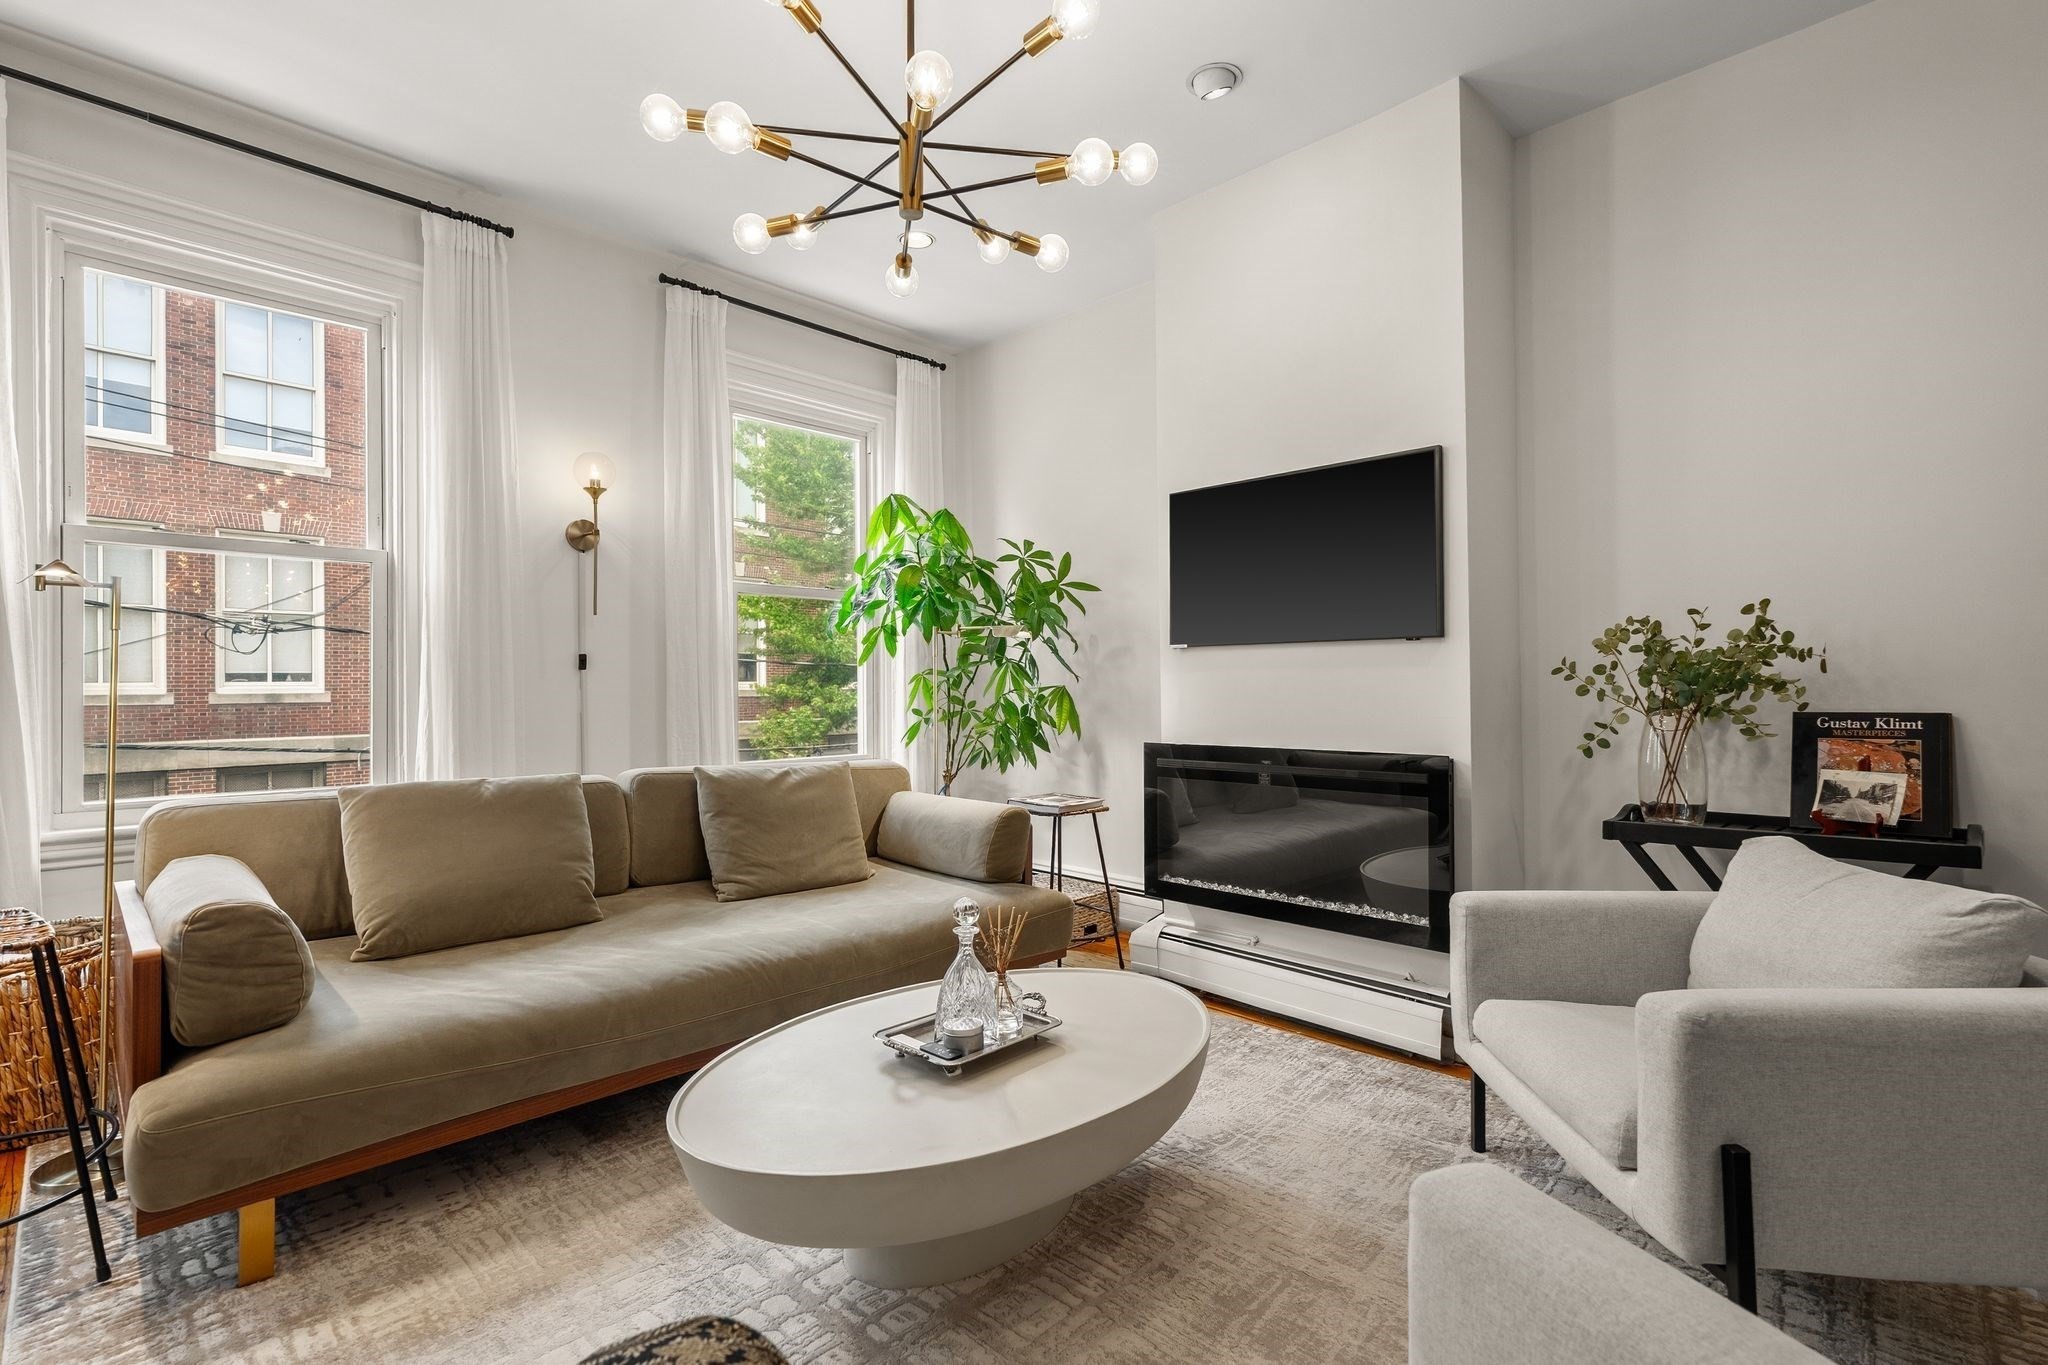 | $1,800,00019 Walker StBoston, MA 02129 |
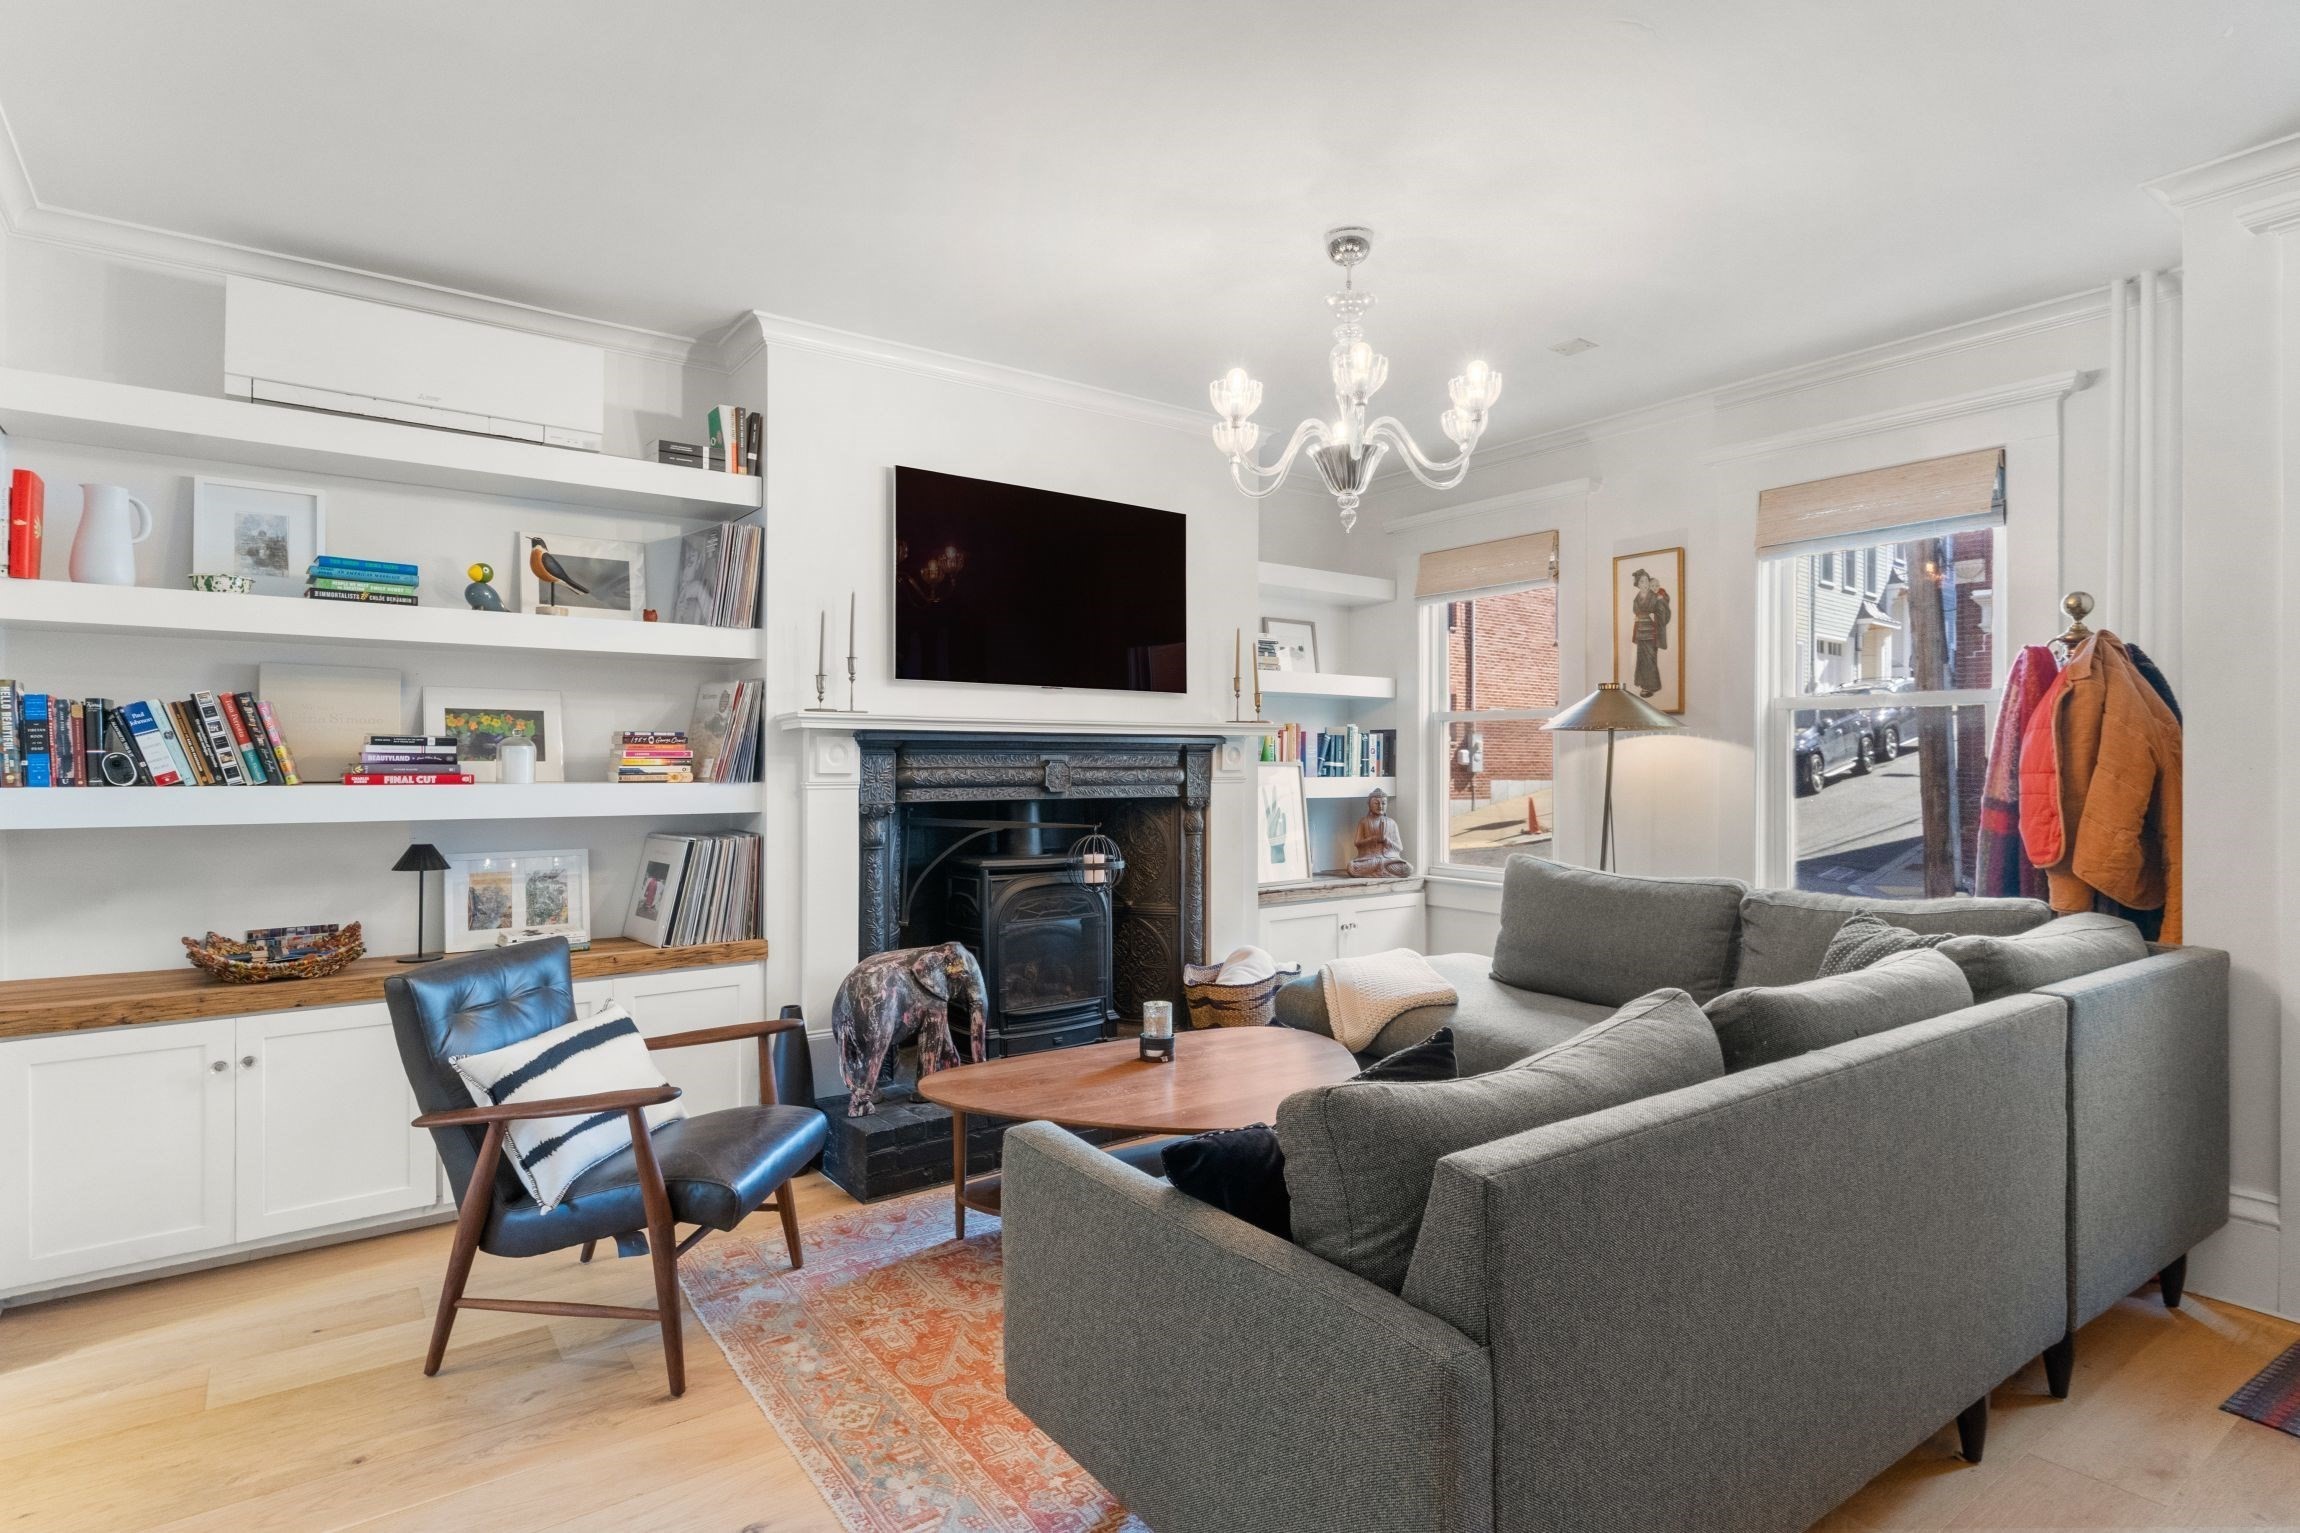 | $1,799,00040 Sullivan StBoston, MA 02129 |
