


Description
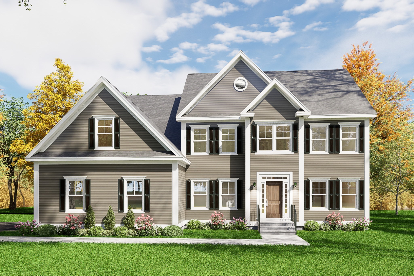
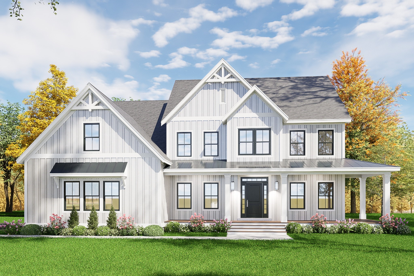
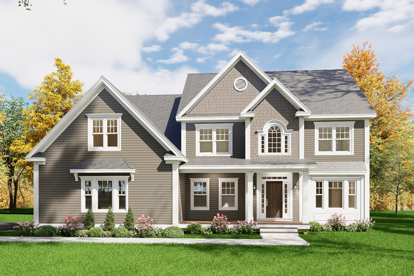
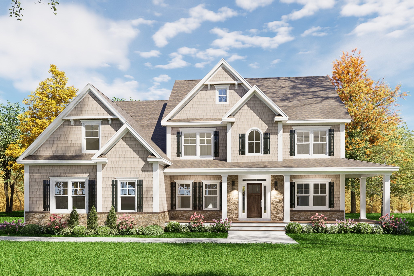
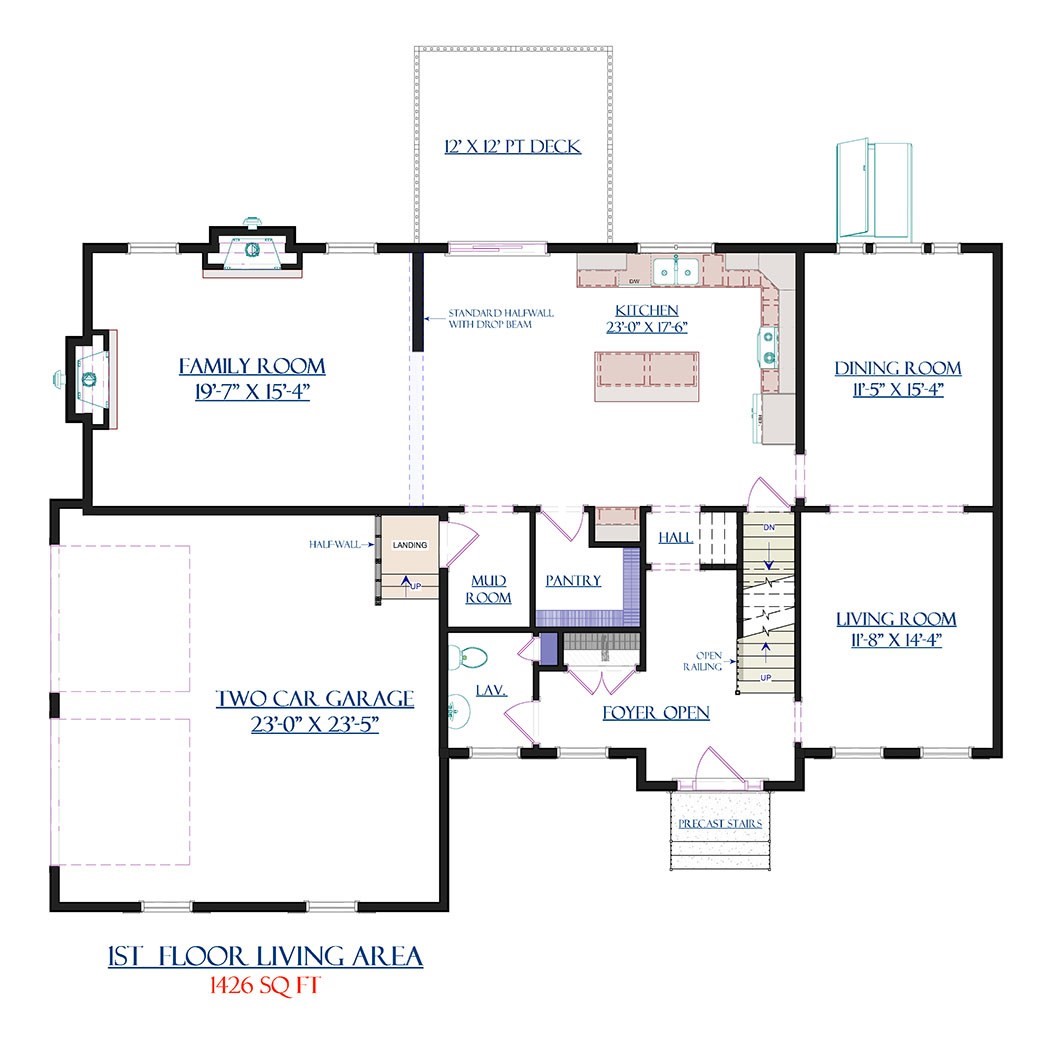
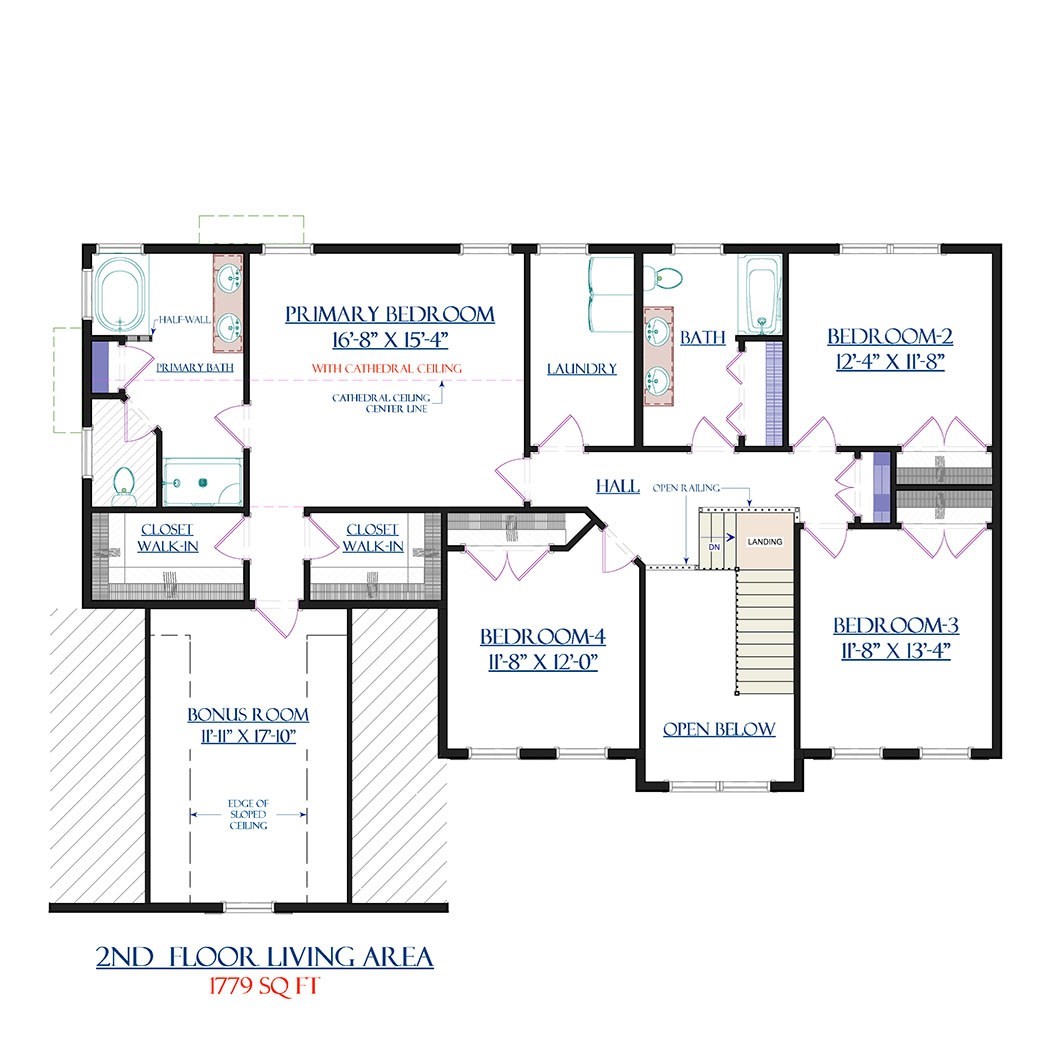
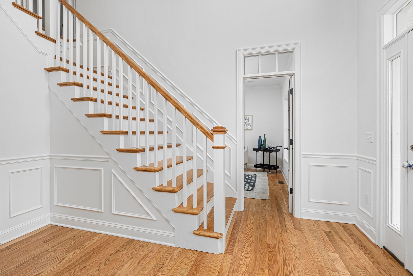
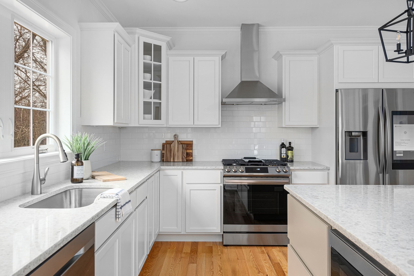
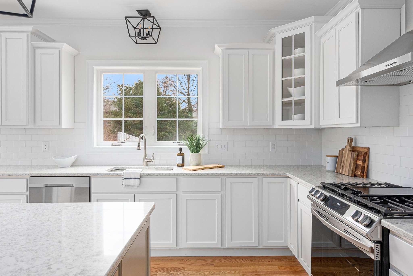
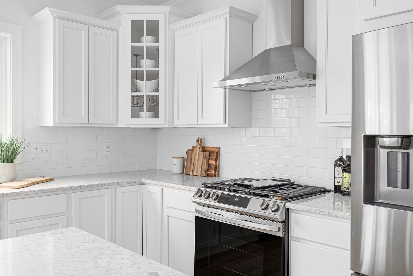
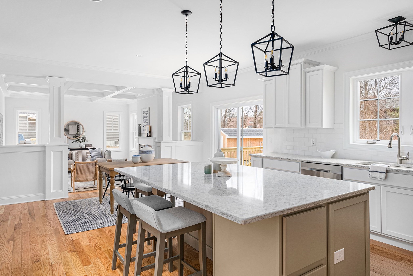
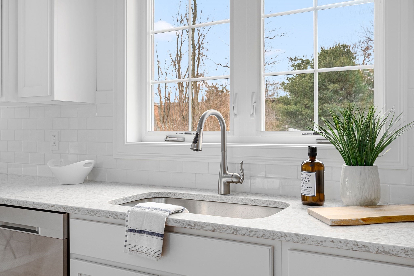
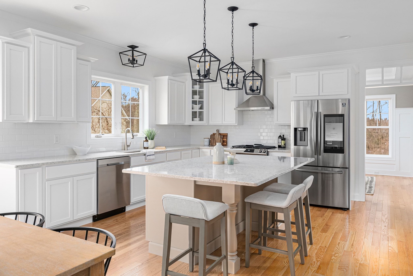
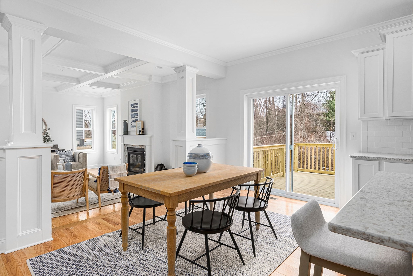
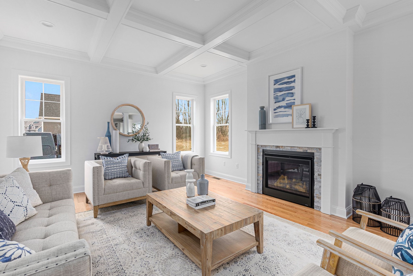
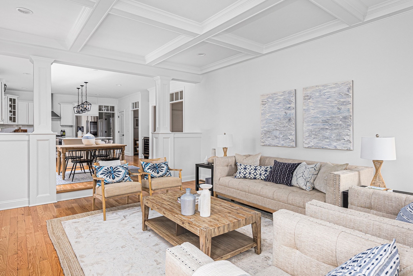
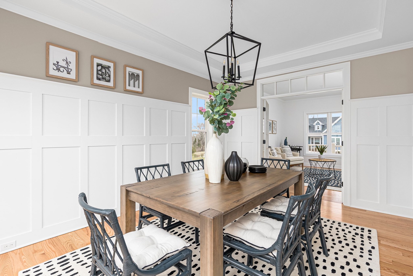
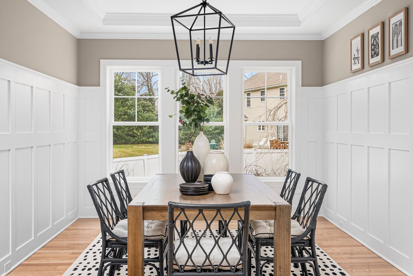
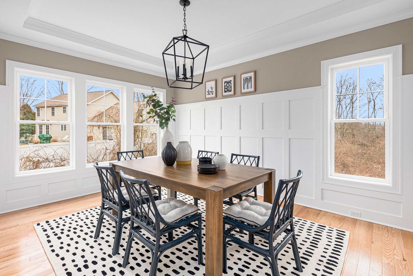
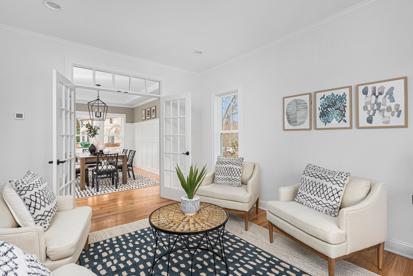
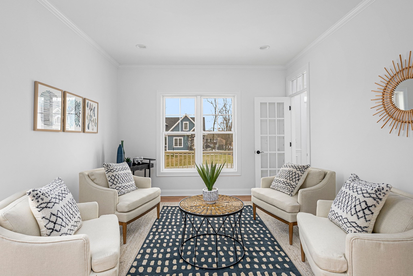
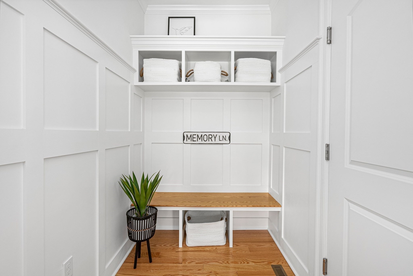
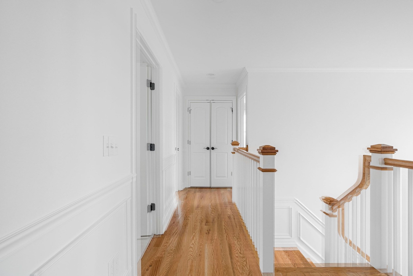
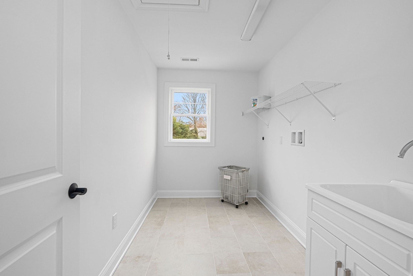
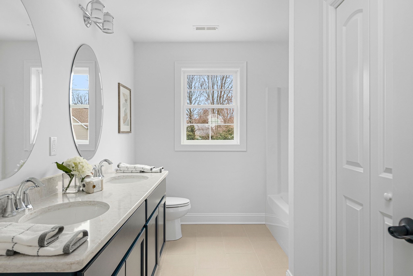
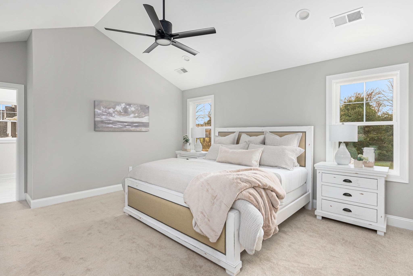
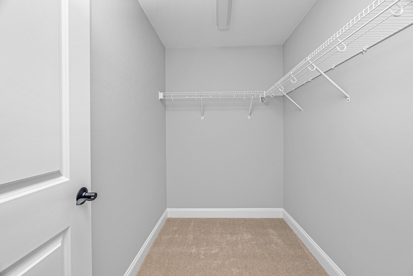
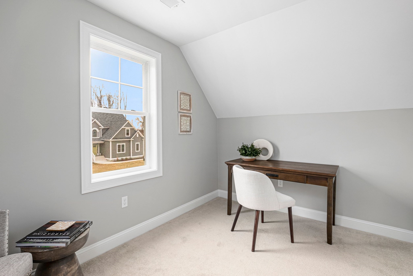
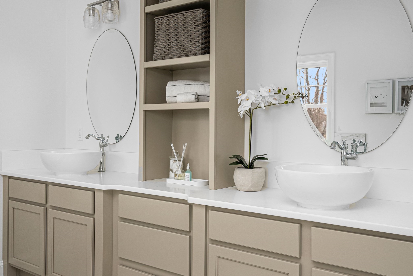
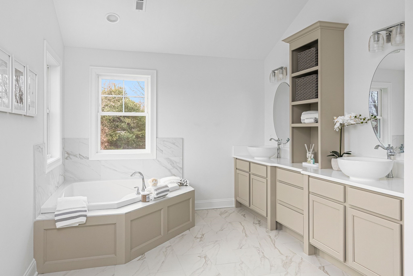
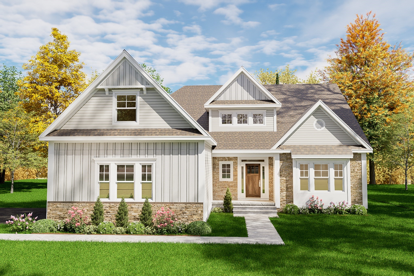
Welcome to The Woods at Forest Hill - Enjoy easy access to shopping, dining, recreation, and everyday amenities, all just minutes from your beautiful new home. To be built- The Arlington Plan, a stunning Colonial design offering the space, functionality, and flexibility today's buyers desire. The heart of the home is an expansive granite kitchen featuring a walk-in pantry, convenient mudroom, and an open layout that flows seamlessly into the dining area and spacious great room-perfect for entertaining and everyday living. Additional highlights include formal living and dining rooms, a grand two-story foyer, second-floor laundry, and abundant storage throughout. The luxurious primary suite offers a private en suite bath and adjoining flex space ideal for a sitting area, home office, fitness nook, or nursery. Photos shown of previously built homes and show optional features. Please confirm inclusions with listing agent.
Details
| MLS # | 73534483 |
|---|---|
| Listing Type | For Sale |
| Style | House |
| HOA Dues | $500 |
| Sub-Type | Resale |
| Status | Active |
| Year | 2026 |
| Days On Site | 95 |
| Listing Provided By | Nicholas Reuter | Jennifer Naylor |
Features
| Bed(s) | 4 |
|---|---|
| Bath(s) | 3 Total |
| SQ Feet | 3,194 |
| Garage | 2 |
| Basement | Y |
| Zoning | 1210 |
| Acreage | 0.32 |
Interior
| Rooms Total | 10 |
|---|---|
| Cooling Yes / No | Yes |
| Cooling | Central Air |
| Heating Yes / No | Yes |
| Heating | Forced Air |
| Window Features | Insulated Windows |
| Appliances | Gas Water Heater, Plumbed For Ice Maker |
| Fireplaces Total | 1 |
| Fireplace Yes / No | Yes |
| Flooring | Tile, Carpet, Hardwood |
Exterior
| Exterior Features | Deck - Composite |
|---|---|
| Roof | Shingle |
| Construction Materials | Conventional (2x4-2x6) |
| Foundation Details | Concrete Perimeter |
| Lot Features | Wooded |
Parking
| Garage Yes / No | Yes |
|---|---|
| Attached Garage Yes / No | Yes |
| Parking Features | Attached, Paved |
| Open Parking Yes / No | Yes |
Utilities
| Utilities | for Gas Range, for Electric Dryer, Icemaker Connection |
|---|---|
| Sewer | Public Sewer |
| Electric | 200+ Amp Service |
Taxes
| Tax Annual Amount | 1400 |
|---|---|
| Tax Assessed Value | 320000 |
| Tax Year | 2025 |
Location
| Community Features | Walk/Jog Trails, Conservation Area, Sidewalks |
|---|---|
| Senior Community Yes / No | No |
Area Information
| State | MA |
|---|---|
| County | Bristol |
| City | Attleboro |
| Zip Code | 02703 |
| Area | Briggs Corner |
| Community Name | The Woods at Forest Hill |
| School District | Wamsutta |
| Elementary School | Hyman Fine |
| Listing VS Median (in The Woods at Forest Hill) | |
Price: $1,069,500 low | high Med: $995,000 sqft: 3,194 low | high Med: 2,622 $ / sqft: $335 low | high Med: $388 On site: 95 low | high Med: 95 | |
Market Activity 02703
Request a showing
Request a showing
Contact
Learn More About This Property

| State | MA |
|---|---|
| County | Bristol |
| City | Attleboro |
| Zip Code | 02703 |
| Area | Briggs Corner |
| Community Name | The Woods at Forest Hill |
| School District | Wamsutta |
| Elementary School | Hyman Fine |
| Listing VS Median (in The Woods at Forest Hill) | |
Price: $1,069,500 low | high Med: $995,000 sqft: 3,194 low | high Med: 2,622 $ / sqft: $335 low | high Med: $388 On site: 95 low | high Med: 95 | |
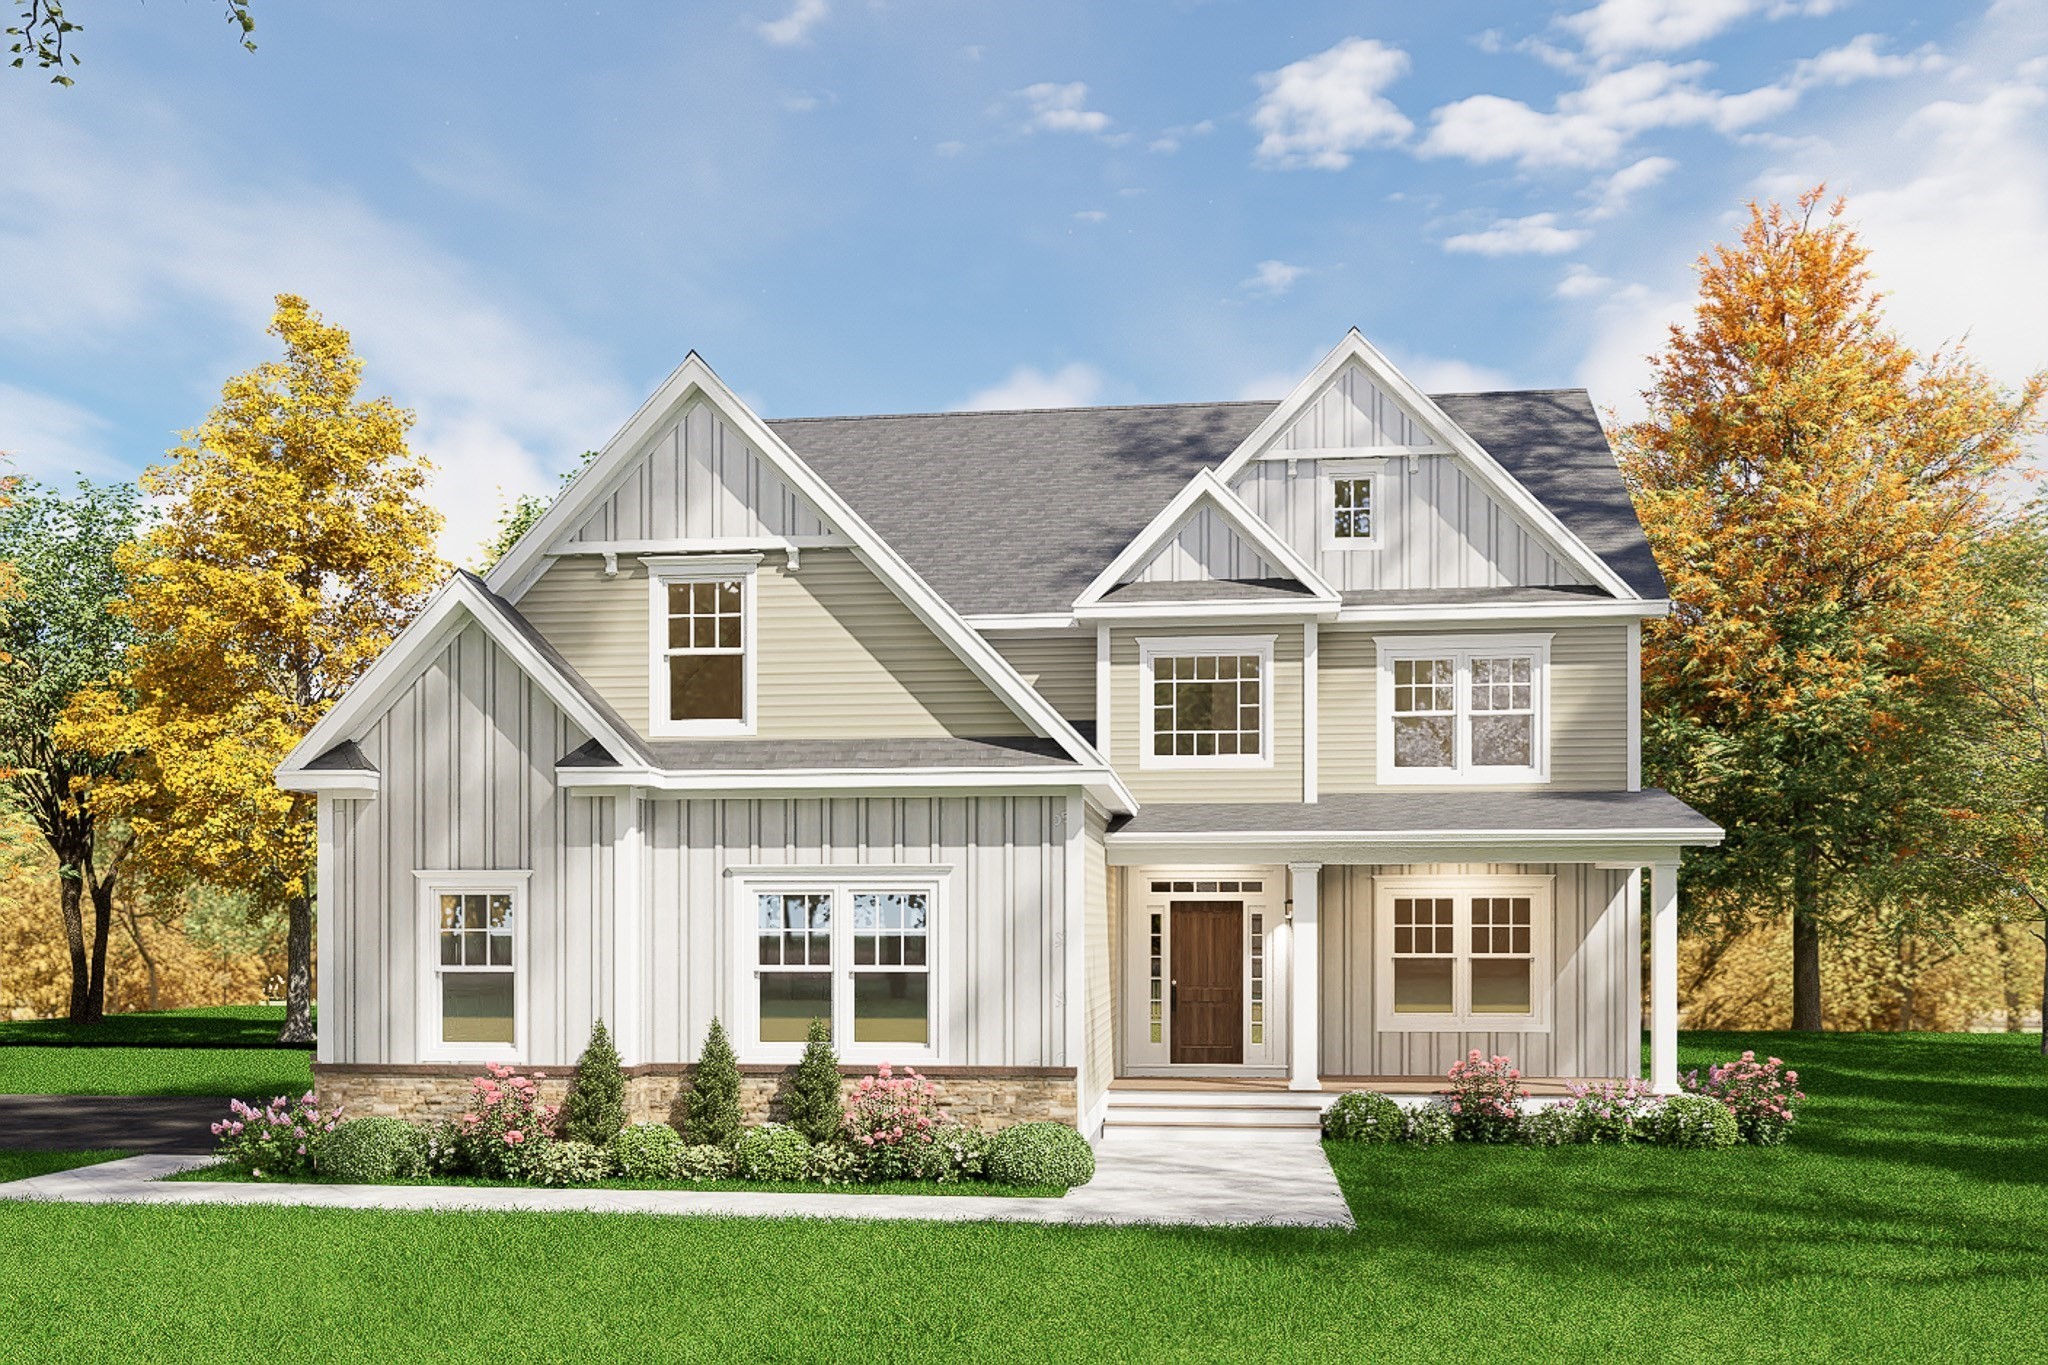 | $949,9000 Tulip CtAttleboro, MA 02703 |
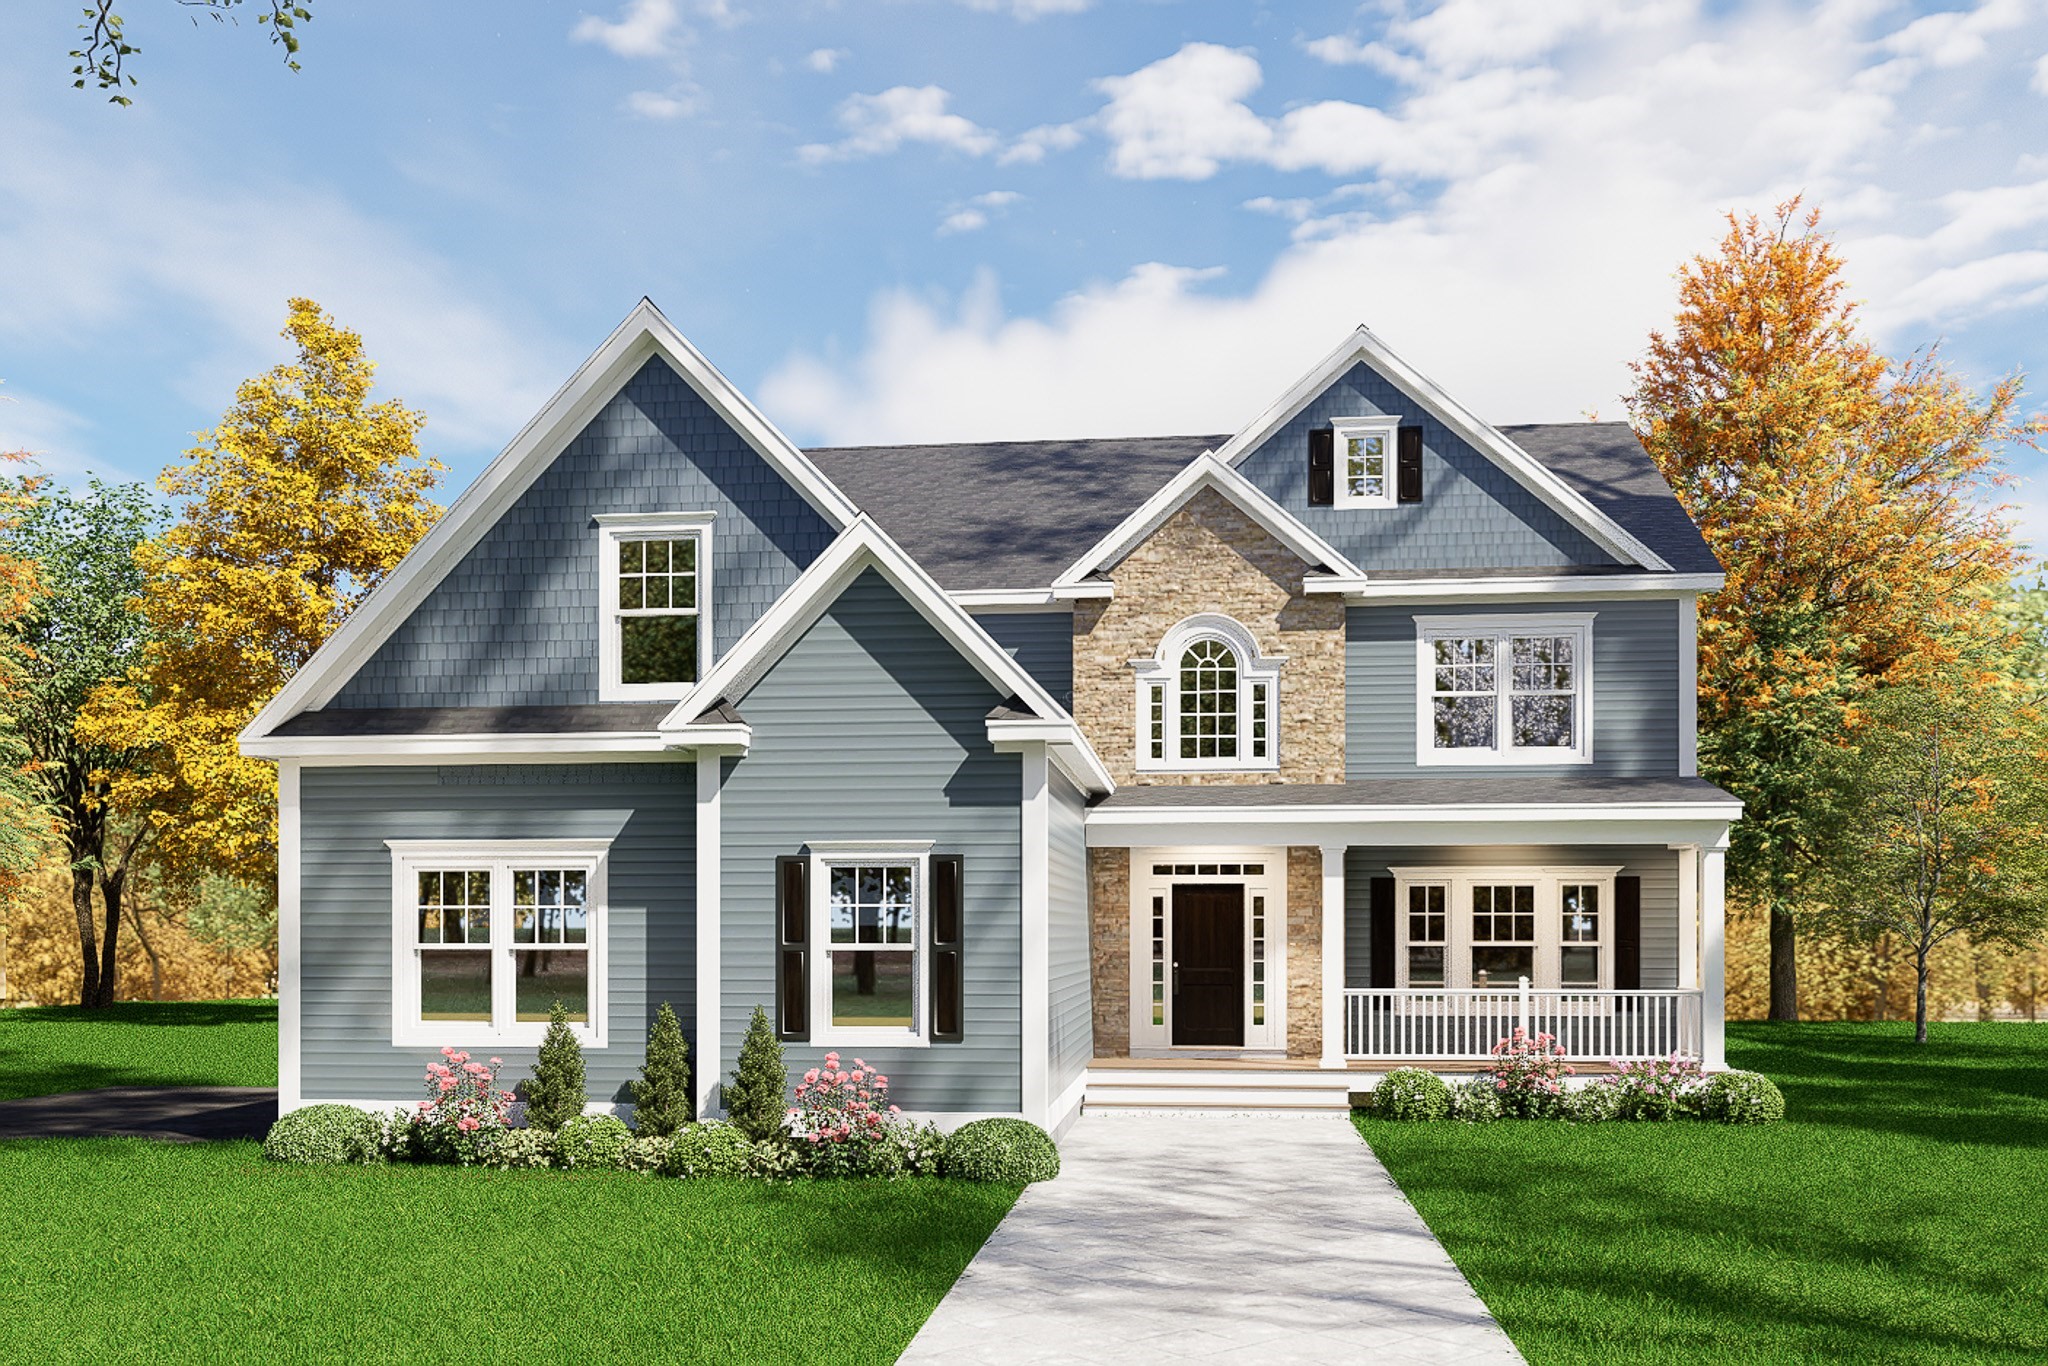 | $1,029,5000 Tulip CtAttleboro, MA 02703 |
 | $995,0000 Tulip CtAttleboro, MA 02703 |
