

Description
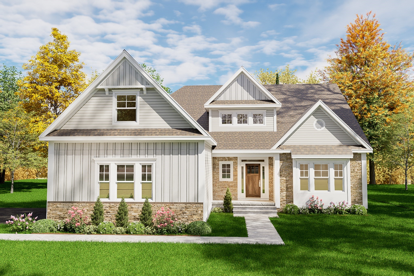
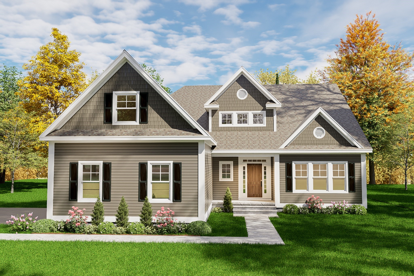
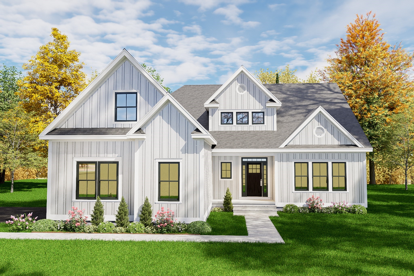
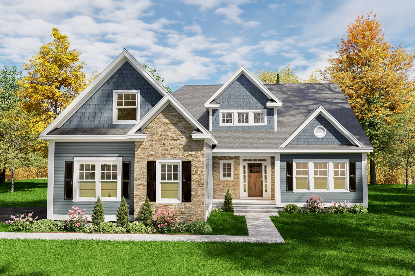
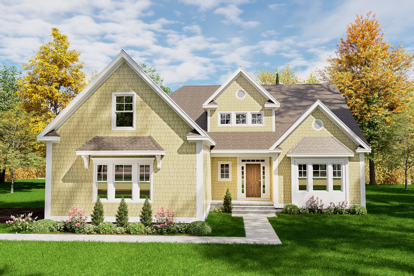
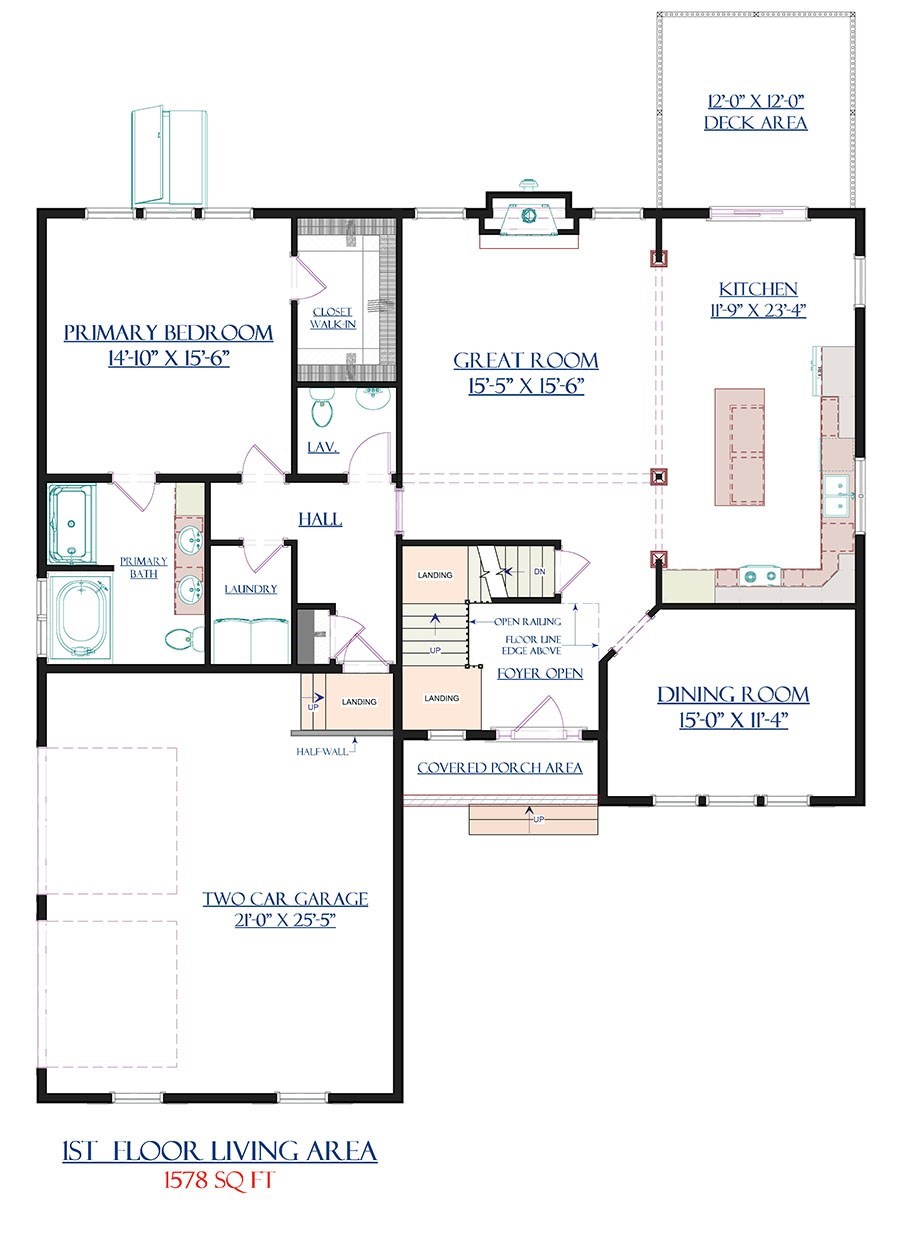
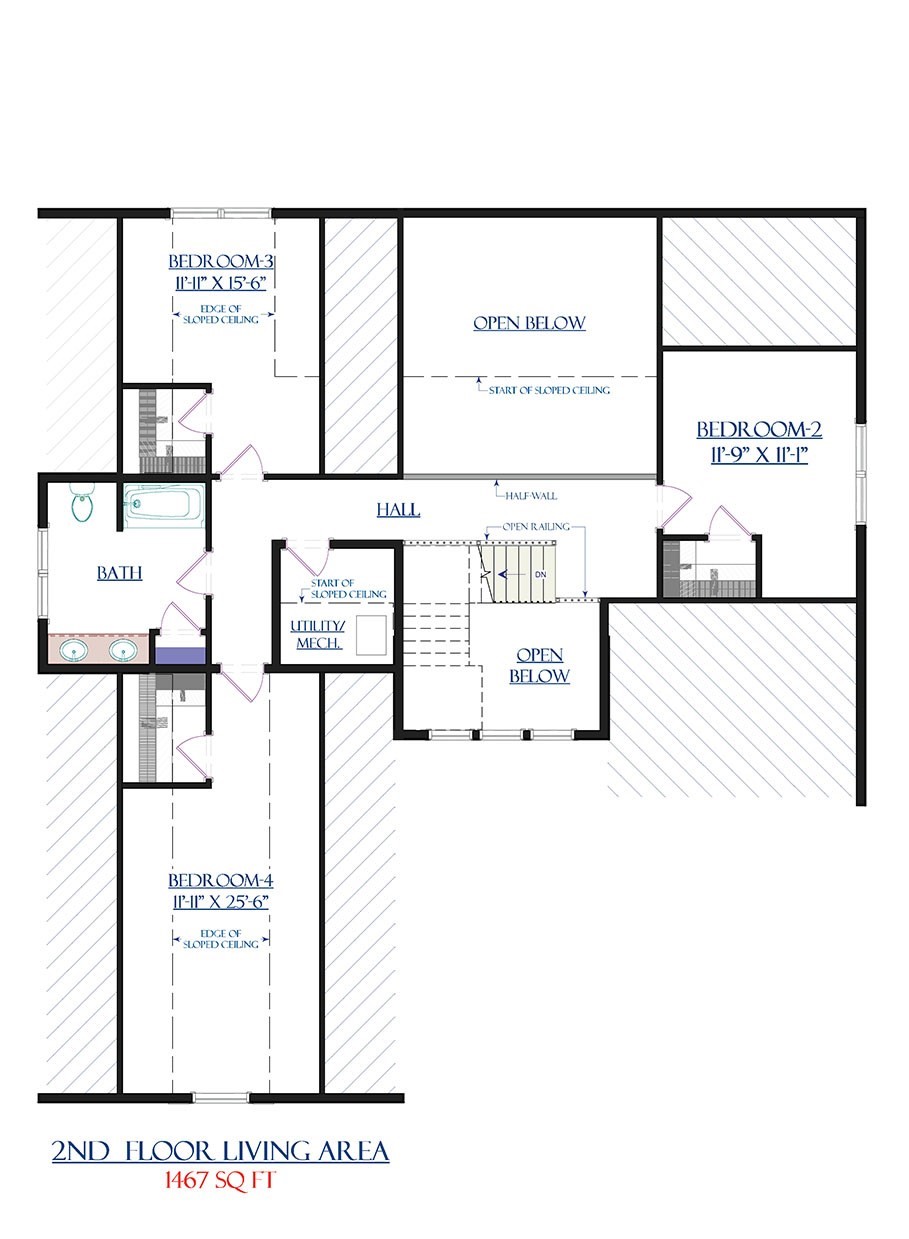
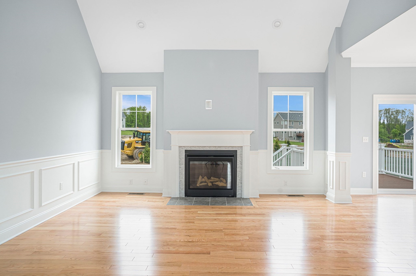
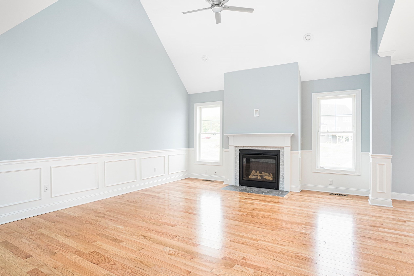
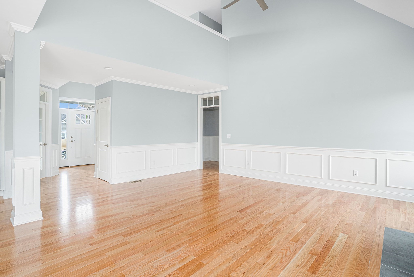
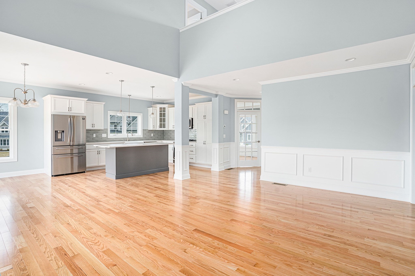
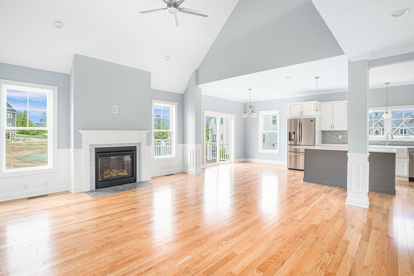
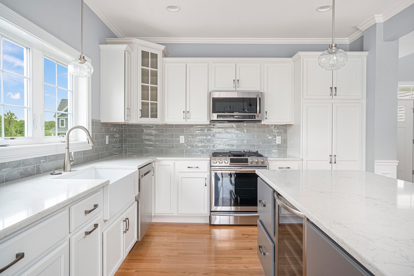
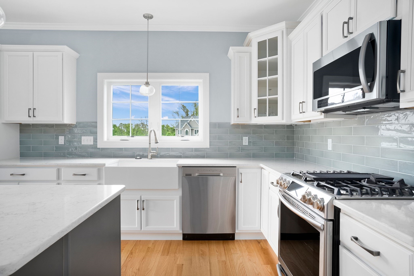
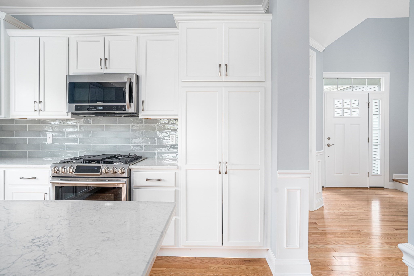
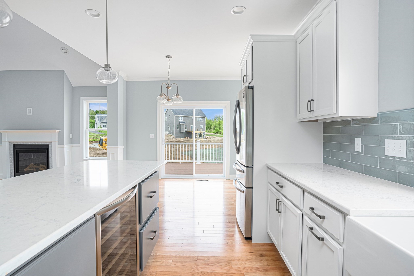
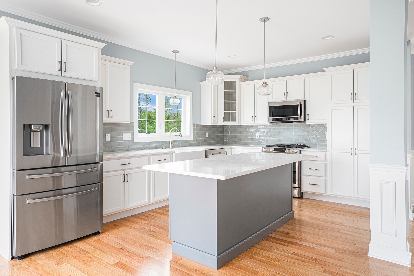
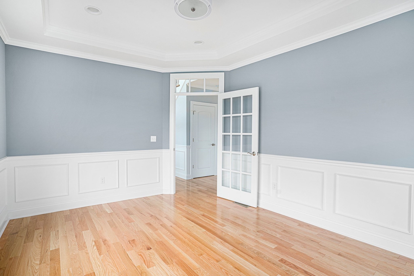
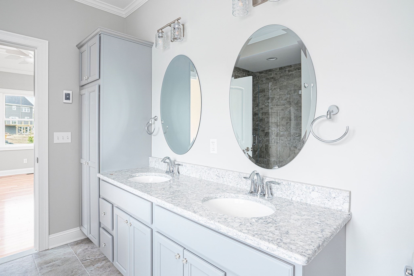
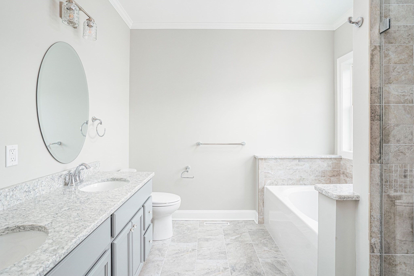
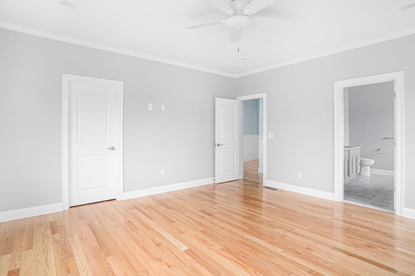
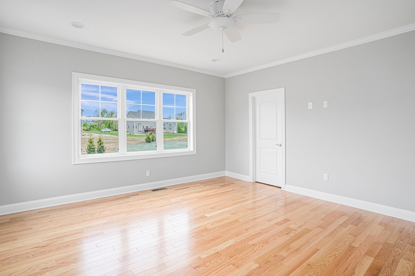
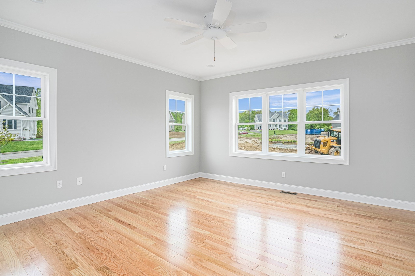
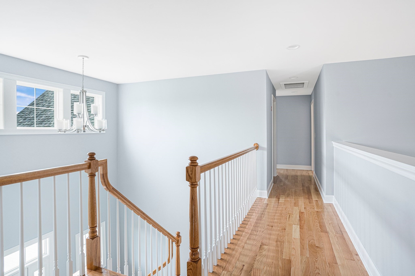
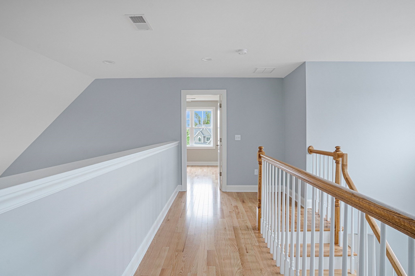
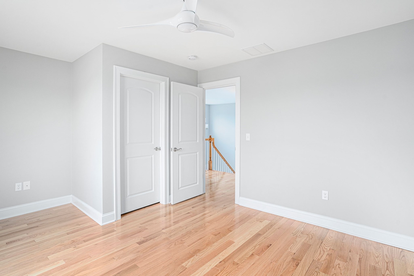
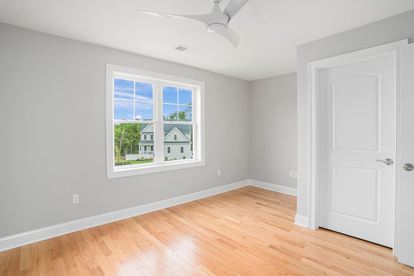
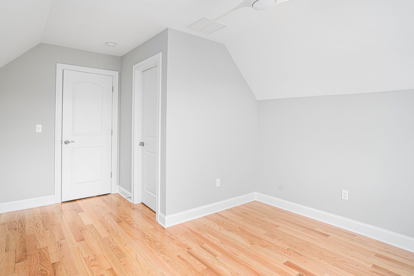
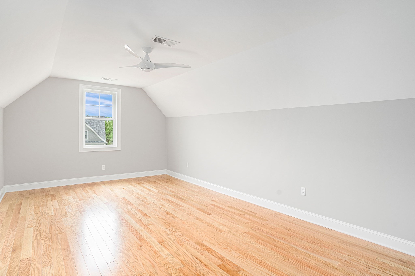
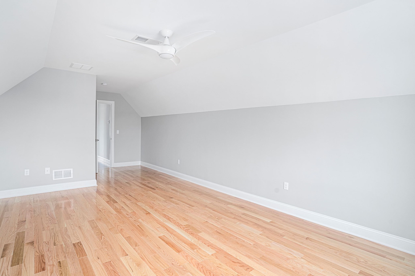
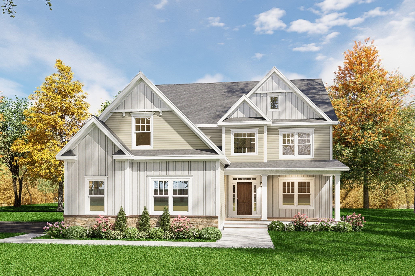
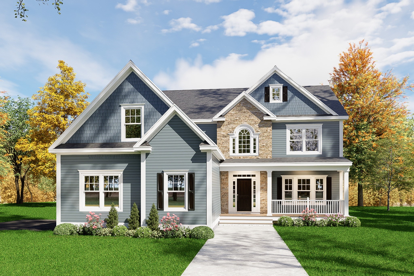
Welcome to The Woods at Forest Hill, where country charm meets everyday convenience in the heart of Attleboro. This desirable location offers easy access to shopping, dining, recreation, commuter routes, and countless local attractions-all just minutes from your beautiful new home. To be built- the Kensington Plan, a thoughtfully designed Colonial featuring a luxurious first-floor primary suite and three additional bedrooms on the second level. The open-concept layout is ideal for modern living, showcasing a spacious island kitchen that flows seamlessly into a dramatic two-story family room with a gas fireplace. An open catwalk overlooks the main living area, adding architectural character and an airy feel throughout the home. A formal dining room at the front of the home provides the perfect setting for entertaining and special occasions. Choose your lot and personalize this floor plan to suit your lifestyle. Photos are of previously built homes and may include optional features.
Details
| MLS # | 73534486 |
|---|---|
| Listing Type | For Sale |
| Style | House |
| HOA Dues | $500 |
| Sub-Type | Resale |
| Status | Active |
| Year | 2026 |
| Days On Site | 102 |
| Listing Provided By | Nicholas Reuter | Jennifer Naylor |
Features
| Bed(s) | 4 |
|---|---|
| Bath(s) | 3 Total |
| SQ Feet | 3,004 |
| Garage | 2 |
| Basement | Y |
| Zoning | 1210 |
| Acreage | 0.32 |
Interior
| Rooms Total | 7 |
|---|---|
| Cooling Yes / No | Yes |
| Cooling | Central Air |
| Heating Yes / No | Yes |
| Heating | Forced Air |
| Window Features | Insulated Windows |
| Appliances | Gas Water Heater, Plumbed For Ice Maker |
| Fireplaces Total | 1 |
| Fireplace Yes / No | Yes |
| Flooring | Tile, Carpet, Hardwood |
Exterior
| Exterior Features | Deck - Composite |
|---|---|
| Roof | Shingle |
| Construction Materials | Conventional (2x4-2x6) |
| Foundation Details | Concrete Perimeter |
| Lot Features | Wooded |
Parking
| Garage Yes / No | Yes |
|---|---|
| Attached Garage Yes / No | Yes |
| Parking Features | Attached, Paved |
| Open Parking Yes / No | Yes |
Utilities
| Utilities | for Gas Range, for Electric Dryer, Washer Hookup, Icemaker Connection |
|---|---|
| Sewer | Public Sewer |
| Electric | 200+ Amp Service |
Taxes
| Tax Annual Amount | 1400 |
|---|---|
| Tax Assessed Value | 320000 |
| Tax Year | 2025 |
Location
| Community Features | Walk/Jog Trails, Conservation Area, Sidewalks |
|---|---|
| Senior Community Yes / No | No |
Area Information
| State | MA |
|---|---|
| County | Bristol |
| City | Attleboro |
| Zip Code | 02703 |
| Area | Briggs Corner |
| Community Name | The Woods at Forest Hill |
| School District | Attleboro |
| Elementary School | Hyman Fine |
| High School | Attleboro |
| Listing VS Median (in The Woods at Forest Hill) | |
Price: $995,000 low | high Med: $995,000 sqft: 3,004 low | high Med: 2,622 $ / sqft: $331 low | high Med: $388 On site: 102 low | high Med: 102 | |
Market Activity 02703
Request a showing
Request a showing
Contact
Learn More About This Property

| State | MA |
|---|---|
| County | Bristol |
| City | Attleboro |
| Zip Code | 02703 |
| Area | Briggs Corner |
| Community Name | The Woods at Forest Hill |
| School District | Attleboro |
| Elementary School | Hyman Fine |
| High School | Attleboro |
| Listing VS Median (in The Woods at Forest Hill) | |
Price: $995,000 low | high Med: $995,000 sqft: 3,004 low | high Med: 2,622 $ / sqft: $331 low | high Med: $388 On site: 102 low | high Med: 102 | |
 | $1,069,5000 Tulip CtAttleboro, MA 02703 |
 | $949,9000 Tulip CtAttleboro, MA 02703 |
 | $1,029,5000 Tulip CtAttleboro, MA 02703 |
