
101 Nautical Way,Plymouth, MA 02360
Plymouth, MA 02360

Description
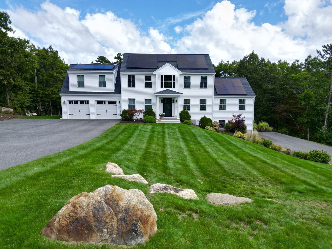
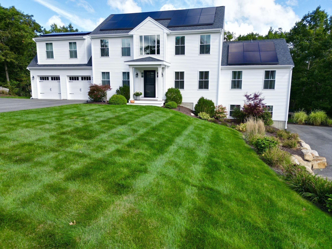
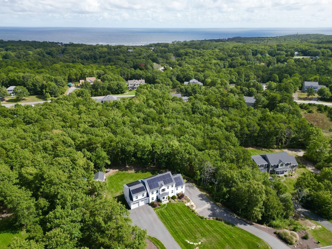
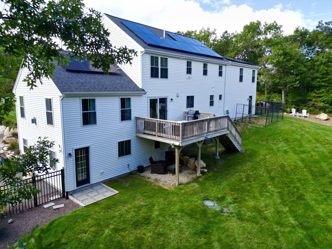
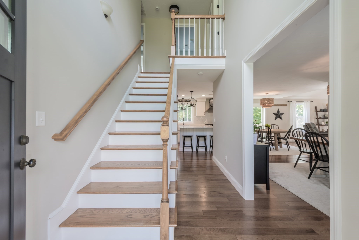
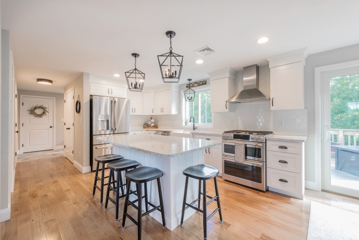
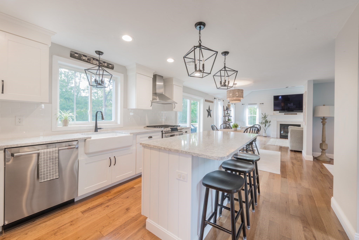
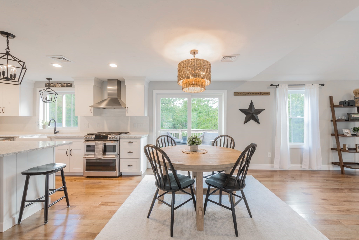
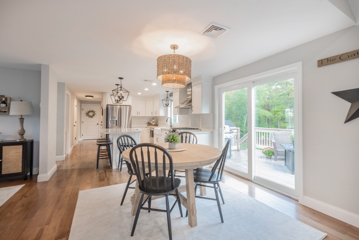
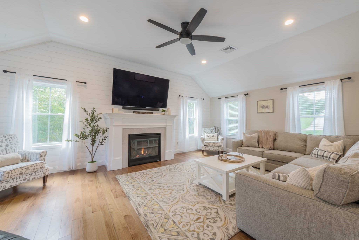
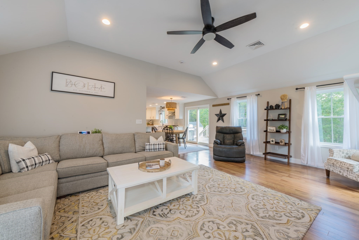
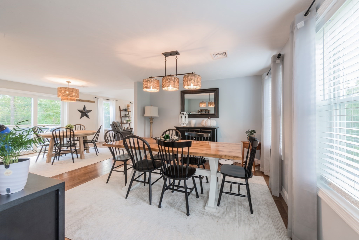
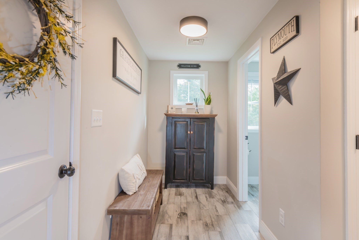
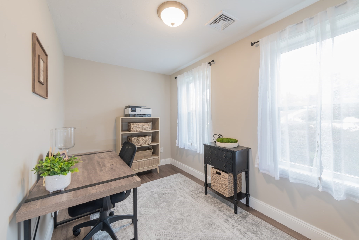
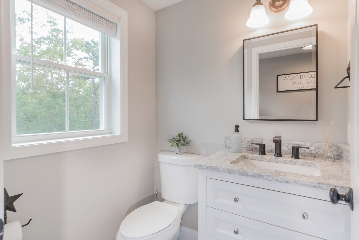
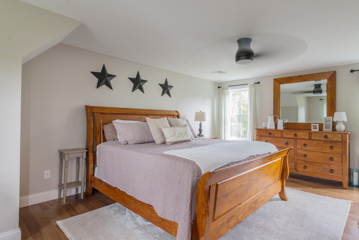
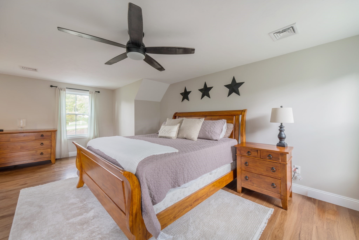
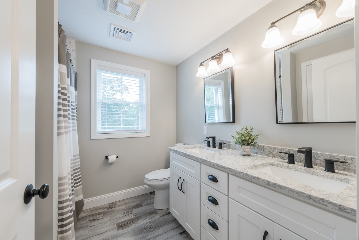
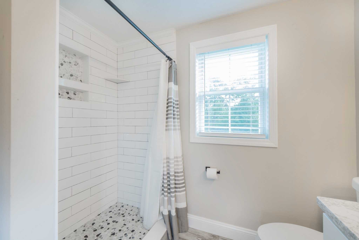
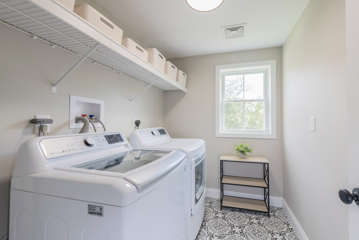
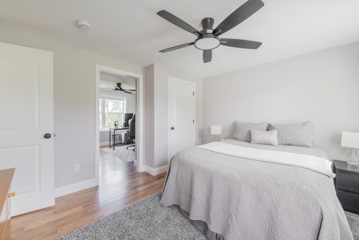
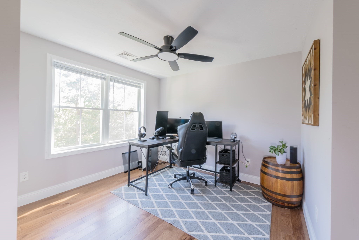
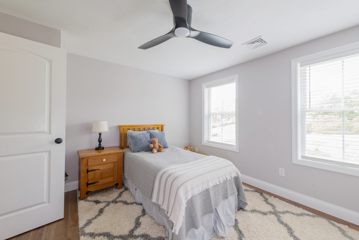
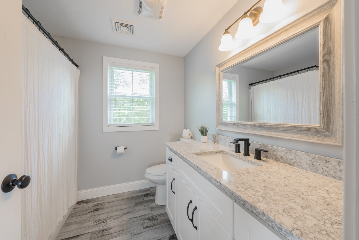
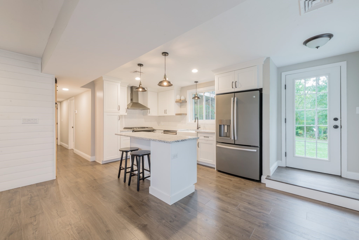
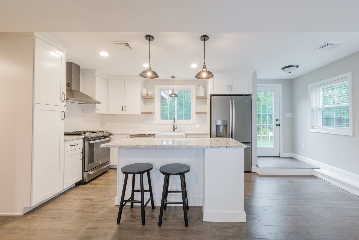
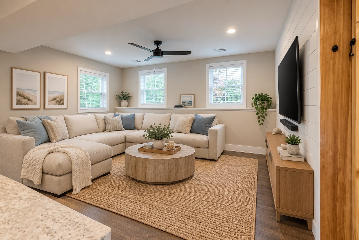
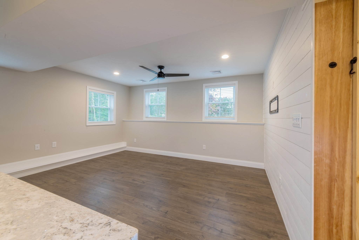
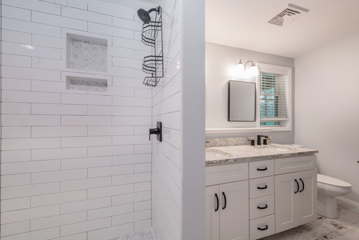
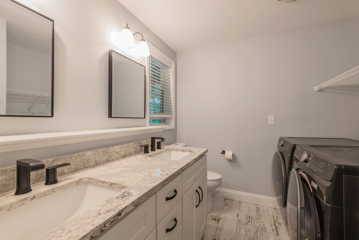
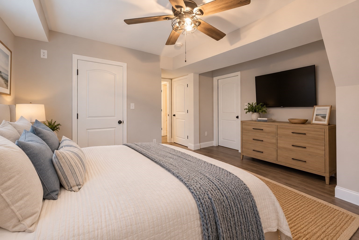
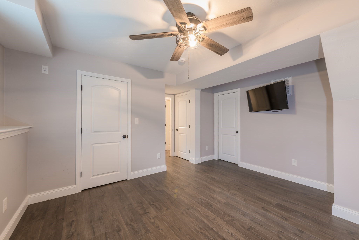
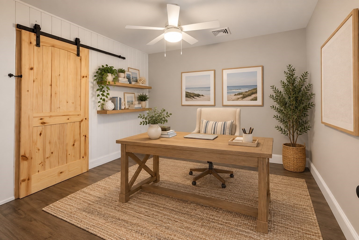
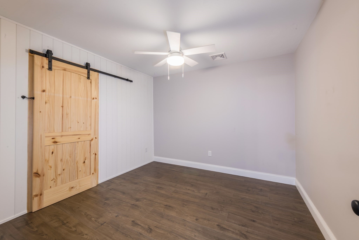
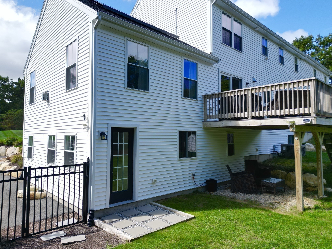
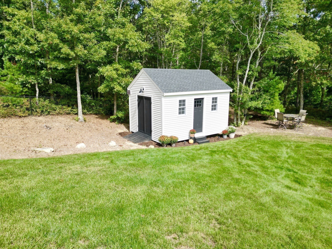
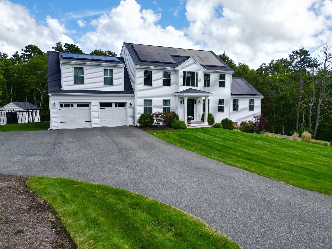
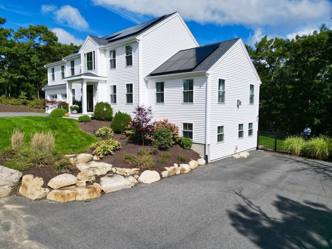
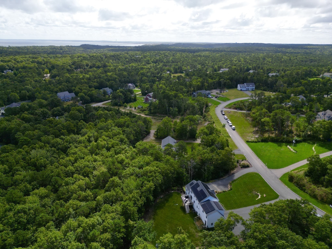
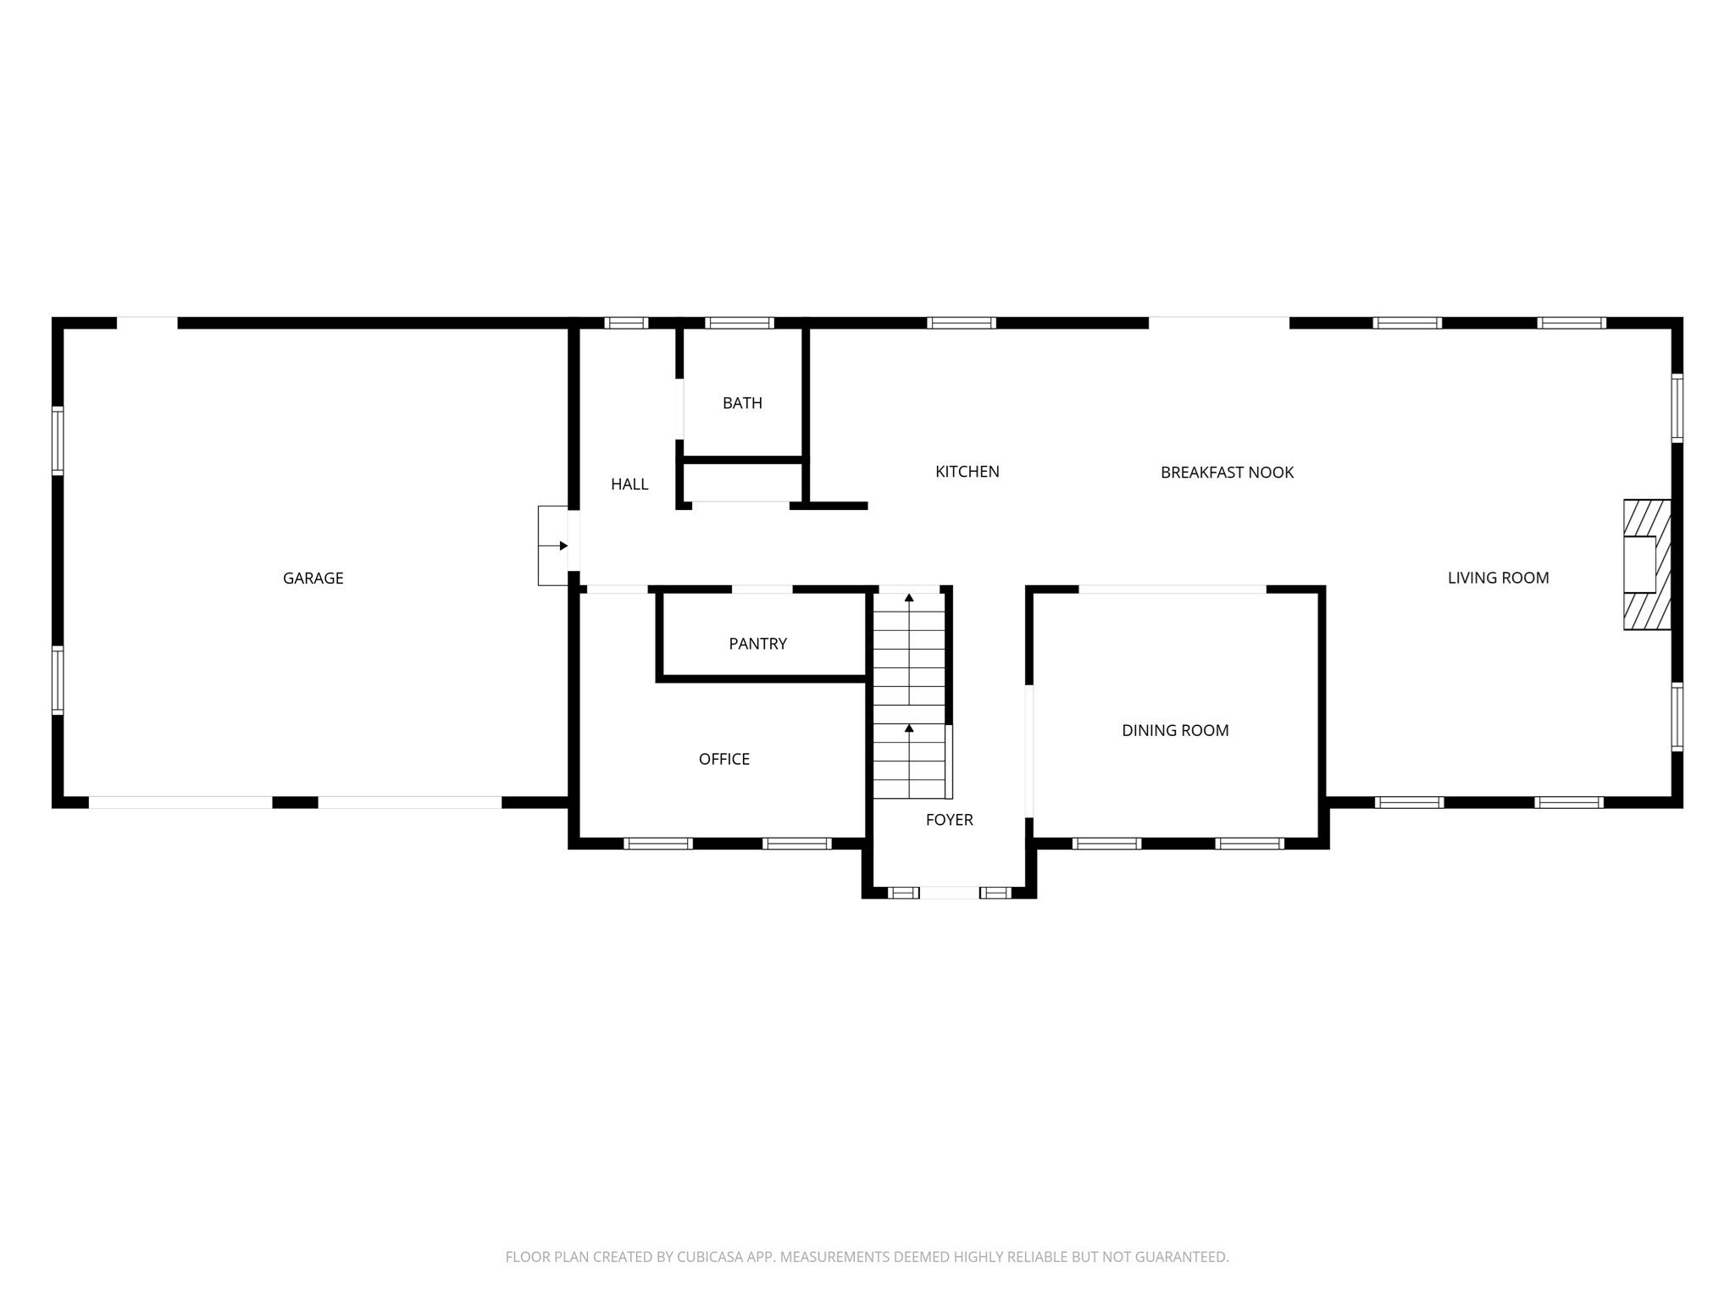
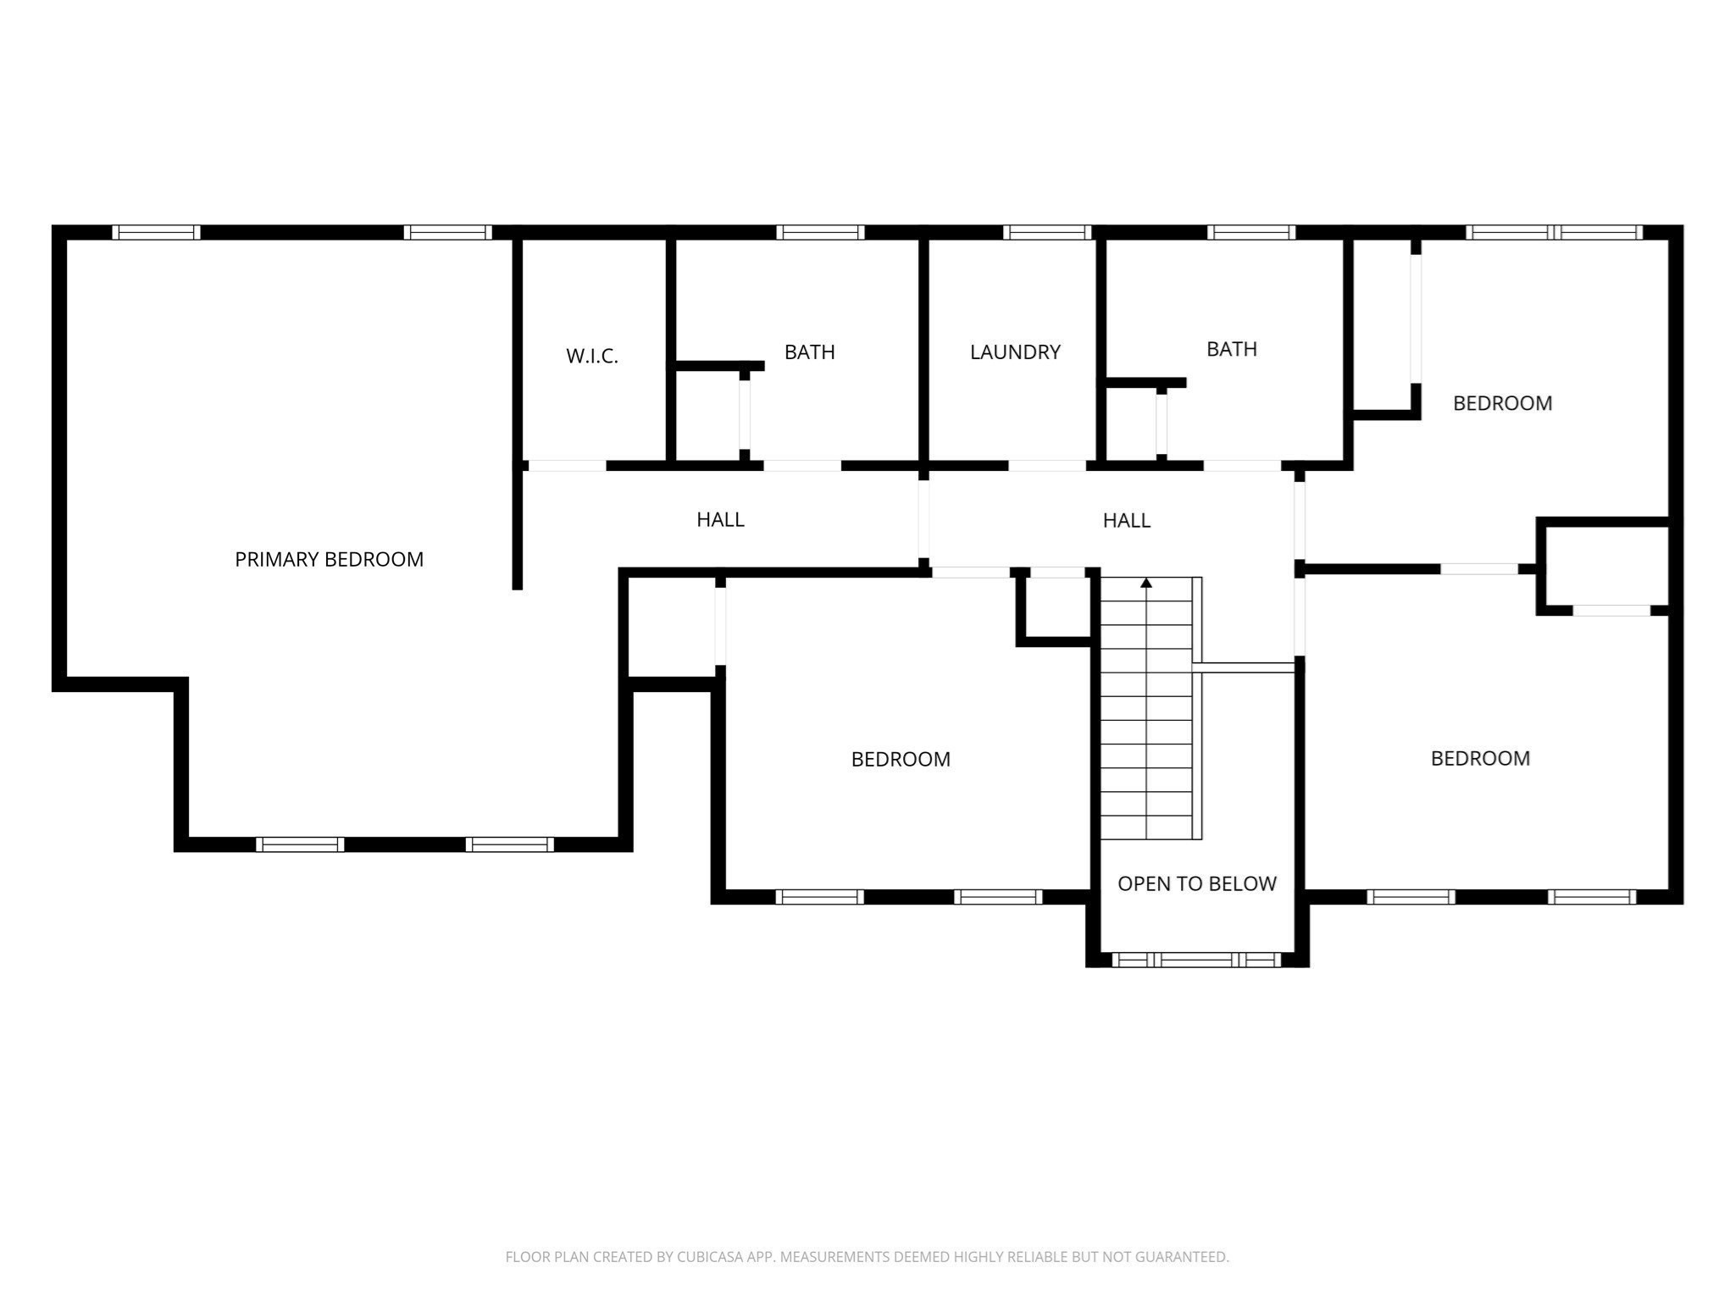
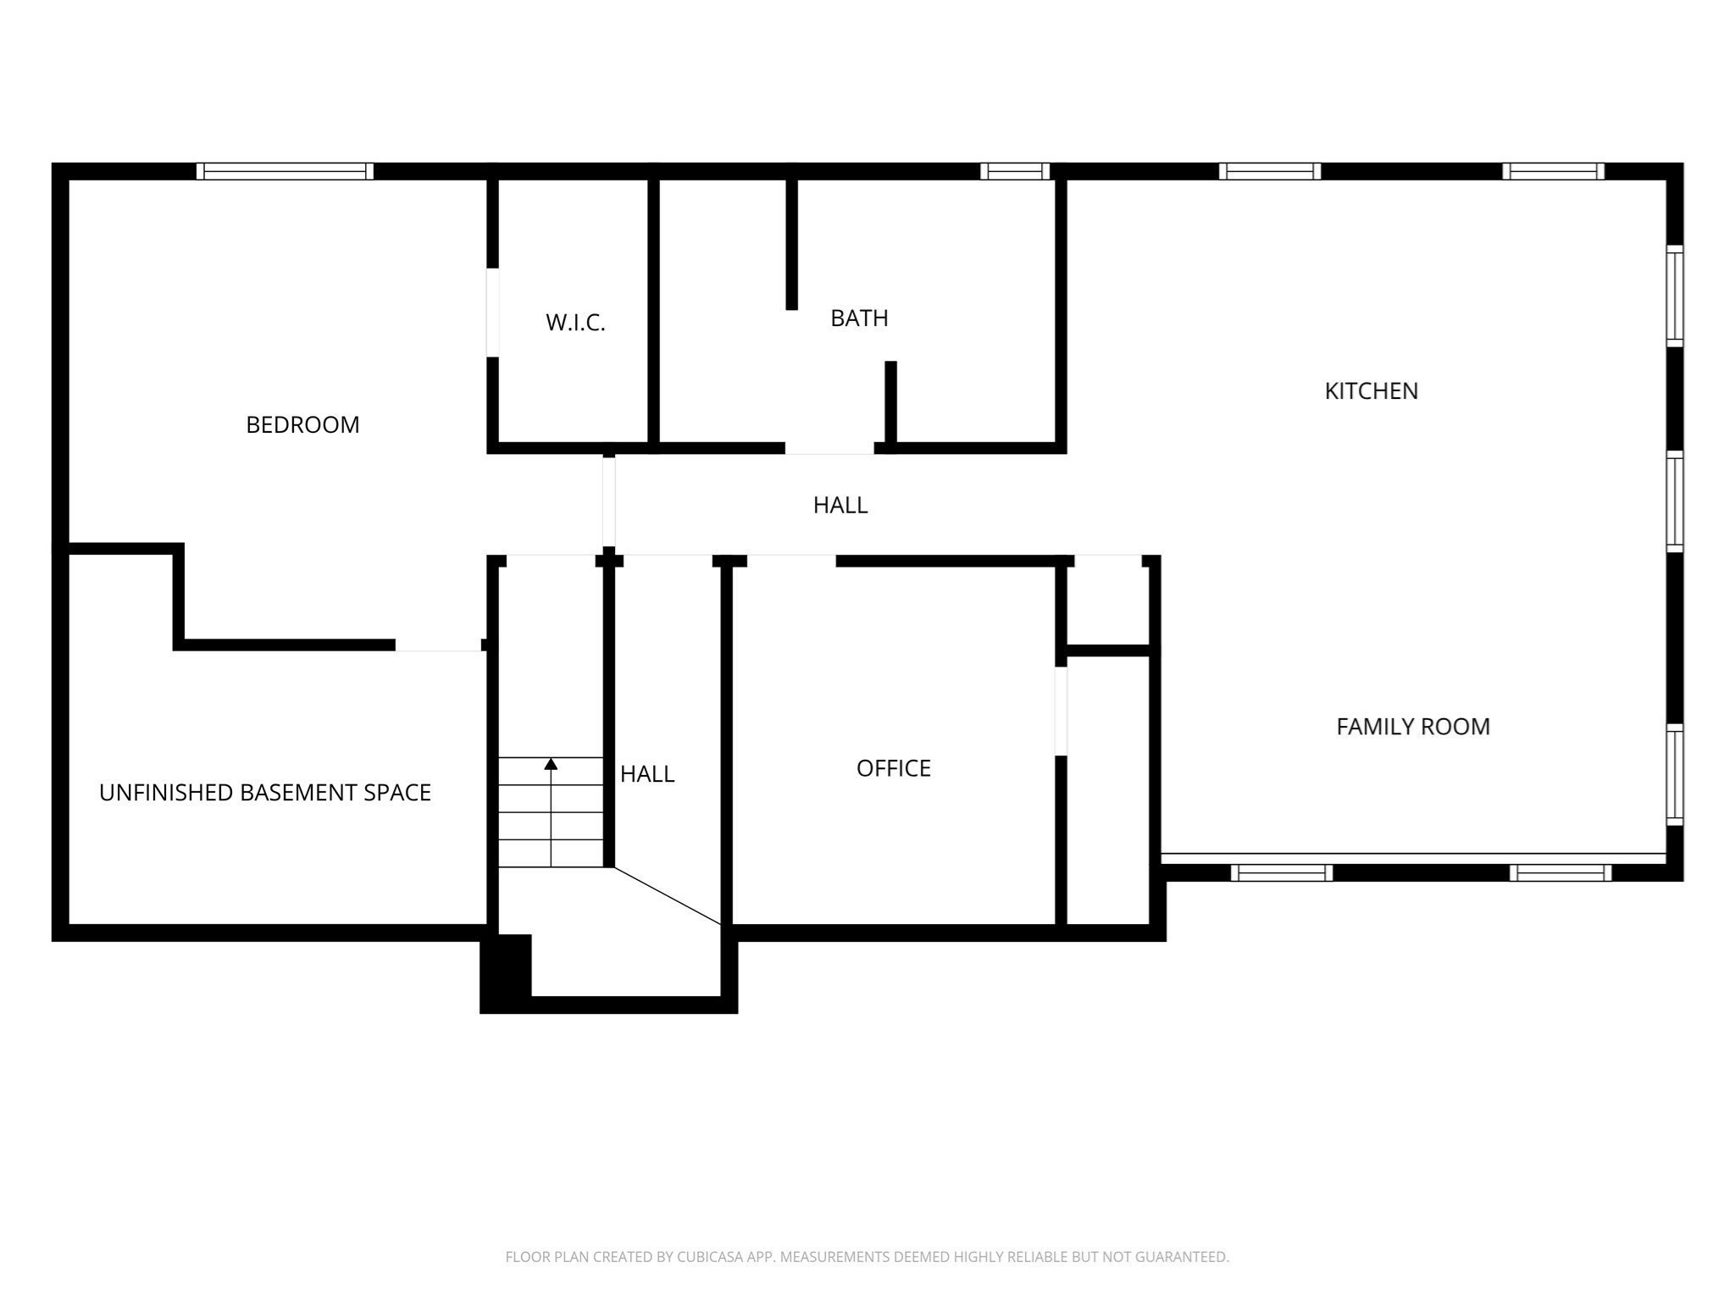
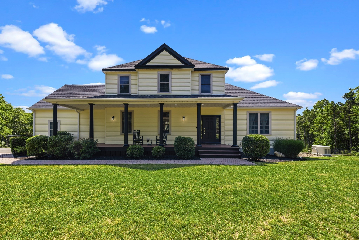
Welcome to 101 Nautical Way! This gorgeous, meticulously maintained multi-generational home offers the perfect blend of modern luxury and versatile living. Nestled on a private 1.4-acre lot with classic rock walls and a fully fenced backyard, this property welcomes you with pristine landscaping and exceptional curb appeal. Step inside the main residence to find a bright, vaulted foyer leading to a modern chef's kitchen complete with quartz countertops, a gas convection oven with hood, a farmhouse sink, an oversized walk-in pantry, and a large center island. The casual dining area features a slider to the backyard, flowing seamlessly into the formal dining space and an expansive family room boasting vaulted ceilings, a shiplap accent wall, and a cozy gas fireplace. A dedicated private home office, a half bath, and a functional mudroom leading to the 2-car garage complete the main level.Timeless warm wood flooring carries you upstairs to the luxurious primary suite, which features a spacious bedroom, a walk-in closet, and a private bath with a custom tile walk-in shower. Three additional generously sized bedrooms, a full guest bath, and a dedicated second-floor laundry room round out this level. The lower level boasts a beautiful, fully permitted legal in-law apartment equipped with its own private driveway and separate entrance. This open-concept living space includes a fully equipped kitchen with quartz counters, a gas oven, and a center island open to the living area. Down the hall is a large bedroom with a walk-in closet, a full bath featuring a double vanity, a tile walk-in shower, and dedicated laundry. A flexible bonus room completes the lower level, making the ideal space for a home gym, secondary office, or extra storage. Complete with an oversized storage shed and two distinct driveways, this rare, turn-key property is a must-see. Schedule your private showing today!
Details
| MLS # | 73584827 |
|---|---|
| Listing Type | For Sale |
| Style | House |
| Sub-Type | Resale |
| Status | Active Under Contract |
| Year | 2020 |
| Days On Site | 13 |
| Listing Provided By | Jane Coit Real Estate, Inc. | The Anchor Team |
Features
| Bed(s) | 5 |
|---|---|
| Bath(s) | 4 Total |
| SQ Feet | 3,308 |
| Garage | 2 |
| Basement | Y |
| Zoning | RR |
| Acreage | 1.46 |
| Water Front | Yes |
Interior
| Rooms Total | 12 |
|---|---|
| Cooling Yes / No | Yes |
| Cooling | Central Air |
| Heating Yes / No | Yes |
| Heating | Forced Air, Propane |
| Interior Features | Bathroom - Full, Bathroom - Double Vanity/Sink, Bathroom - Tiled With Shower Stall, Countertops - Stone/Granite/Solid, Ceiling Fan(s), Walk-In Closet(s), Pantry, Kitchen Island, Recessed Lighting, Lighting - Pendant, Lighting - Overhead, Open Floorplan, Closet, Bathroom, Inlaw Apt., Kitchen, Den, Exercise Room |
| Window Features | Insulated Windows, Screens |
| Appliances | Electric Water Heater, Water Heater, Range, Dishwasher, Microwave, Refrigerator, Washer, Dryer, Range Hood, Gas Cooktop, Plumbed For Ice Maker |
| Fireplace Features | Family Room |
| Fireplaces Total | 1 |
| Fireplace Yes / No | Yes |
| Flooring | Wood, Tile, Flooring - Stone/Ceramic Tile, Flooring - Vinyl |
Exterior
| Exterior Features | Porch, Deck, Rain Gutters, Storage, Sprinkler System, Screens, Fenced Yard |
|---|---|
| Roof | Shingle |
| Construction Materials | Frame |
| Foundation Details | Concrete Perimeter |
| Lot Features | Wooded, Underground Storage Tank, Cleared |
| Fencing | Fenced/Enclosed, Fenced |
Parking
| Garage Yes / No | Yes |
|---|---|
| Attached Garage Yes / No | Yes |
| Parking Features | Attached, Garage Door Opener, Garage Faces Side, Paved Drive, Off Street, Paved |
| Open Parking Yes / No | Yes |
Utilities
| Utilities | for Gas Range, for Gas Oven, for Electric Dryer, Washer Hookup, Icemaker Connection, Generator Connection |
|---|---|
| Sewer | Private Sewer |
| Electric | 200+ Amp Service, Generator Connection |
Taxes
| Tax Annual Amount | 10752 |
|---|---|
| Tax Assessed Value | 856700 |
| Tax Year | 2026 |
Location
| Community Features | Public Transportation, Shopping, Walk/Jog Trails, Conservation Area, Highway Access, Public School |
|---|---|
| Senior Community Yes / No | No |
Area Information
| State | MA |
|---|---|
| County | Plymouth |
| City | Plymouth |
| Zip Code | 02360 |
| Area | Plymouth |
| Community Name | Ship Pond Estates |
| School District | South |
| Elementary School | Indian Brook |
| High School | South |
| Listing VS Median (in Ship Pond Estates) | |
Price: $1,274,900 low | high Med: $1,274,900 sqft: 3,308 low | high Med: 3,308 $ / sqft: $385 low | high Med: $385 On site: 13 low | high Med: 13 | |
Market Activity 02360
Request a showing
Request a showing
Contact
Learn More About This Property

| State | MA |
|---|---|
| County | Plymouth |
| City | Plymouth |
| Zip Code | 02360 |
| Area | Plymouth |
| Community Name | Ship Pond Estates |
| School District | South |
| Elementary School | Indian Brook |
| High School | South |
| Listing VS Median (in Ship Pond Estates) | |
Price: $1,274,900 low | high Med: $1,274,900 sqft: 3,308 low | high Med: 3,308 $ / sqft: $385 low | high Med: $385 On site: 13 low | high Med: 13 | |
 | $1,350,00034 Nautical WayPlymouth, MA 02360 |
