

Description
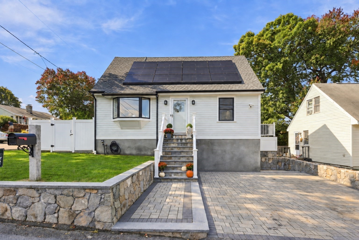
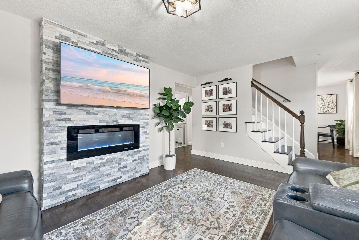
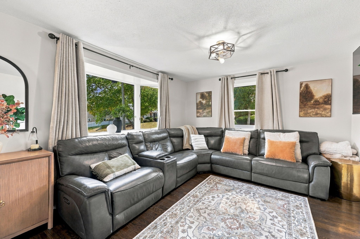
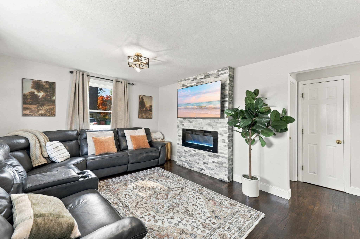
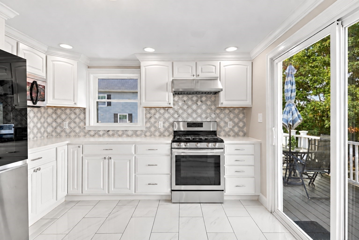
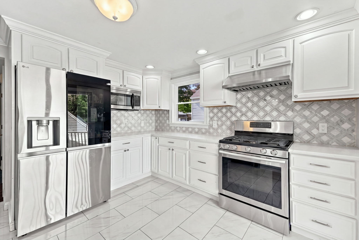
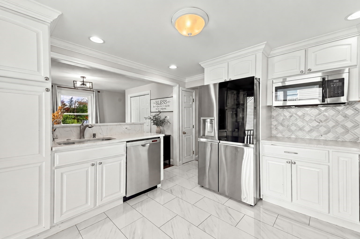
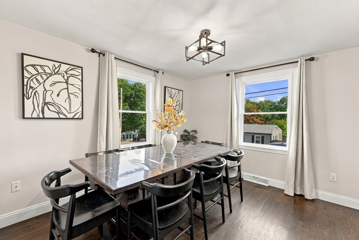
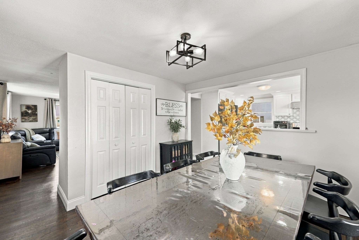
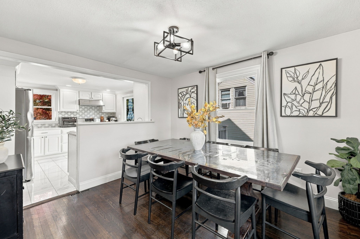
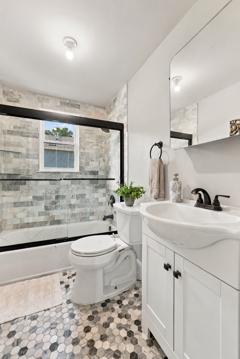
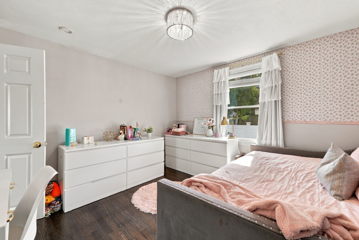
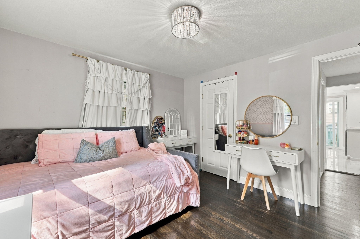
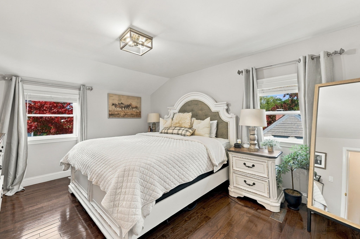
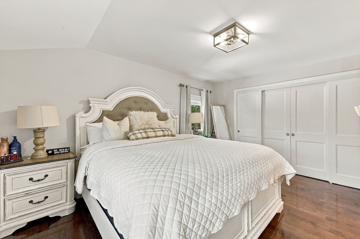
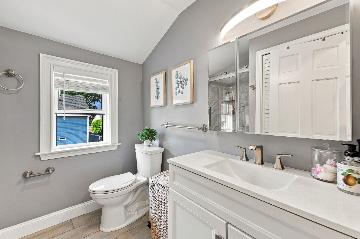
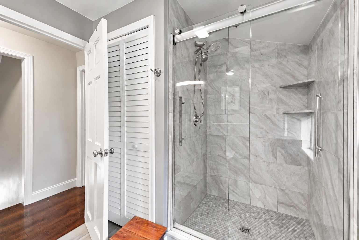
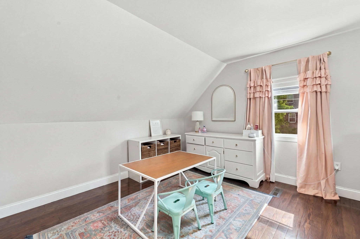
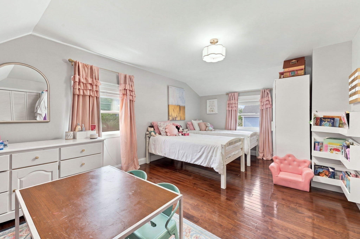
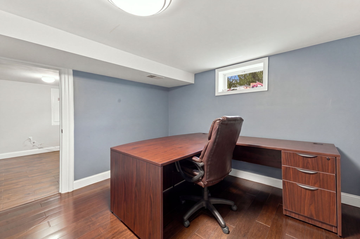
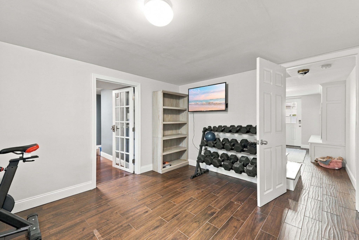
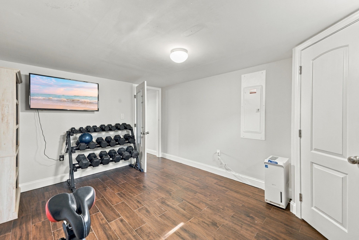
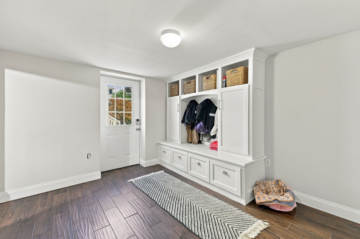
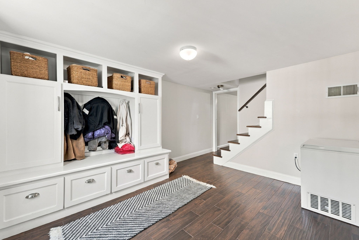
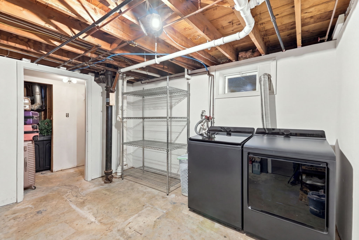
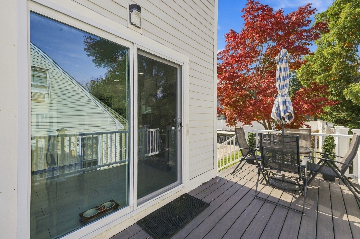
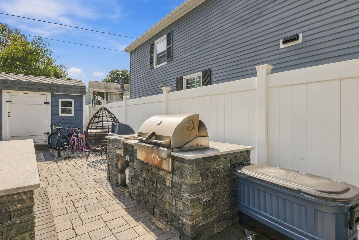
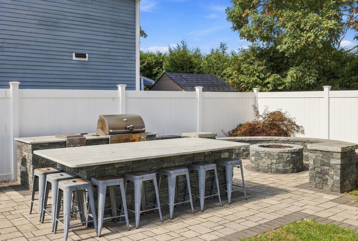
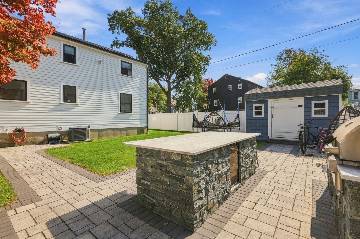
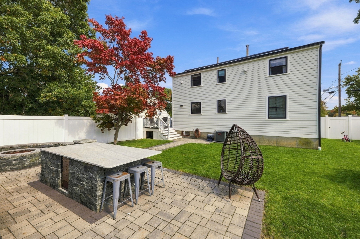
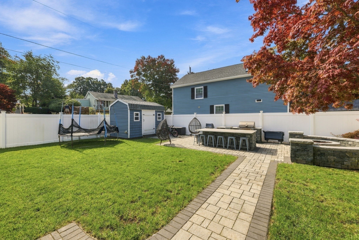
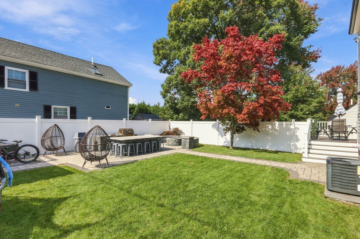
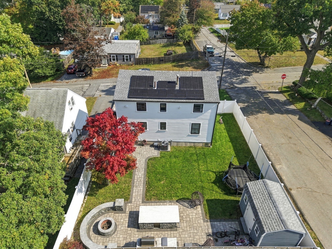
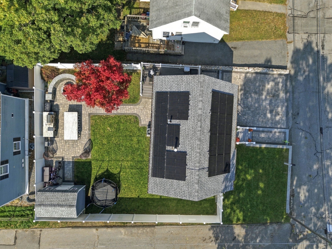
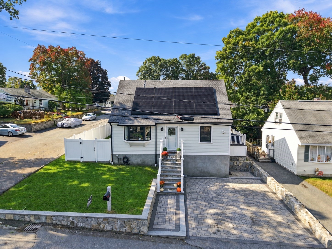
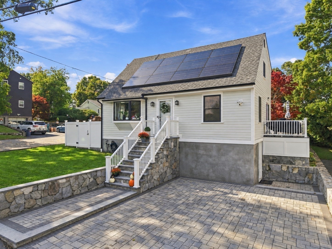
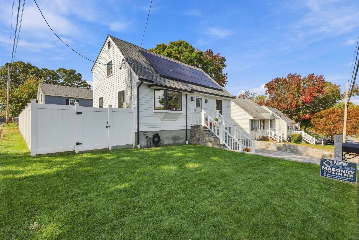
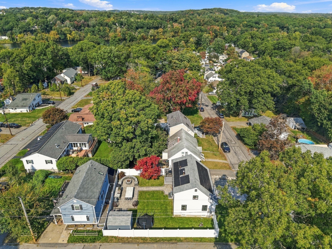
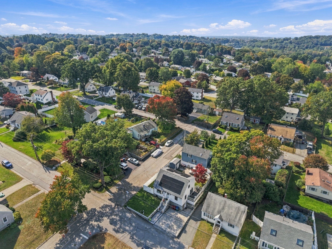
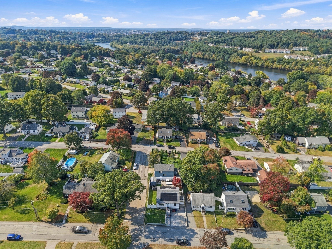
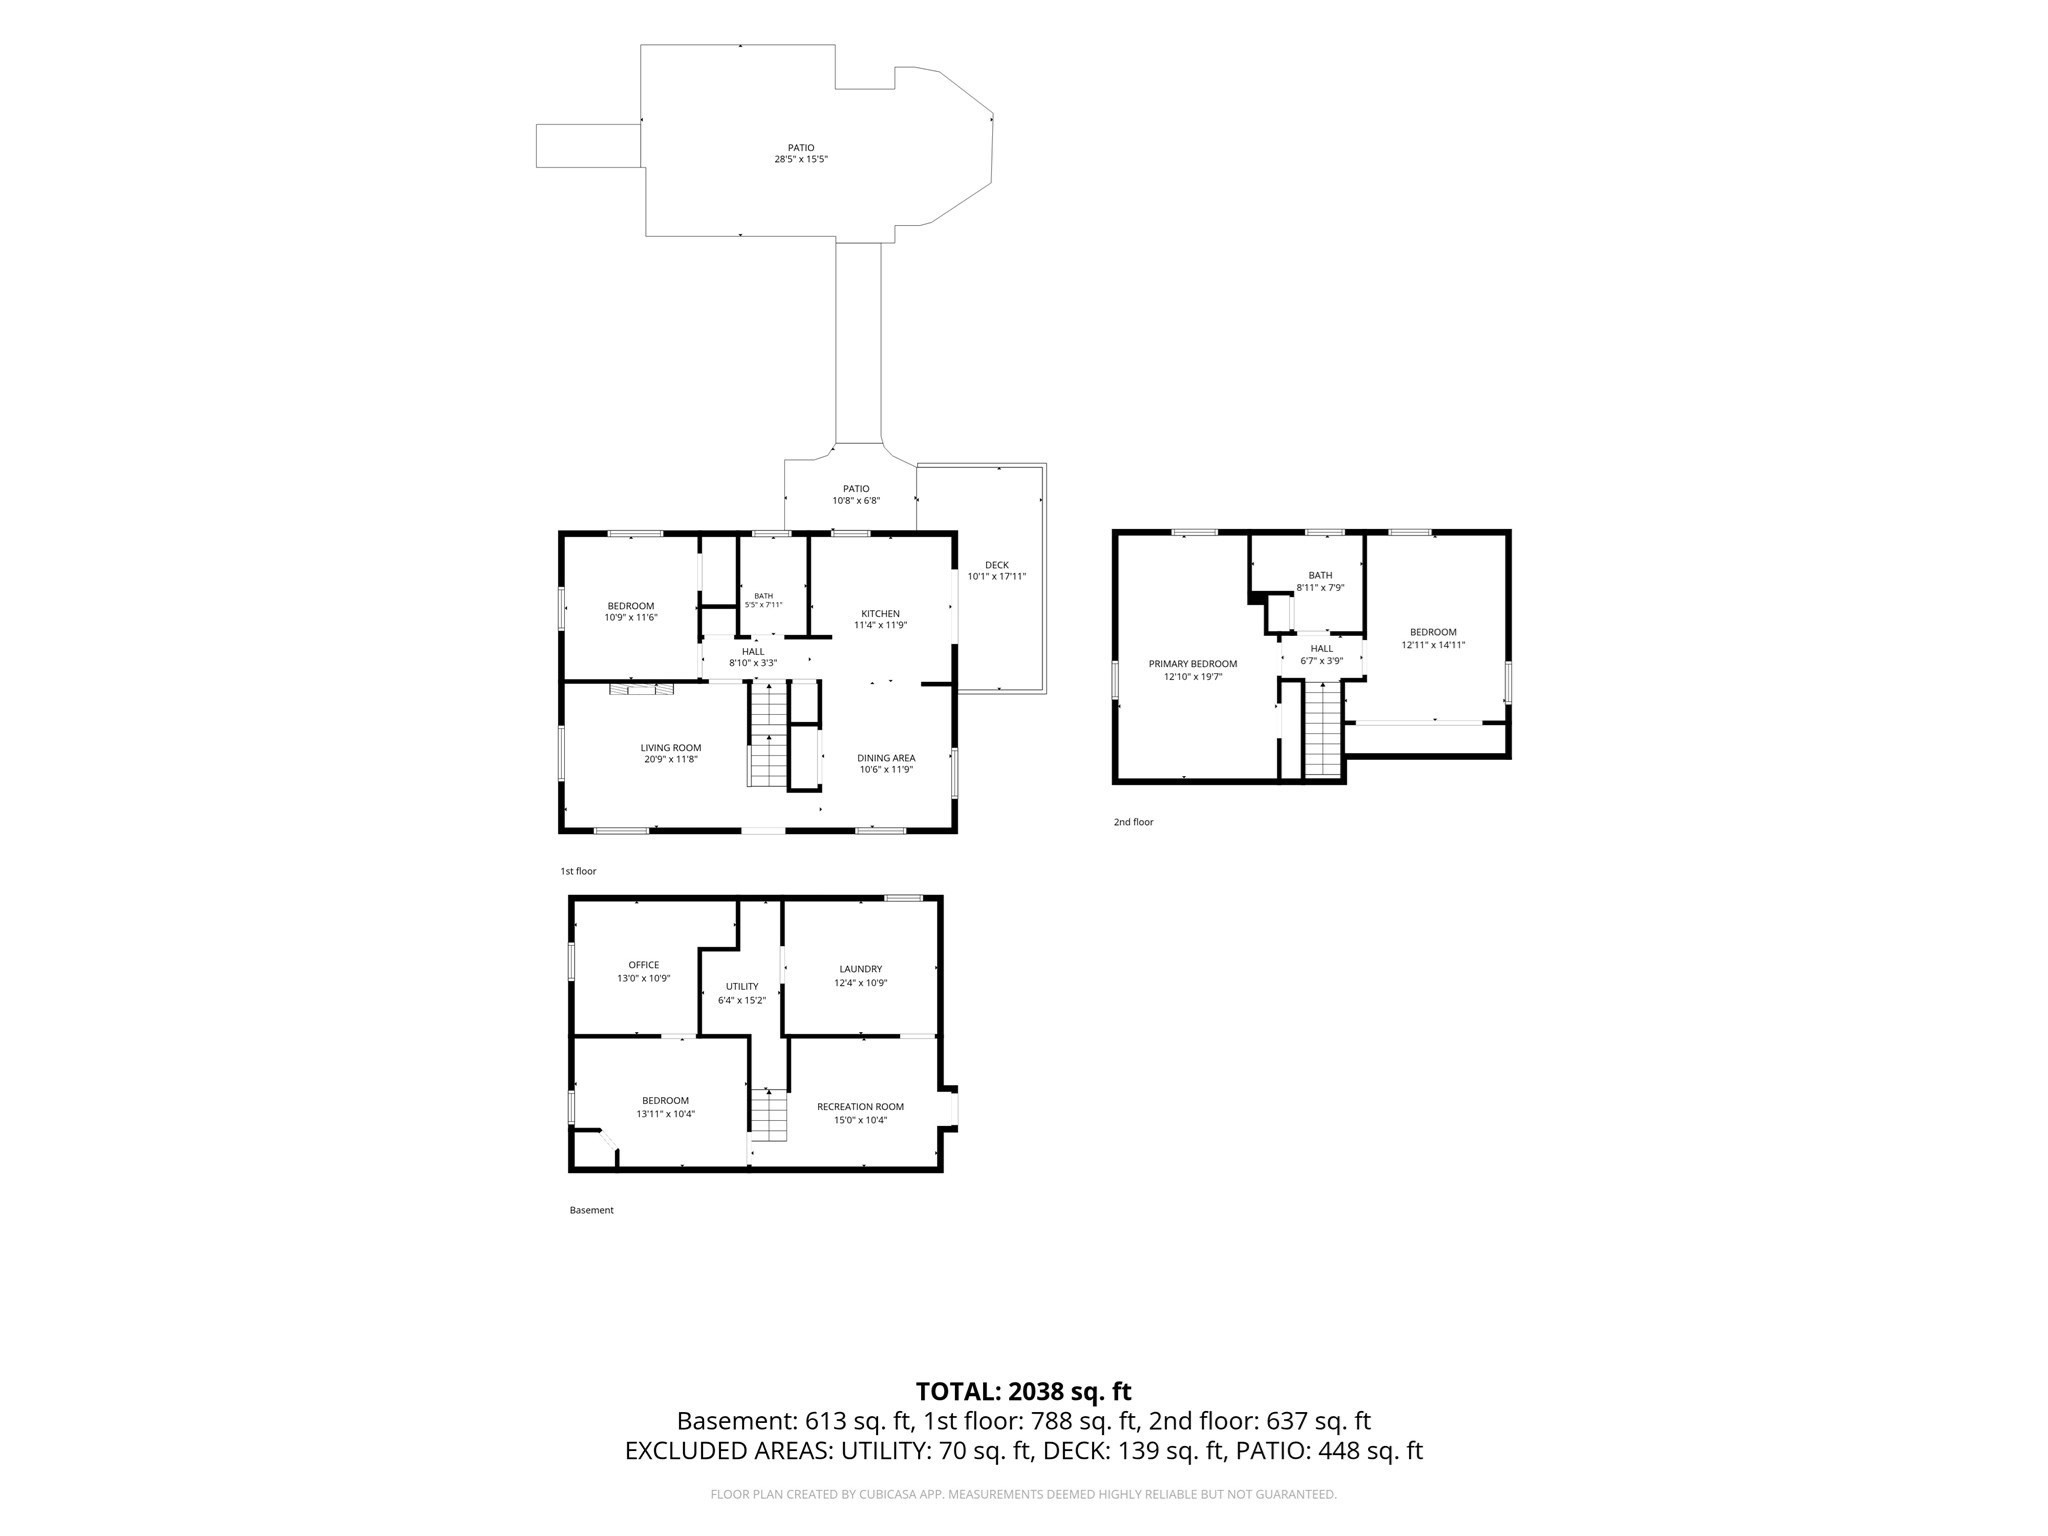
Your dream backyard - an outdoor kitchen, fire pit, and expansive paver patio set this updated Belvidere Cape apart. The fenced backyard features dedicated areas for cooking, dining, and gathering, plus lawn space, a storage shed, and a deck accessed directly from the kitchen. A paver driveway and walkways complete the exterior improvements. Inside, the living room features hardwood floors, a picture window, and a contemporary fireplace with a floor-to-ceiling stone surround. The kitchen includes granite countertops, stainless steel appliances, gas cooking, and a breakfast bar open to the dining room. A bedroom and full bath complete the first floor, with two front-to-back bedrooms and a second full bath upstairs. The remodeled basement offers a family room, home office, and mudroom with custom built-in storage and exterior access. Approximately 2,038 square feet of living area includes 613 square feet below grade. Updates include siding, windows, and bathroom improvements in 2025; kitchen improvements and slider in 2022; patio and driveway in 2020; and deck, upstairs flooring, fencing, shed, and basement remodel in 2019. Corner lot near the Tewksbury line with two off-street parking spaces.Conveniently located near shopping, dining, schools, and Shedd Park, with easy access to I-495 and connections to I-93 and Route 3. Open House Saturday 03/10 1:30pm-3:00pm.
Details
| MLS # | 73586813 |
|---|---|
| Listing Type | For Sale |
| Style | House |
| Sub-Type | Resale |
| Status | Active |
| Year | 1960 |
| Days On Site | 7 |
| Listing Provided By | eXp Realty | Mary Ribeiro |
Features
| Bed(s) | 3 |
|---|---|
| Bath(s) | 2 Total |
| SQ Feet | 2,038 |
| Basement | Y |
| Zoning | SSF |
| Acreage | 0.10 |
| Golf Course | Yes |
Interior
| Rooms Total | 6 |
|---|---|
| Cooling Yes / No | Yes |
| Cooling | Wall Unit(s) |
| Heating Yes / No | Yes |
| Heating | Forced Air, Natural Gas |
| Interior Features | Closet/Cabinets - Custom Built, Home Office, Mud Room, Internet Available - Unknown |
| Appliances | Range, Microwave, Refrigerator, Range Hood |
| Fireplace Features | Living Room |
| Fireplaces Total | 1 |
| Fireplace Yes / No | Yes |
| Flooring | Wood, Tile, Laminate, Flooring - Vinyl, Flooring - Stone/Ceramic Tile |
Exterior
| Exterior Features | Deck, Patio, Rain Gutters, Storage, Sprinkler System, Fenced Yard, Other |
|---|---|
| Roof | Shingle |
| Construction Materials | Frame |
| Foundation Details | Concrete Perimeter |
| Lot Features | Corner Lot, Level |
| Fencing | Fenced/Enclosed, Fenced |
Parking
| Garage Yes / No | No |
|---|---|
| Parking Features | Paved Drive, Off Street |
| Open Parking Yes / No | Yes |
Utilities
| Utilities | for Gas Range |
|---|---|
| Sewer | Public Sewer |
| Electric | Circuit Breakers |
Taxes
| Tax Annual Amount | 5184 |
|---|---|
| Tax Assessed Value | 456700 |
| Tax Block | 5955 |
| Tax Lot | 0106 |
| Tax Year | 2026 |
| Tax Map Number | 0246 |
Location
| Community Features | Public Transportation, Shopping, Park, Golf, Medical Facility, Highway Access, House of Worship, Private School, Public School |
|---|---|
| Senior Community Yes / No | No |
Area Information
| State | MA |
|---|---|
| County | Middlesex |
| City | Lowell |
| Zip Code | 01852 |
| Area | Belvidere |
| Community Name | Belvidere |
| School District | Lowell High School |
| Elementary School | Reilly Elementary |
| High School | Lowell High School |
| Listing VS Median (in Belvidere) | |
Price: $675,000 low | high Med: $634,900 sqft: 2,038 low | high Med: 2,530 $ / sqft: $331 low | high Med: $297 On site: 7 low | high Med: 33 | |
Market Activity 01852
Request a showing
Request a showing
Contact
Learn More About This Property

| State | MA |
|---|---|
| County | Middlesex |
| City | Lowell |
| Zip Code | 01852 |
| Area | Belvidere |
| Community Name | Belvidere |
| School District | Lowell High School |
| Elementary School | Reilly Elementary |
| High School | Lowell High School |
| Listing VS Median (in Belvidere) | |
Price: $675,000 low | high Med: $634,900 sqft: 2,038 low | high Med: 2,530 $ / sqft: $331 low | high Med: $297 On site: 7 low | high Med: 33 | |
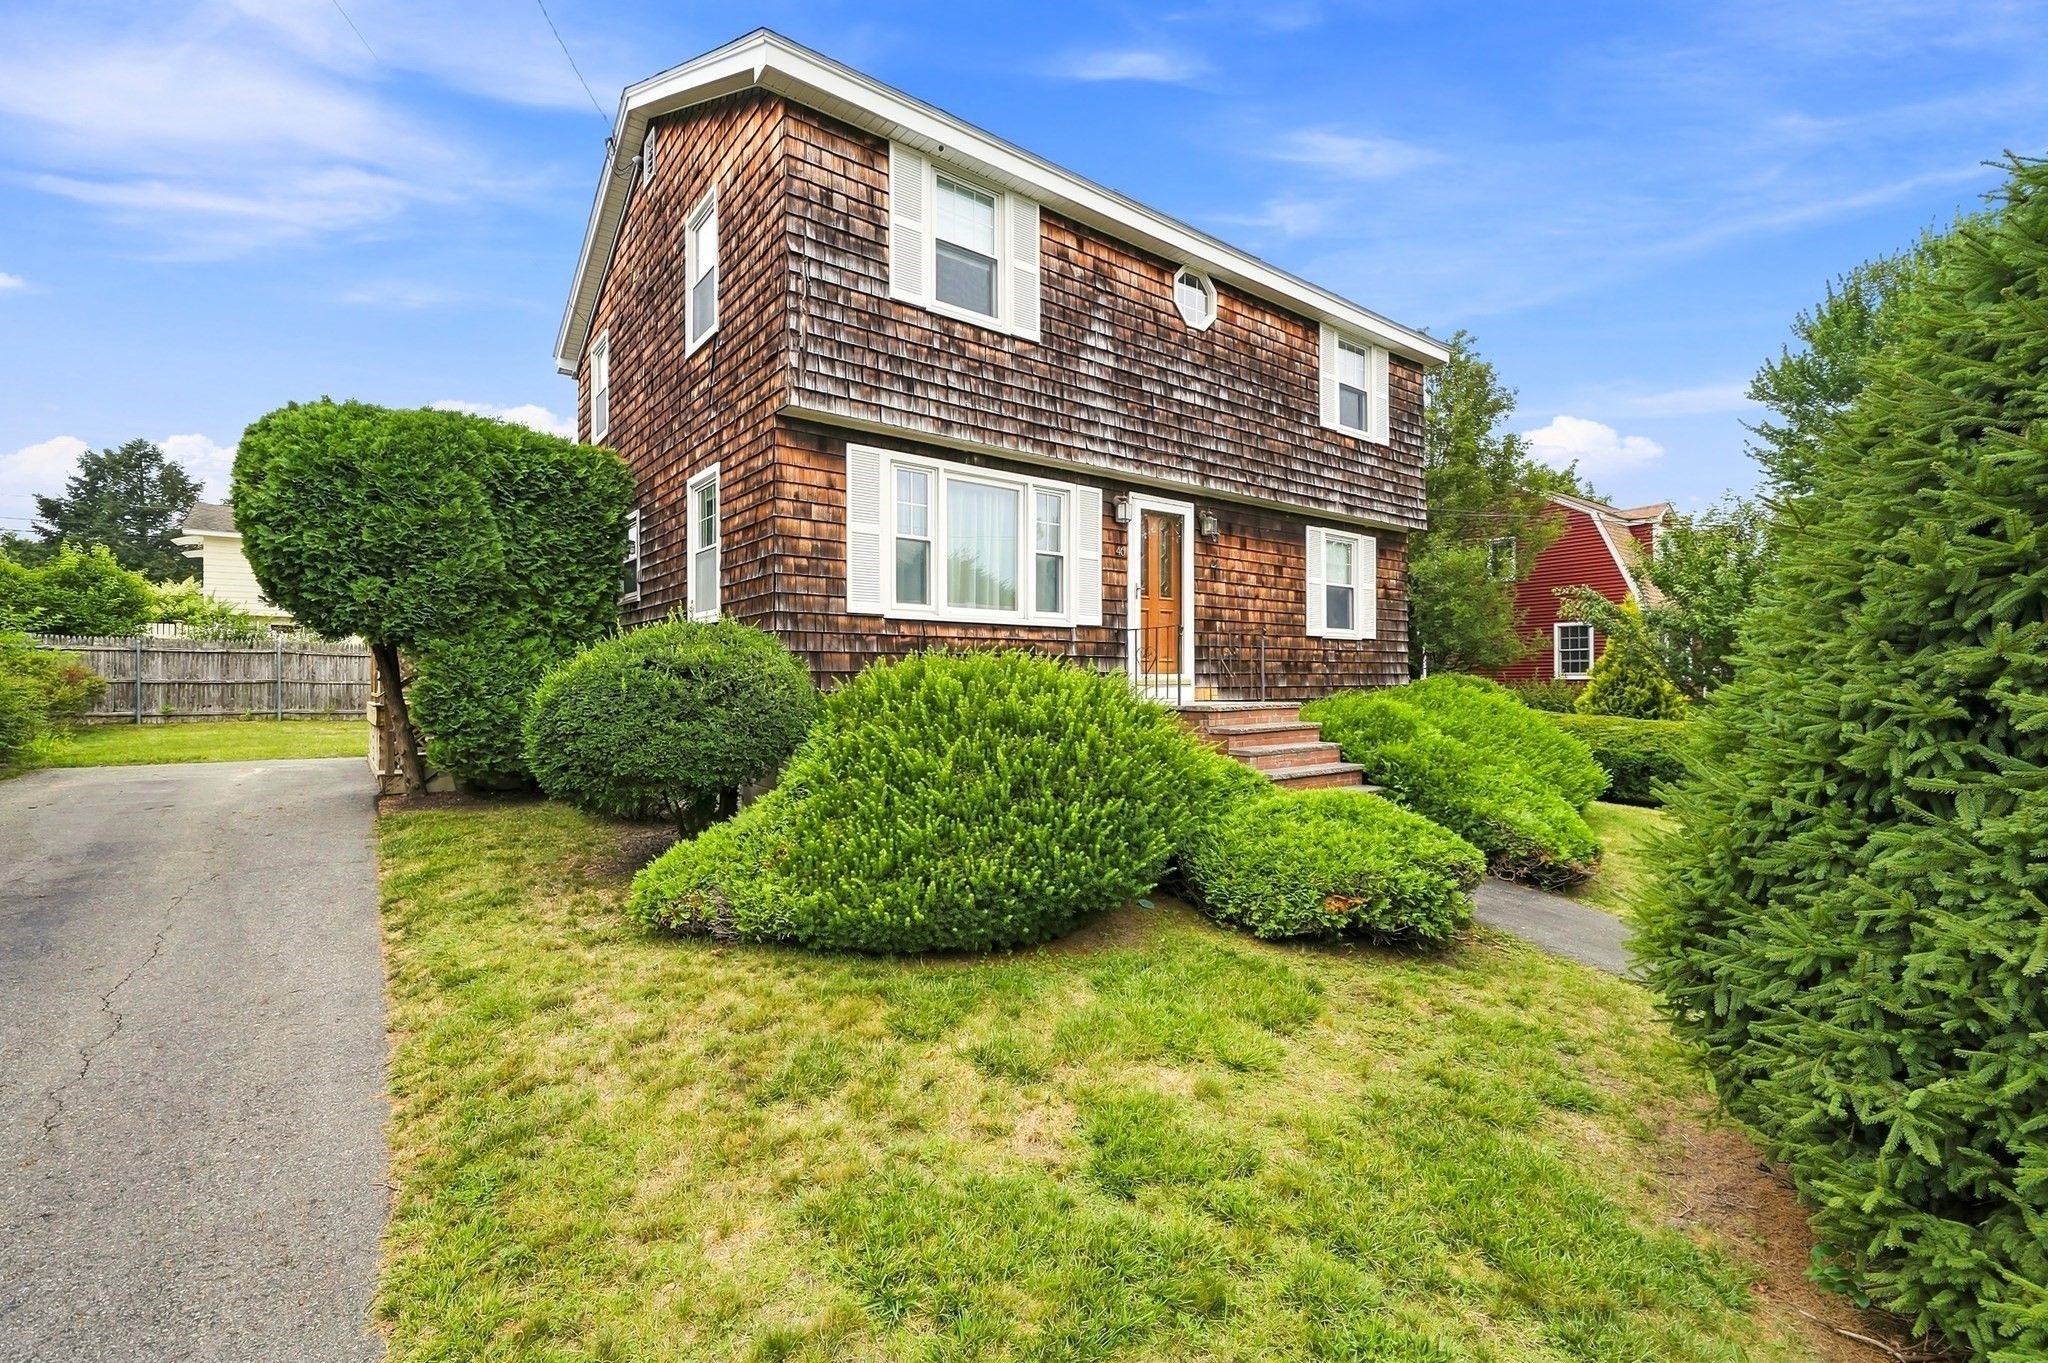 | $559,90046 Fetherston AveLowell, MA 01852 |
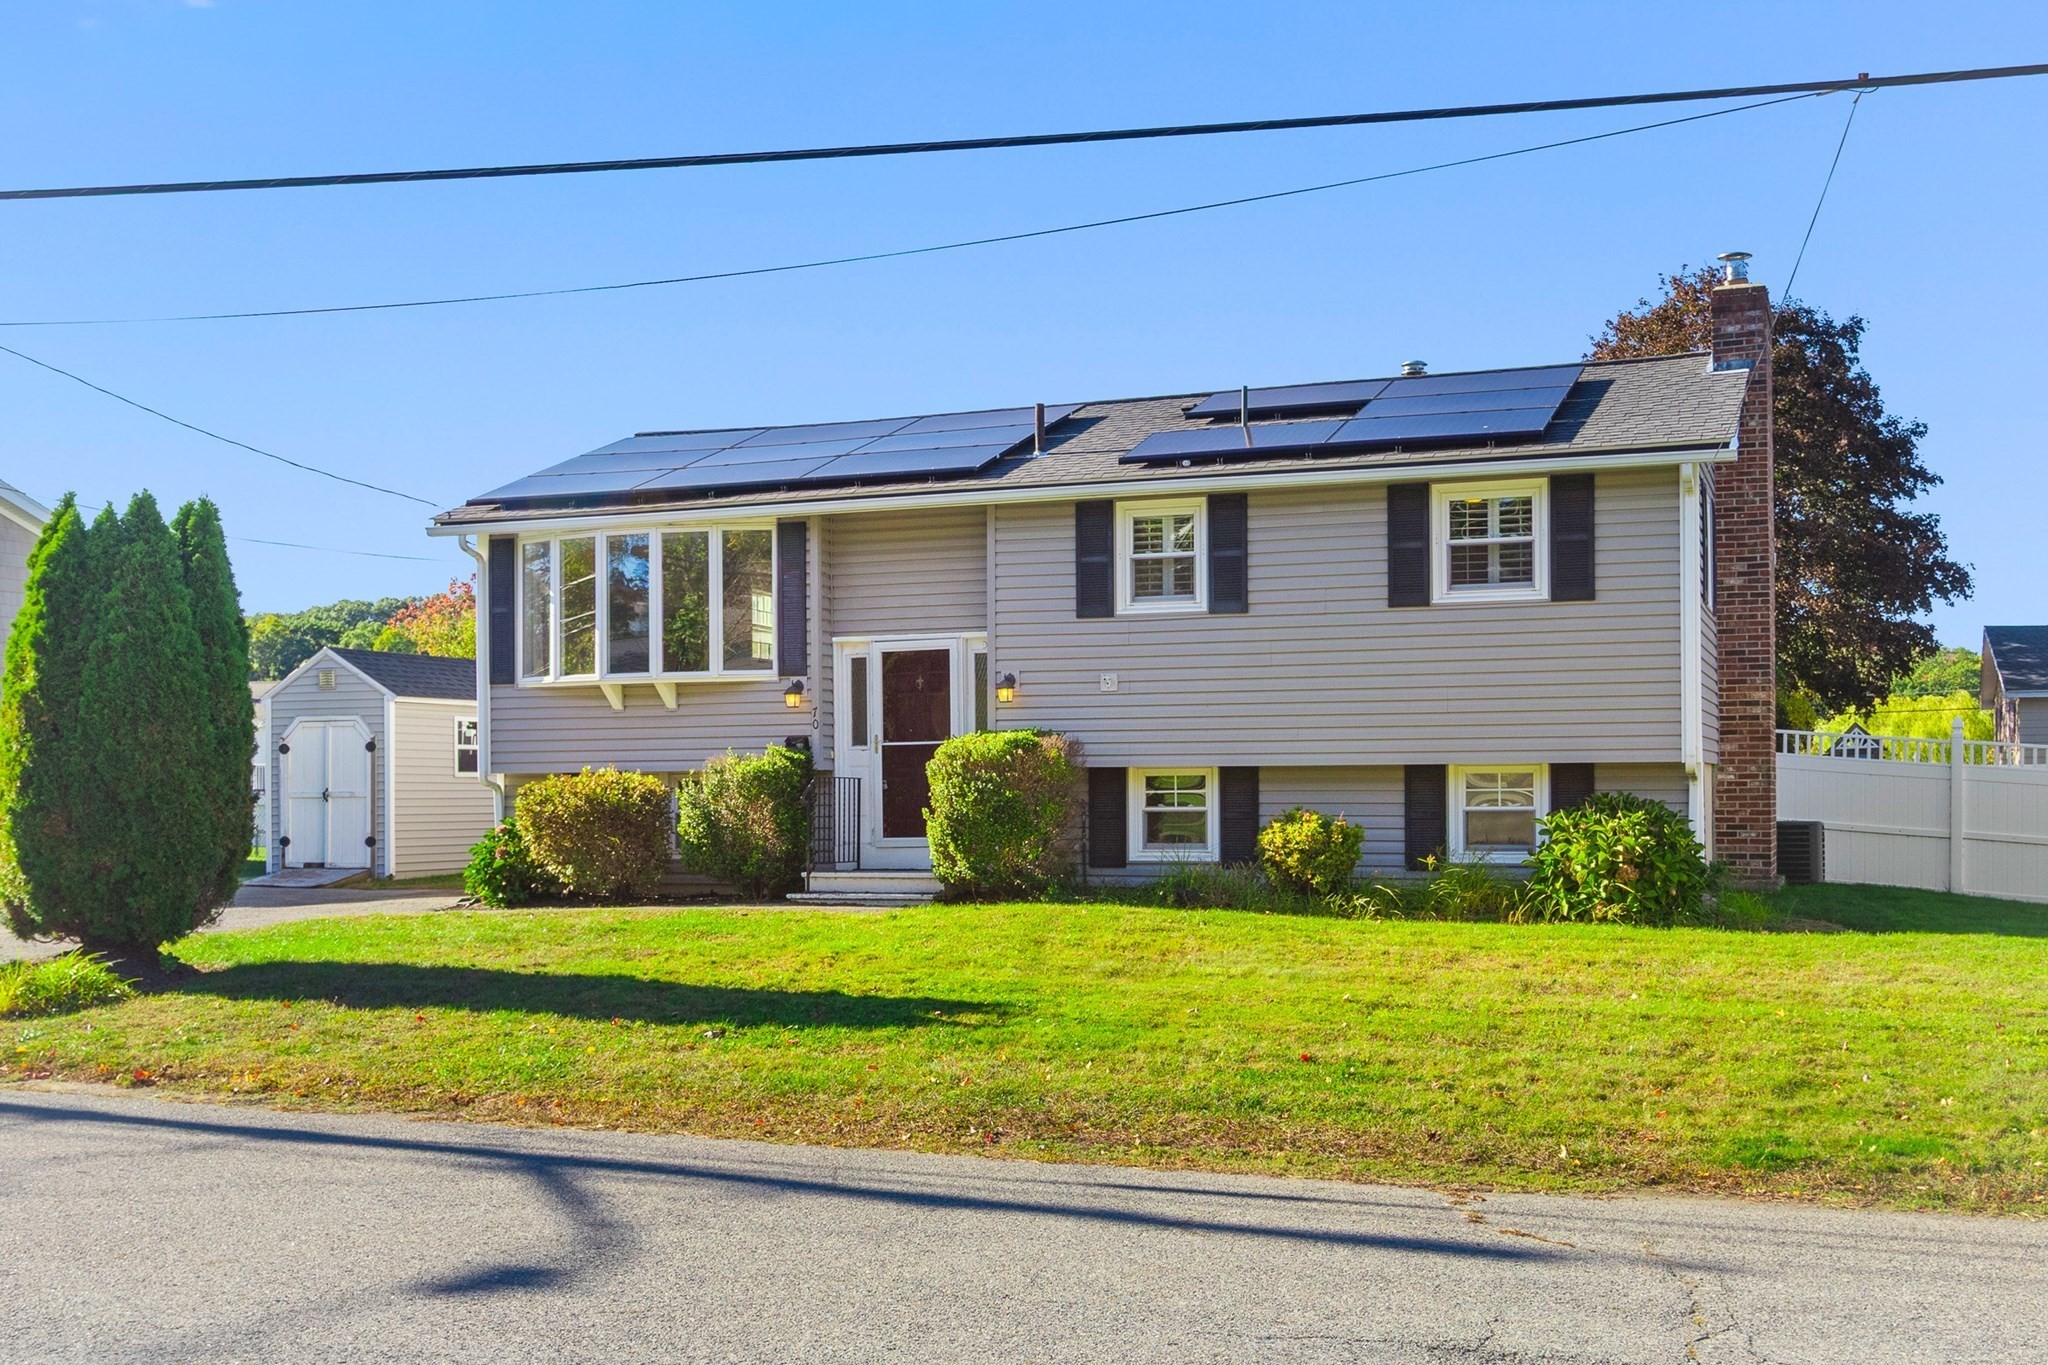 | $619,00070 Westwind RdLowell, MA 01852 |
