

108 New England Avenue,Fairfield, CT 06824
Fairfield, CT 06824

Description
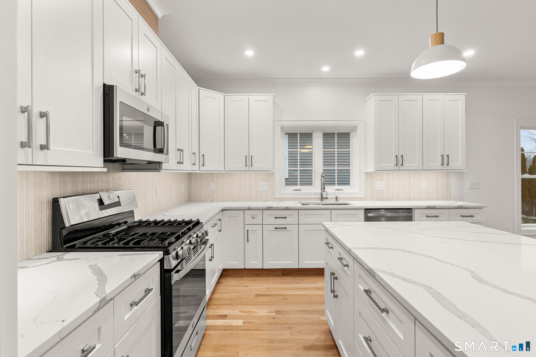
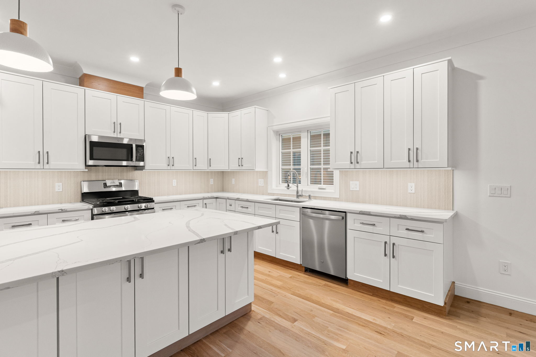
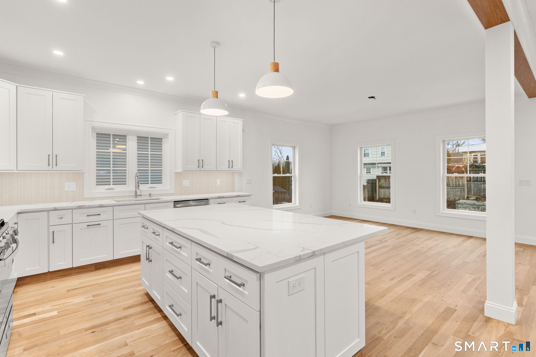
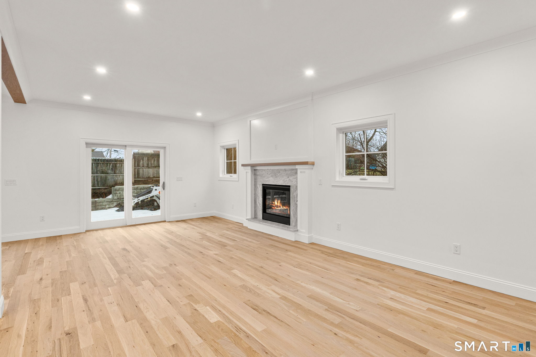
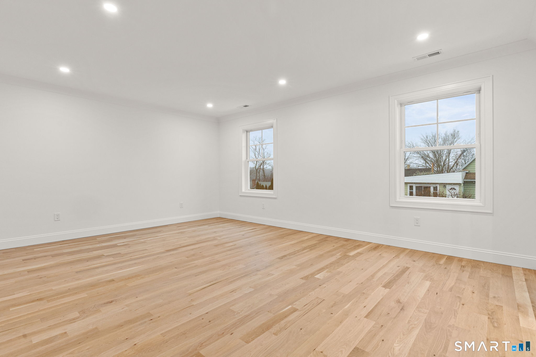
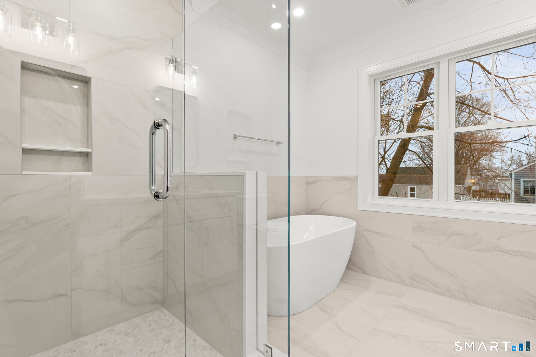
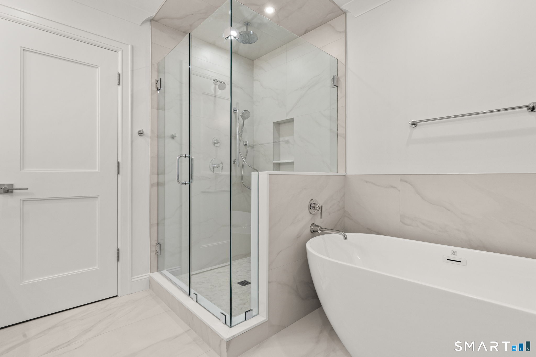
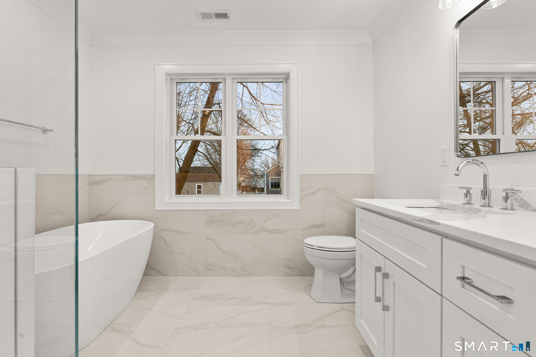
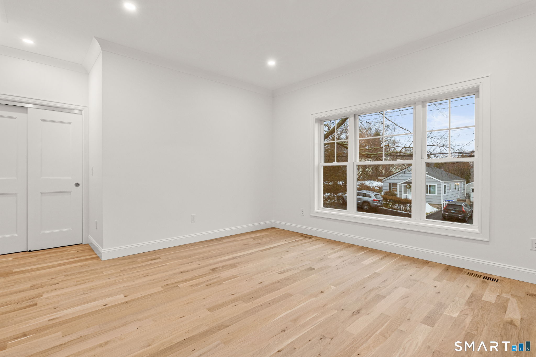
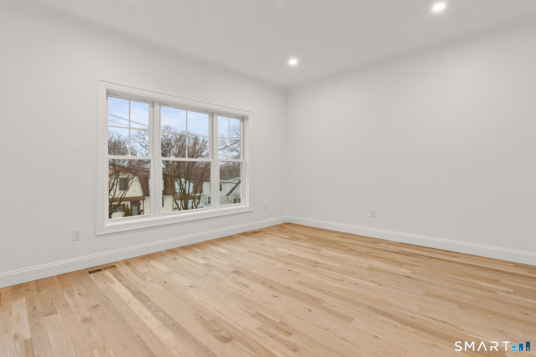
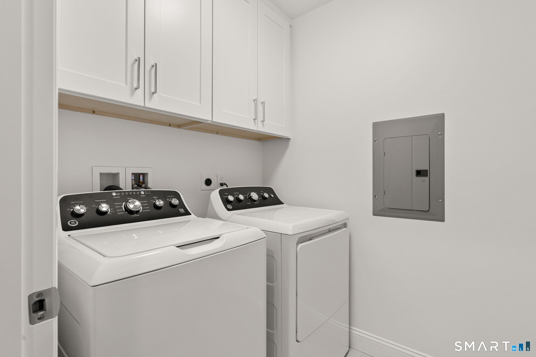
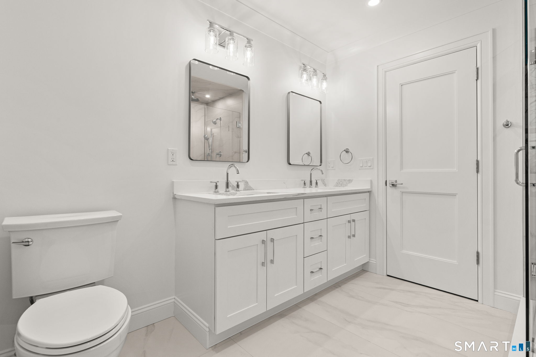
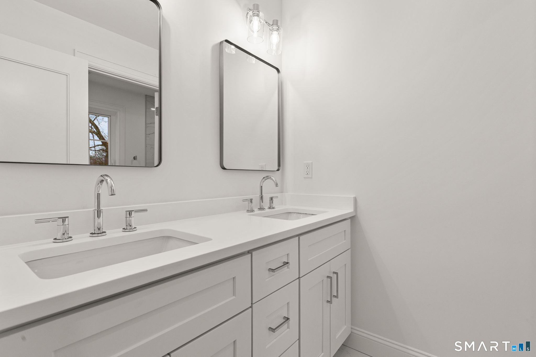
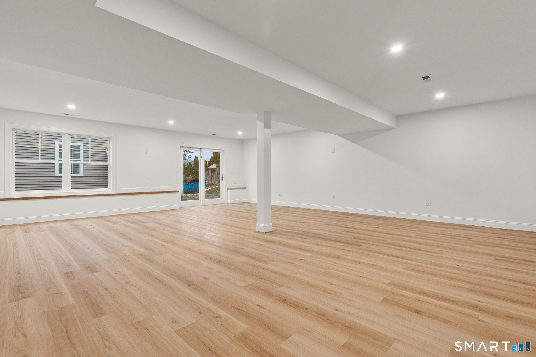
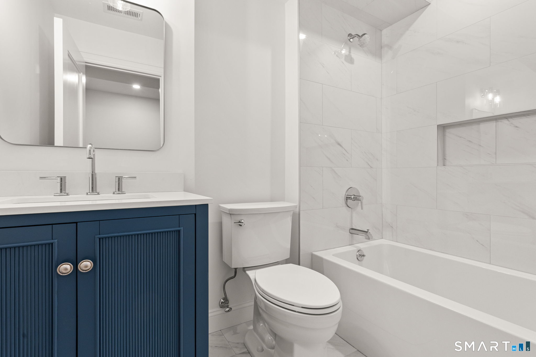
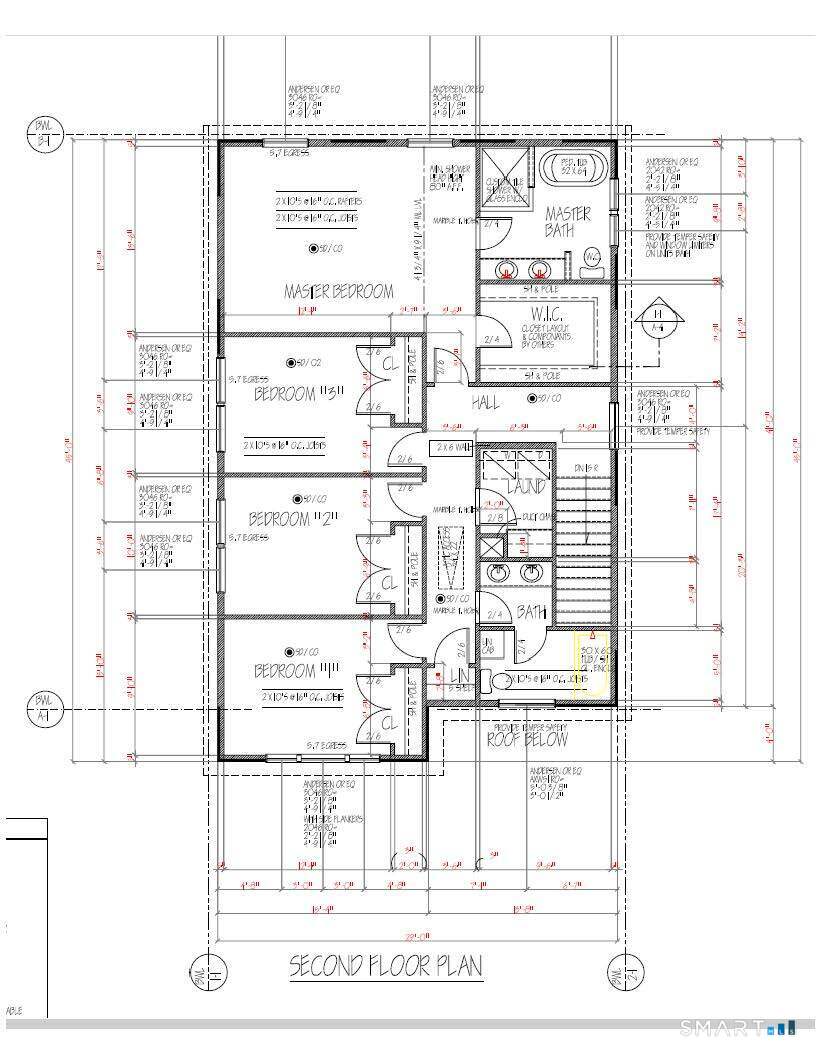
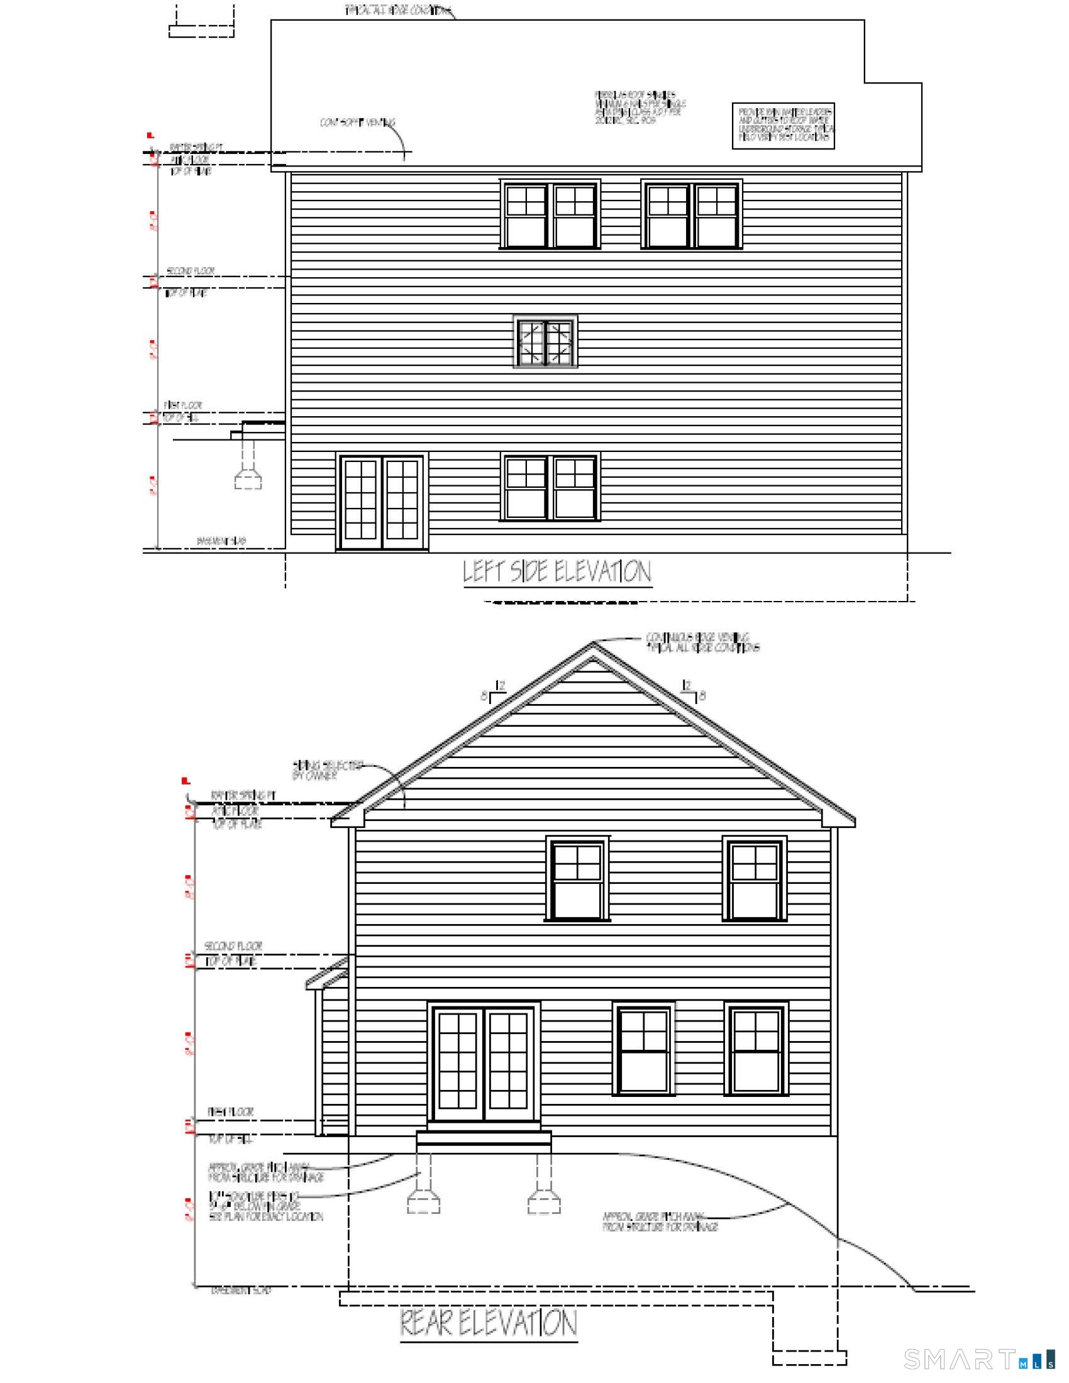
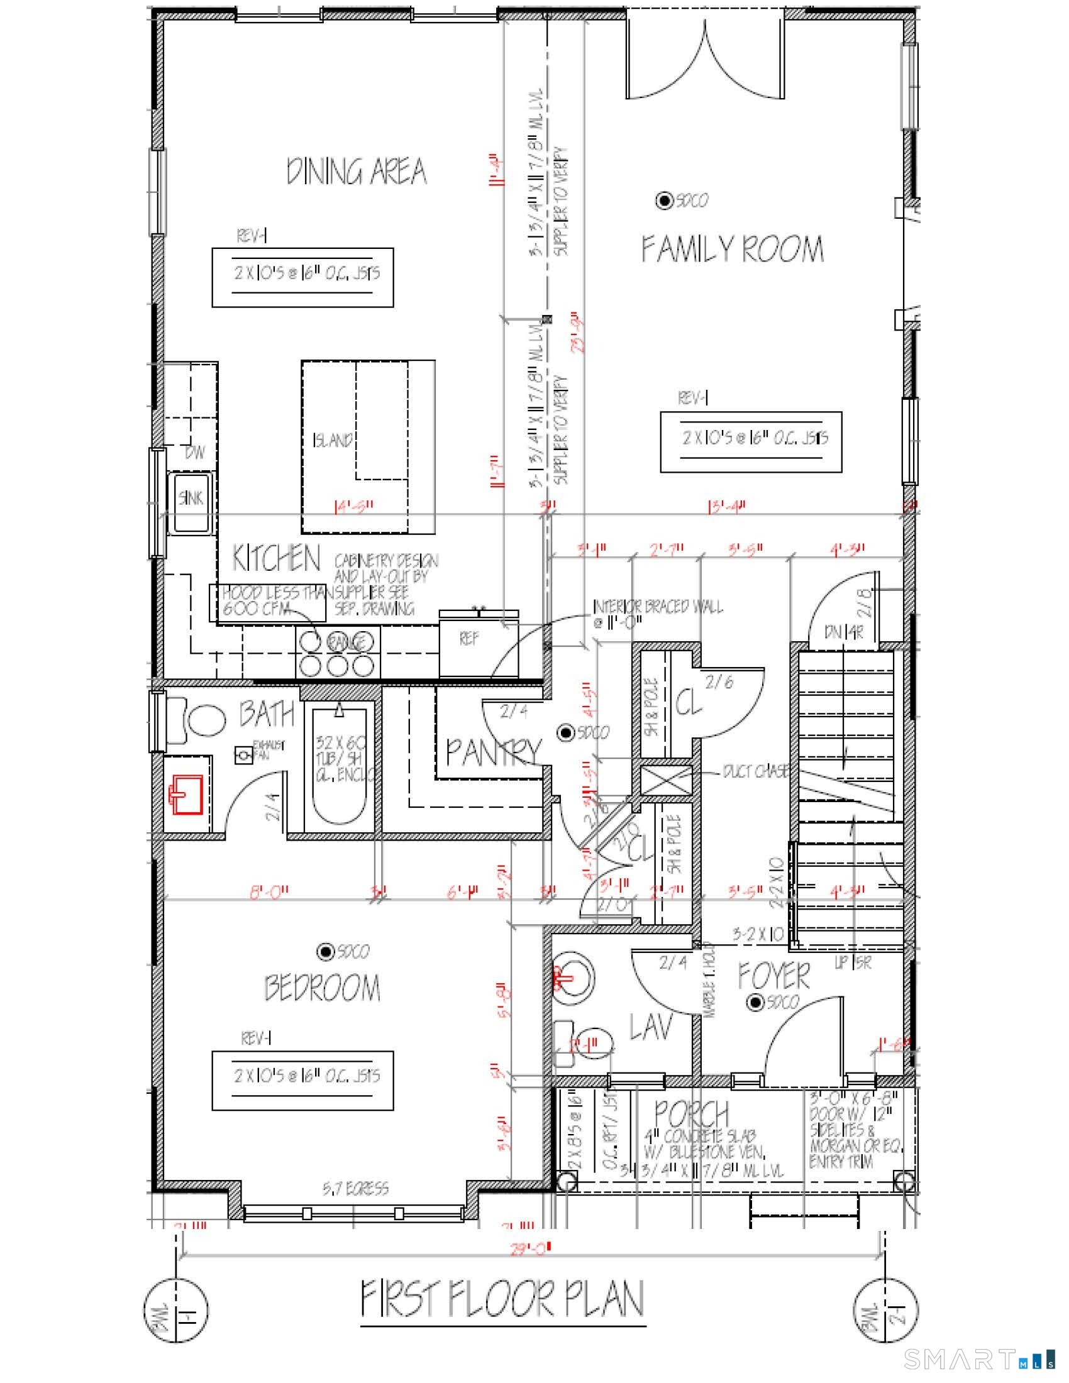
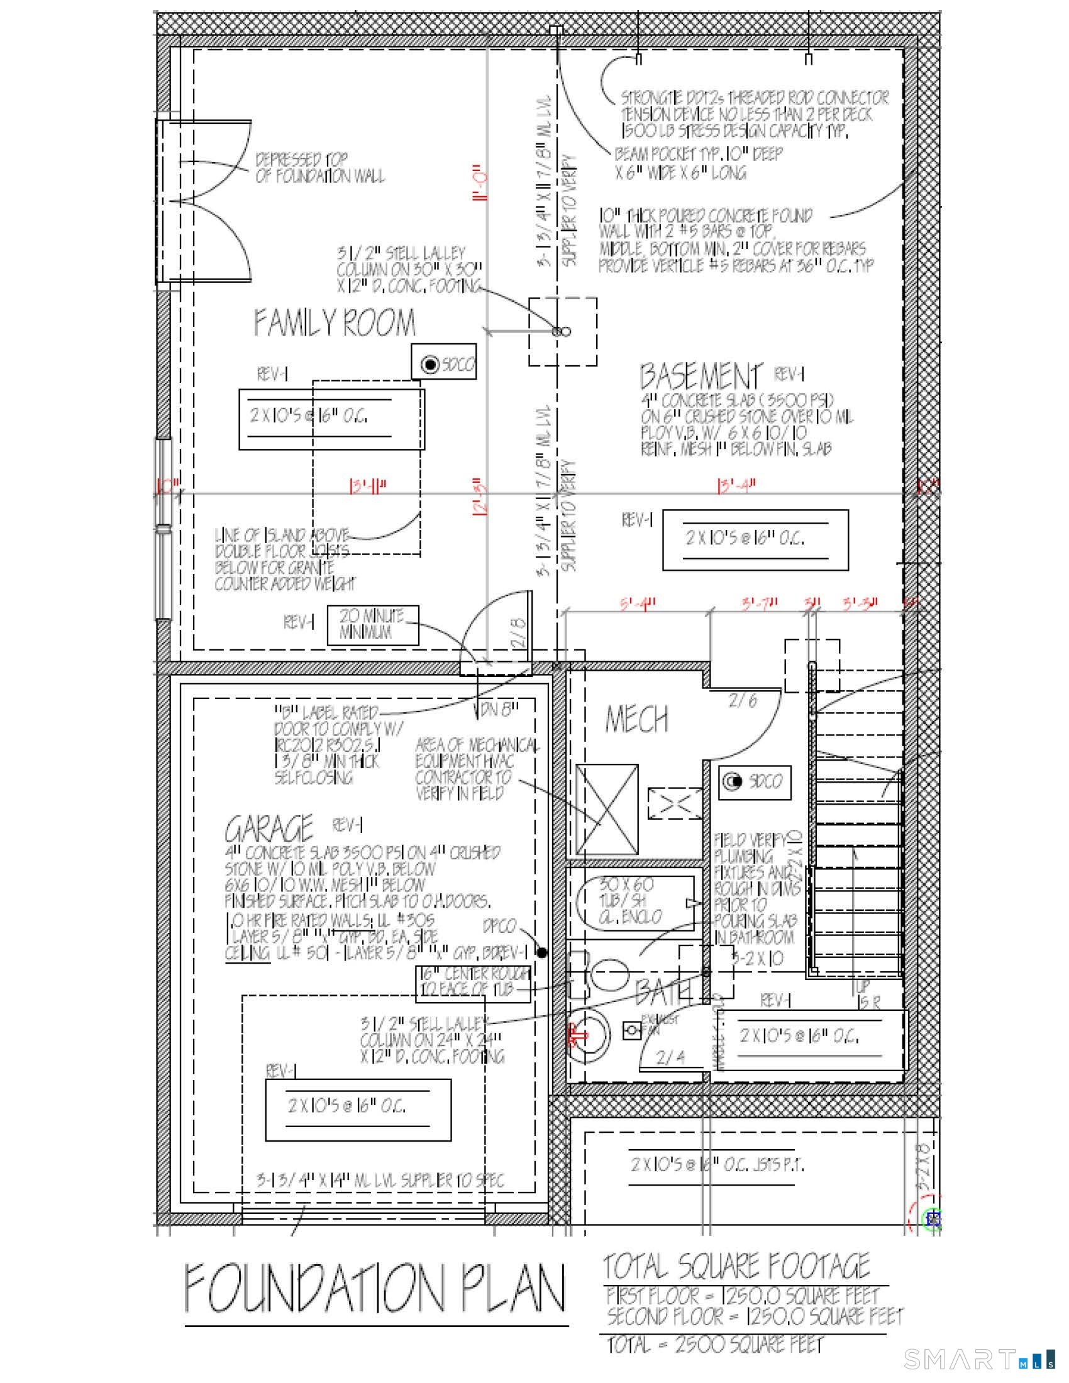
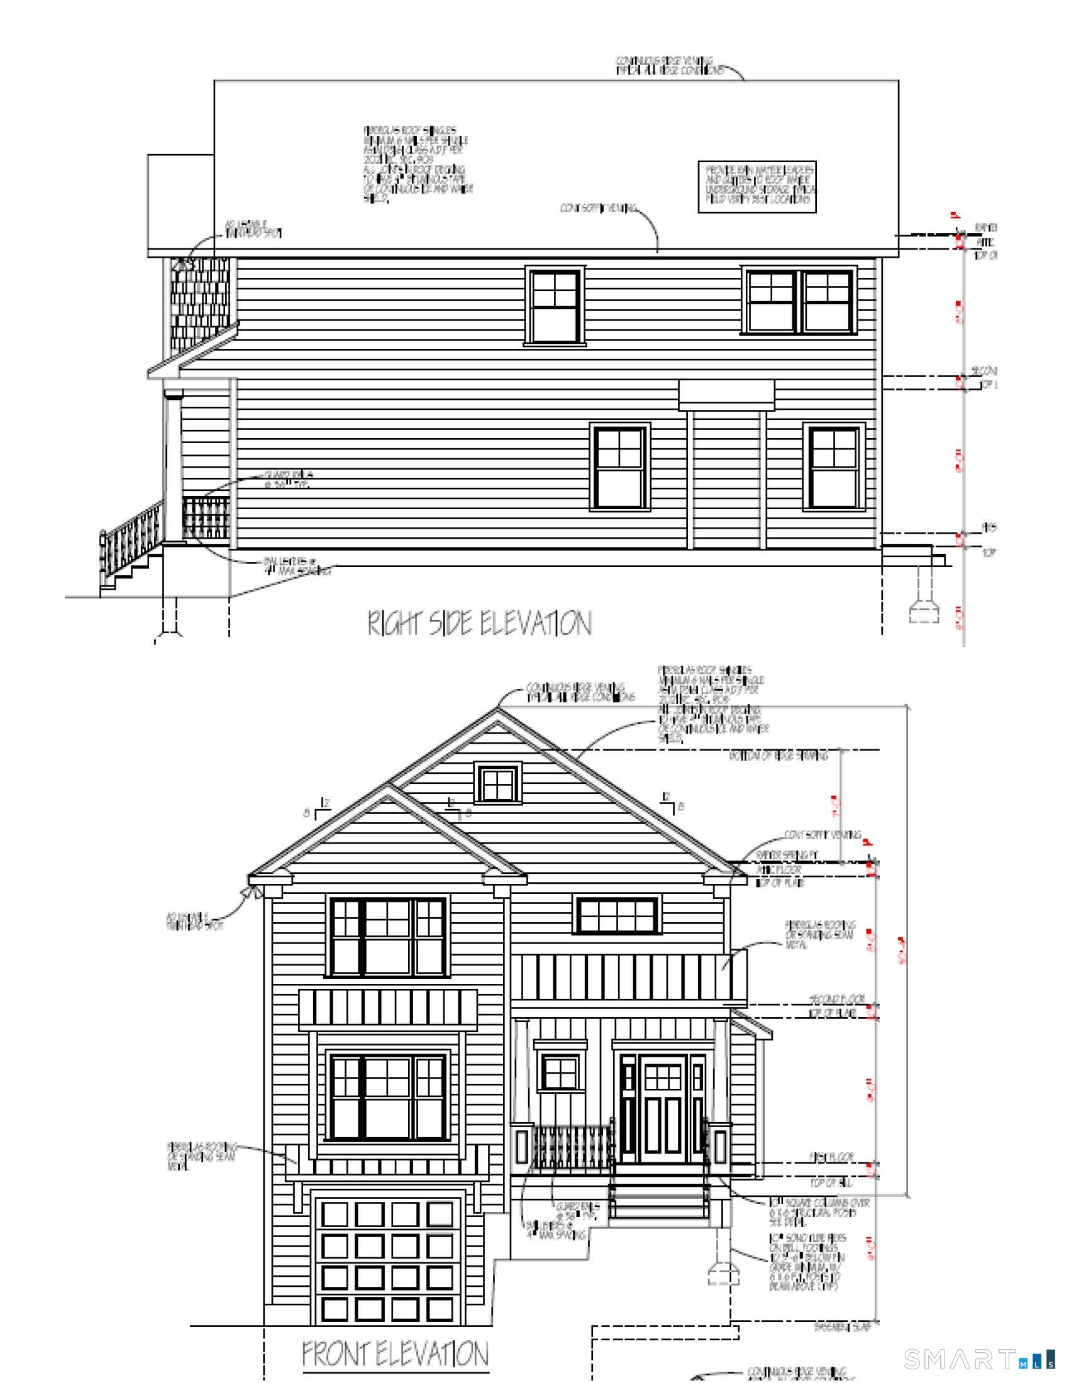
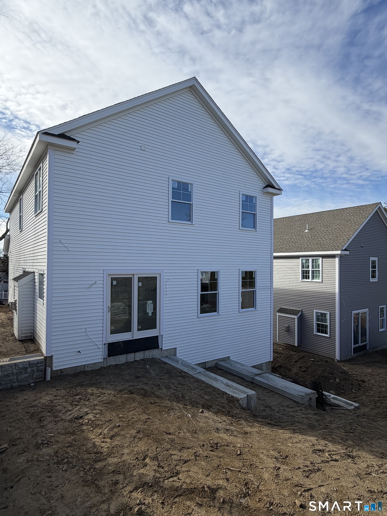
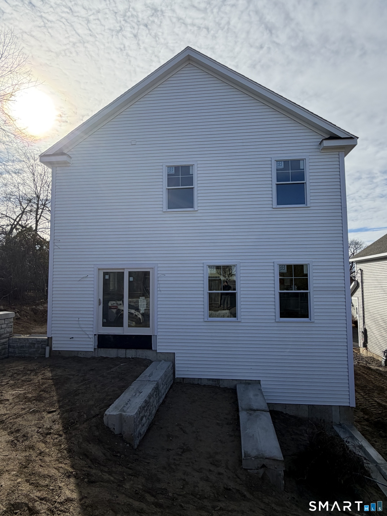
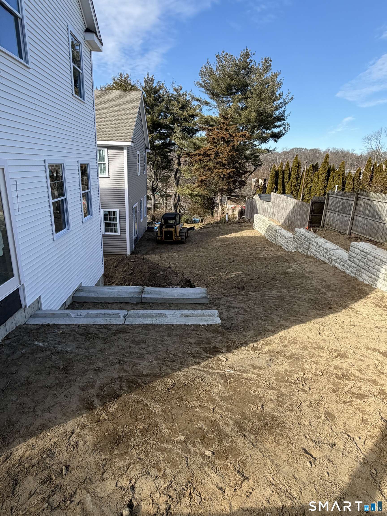
Brand-new 2026 construction offering over 3,200 square feet of thoughtfully designed living space-an exceptionally rare opportunity to rent a new construction home in Fairfield. This five-bedroom, four-and-a-half-bath residence features a highly functional modern layout with high-end finishes throughout, including hardwood floors, quartz countertops in the kitchen and bathrooms, custom cabinetry, and a gas fireplace. Option for main-level primary bedroom. This alternate primary suite includes an en-suite bath and offers an excellent setup for guests, in-laws, or anyone seeking stair-free living. The main level also features an open-concept kitchen, dining area, and family room with sliding doors to the rear patio, along with a welcoming foyer, mudroom, and half bath. Upstairs are four bedrooms, including a spacious primary suite with a double vanity, oversized shower, and a large walk-in closet with custom shelving. Three additional bedrooms share a hall bath, and a dedicated second-floor laundry room adds everyday convenience. The lower level adds approximately 725 square feet of bright, flexible living space with windows, natural light, sliding doors to the rear yard, and a full bath-creating another opportunity for an in-law or guest setup. Available June 1st, 2027 for a year furnished: $9,750 per month ($8,500 per month un-furnished) Summer 2027 unfurnished: $7,500 per month. 2027-2028 academic year furnished: $12,500, 2027-2028 academic year unfurnished: $11,250
Details
| MLS # | 24164022 |
|---|---|
| Listing Type | For Sale |
| Style | House |
| Sub-Type | Resale |
| Status | Active |
| Year | 2026 |
| Days On Site | 182 |
| Listing Provided By | Keller Williams Realty | Anthony Gigliotti |
Features
| Bed(s) | 5 |
|---|---|
| Bath(s) | 5 Total |
| SQ Feet | 3,225 |
| Garage | 1 |
| Basement | Y |
| Zoning | B |
| Acreage | 0.12 |
Interior
| Total Rooms | 9 |
|---|---|
| Cooling System | Central Air |
| Interior Features | Cable - Pre-wired, Open Floor Plan, Security System |
| Appliances Included | Gas Range, Microwave, Refrigerator, Freezer, Dishwasher, Disposal, Washer, Dryer, Wine Chiller |
| Fireplaces Total | 1 |
| Laundry Room Info | Upper Level |
Exterior
| Exterior Features | Gutters, Lighting, Stone Wall, Patio |
|---|
Parking
| Garage & Parking | Attached Garage |
|---|---|
| Garages Number | 1 |
Utilities
| Sewage System | Public Sewer Connected |
|---|---|
| Energy Features | Energy Star Rated, Extra Insulation, Programmable Thermostat |
Area Information
| State | CT |
|---|---|
| County | Fairfield |
| City | Fairfield |
| Zip Code | 06824 |
| Area | Center |
| School District | McKinley |
| Elementary School | McKinley |
| High School | Fairfield Warde |
| Listing VS Median (in 06824) | |
Price: $9,750 low | high Med: $685,000 sqft: 3,225 low | high Med: 1,612 $ / sqft: $3 low | high Med: $425 On site: 182 low | high Med: 5 | |
Market Activity 06824
Request a showing
Request a showing
Contact
Learn More About This Property

| State | CT |
|---|---|
| County | Fairfield |
| City | Fairfield |
| Zip Code | 06824 |
| Area | Center |
| School District | McKinley |
| Elementary School | McKinley |
| High School | Fairfield Warde |
| Listing VS Median (in 06824) | |
Price: $9,750 low | high Med: $685,000 sqft: 3,225 low | high Med: 1,612 $ / sqft: $3 low | high Med: $425 On site: 182 low | high Med: 5 | |
