


Description
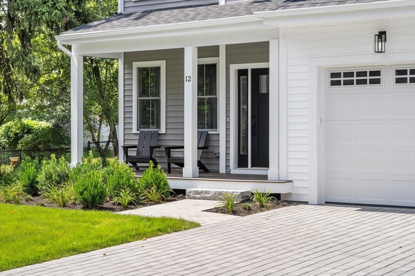
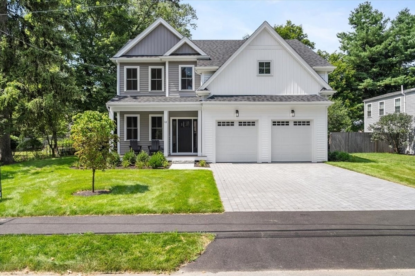
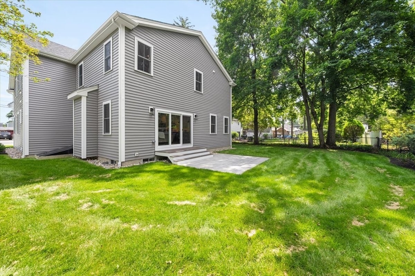
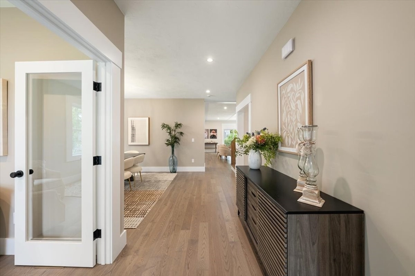
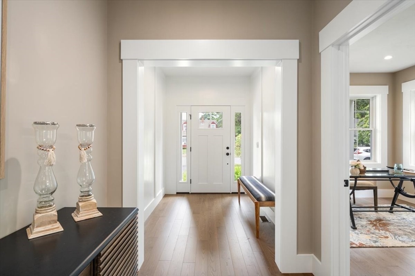
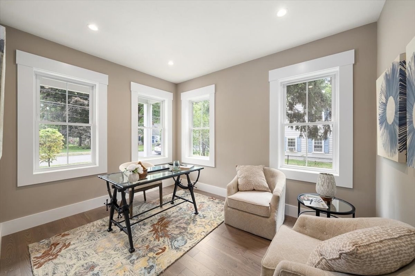
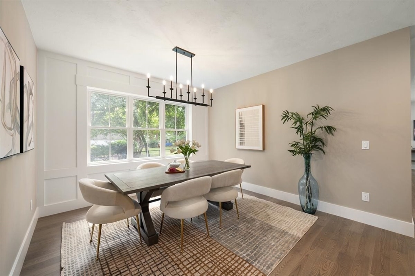
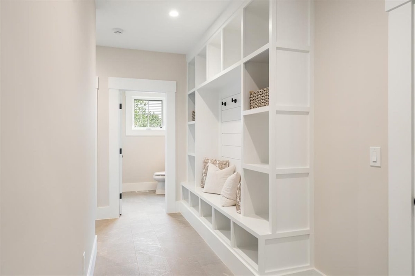
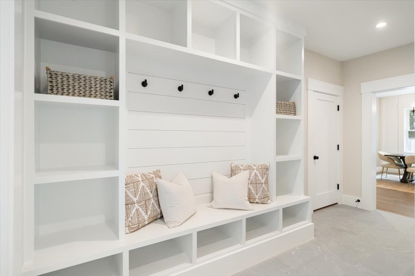
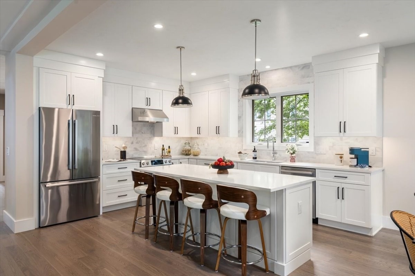
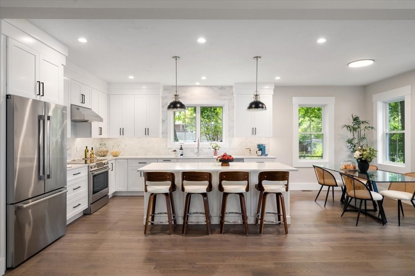
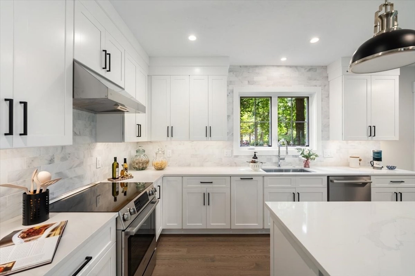
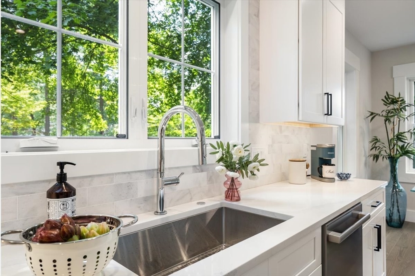
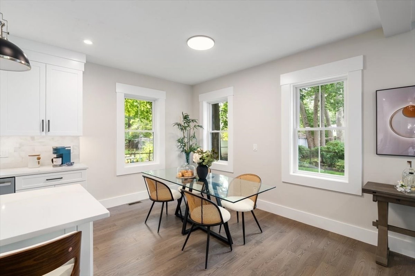
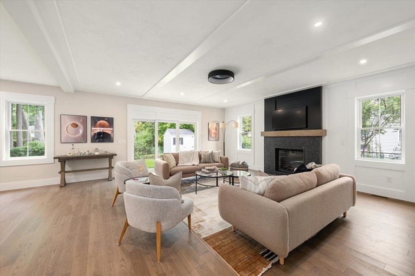
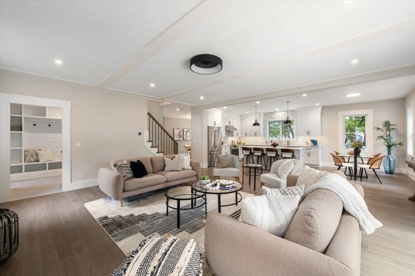
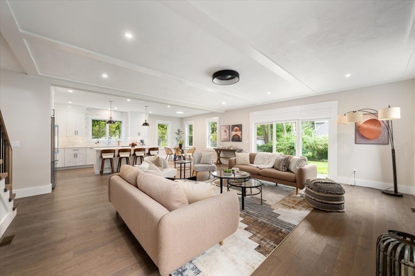
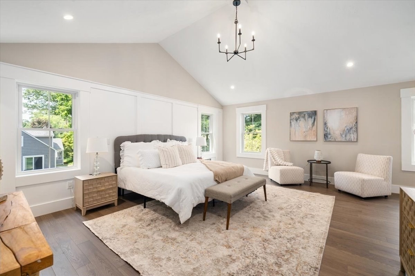
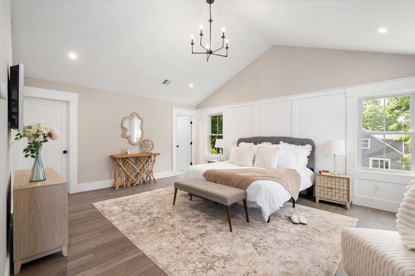
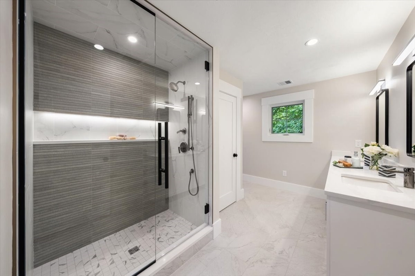
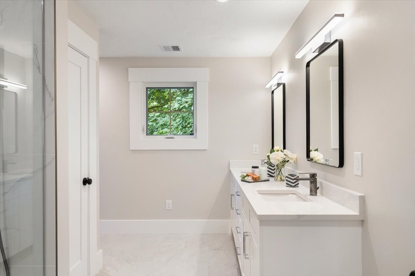
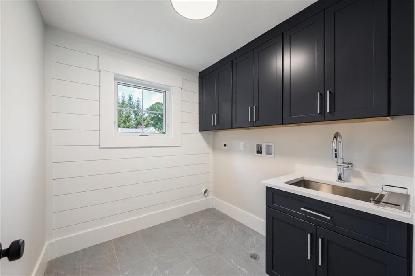
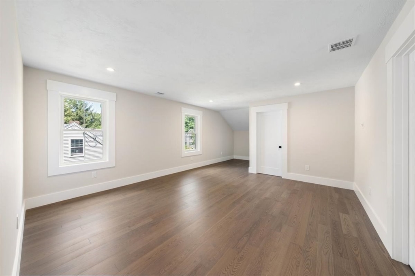
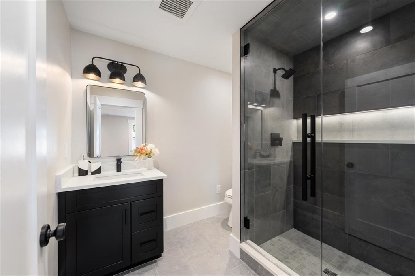
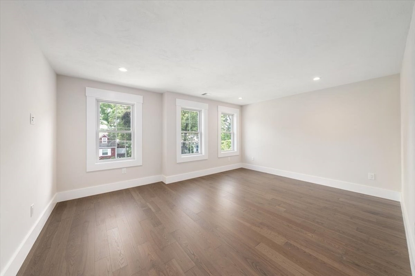
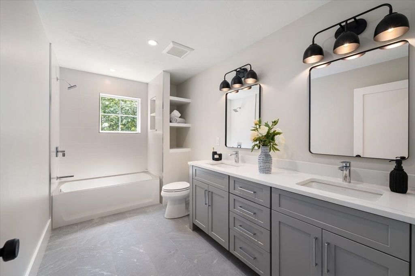
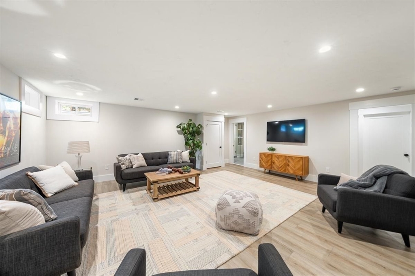
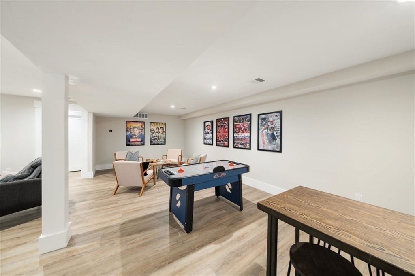
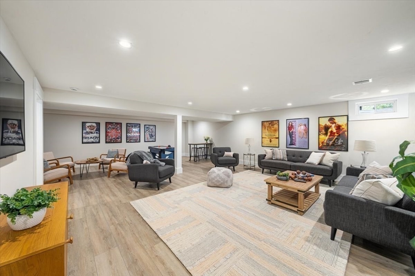
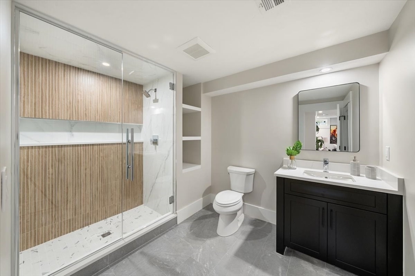
Beautifully crafted new construction offering the perfect blend of classic charm and modern comfort.The inviting first floor is designed for everyday living and entertaining. It features a private office,formal dining room ideal for family gatherings, a thoughtfully designed mudroom and a convenient half bath.The bright white chef's kitchen boasts a stylish backsplash,an oversized island and a casual eat-in dining area. This culinary space opens seamlessly to a bright, spacious family room entered around a cozy fireplace. Step outside to a beautifully landscaped yard- perfect for outdoor dining, play and relaxation.. Custom millwork runs throughout the home, adding incredible warmth and character. The upper level hosts four generously sized bedrooms, highlighted by a luxurious primary suite with two walk in closets and spa like bath with large walk in shower, and an additional en-suite bedroom. A dedicated laundry room with custom cabinetry adds everyday convenience to this floor.The finished lower level offers an expansive family room, a flexible bonus space perfect for a gym or play area, a full bath, and an abundance of storage. Perfectly situated close to all major commuting routes and local shopping,this property represents the pinnacle of modern family living.
Details
| MLS # | 73563839 |
|---|---|
| Listing Type | For Sale |
| Style | House |
| Sub-Type | Resale |
| Status | Pending |
| Year | 2026 |
| Days On Site | 39 |
| Listing Provided By | Berkshire Realty Group, LLC | Suzanne Claflin |
Features
| Bed(s) | 4 |
|---|---|
| Bath(s) | 5 Total |
| SQ Feet | 4,133 |
| Garage | 2 |
| Basement | Y |
| Zoning | RSA |
| Acreage | 0.23 |
Interior
| Rooms Total | 11 |
|---|---|
| Cooling Yes / No | Yes |
| Cooling | Central Air, Dual, ENERGY STAR Qualified Equipment |
| Heating Yes / No | Yes |
| Heating | Forced Air, Heat Pump, Electric |
| Interior Features | Recessed Lighting, Closet, Closet/Cabinets - Custom Built, Bathroom - Full, Bathroom - Tiled With Tub & Shower, Bathroom - Tiled With Shower Stall, Home Office, Mud Room, Bathroom, Finish - Cement Plaster |
| Window Features | Insulated Windows, Screens |
| Appliances | Electric Water Heater, Water Heater, Range, Disposal, Microwave, ENERGY STAR Qualified Refrigerator, ENERGY STAR Qualified Dishwasher, Range Hood, Plumbed For Ice Maker |
| Fireplace Features | Living Room |
| Fireplaces Total | 1 |
| Fireplace Yes / No | Yes |
| Flooring | Tile, Engineered Hardwood, Flooring - Hardwood, Flooring - Stone/Ceramic Tile |
Exterior
| Exterior Features | Porch, Patio, Rain Gutters, Storage, Professional Landscaping, Sprinkler System, Decorative Lighting, Screens, Fenced Yard |
|---|---|
| Roof | Shingle |
| Construction Materials | Frame, Conventional (2x4-2x6) |
| Foundation Details | Concrete Perimeter |
| Lot Features | Level |
| Fencing | Fenced |
Parking
| Garage Yes / No | Yes |
|---|---|
| Attached Garage Yes / No | Yes |
| Parking Features | Attached, Garage Door Opener, Insulated, Off Street |
Utilities
| Utilities | for Electric Range, for Electric Dryer, Washer Hookup, Icemaker Connection |
|---|---|
| Sewer | Public Sewer |
| Electric | 200+ Amp Service |
Taxes
| Tax Annual Amount | 0 |
|---|---|
| Tax Assessed Value | 0 |
| Tax Year | 2026 |
Location
| Community Features | Public Transportation, Shopping, Tennis Court(s), Park, Walk/Jog Trails |
|---|---|
| Senior Community Yes / No | No |
Area Information
| State | MA |
|---|---|
| County | Middlesex |
| City | Natick |
| Zip Code | 01760 |
| Area | Middlesex |
| School District | Nhs |
| Elementary School | Lilja |
| High School | Nhs |
| Listing VS Median (in 01760) | |
Price: $1,994,900 low | high Med: $724,000 sqft: 4,133 low | high Med: 1,500 $ / sqft: $483 low | high Med: $502 On site: 39 low | high Med: 50.5 | |
Market Activity 01760
Request a showing
Request a showing
Contact
Learn More About This Property

| State | MA |
|---|---|
| County | Middlesex |
| City | Natick |
| Zip Code | 01760 |
| Area | Middlesex |
| School District | Nhs |
| Elementary School | Lilja |
| High School | Nhs |
| Listing VS Median (in 01760) | |
Price: $1,994,900 low | high Med: $724,000 sqft: 4,133 low | high Med: 1,500 $ / sqft: $483 low | high Med: $502 On site: 39 low | high Med: 50.5 | |
