
 In-Person: 10/29 5:30 PM - 7:00 PM
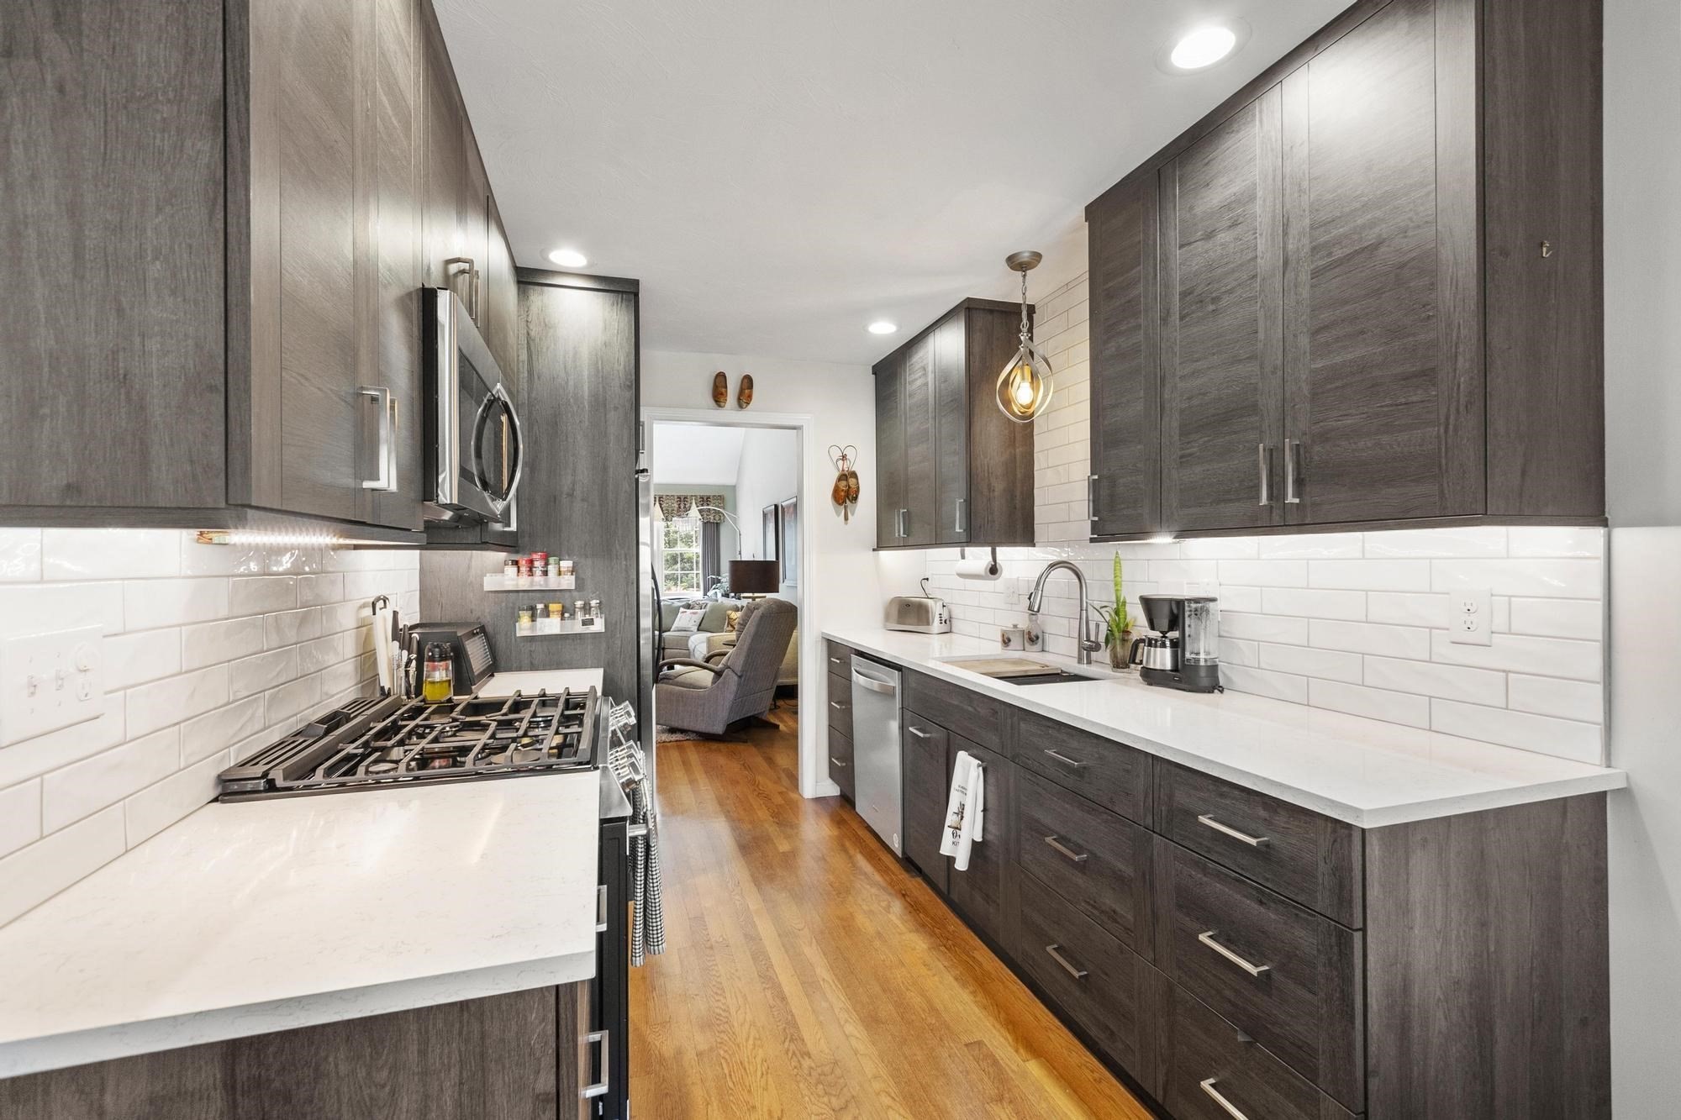
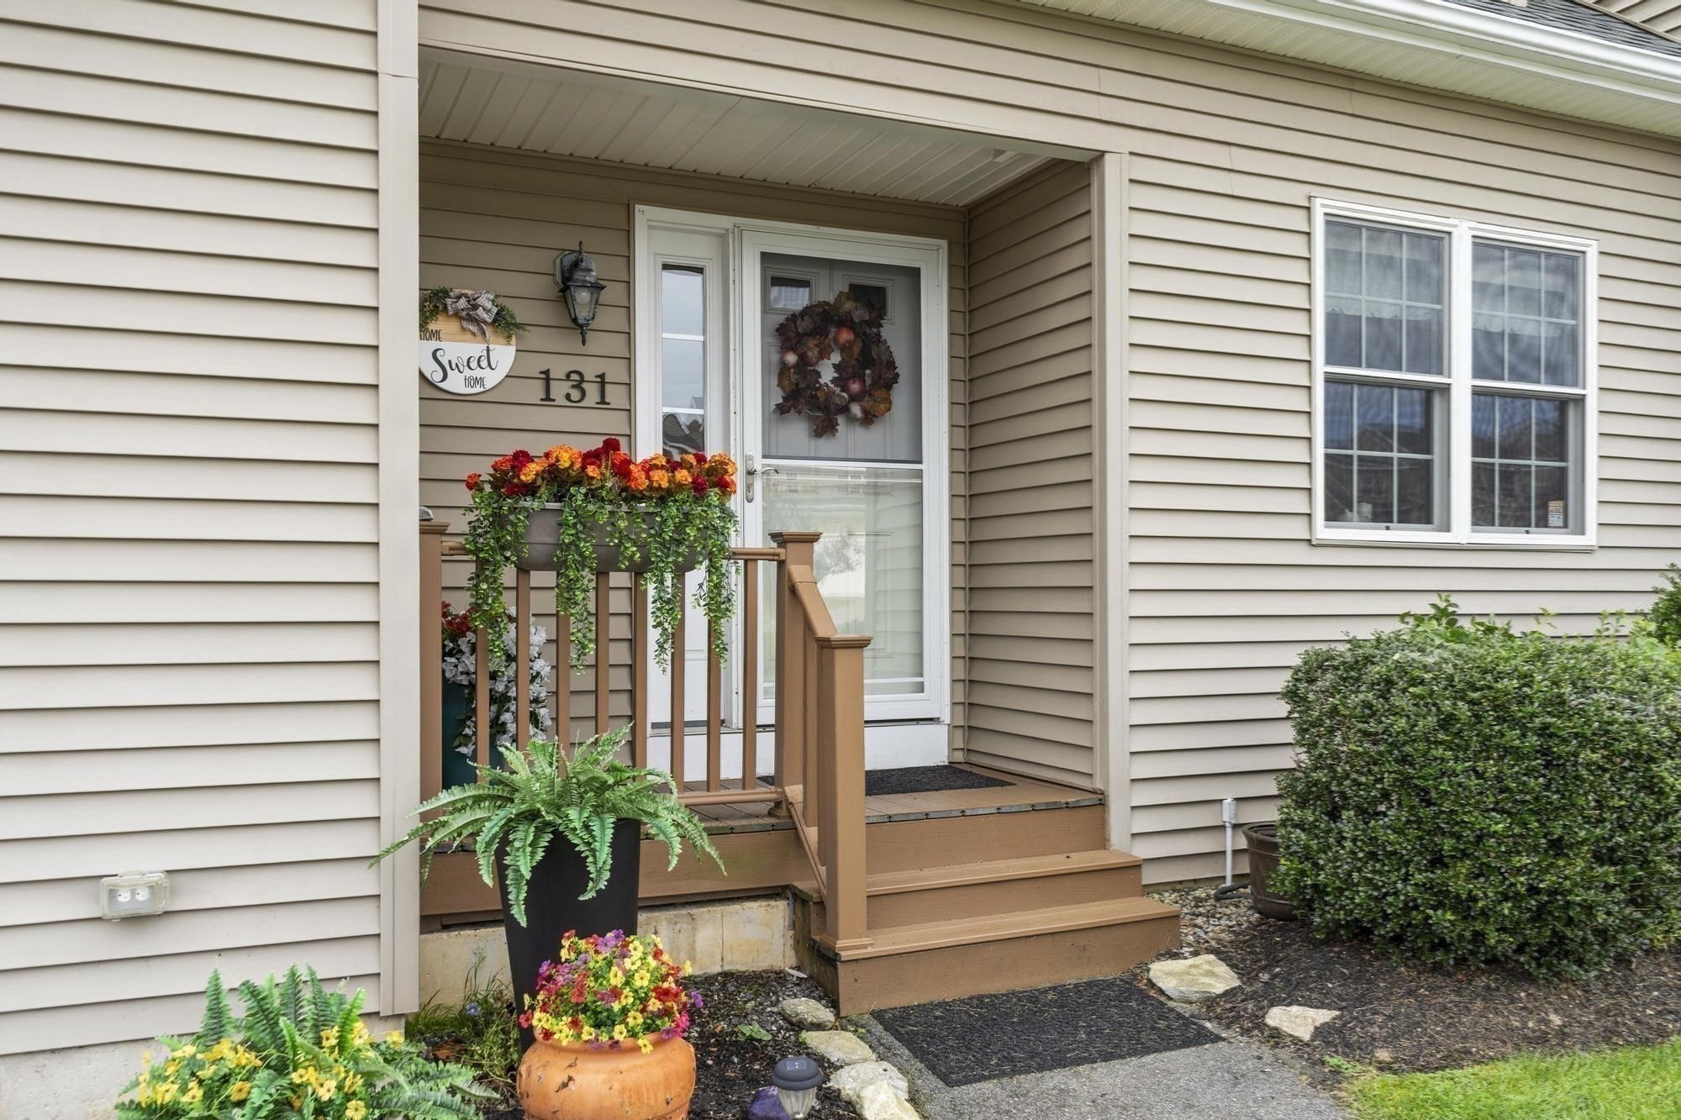
131 Ariel Circle # 131,Sutton, MA 01590
Sutton, MA 01590

Description
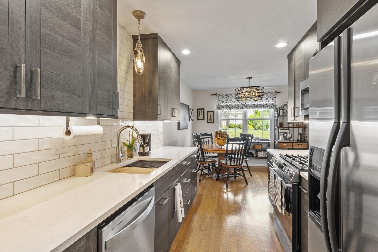
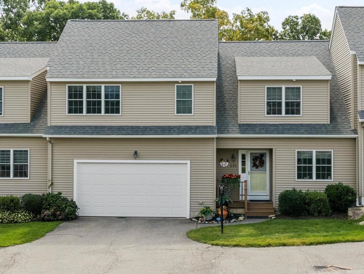
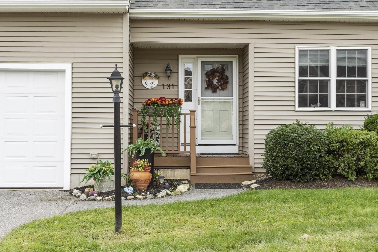
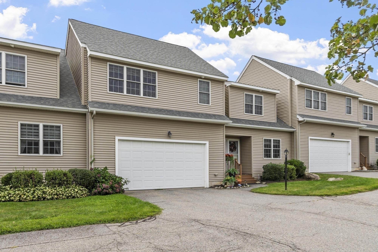
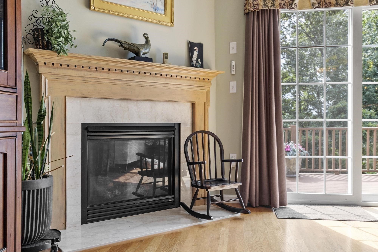
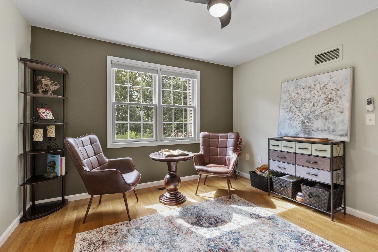
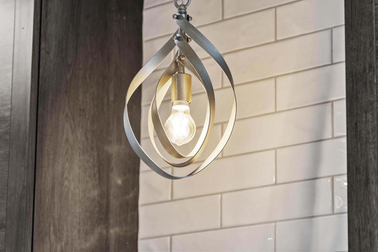
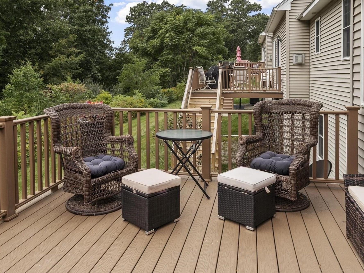
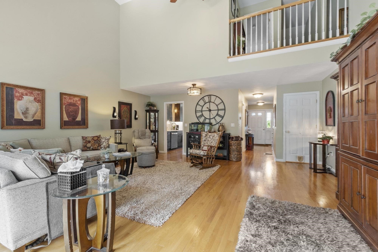
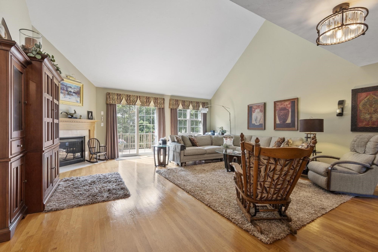
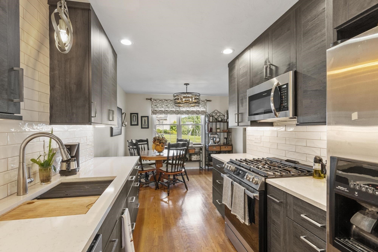
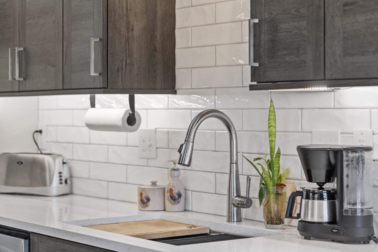
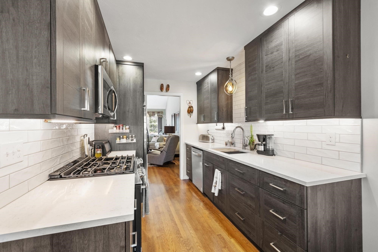
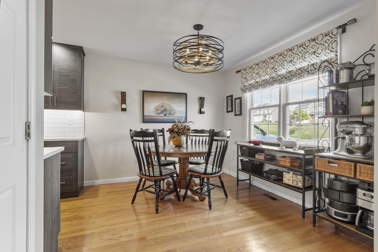
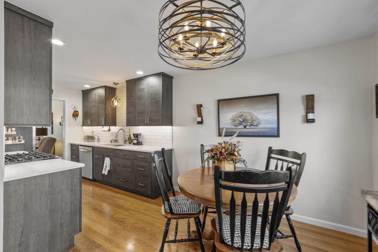
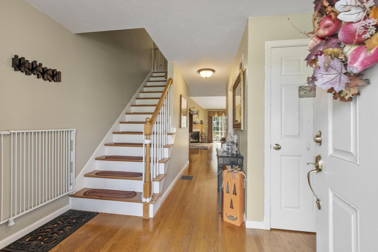
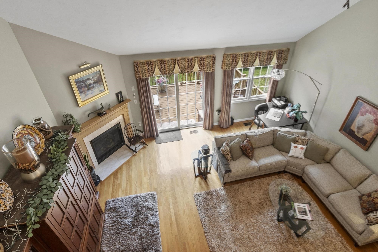
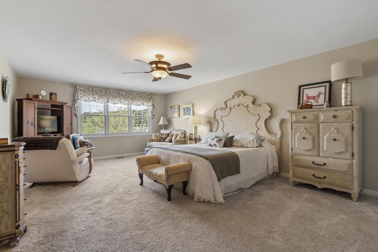
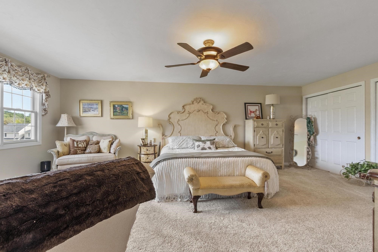
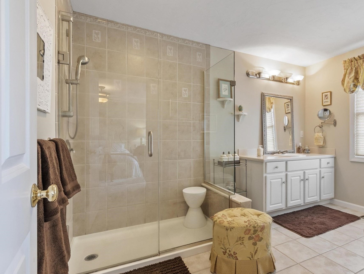
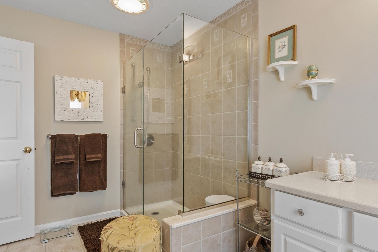
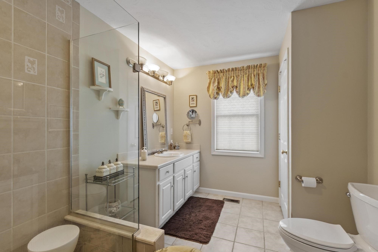
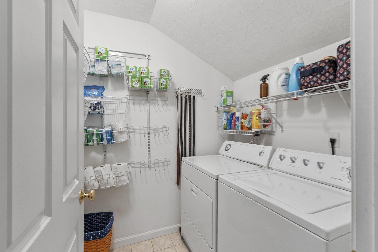
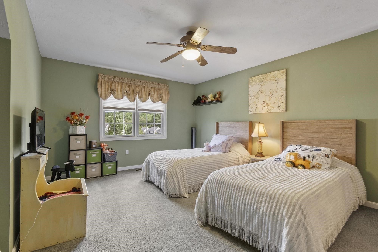
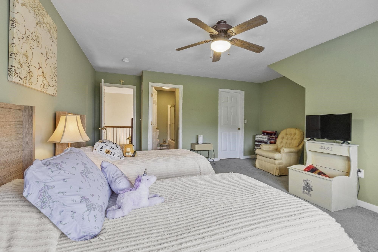
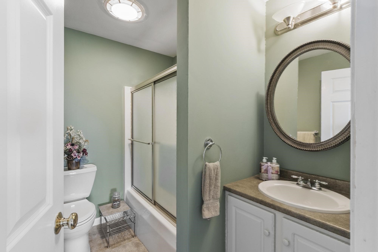
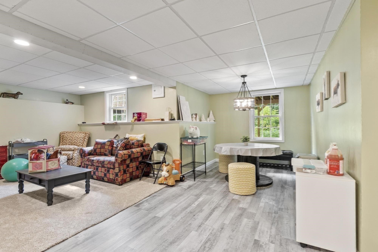
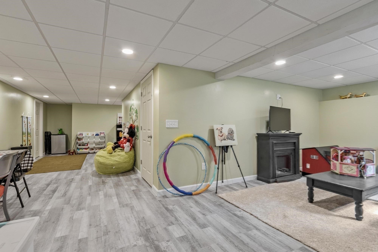
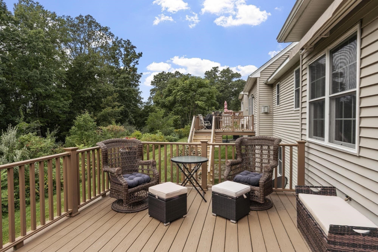
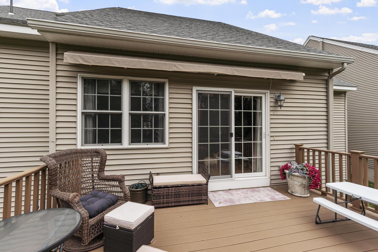
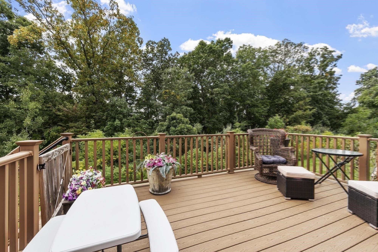
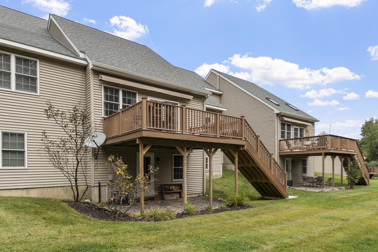
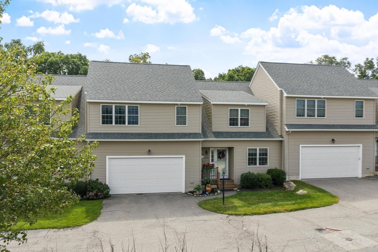
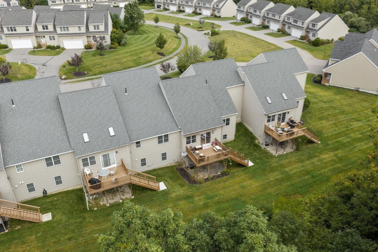
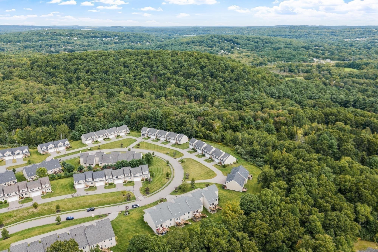
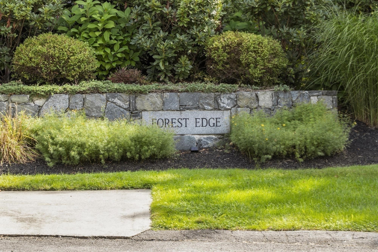
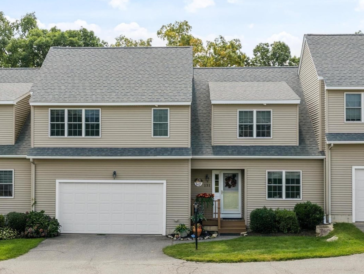
Exceptional Space. Refined Living. Financial Confidence. Welcome to Forest Edge in Sutton, where this beautifully updated 2,512 sq. ft. condominium offers the comfort of a single-family home with the convenience of condo living. Featuring two spacious bedroom suites, each with a private bath and walk-in closet, this impressive home offers soaring vaulted ceilings, hardwood floors, an inviting open living and dining area, and a custom kitchen with eat-in space. Enjoy a versatile first-floor den, open loft, second-floor laundry, and finished walkout lower level. Relax on the updated Trex deck overlooking peaceful wooded surroundings. An attached two-car garage completes this exceptional property. Your Home. Your Investment. Your Future. With over $164,000 in reported association reserve funds, substantial annual reserve budgeting, and lender-confirmed conventional financing eligibility, Forest Edge offers an important financial advantage. Discover the difference!(approx. 2020), finished lower level (approx. 2022), roof (approx. 2020-2021), gas water heater (approx. 2019-2020) and newer toilets. Located within easy reach of area recreation, dining, major routes and the Grafton Commuter Rail station, this Forest Edge home pairs a versatile floor plan with a quiet, wooded setting. Information deemed reliable but not guaranteed; buyer/buyer's agent to verify all information, including measurements, updates and condominium documents.
Details
| MLS # | 73583576 |
|---|---|
| Listing Type | For Sale |
| Style | Condominium |
| Building Name | Forest Edge At Sutton |
| HOA Dues | $400 |
| Sub-Type | Resale |
| Status | Active |
| Year | 2004 |
| Days On Site | 30 |
| Listing Provided By | The Nest Real Estate Agency, LLC | Donald Savastano |
Features
| Bed(s) | 2 |
|---|---|
| Bath(s) | 3 Total |
| SQ Feet | 2,512 |
| Garage | 2 |
| Basement | Y |
| Story(s) | 3 |
| Units | 72 |
| Zoning | R1 |
| Golf Course | Yes |
Interior
| Rooms Total | 6 |
|---|---|
| Cooling Yes / No | Yes |
| Cooling | Central Air |
| Heating Yes / No | Yes |
| Heating | Central, Forced Air, Natural Gas |
| Interior Features | High Speed Internet Hookup, Den |
| Window Features | Insulated Windows |
| Appliances | Range, Dishwasher, Refrigerator, Washer, Dryer |
| Fireplace Features | Dining Room, Living Room |
| Fireplaces Total | 1 |
| Fireplace Yes / No | Yes |
| Flooring | Wood, Tile, Carpet, Flooring - Hardwood |
Exterior
| Exterior Features | Porch, Deck, Deck - Vinyl, Covered Patio/Deck, Garden |
|---|---|
| Roof | Shingle |
| Construction Materials | Frame |
Parking
| Garage Yes / No | Yes |
|---|---|
| Attached Garage Yes / No | Yes |
| Parking Features | Attached, Garage Door Opener, Storage, Workshop in Garage, Off Street, Paved |
| Open Parking Yes / No | Yes |
Utilities
| Utilities | for Gas Range |
|---|---|
| Sewer | Public Sewer |
| Electric | Circuit Breakers |
Taxes
| Tax Annual Amount | 5152 |
|---|---|
| Tax Assessed Value | 446100 |
| Tax Year | 2026 |
Location
| Community Features | Public Transportation, Shopping, Park, Golf |
|---|---|
| Senior Community Yes / No | No |
Area Information
| State | MA |
|---|---|
| County | Worcester |
| City | Sutton |
| Zip Code | 01590 |
| Area | Worcester |
| School District | Sutton High |
| Elementary School | Simonian /Sutton Elementary |
| High School | Sutton High |
| Listing VS Median (in 01590) | |
Price: $475,000 low | high Med: $674,900 sqft: 2,512 low | high Med: 2,166 $ / sqft: $189 low | high Med: $312 On site: 30 low | high Med: 146 | |
Market Activity 01590
Request a showing
Request a showing
Contact
Learn More About This Property

| Open House |
|---|
| In-Person 10/29 5:30 PM - 7:00 PM |
| State | MA |
|---|---|
| County | Worcester |
| City | Sutton |
| Zip Code | 01590 |
| Area | Worcester |
| School District | Sutton High |
| Elementary School | Simonian /Sutton Elementary |
| High School | Sutton High |
| Listing VS Median (in 01590) | |
Price: $475,000 low | high Med: $674,900 sqft: 2,512 low | high Med: 2,166 $ / sqft: $189 low | high Med: $312 On site: 30 low | high Med: 146 | |
