


Description
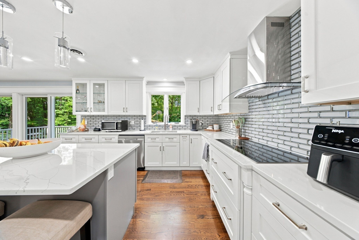
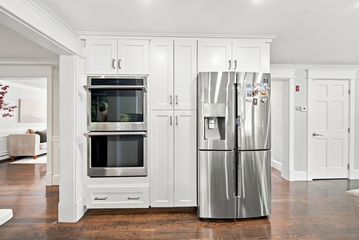
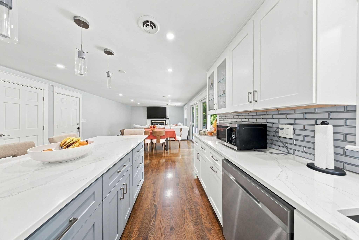
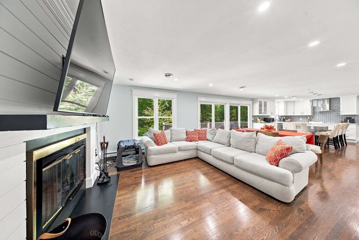
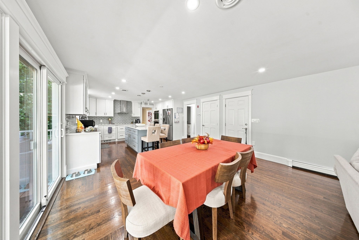
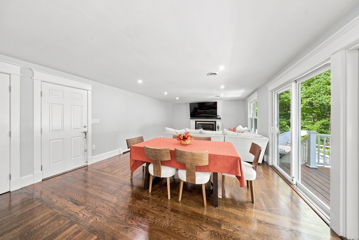
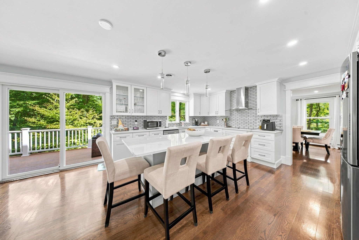
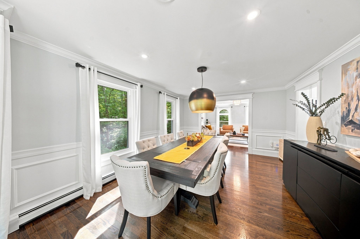
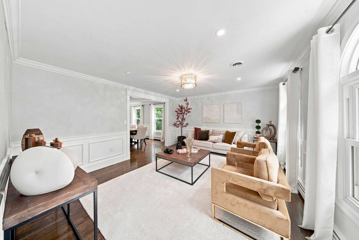
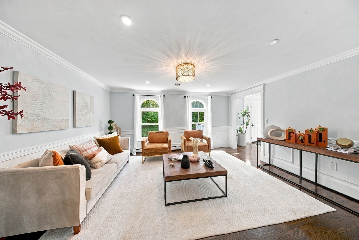
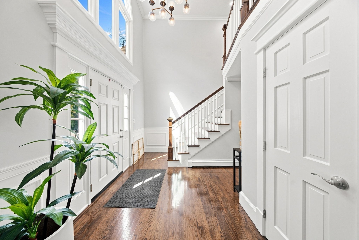
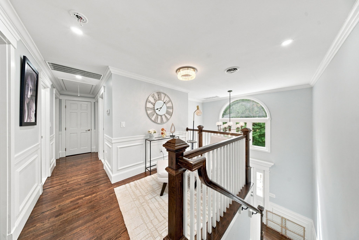
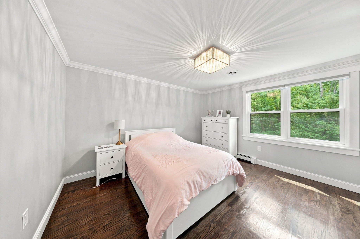
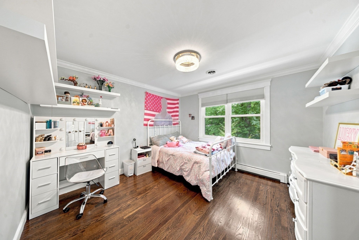
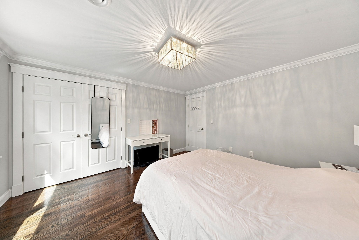
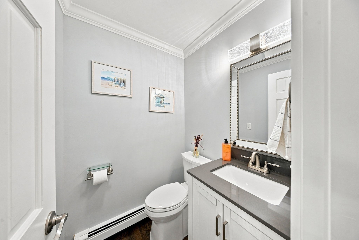
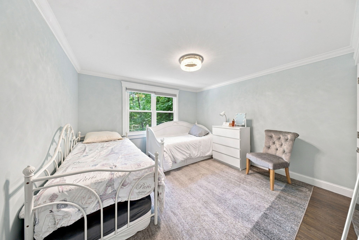
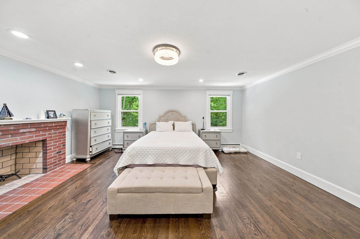
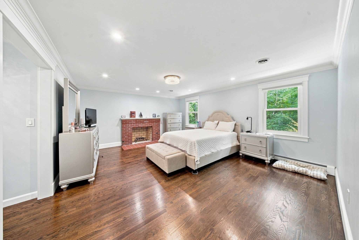
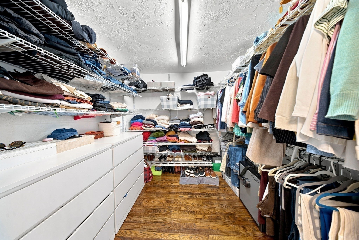
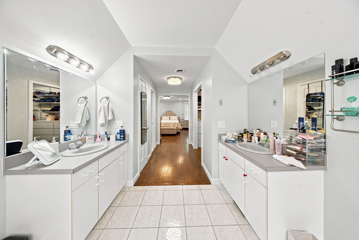
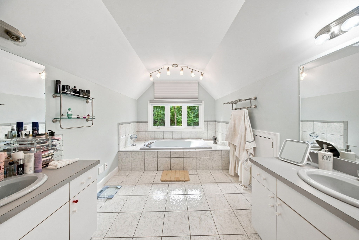
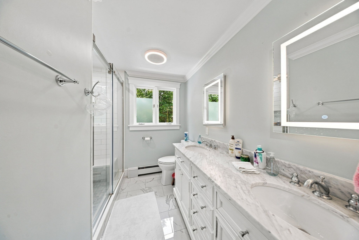
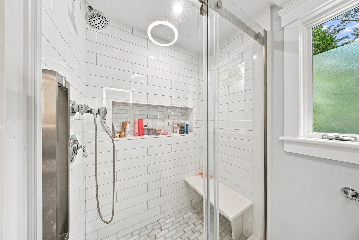
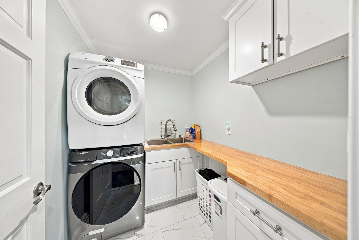
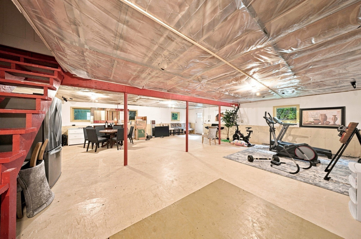
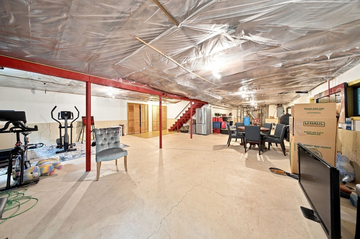
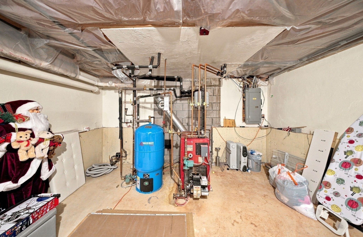
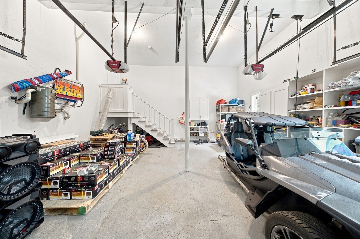
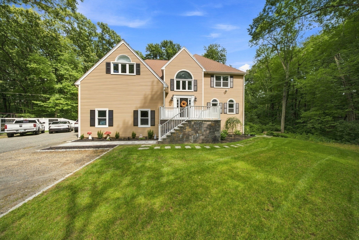
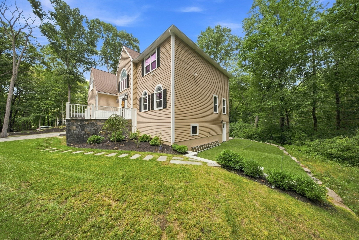
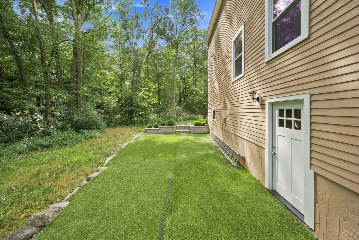
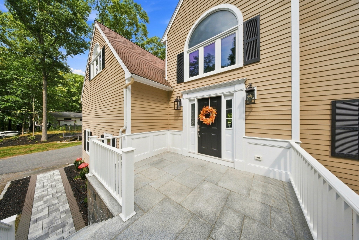
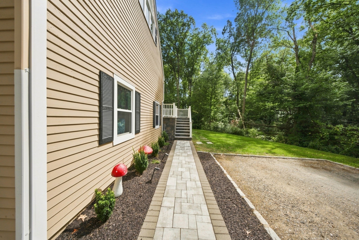
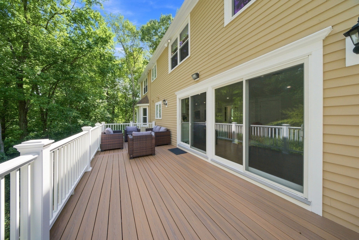
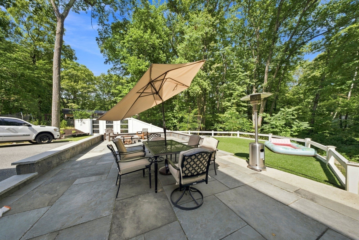
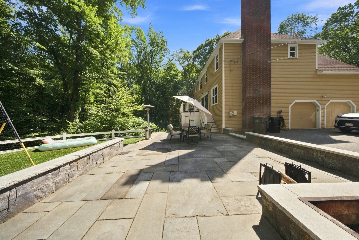
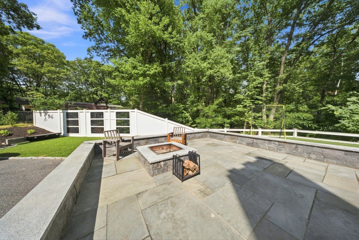
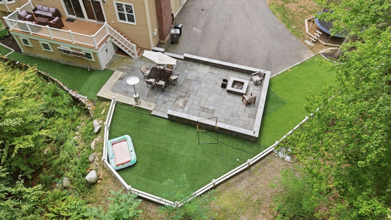
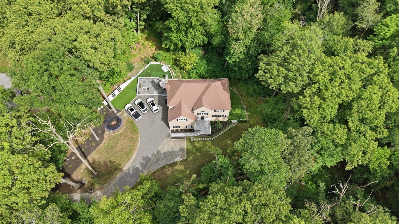
OPEN HOUSE CANCELED DUE TO INCLEMENT WEATHER. Welcome to this stunning custom-built Colonial, where quality craftsmanship, elegant finishes, and a thoughtfully designed open floor plan create an exceptional home. High ceilings and beautiful hardwood floors throughout provide a bright and spacious feel. The impressive kitchen features a large center island, quartz countertops, generous cabinetry, recessed lighting, and an open layout ideal for everyday living and entertaining. Crown molding throughout, along with elegant wainscoting in the living room, dining room, and main entrance, adds timeless character. The fireplaced family room offers direct access to a large rear deck overlooking a beautiful backyard with a stone patio and fire pit. The spacious primary suite features a walk-in closet and beautifully appointed bath. A full walkout basement offers excellent potential for future living space, home office, gym, or recreation room. High-ceiling garage provides additional storage and functionality. Conveniently located near Route 9, Mass Pike, I-495, and area country clubs. A truly special home offering comfort, style, and room to grow. Call your agent for immediate showings!
Details
| MLS # | 73571887 |
|---|---|
| Listing Type | For Sale |
| Style | House |
| Sub-Type | Resale |
| Status | Active |
| Year | 1988 |
| Days On Site | 20 |
| Listing Provided By | Mega Realty Services | Jose Natal |
Features
| Bed(s) | 4 |
|---|---|
| Bath(s) | 3 Total |
| SQ Feet | 3,000 |
| Garage | 2 |
| Basement | Y |
| Zoning | R4 |
| Acreage | 1.54 |
| Golf Course | Yes |
Interior
| Rooms Total | 8 |
|---|---|
| Cooling Yes / No | Yes |
| Cooling | Central Air |
| Heating Yes / No | Yes |
| Heating | Central, Baseboard, Oil |
| Window Features | Insulated Windows |
| Appliances | Water Heater, Oven, Dishwasher, Disposal, Range, Refrigerator |
| Fireplace Features | Family Room, Master Bedroom |
| Fireplaces Total | 2 |
| Fireplace Yes / No | Yes |
| Flooring | Tile, Hardwood |
Exterior
| Exterior Features | Deck, Patio |
|---|---|
| Roof | Shingle |
| Construction Materials | Frame |
| Foundation Details | Concrete Perimeter |
| Lot Features | Wooded |
Parking
| Garage Yes / No | Yes |
|---|---|
| Attached Garage Yes / No | Yes |
| Parking Features | Attached, Off Street |
Utilities
| Utilities | for Electric Range, for Electric Oven, for Electric Dryer |
|---|---|
| Sewer | Public Sewer |
| Electric | 200+ Amp Service |
Taxes
| Tax Annual Amount | 10055 |
|---|---|
| Tax Assessed Value | 842100 |
| Tax Year | 2025 |
Location
| Community Features | Park, Golf, Conservation Area, Highway Access |
|---|---|
| Senior Community Yes / No | No |
Area Information
| State | MA |
|---|---|
| County | Middlesex |
| City | Framingham |
| Zip Code | 01702 |
| Area | Middlesex |
| Listing VS Median (in 01702) | |
Price: $939,000 low | high Med: $404,900 sqft: 3,000 low | high Med: 1,018 $ / sqft: $313 low | high Med: $435 On site: 20 low | high Med: 34.5 | |
Market Activity 01702
Request a showing
Request a showing
Contact
Learn More About This Property

| State | MA |
|---|---|
| County | Middlesex |
| City | Framingham |
| Zip Code | 01702 |
| Area | Middlesex |
| Listing VS Median (in 01702) | |
Price: $939,000 low | high Med: $404,900 sqft: 3,000 low | high Med: 1,018 $ / sqft: $313 low | high Med: $435 On site: 20 low | high Med: 34.5 | |
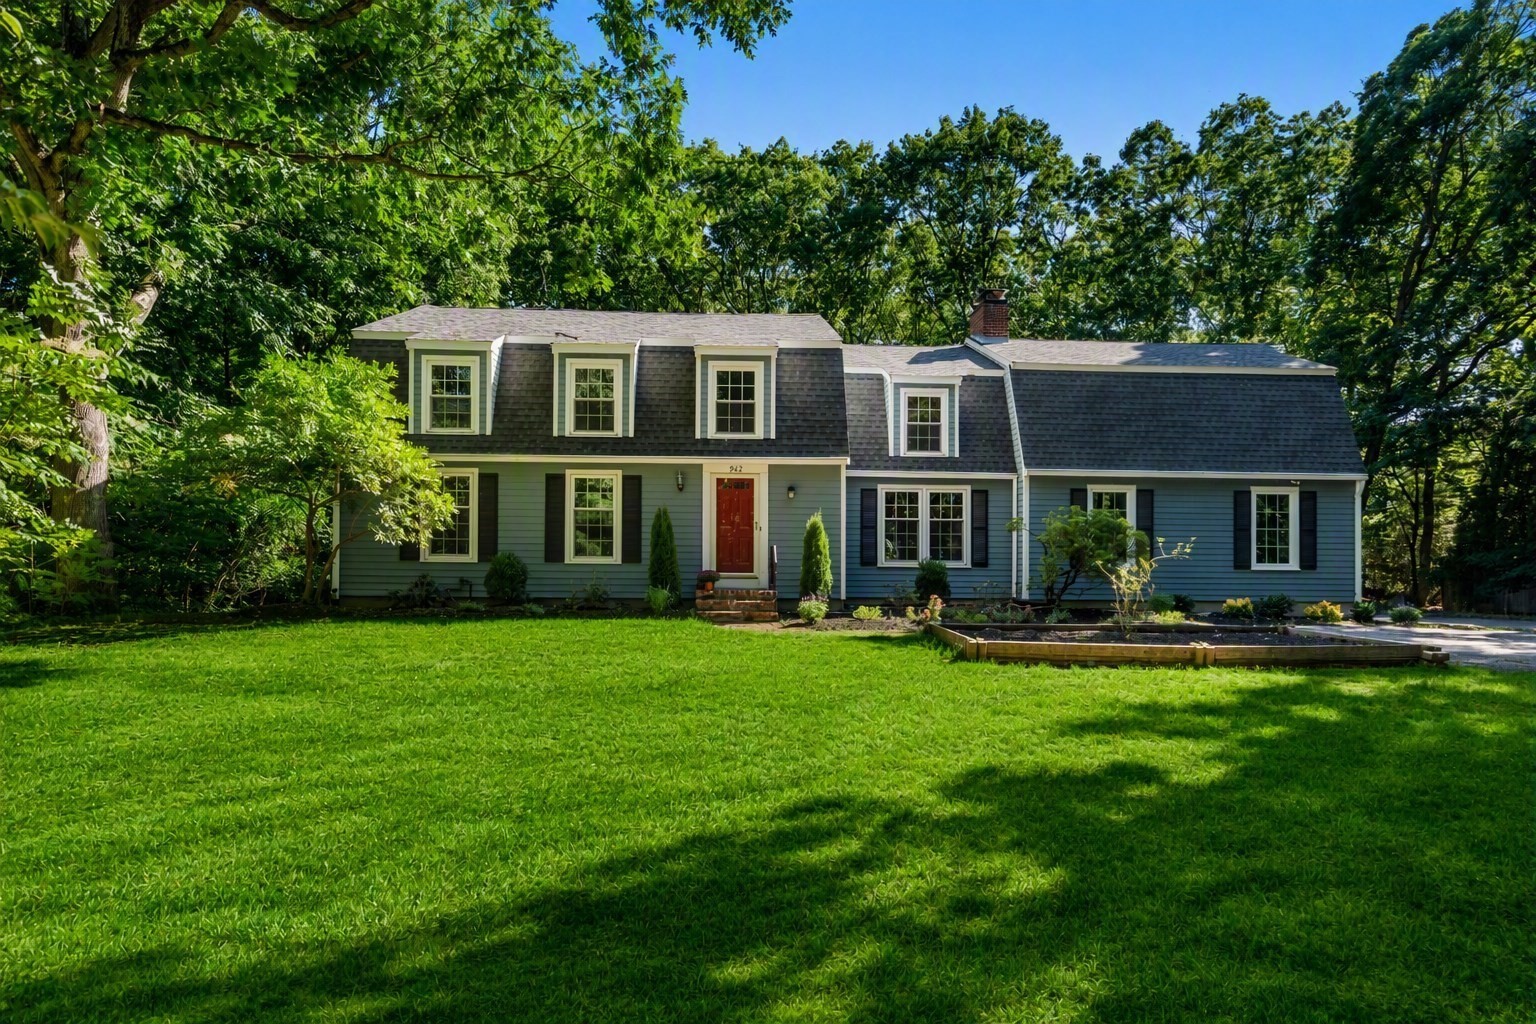 | $950,000942 Salem End RoadFramingham, MA 01702 |
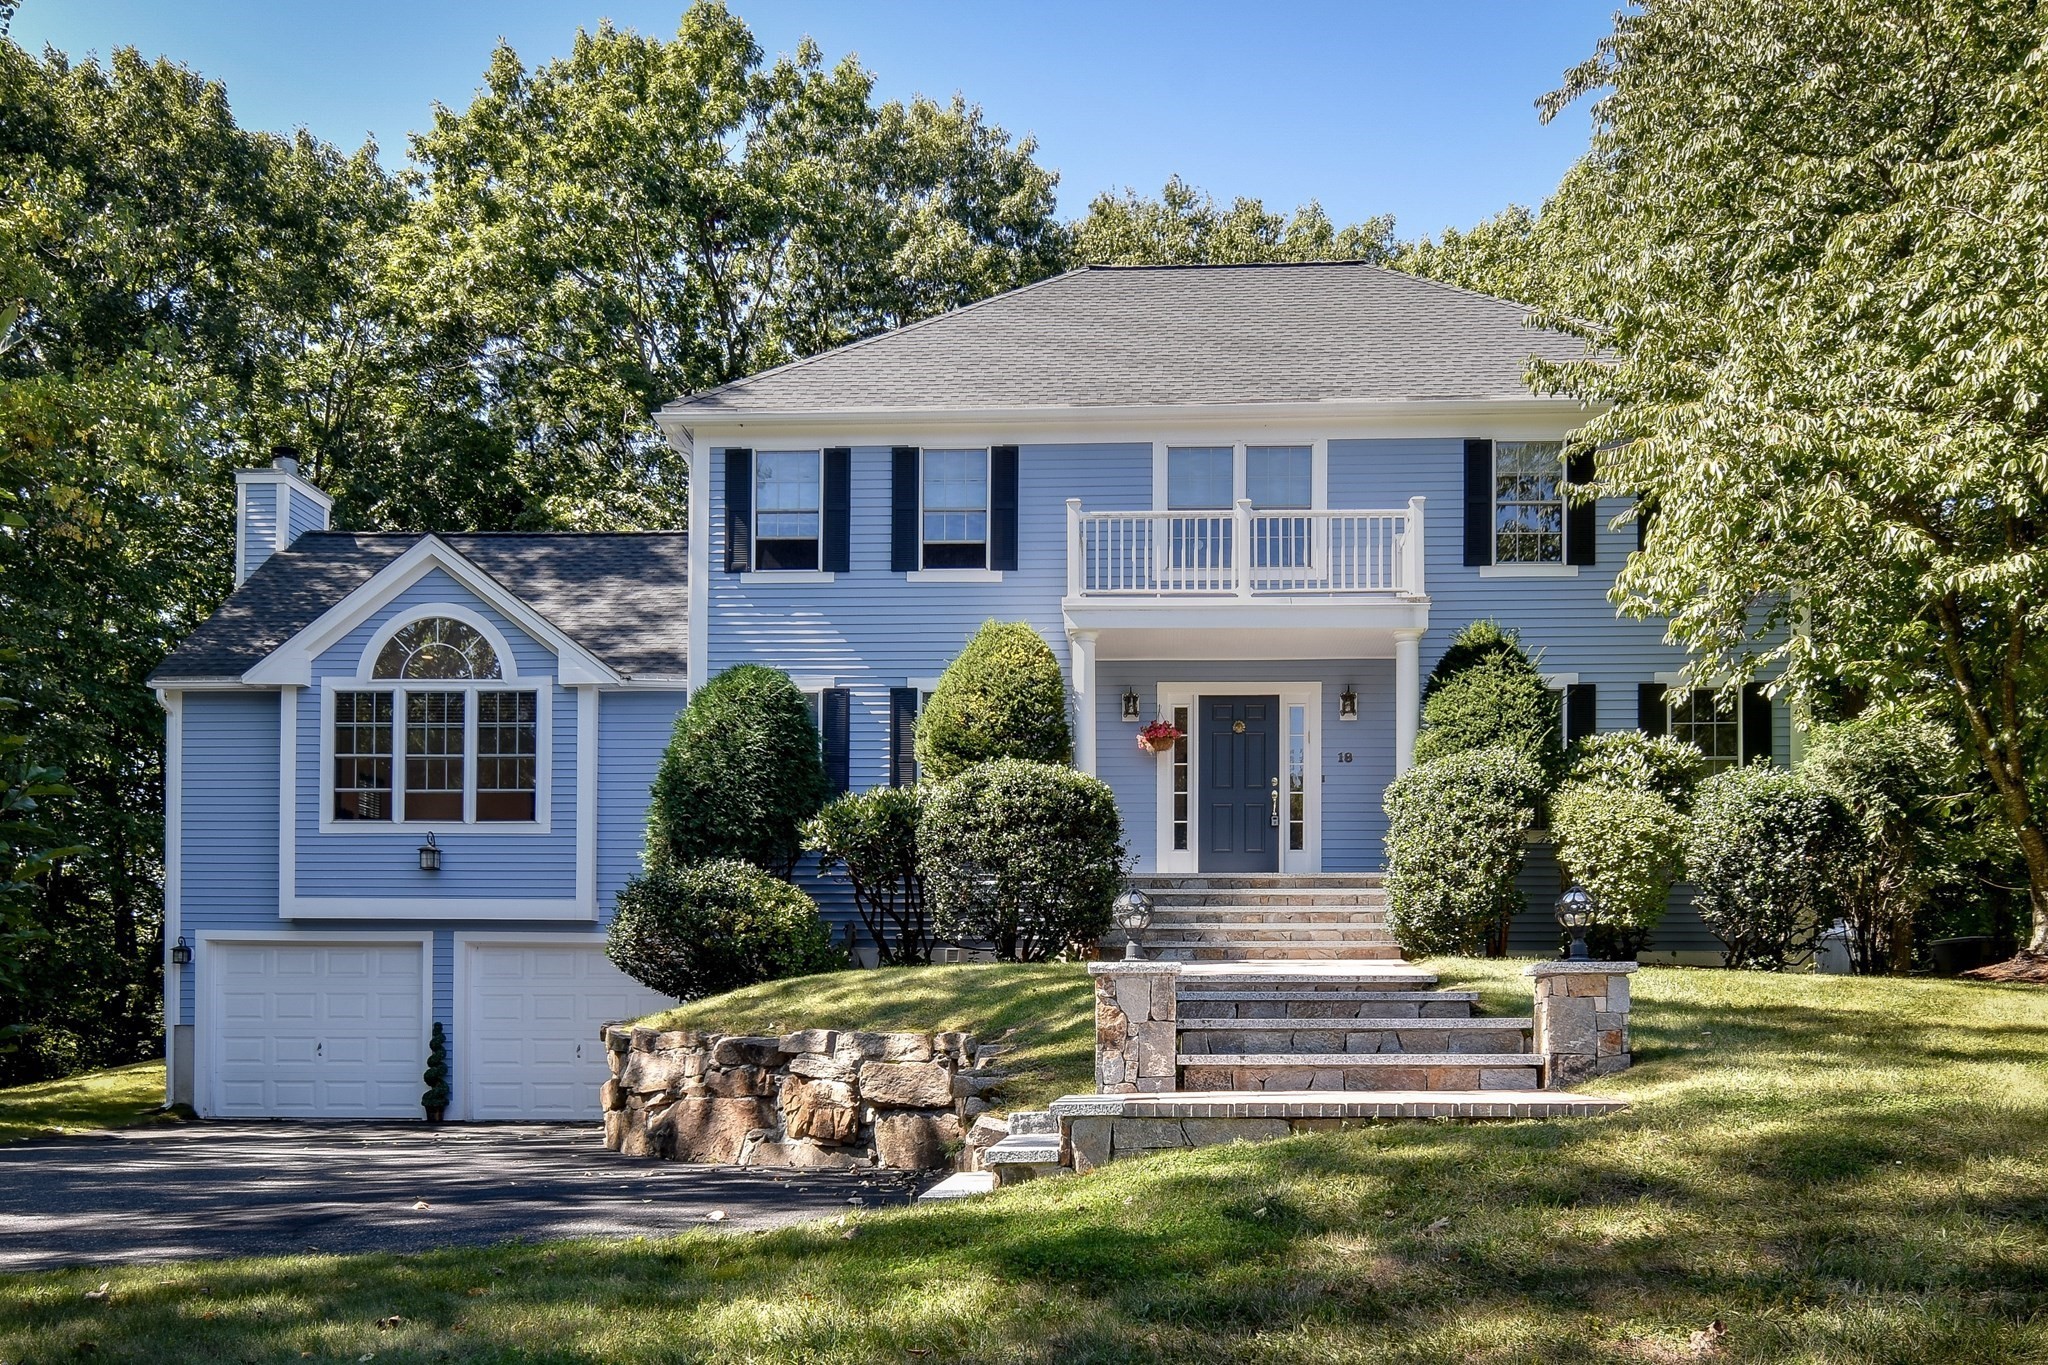 | $1,199,00018 Pilgrim RdAshland, MA 01721 |
