New Listing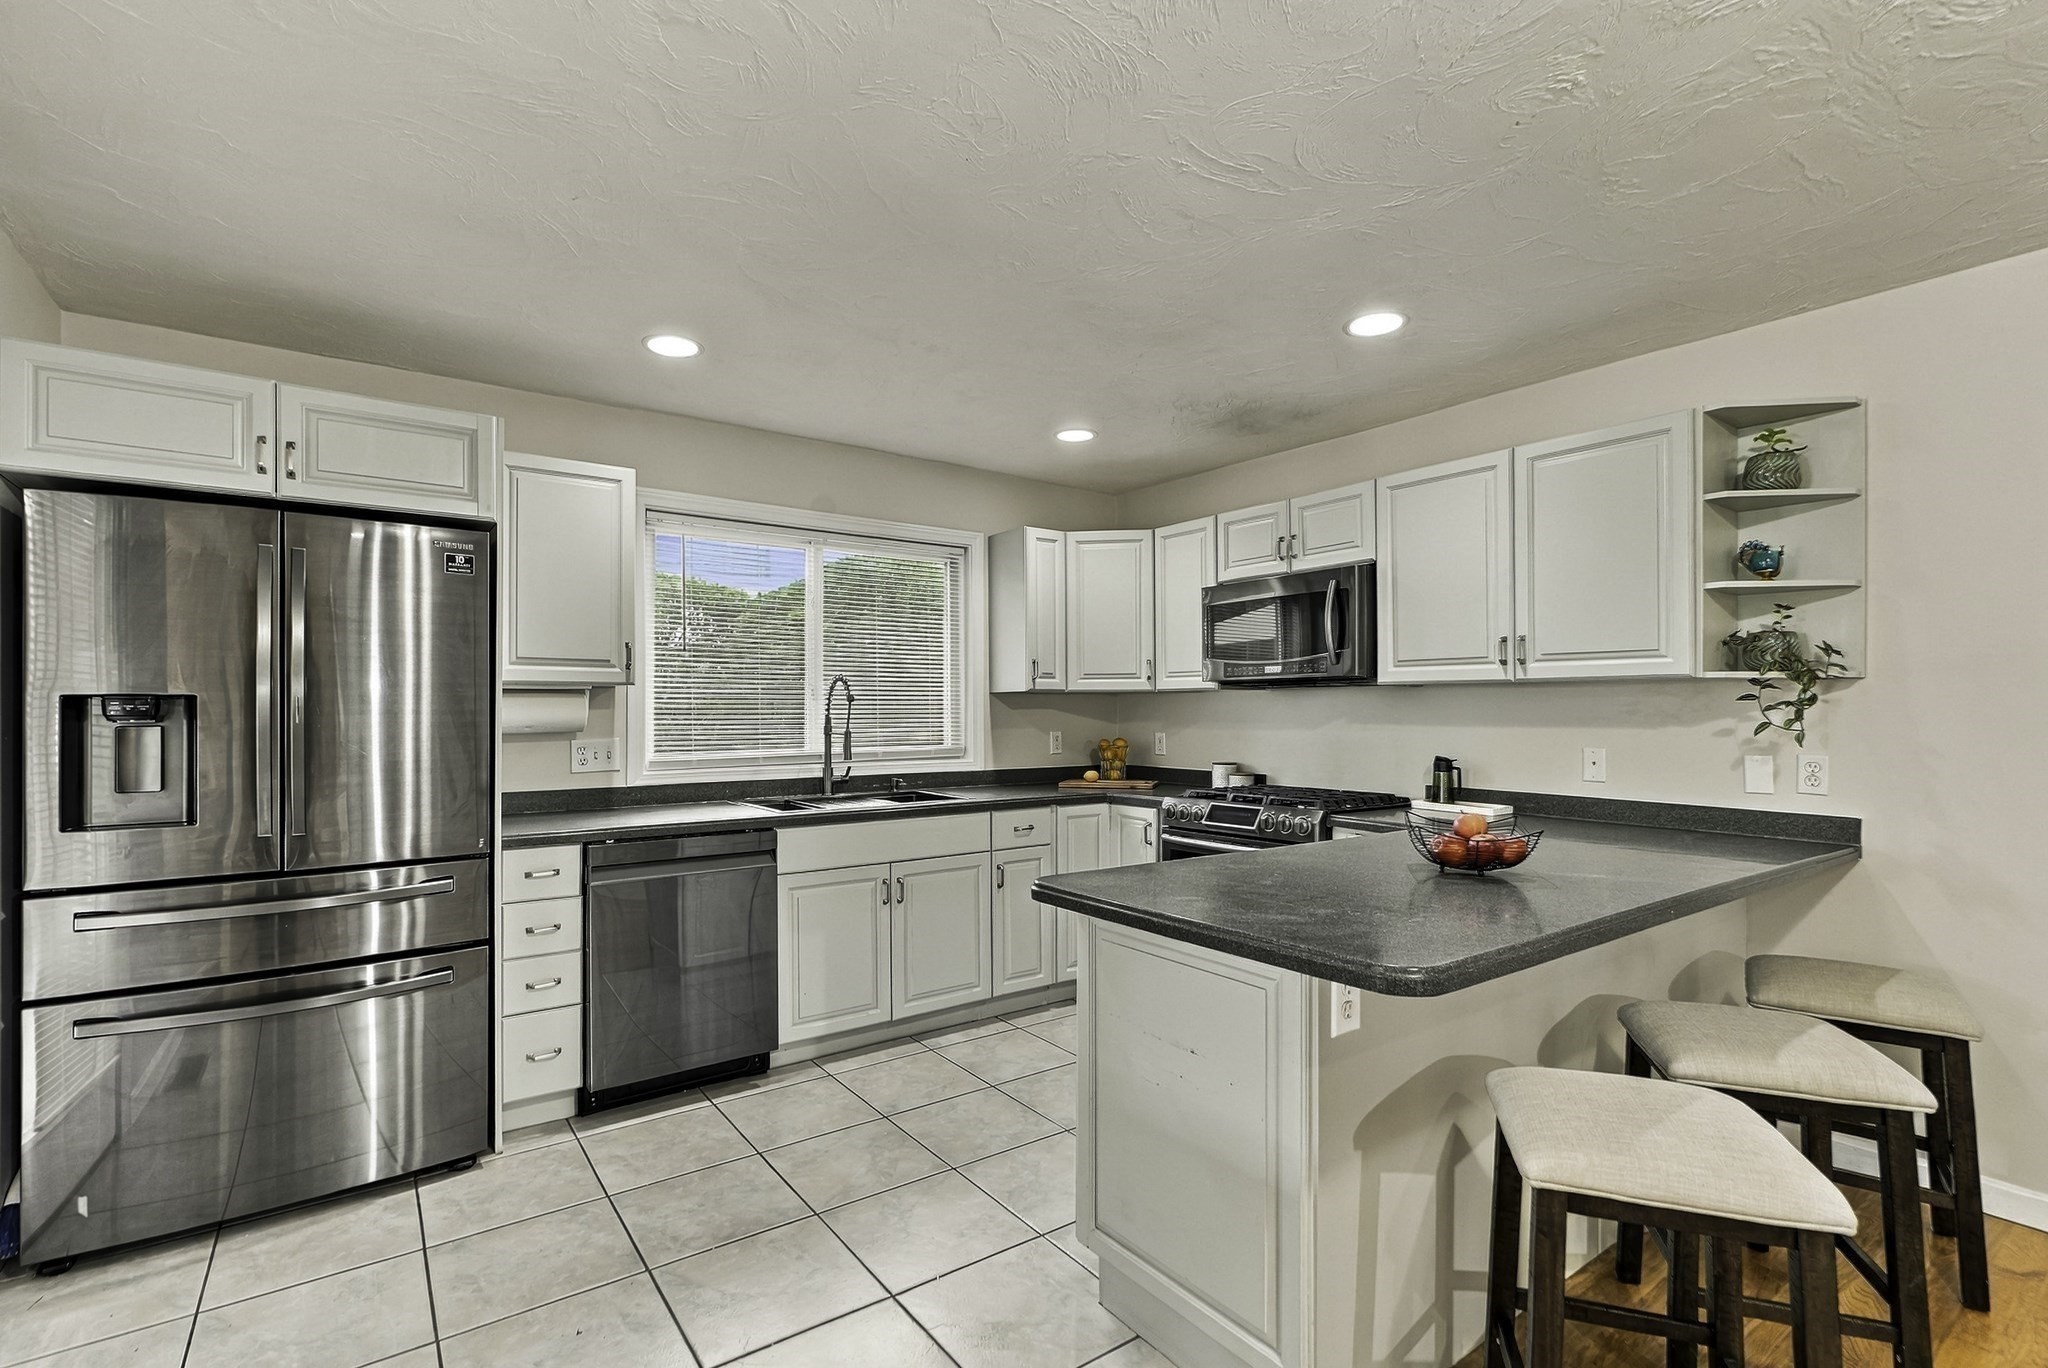
139 Captain Eames Cir # 139,Ashland, MA 01721
Ashland, MA 01721
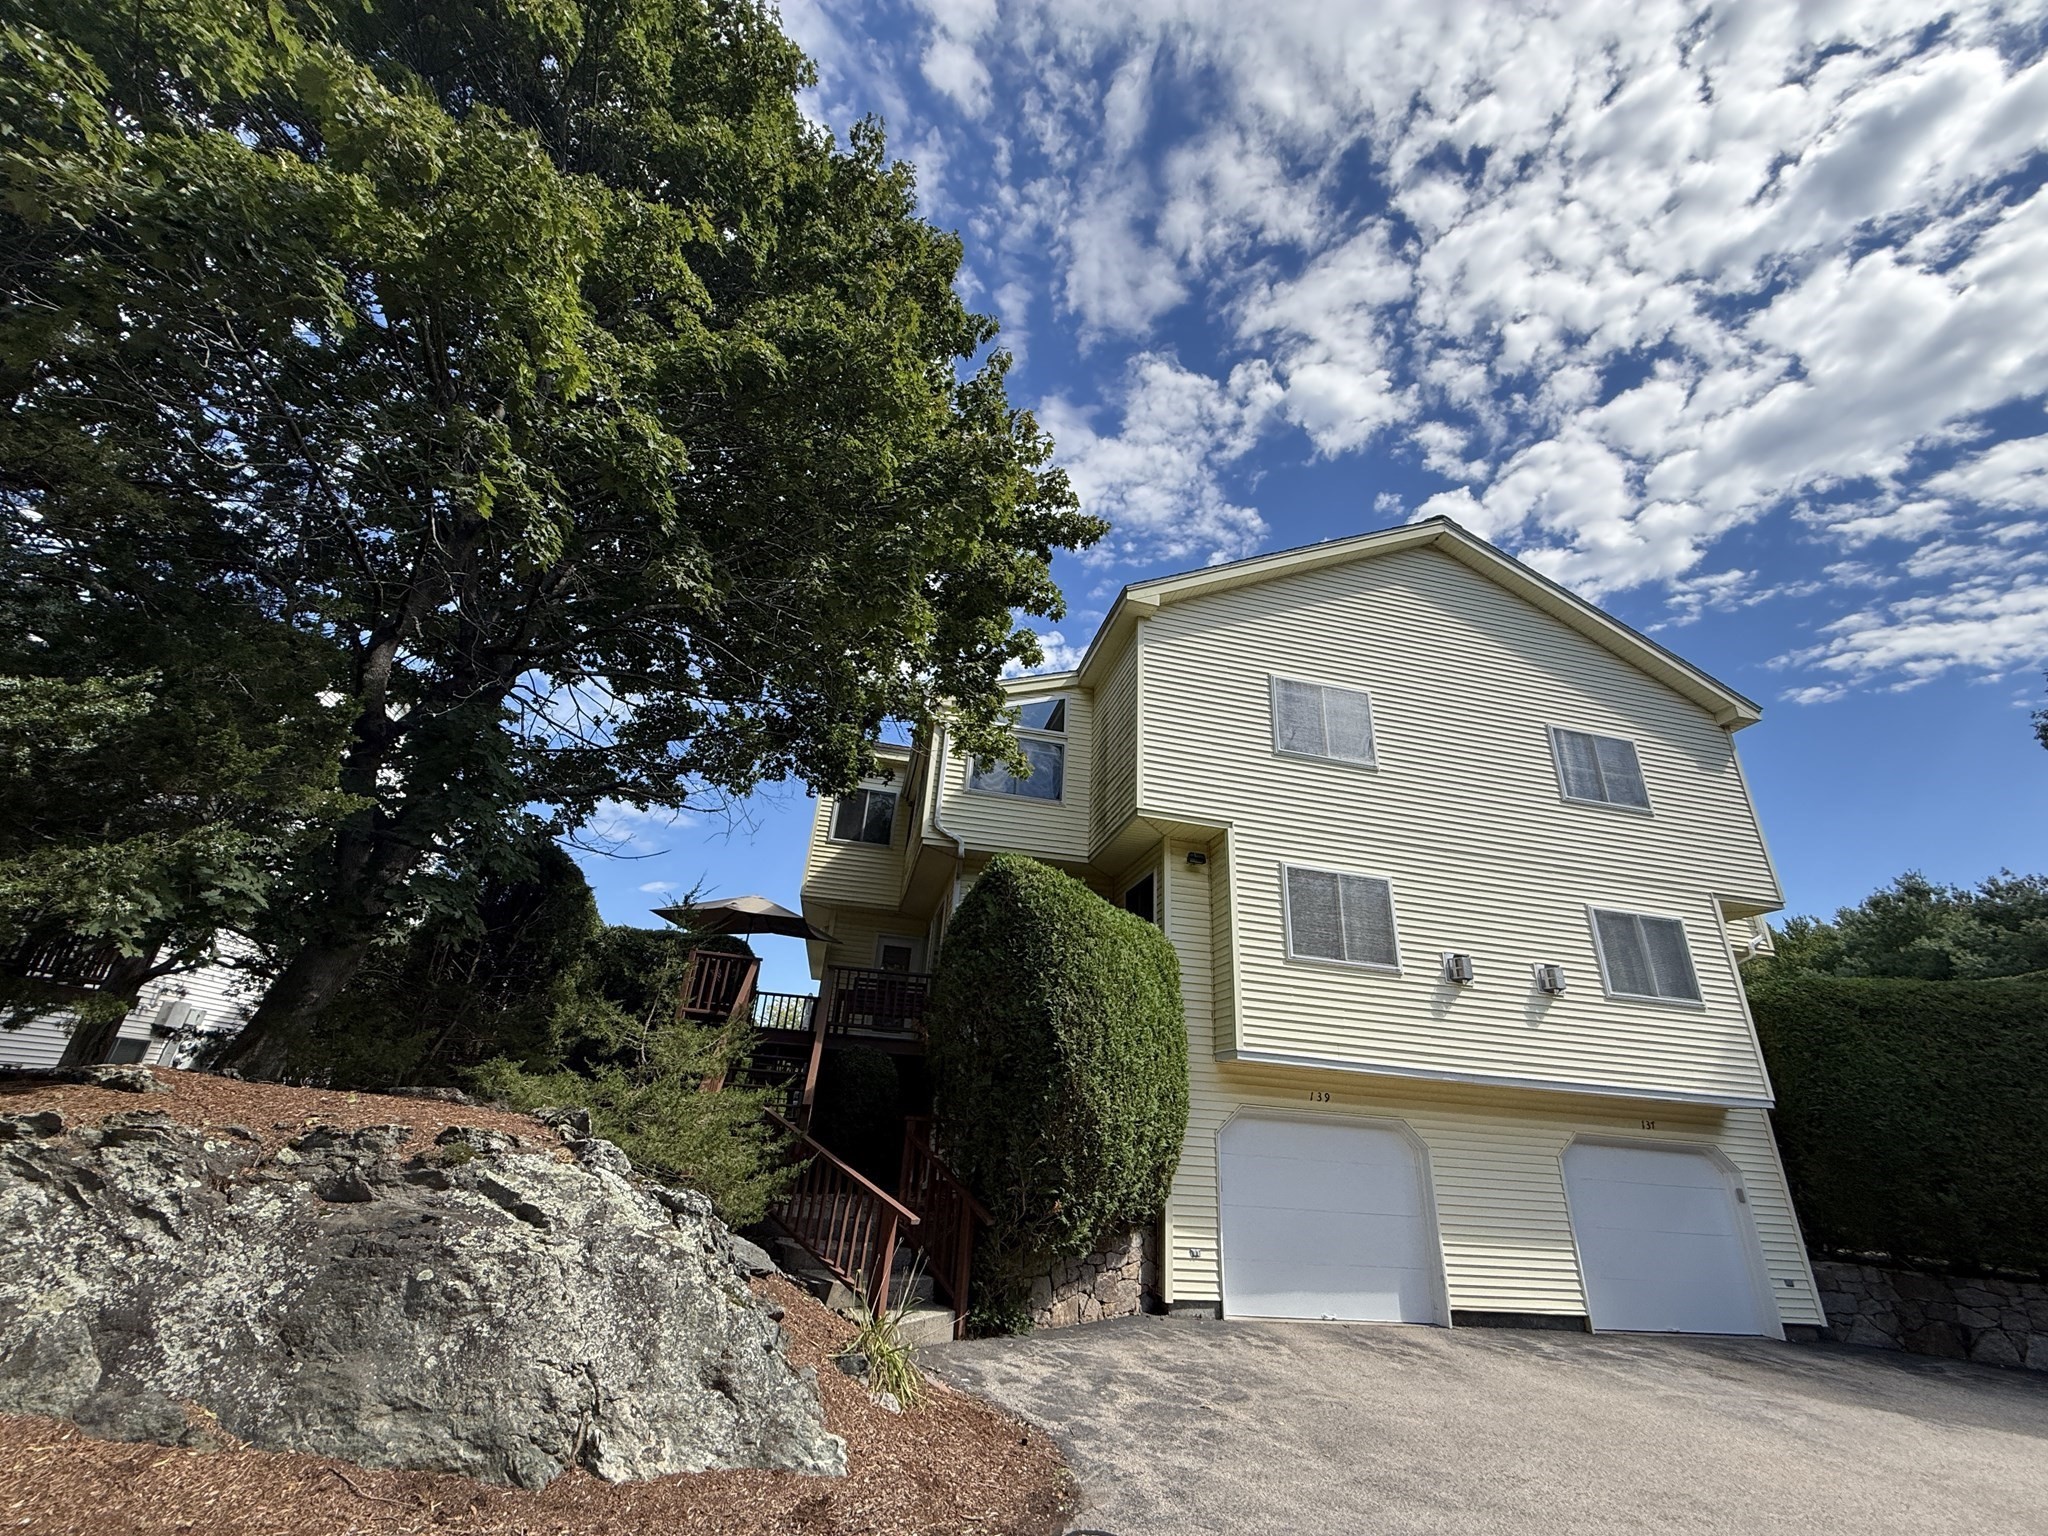

Description
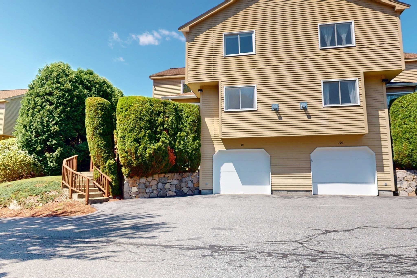
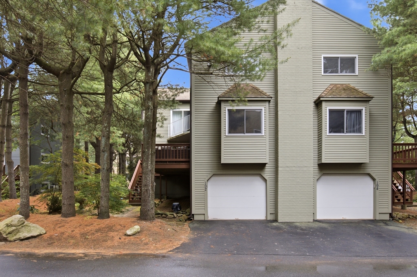
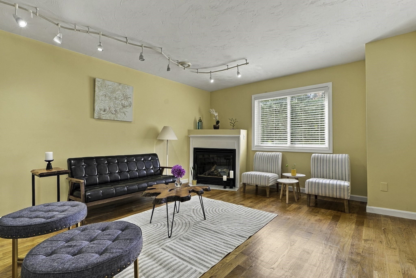
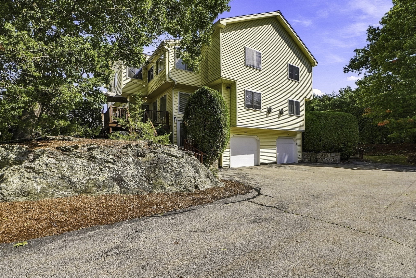
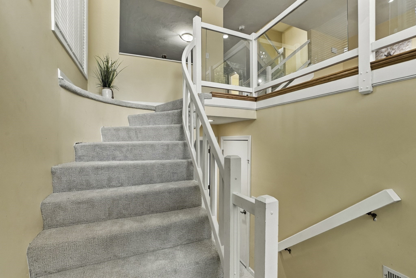
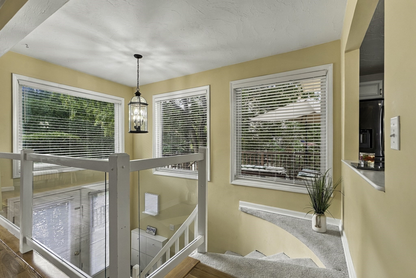
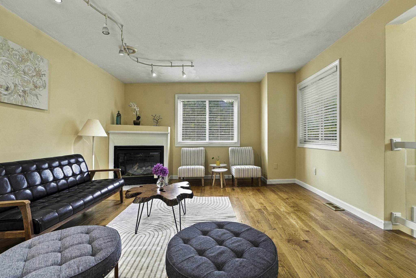
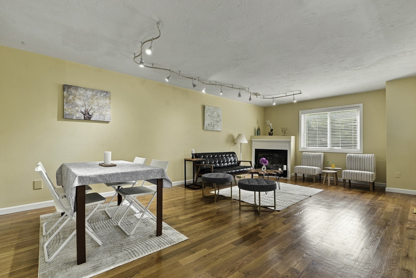
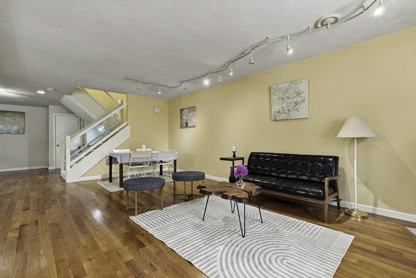
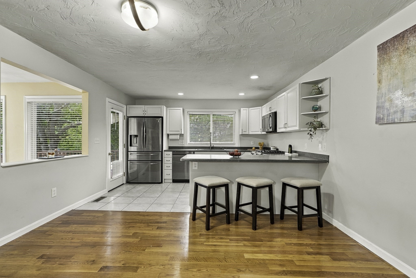
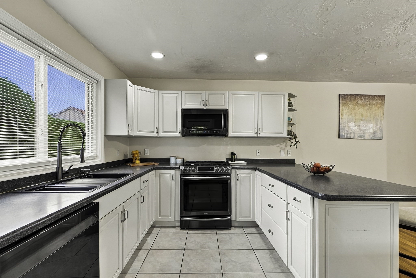
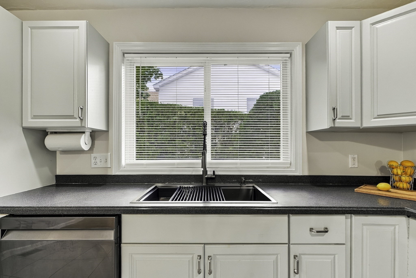
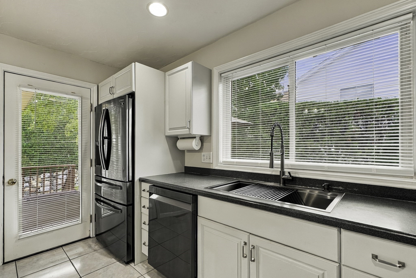
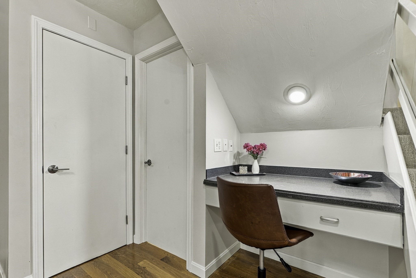
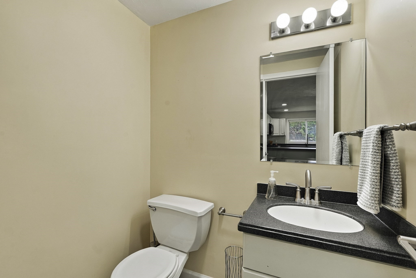
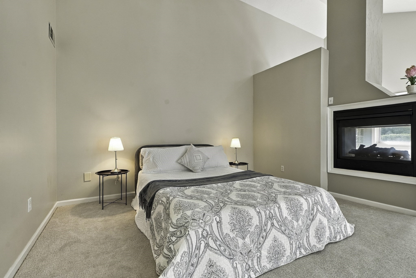
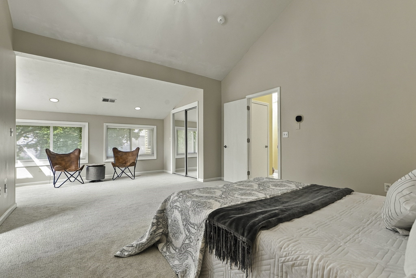
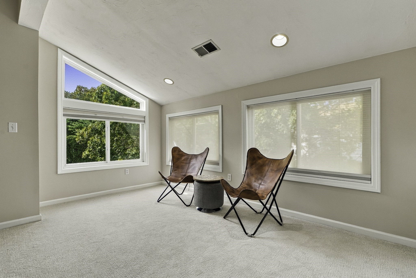
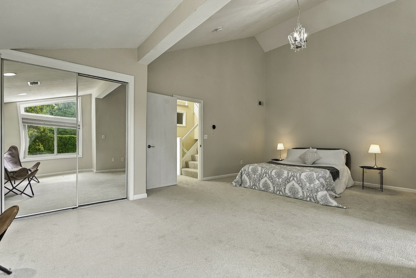
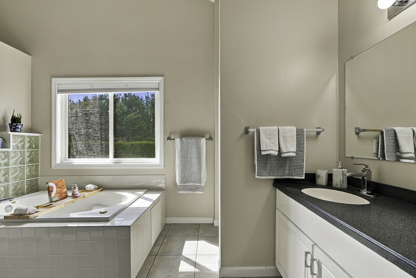
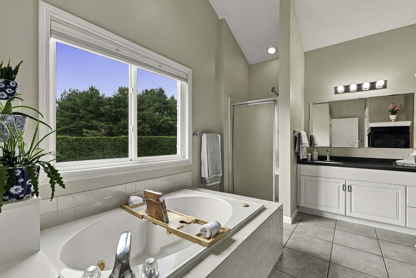
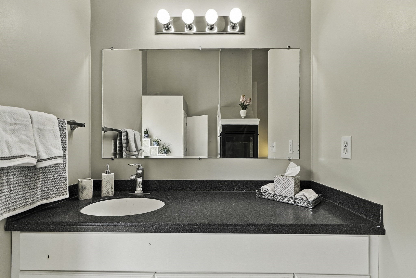
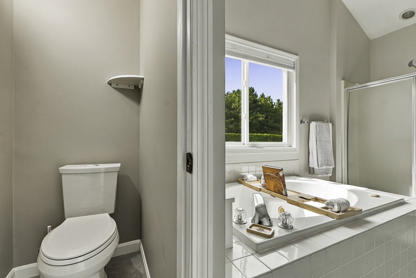
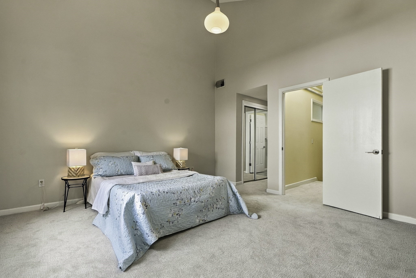
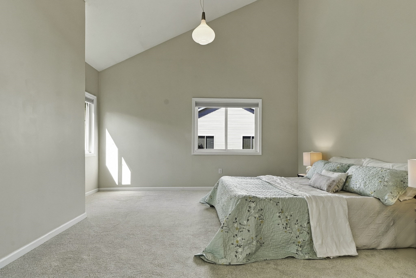
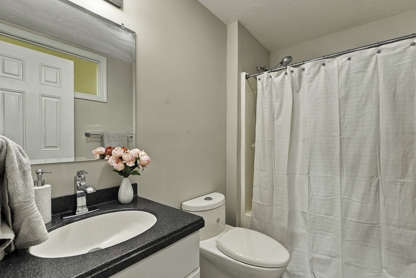
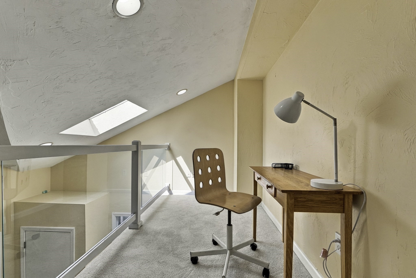
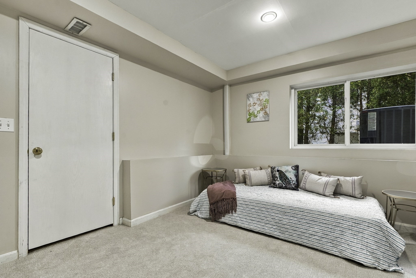
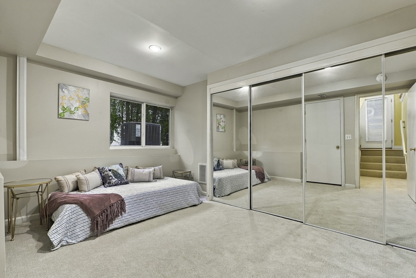
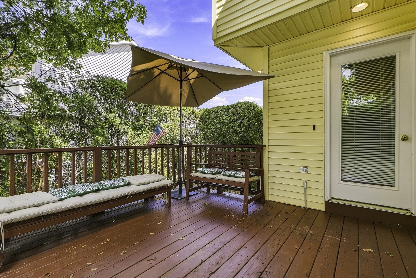
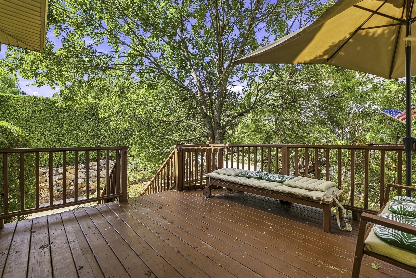
Welcome home to this beautiful, move-in ready, townhouse in the desirable Village of Thousand Pines. This spacious home features 2 bedrms, 2.5 baths, bonus rm, loft, & 2-car garage. A two-story foyer welcomes you to an open floor plan with hardwood floors, cozy gas fireplace, & spacious living, dining, kitchen, half bath areas. The eat-in kitchen offers abundant cabinetry, a large peninsula breakfast bar, & access to private large deck. The luxurious primary suite features a seating area, cathedral ceiling, gas fireplace, walk-in closet, & en-suite bath with jacuzzi tub, shower, & enclosed toilet area. The spacious second bedroom offers a attached full bath & generous closet space. A bright loft with skylight is perfect for a home office, reading nook, or yoga space. The finished lower lvl provides versatile additional living space ideal for a bedroom, office or playroom plus convenient laundry. Close to MBTA, shopping, School, restaurants Updates- Carpets(2026) Garage door opener/EV charger(2025), Painting(2022), WH/Appliance(2021), HVAC (2020).
Details
| MLS # | 73574873 |
|---|---|
| Listing Type | For Sale |
| Style | Condominium |
| Building Name | Village Of Thousand Pines |
| HOA Dues | $450 |
| Sub-Type | Resale |
| Status | Active |
| Year | 1999 |
| Days On Site | 6 |
| Listing Provided By | Keller Williams Boston MetroWest | Ujwala Pawnarkar |
Features
| Bed(s) | 2 |
|---|---|
| Bath(s) | 3 Total |
| SQ Feet | 1,946 |
| Garage | 2 |
| Basement | Y |
| Story(s) | 3 |
| Units | 232 |
| Zoning | R |
Interior
| Rooms Total | 5 |
|---|---|
| Cooling Yes / No | Yes |
| Cooling | Central Air |
| Heating Yes / No | Yes |
| Heating | Forced Air, Natural Gas |
| Interior Features | Closet, Bonus Room |
| Appliances | Microwave, ENERGY STAR Qualified Refrigerator, ENERGY STAR Qualified Dryer, ENERGY STAR Qualified Dishwasher, ENERGY STAR Qualified Washer, Range |
| Fireplace Features | Living Room, Master Bedroom |
| Fireplaces Total | 2 |
| Fireplace Yes / No | Yes |
| Flooring | Flooring - Wall to Wall Carpet |
Exterior
| Exterior Features | Deck - Wood |
|---|
Parking
| Garage Yes / No | Yes |
|---|---|
| Attached Garage Yes / No | Yes |
| Parking Features | Attached, Under, Garage Door Opener, Deeded |
Utilities
| Sewer | Public Sewer |
|---|
Taxes
| Tax Annual Amount | 7111 |
|---|---|
| Tax Assessed Value | 559500 |
| Tax Year | 2026 |
Location
| Community Features | Public Transportation, Shopping, Park, Public School, T-Station |
|---|---|
| Senior Community Yes / No | No |
Area Information
| State | MA |
|---|---|
| County | Middlesex |
| City | Ashland |
| Zip Code | 01721 |
| Area | Middlesex |
| School District | Ashland High |
| Elementary School | H. Warren And David Mindes |
| High School | Ashland High |
| Listing VS Median (in 01721) | |
Price: $589,000 low | high Med: $582,000 sqft: 1,946 low | high Med: 2,036 $ / sqft: $303 low | high Med: $287 On site: 6 low | high Med: 26.5 | |
Market Activity 01721
Request a showing
Request a showing
Contact
Learn More About This Property

| State | MA |
|---|---|
| County | Middlesex |
| City | Ashland |
| Zip Code | 01721 |
| Area | Middlesex |
| School District | Ashland High |
| Elementary School | H. Warren And David Mindes |
| High School | Ashland High |
| Listing VS Median (in 01721) | |
Price: $589,000 low | high Med: $582,000 sqft: 1,946 low | high Med: 2,036 $ / sqft: $303 low | high Med: $287 On site: 6 low | high Med: 26.5 | |