

14 Charles St,North Reading, MA 01864
North Reading, MA 01864

Description
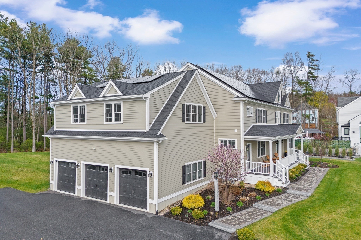
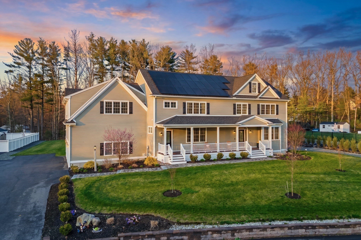
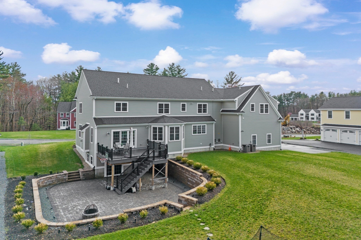
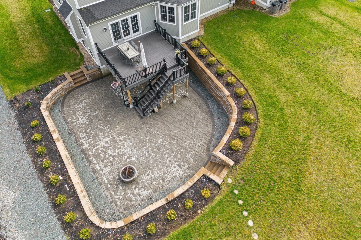
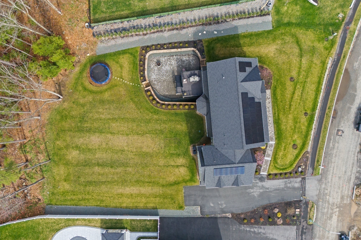
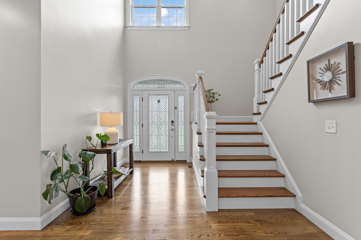
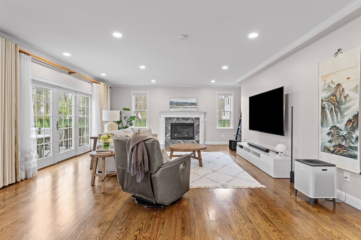
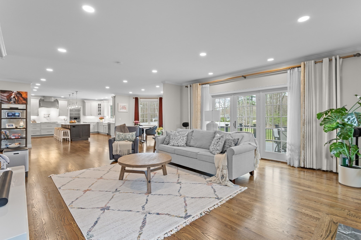
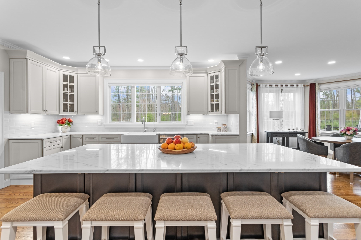
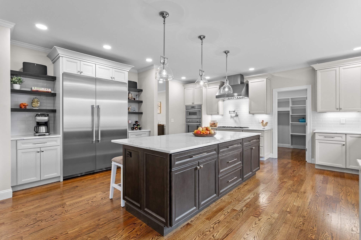
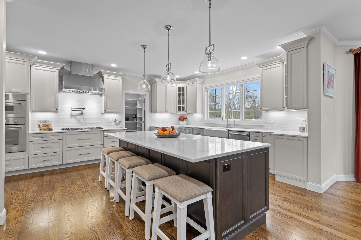
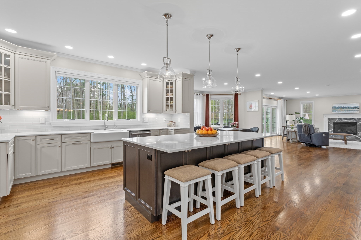
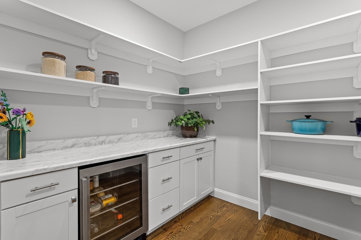
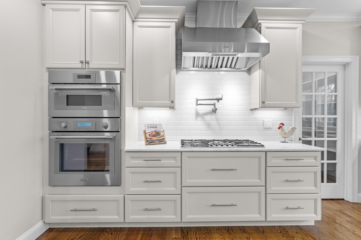
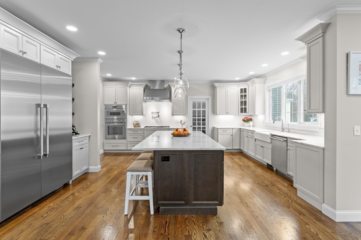
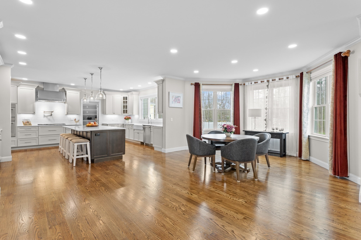
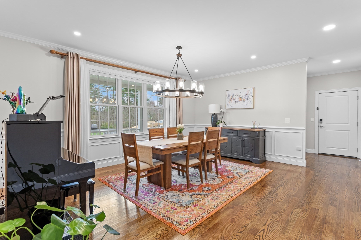
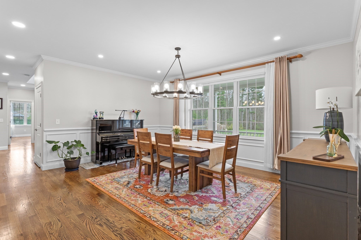
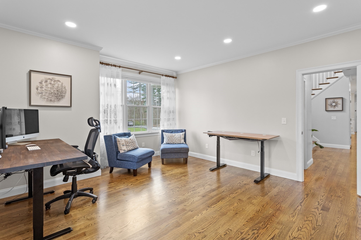
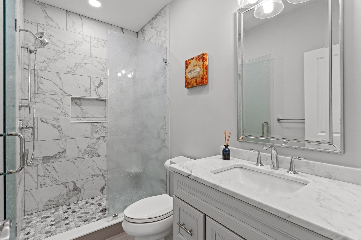
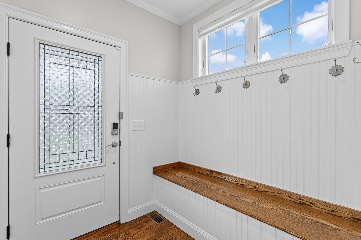
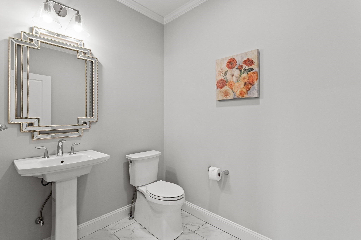
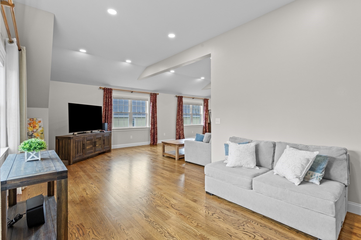
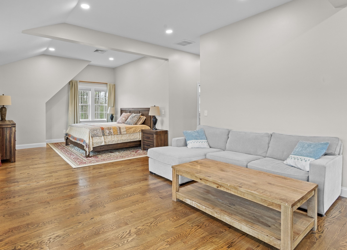
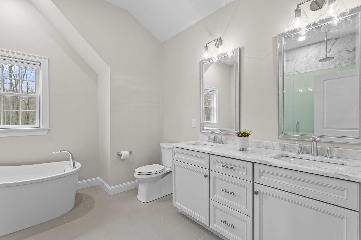
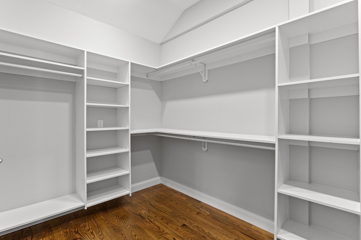
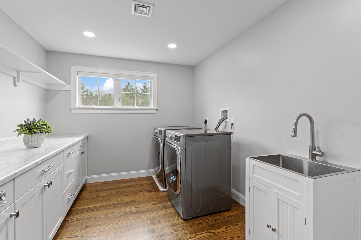
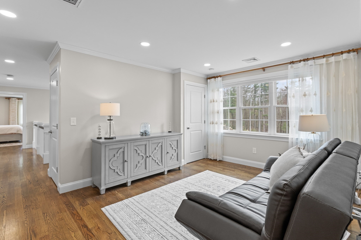
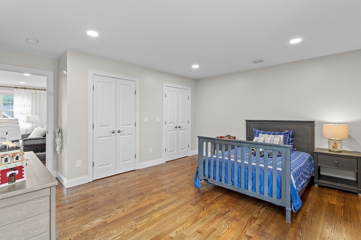
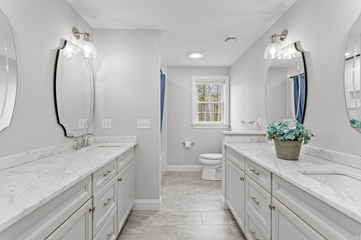
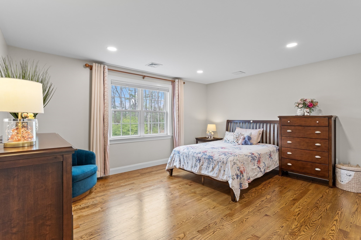
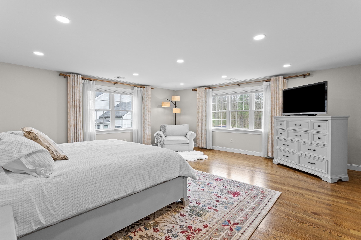
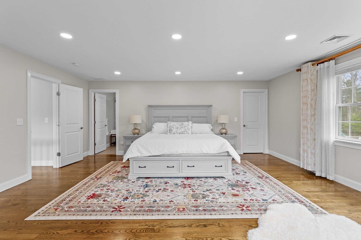
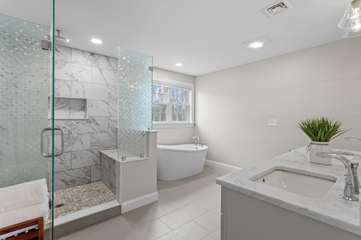
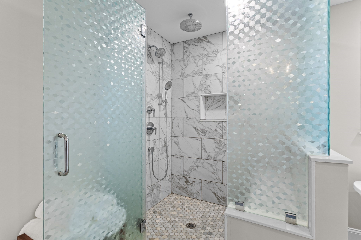
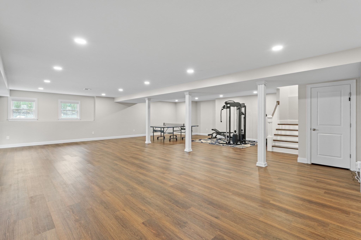
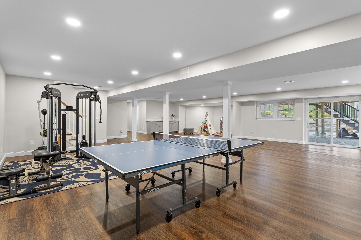
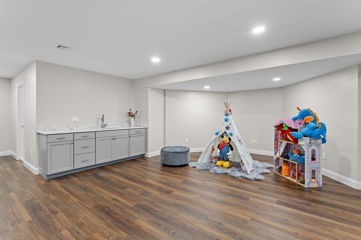
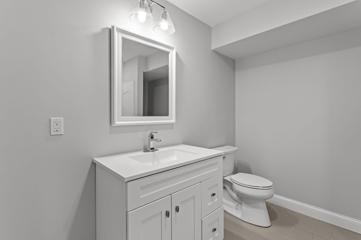
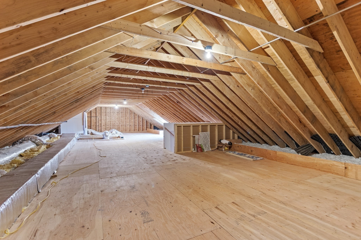
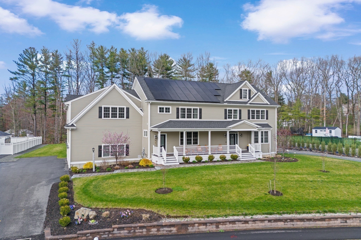
Welcome home to this immaculate, energy-efficient property featuring fully owned solar panels and a thoughtfully designed, flexible floorplan with stunning hardwood floors throughout. Offering 4-5 bedrooms (5-bedroom septic) and 5.5 bathrooms, this home delivers exceptional space and versatility. The main level showcases an open-concept living area with an eat-in kitchen, spacious pantry, Thermador stainless steel appliances, formal dining room, mudroom, and a flexible room ideal for a first-floor primary suite, office, or guest space. Upstairs, discover two luxurious primary suites, two additional bedrooms, a cozy sitting area, and a generous laundry room. The finished walk-out basement opens to a stunning patio with firepit and a large, flat backyard-perfect for entertaining and future potential. Enjoy the charm of the farmer's porch, convenience of a 3-car garage, and the bonus of an unfinished third floor ready for expansion-all set in a highly desirable new neighborhood!
Details
| MLS # | 73505389 |
|---|---|
| Listing Type | For Sale |
| Style | House |
| Sub-Type | Resale |
| Status | Active |
| Year | 2021 |
| Days On Site | 152 |
| Listing Provided By | RE/MAX Synergy | Rebecca Curran |
Features
| Bed(s) | 4 |
|---|---|
| Bath(s) | 6 Total |
| SQ Feet | 5,736 |
| Garage | 3 |
| Basement | Y |
| Zoning | RA |
| Acreage | 0.92 |
| Golf Course | Yes |
Interior
| Rooms Total | 11 |
|---|---|
| Cooling Yes / No | Yes |
| Cooling | Central Air |
| Heating Yes / No | Yes |
| Heating | Forced Air, Natural Gas |
| Interior Features | Bathroom - Full, Bathroom - Double Vanity/Sink, Bathroom - Tiled With Tub & Shower, Bathroom - Tiled With Shower Stall, Soaking Tub, Bathroom - With Shower Stall, Bathroom, Wet Bar, Walk-up Attic |
| Window Features | Insulated Windows |
| Appliances | Tankless Water Heater, Water Heater, Range, Dishwasher, Microwave, Refrigerator, Washer, Dryer, Wine Refrigerator, Range Hood |
| Fireplace Features | Living Room |
| Fireplaces Total | 1 |
| Fireplace Yes / No | Yes |
| Flooring | Tile, Vinyl, Hardwood, Flooring - Stone/Ceramic Tile |
Exterior
| Exterior Features | Porch, Deck - Composite, Patio, Covered Patio/Deck, Rain Gutters, Professional Landscaping, Sprinkler System, Decorative Lighting, Stone Wall |
|---|---|
| Roof | Shingle |
| Construction Materials | Frame |
| Foundation Details | Concrete Perimeter |
Parking
| Garage Yes / No | Yes |
|---|---|
| Attached Garage Yes / No | Yes |
| Parking Features | Attached, Garage Door Opener, Paved Drive, Paved |
| Open Parking Yes / No | Yes |
Utilities
| Utilities | for Gas Range |
|---|---|
| Sewer | Private Sewer |
| Electric | Circuit Breakers, 200+ Amp Service |
Taxes
| Tax Annual Amount | 26645 |
|---|---|
| Tax Assessed Value | 2040200 |
| Tax Block | 46 |
| Tax Lot | 96 |
| Tax Year | 2025 |
| Tax Map Number | 213 |
Location
| Community Features | Public Transportation, Shopping, Park, Golf, Medical Facility, Public School |
|---|---|
| Senior Community Yes / No | No |
Area Information
| State | MA |
|---|---|
| County | Middlesex |
| City | North Reading |
| Zip Code | 01864 |
| Area | Middlesex |
| School District | North Reading High |
| Elementary School | J Turner Hood |
| High School | North Reading High |
| Listing VS Median (in 01864) | |
Price: $2,239,000 low | high Med: $799,999 sqft: 5,736 low | high Med: 3,282 $ / sqft: $390 low | high Med: $244 On site: 152 low | high Med: 3 | |
Market Activity 01864
Request a showing
Request a showing
Contact
Learn More About This Property

| State | MA |
|---|---|
| County | Middlesex |
| City | North Reading |
| Zip Code | 01864 |
| Area | Middlesex |
| School District | North Reading High |
| Elementary School | J Turner Hood |
| High School | North Reading High |
| Listing VS Median (in 01864) | |
Price: $2,239,000 low | high Med: $799,999 sqft: 5,736 low | high Med: 3,282 $ / sqft: $390 low | high Med: $244 On site: 152 low | high Med: 3 | |
 | $2,149,99511 Charles StNorth Reading, MA 01864 |
