14 Creston Way,Providence, RI 02906
Providence, RI 02906

Description
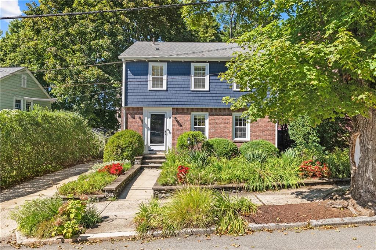
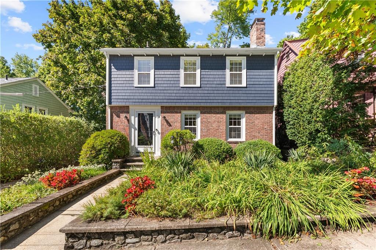
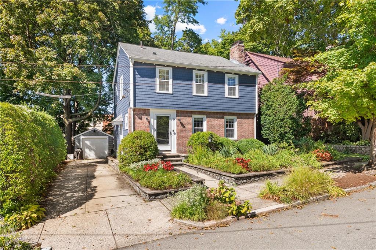
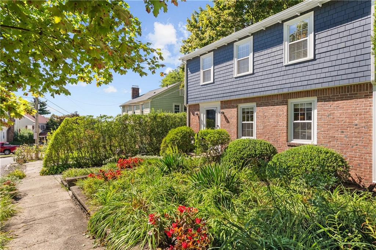
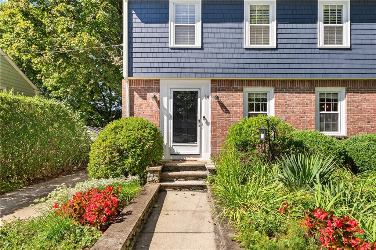
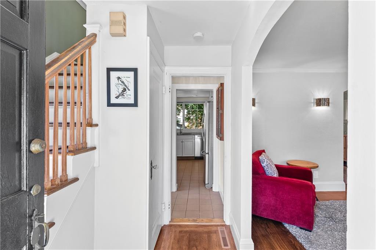
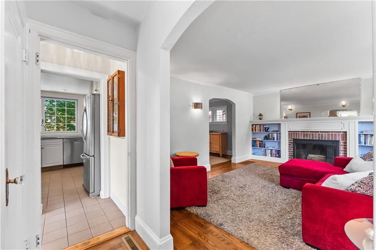
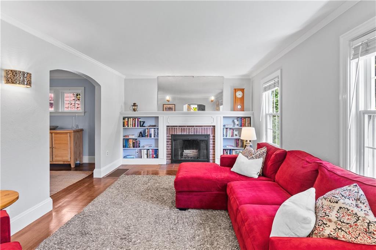
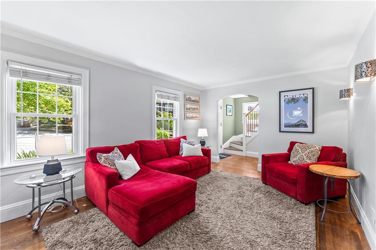
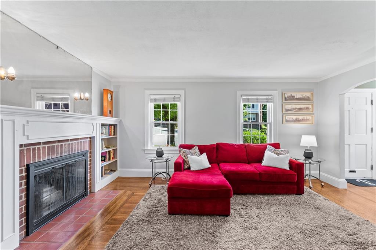
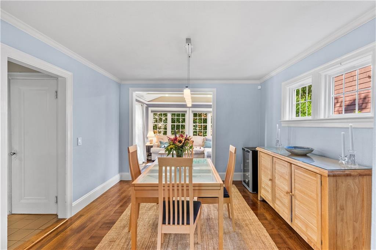
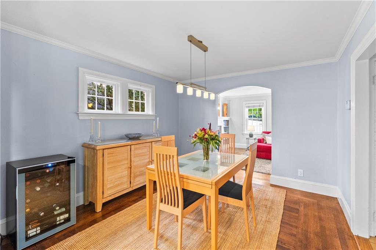
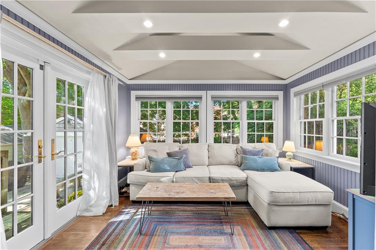
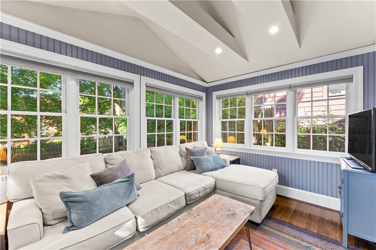
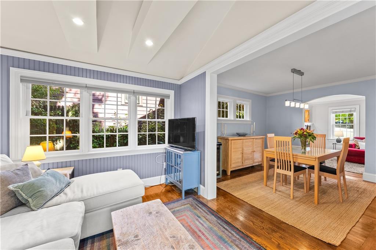
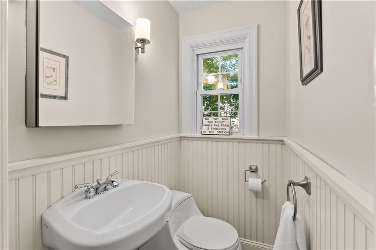
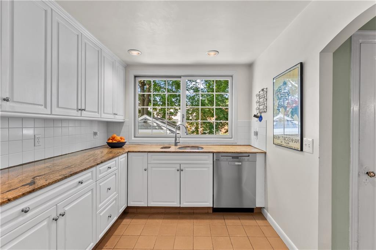
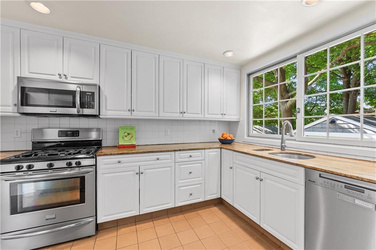
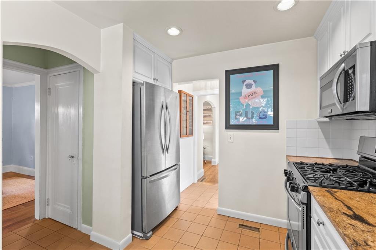
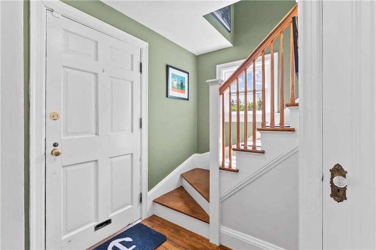
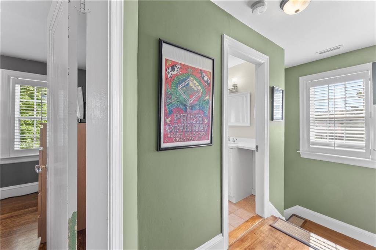
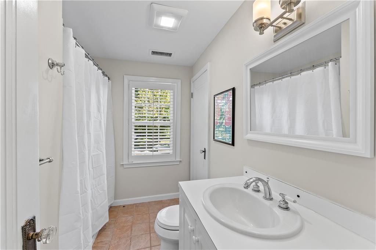
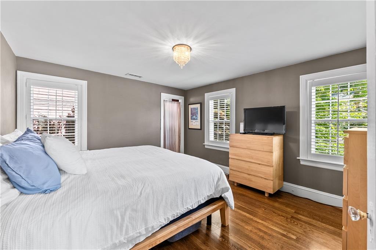
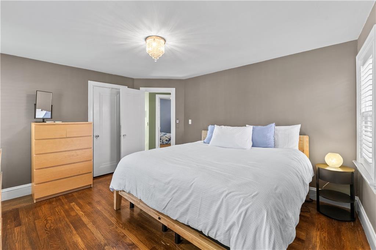
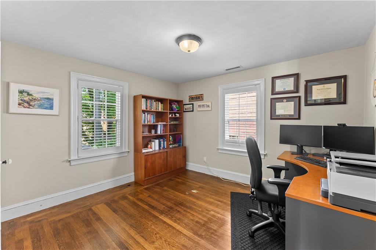
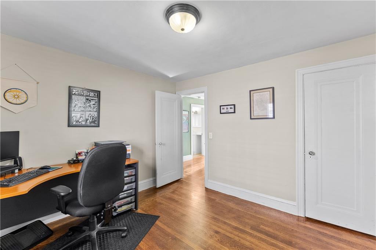
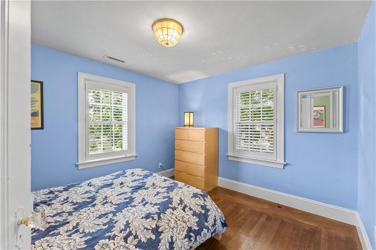
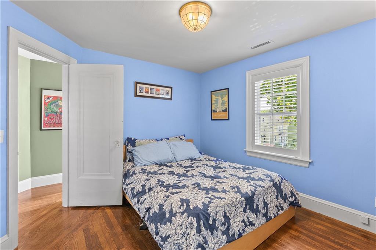
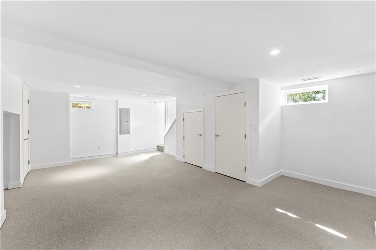
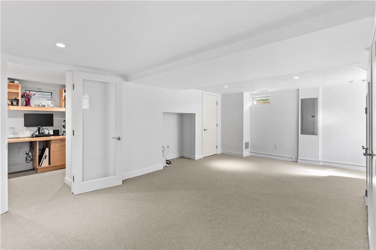
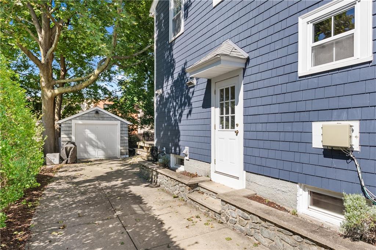
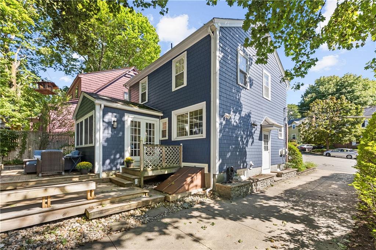
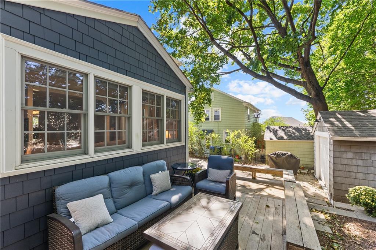
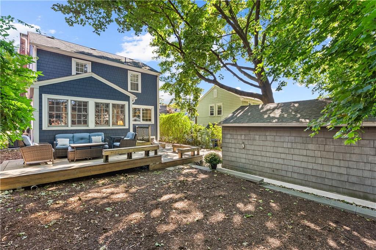
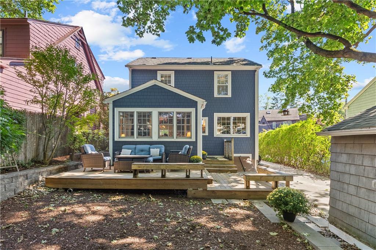
A complete gem! This half-brick Colonial offers over 1,900 square feet of thoughtfully laid-out living space in the desirable Summit neighborhood. A welcoming front yard with mature plantings sets the tone for this charming home. The main floor features a cozy living room, with a wood-burning fireplace, that flows into the dining room and a sunroom with vaulted ceilings and tons of natural light. The kitchen offers plenty of storage and a large window overlooking the backyard, and a conveniently placed half bath complete this level. Upstairs, you'll find three generously sized bedrooms and a full bath. The lower level adds flexible space for a home gym, media room, or playroom, plus an office with great built-ins. Outside, a deck overlooking the backyard makes for a great spot to entertain. Other features include central air, hardwood floors and custom blinds throughout. The current owners have clearly put love into this home, with recent updates including durable Hardie board siding, several new windows, updates to the garage, fresh paint and new flooring in the basement, and a new AC upstairs. Just minutes away from the shops and restaurants on Hope Street and Lippitt Park farmer's market.
Details
| MLS # | 1423028 |
|---|---|
| Listing Type | For Sale |
| Style | House |
| Sub-Type | Resale |
| Status | Active Under Contract |
| Year | 1940 |
| Days On Site | 12 |
| Listing Provided By | Residential Properties Ltd. | Sabine Green |
Features
| Bed(s) | 3 |
|---|---|
| Bath(s) | 2 Total |
| SQ Feet | 1,930 |
| Garage | 1 |
| Basement | Y |
| Story(s) | 2 |
| Acreage | 0.10 |
Interior
| Rooms Total | 7 |
|---|---|
| Heating | Natural Gas, Hydro-Air |
| Heating Yes / No | Yes |
| Cooling | Central Air |
| Cooling Yes / No | Yes |
| Appliances | Gas Water Heater, Dishwasher, Dryer, Disposal, Microwave, Oven/Range, Refrigerator, Washer |
| Interior Features | Wall (Dry Wall), Stairs, Plumbing (Copper), Plumbing (Mixed), Insulation (Ceiling) |
| Fireplace Yes / No | Yes |
| Fireplaces Total | 1 |
| Fireplace Features | Brick |
Exterior
| Foundation Details | Mixed |
|---|---|
| Community Features | Bus, Highway Access, Hospital, Recreational Facilities, Restaurants, Schools, Shopping, Near Swimming, Tennis |
| Construction Materials | Dry Wall, Brick, Other Siding, Shingles |
Parking
| Attached Garage Yes / No | No |
|---|---|
| Garage Yes / No | Yes |
| Parking Features | Detached |
Utilities
| Utilities | Sewer Connected, Water Connected |
|---|---|
| Sewer | Public Sewer |
| Electric | 200+ Amp Service |
Location
| Community Features | Bus, Highway Access, Hospital, Recreational Facilities, Restaurants, Schools, Shopping, Near Swimming, Tennis |
|---|
Taxes
| Tax Annual Amount | 4961.04 |
|---|---|
| Tax Assessed Value | 590600 |
| Tax Lot | 401 |
| Tax Year | 2026 |
Area Information
| State | RI |
|---|---|
| County | Providence |
| City | Providence |
| Zip Code | 02906 |
| Area | Providence |
| Community Name | Summit/Hope Village |
| Listing VS Median (in Summit/Hope Village) | |
Price: $749,000 low | high Med: $749,000 sqft: 1,930 low | high Med: 1,930 $ / sqft: $388 low | high Med: $388 On site: 12 low | high Med: 12 | |
Market Activity 02906
Request a showing
Request a showing
Contact
Learn More About This Property

| State | RI |
|---|---|
| County | Providence |
| City | Providence |
| Zip Code | 02906 |
| Area | Providence |
| Community Name | Summit/Hope Village |
| Listing VS Median (in Summit/Hope Village) | |
Price: $749,000 low | high Med: $749,000 sqft: 1,930 low | high Med: 1,930 $ / sqft: $388 low | high Med: $388 On site: 12 low | high Med: 12 | |