

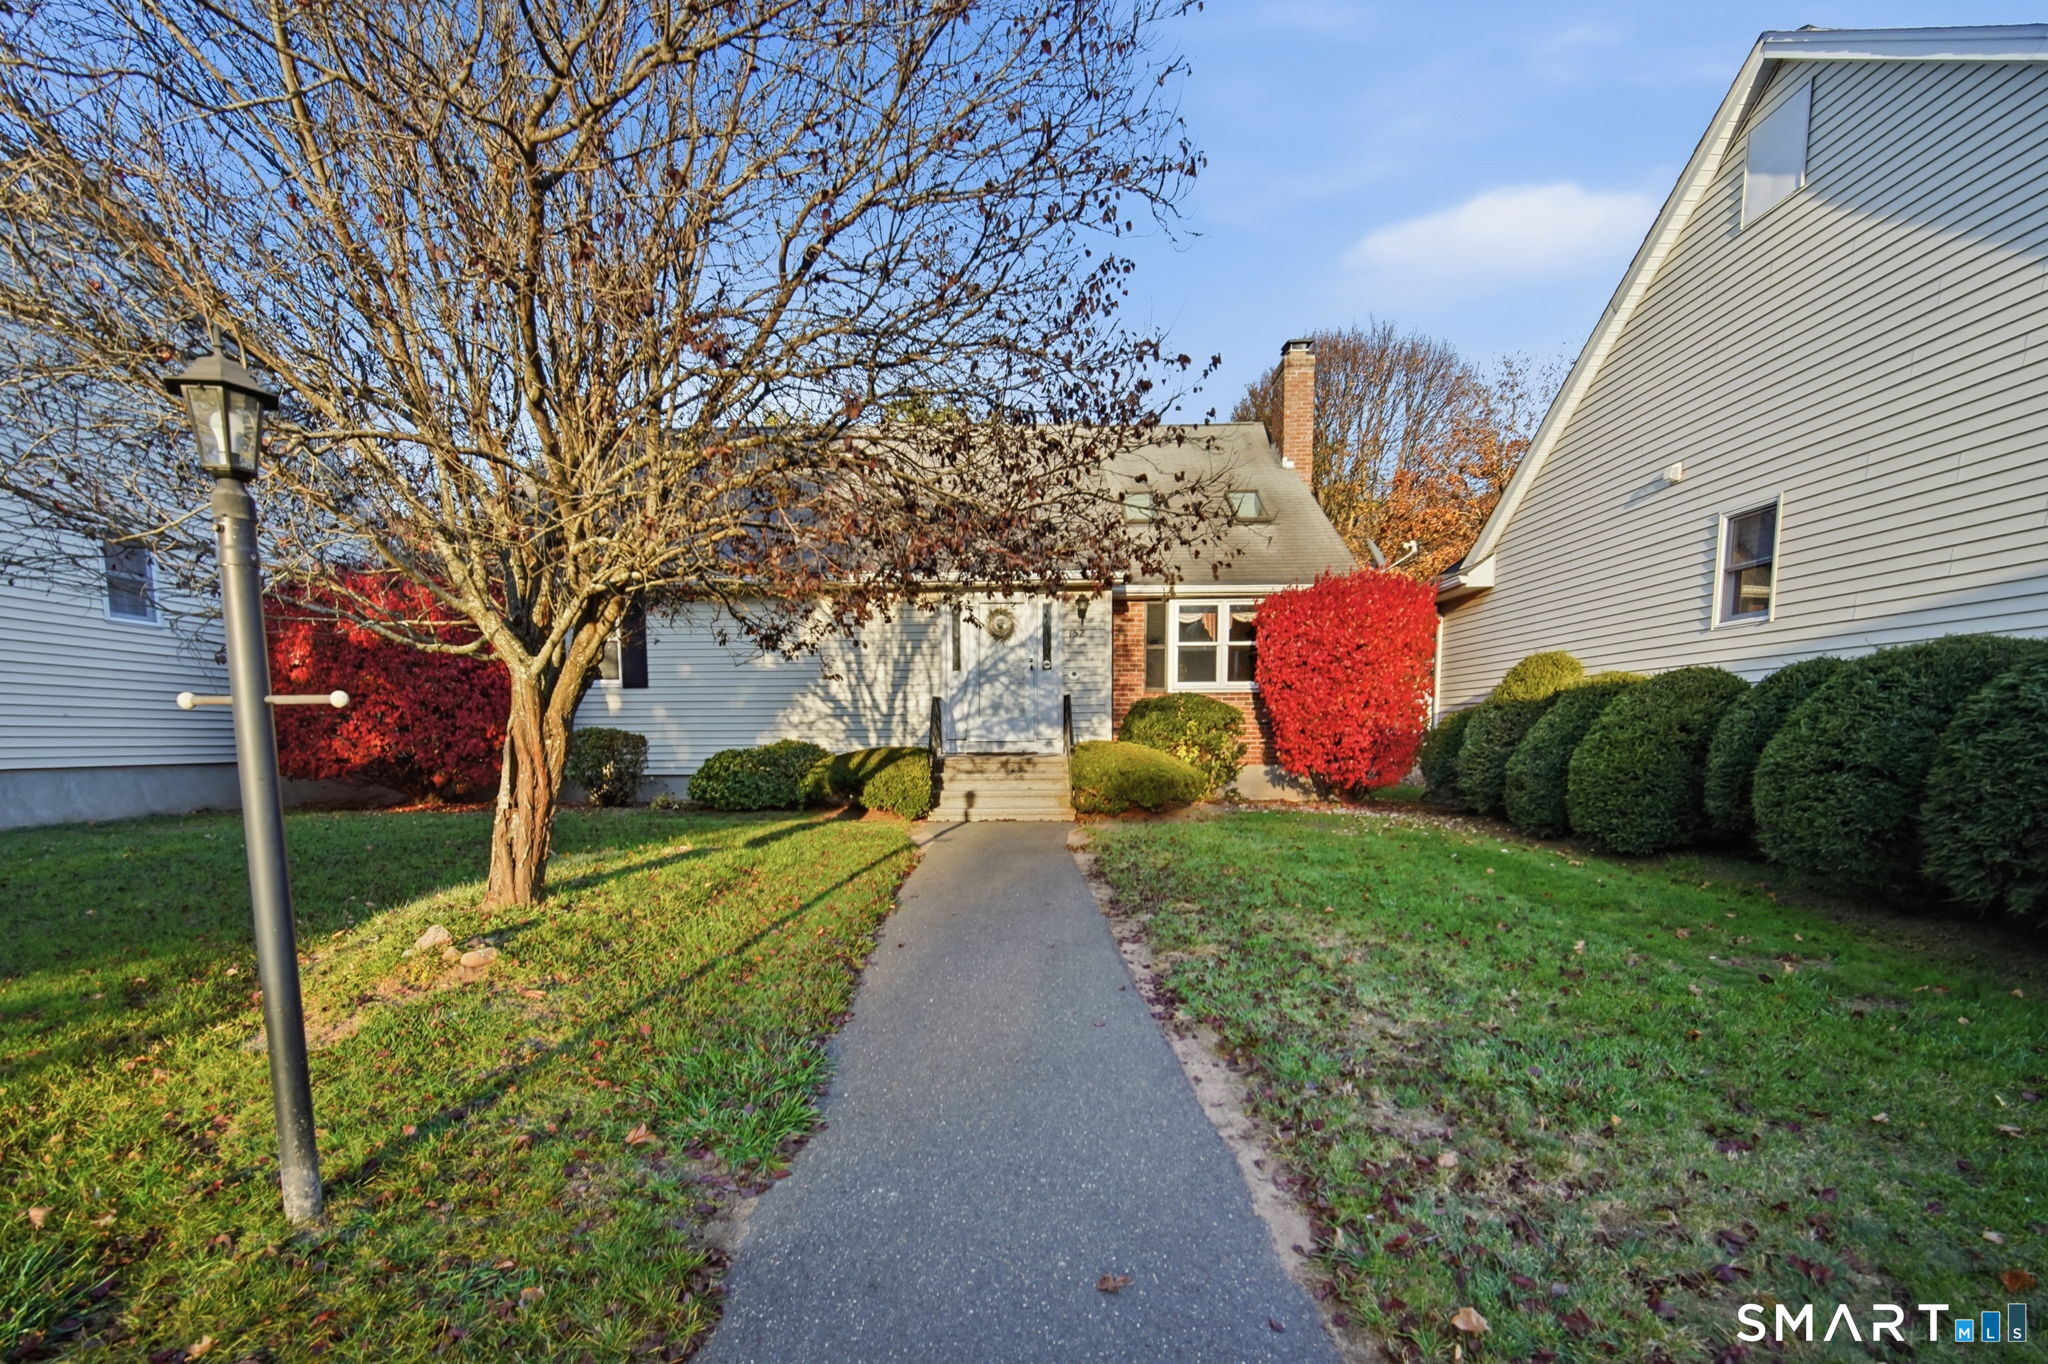
152 Oldefield Farms #152,Enfield, CT 06082
Enfield, CT 06082

Description
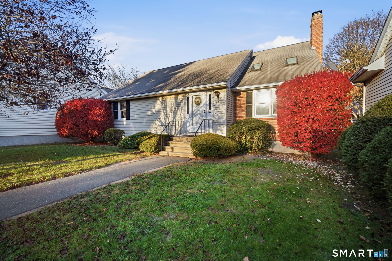
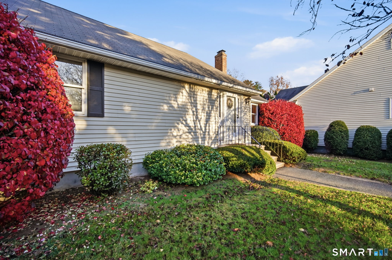
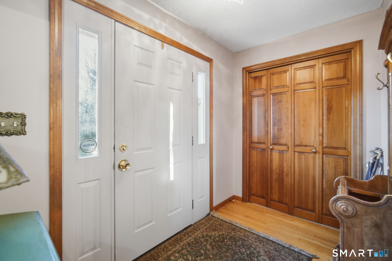
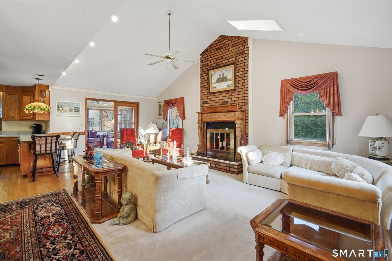
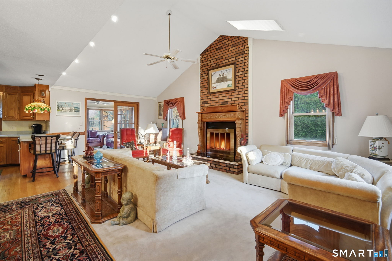
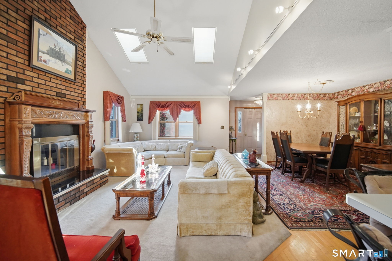
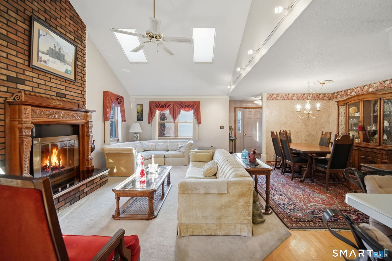
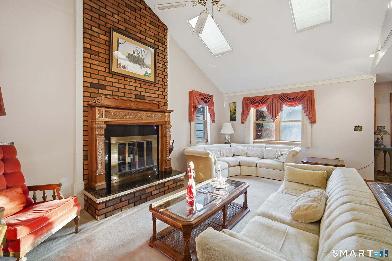
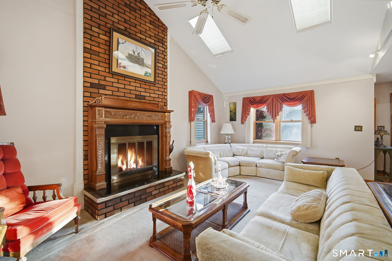
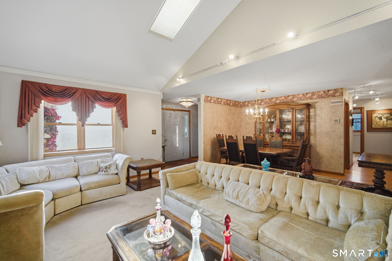
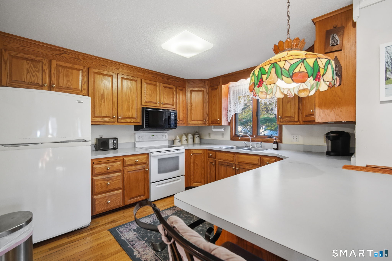
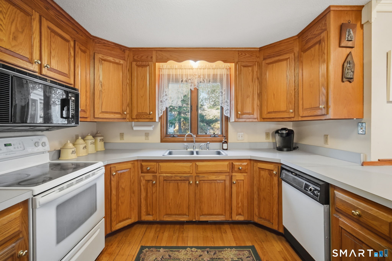
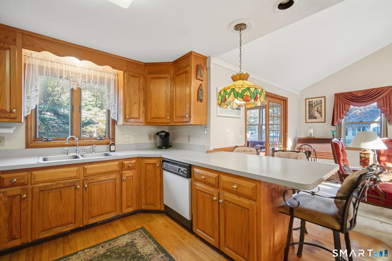
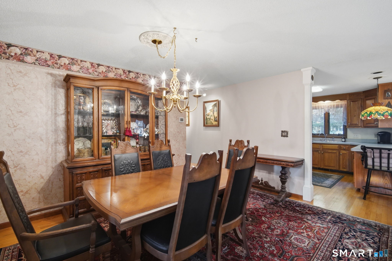
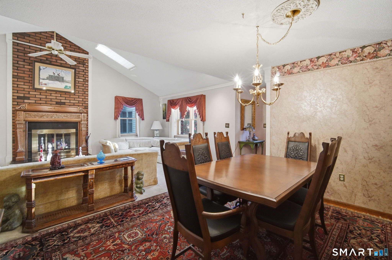
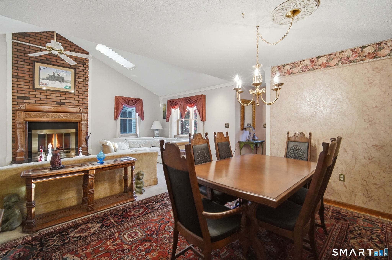
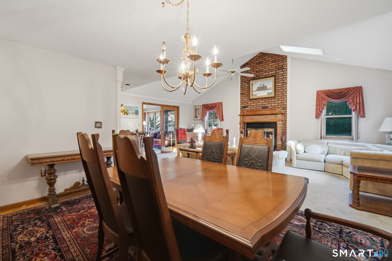
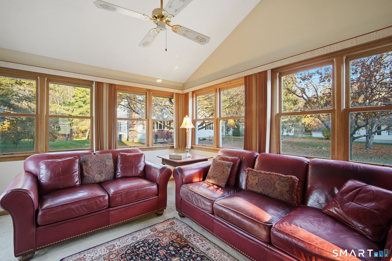
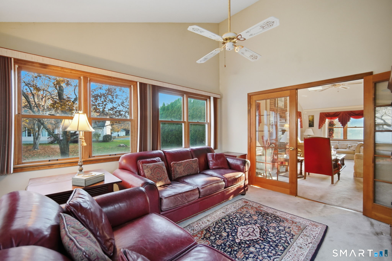
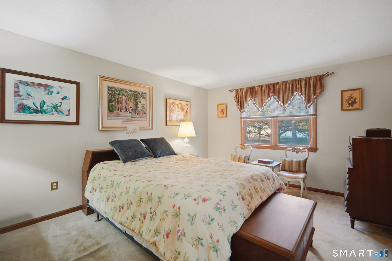
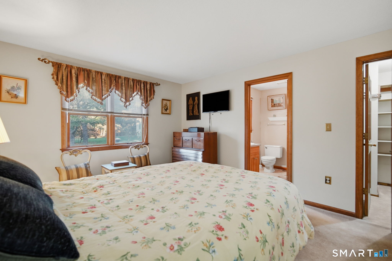
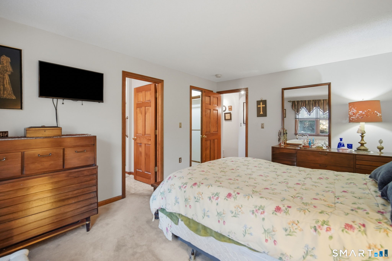
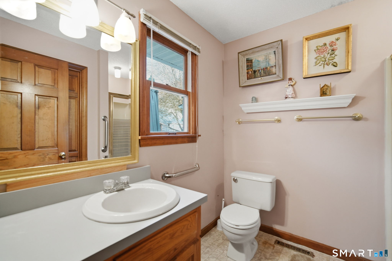
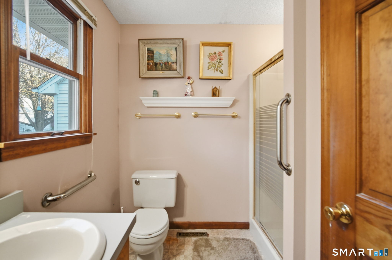
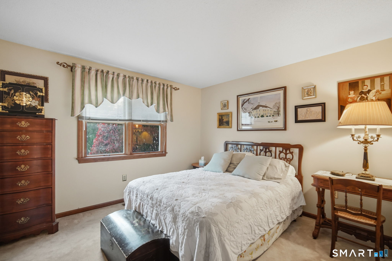
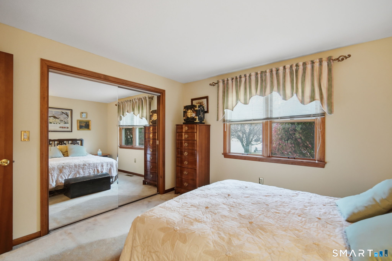
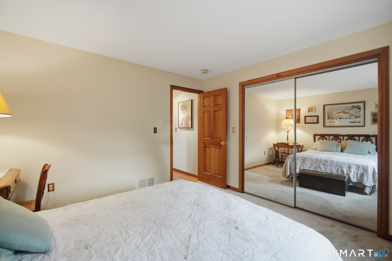
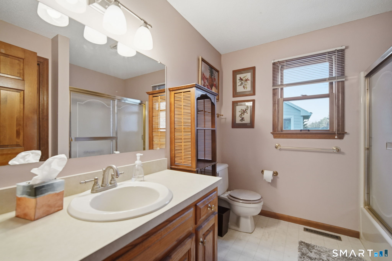
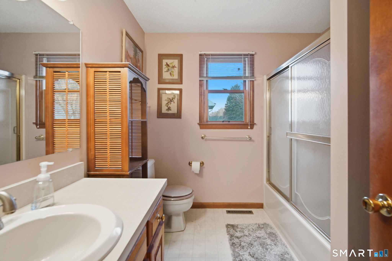
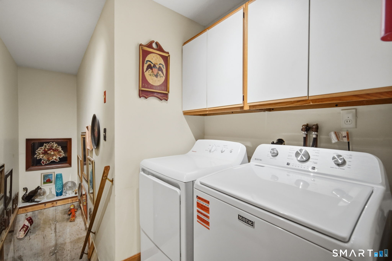
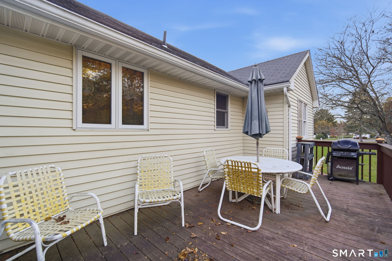
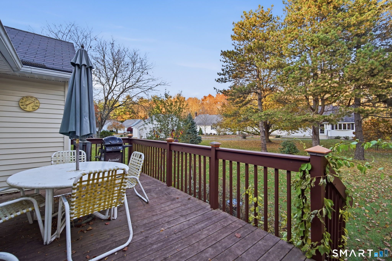
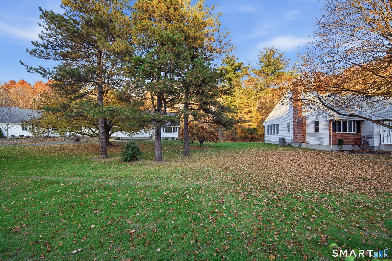
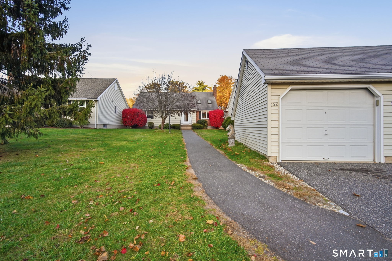
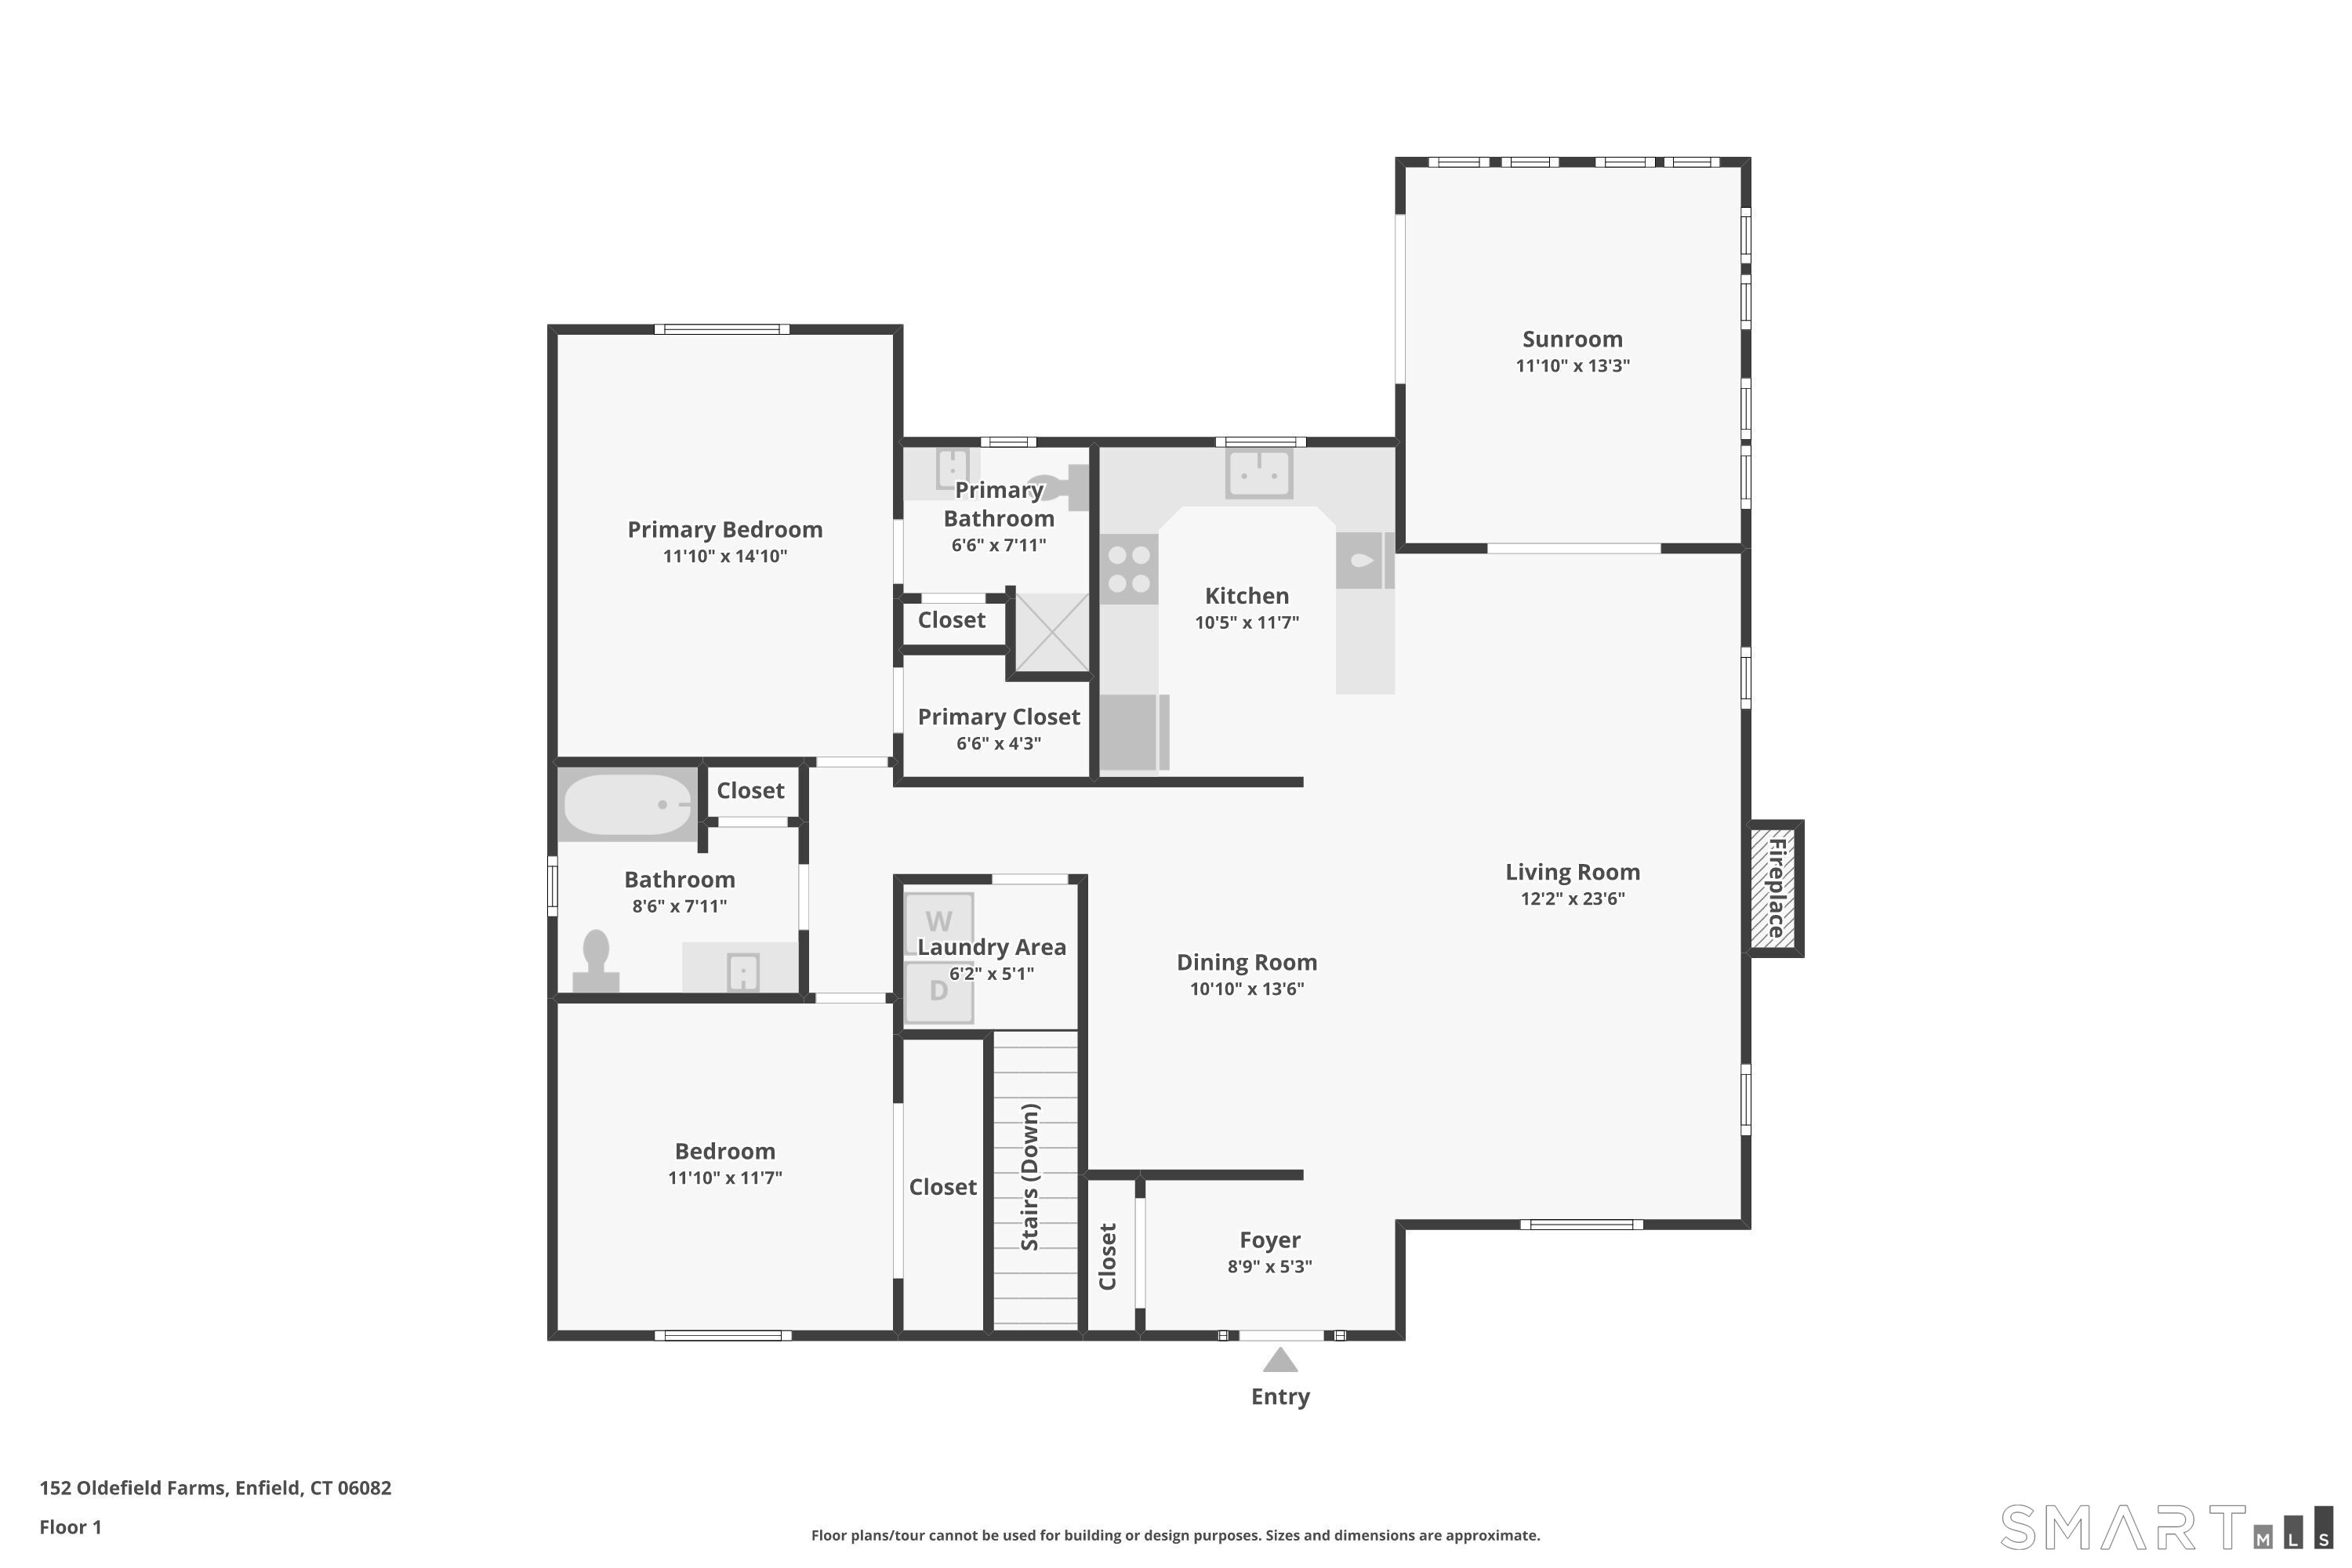
Welcome to easy, comfortable living in the desirable Oldefield Farms community! This beautifully flowing ranch-style condo offers an open-concept design with spacious rooms and inviting living spaces. The oversized living room is sure to impress with its vaulted ceiling, skylights and classic brick fireplace, flowing seamlessly into a lovely formal dining room with hardwood flooring-perfect for everyday living and entertaining. The fully-applianced kitchen features warm oak cabinetry and plenty of cabinet space. Just off the living room, enjoy the sun-filled four season room with a slider leading to private composite deck , an ideal spot for relaxing and enjoying the outdoor setting. The primary bedroom offers a walk-in closet and private full bath, while the second bedroom features generous closet space and access to the second full bathroom. The first floor laundry room is conveniently located near the stairs to the lower level, which provides excellent space for a home office, workshop, exercise room or hobbies and plenty of storage. A welcoming front foyer with coat closet completes the main living area. Additional amenities are gas heat and central air. Enjoy the ease of single level living in a community set on 35 acres and conveniently located near shopping, restaurants and highways. A wonderful opportunity to make it your own!
Details
| MLS # | 24219696 |
|---|---|
| Listing Type | For Sale |
| Style | Condominium |
| HOA Dues | $415 |
| Sub-Type | Resale |
| Status | Active |
| Year | 1984 |
| Days On Site | 8 |
| Listing Provided By | BHHS Realty Professionals | Kathy Grudgen |
Features
| Bed(s) | 2 |
|---|---|
| Bath(s) | 2 Total |
| SQ Feet | 1,500 |
| Garage | 2 |
| Basement | Y |
| Units | 105 |
| Zoning | R44 |
Interior
| Total Rooms | 7 |
|---|---|
| Cooling System | Ceiling Fans, Central Air |
| Interior Features | Cable - Available, Open Floor Plan |
| Appliances Included | Electric Range, Microwave, Refrigerator, Dishwasher, Disposal, Washer, Electric Dryer |
| Fireplaces Total | 1 |
| Laundry Room Info | Main Level |
Exterior
| Exterior Features | Sidewalk, Deck, Gutters |
|---|
Parking
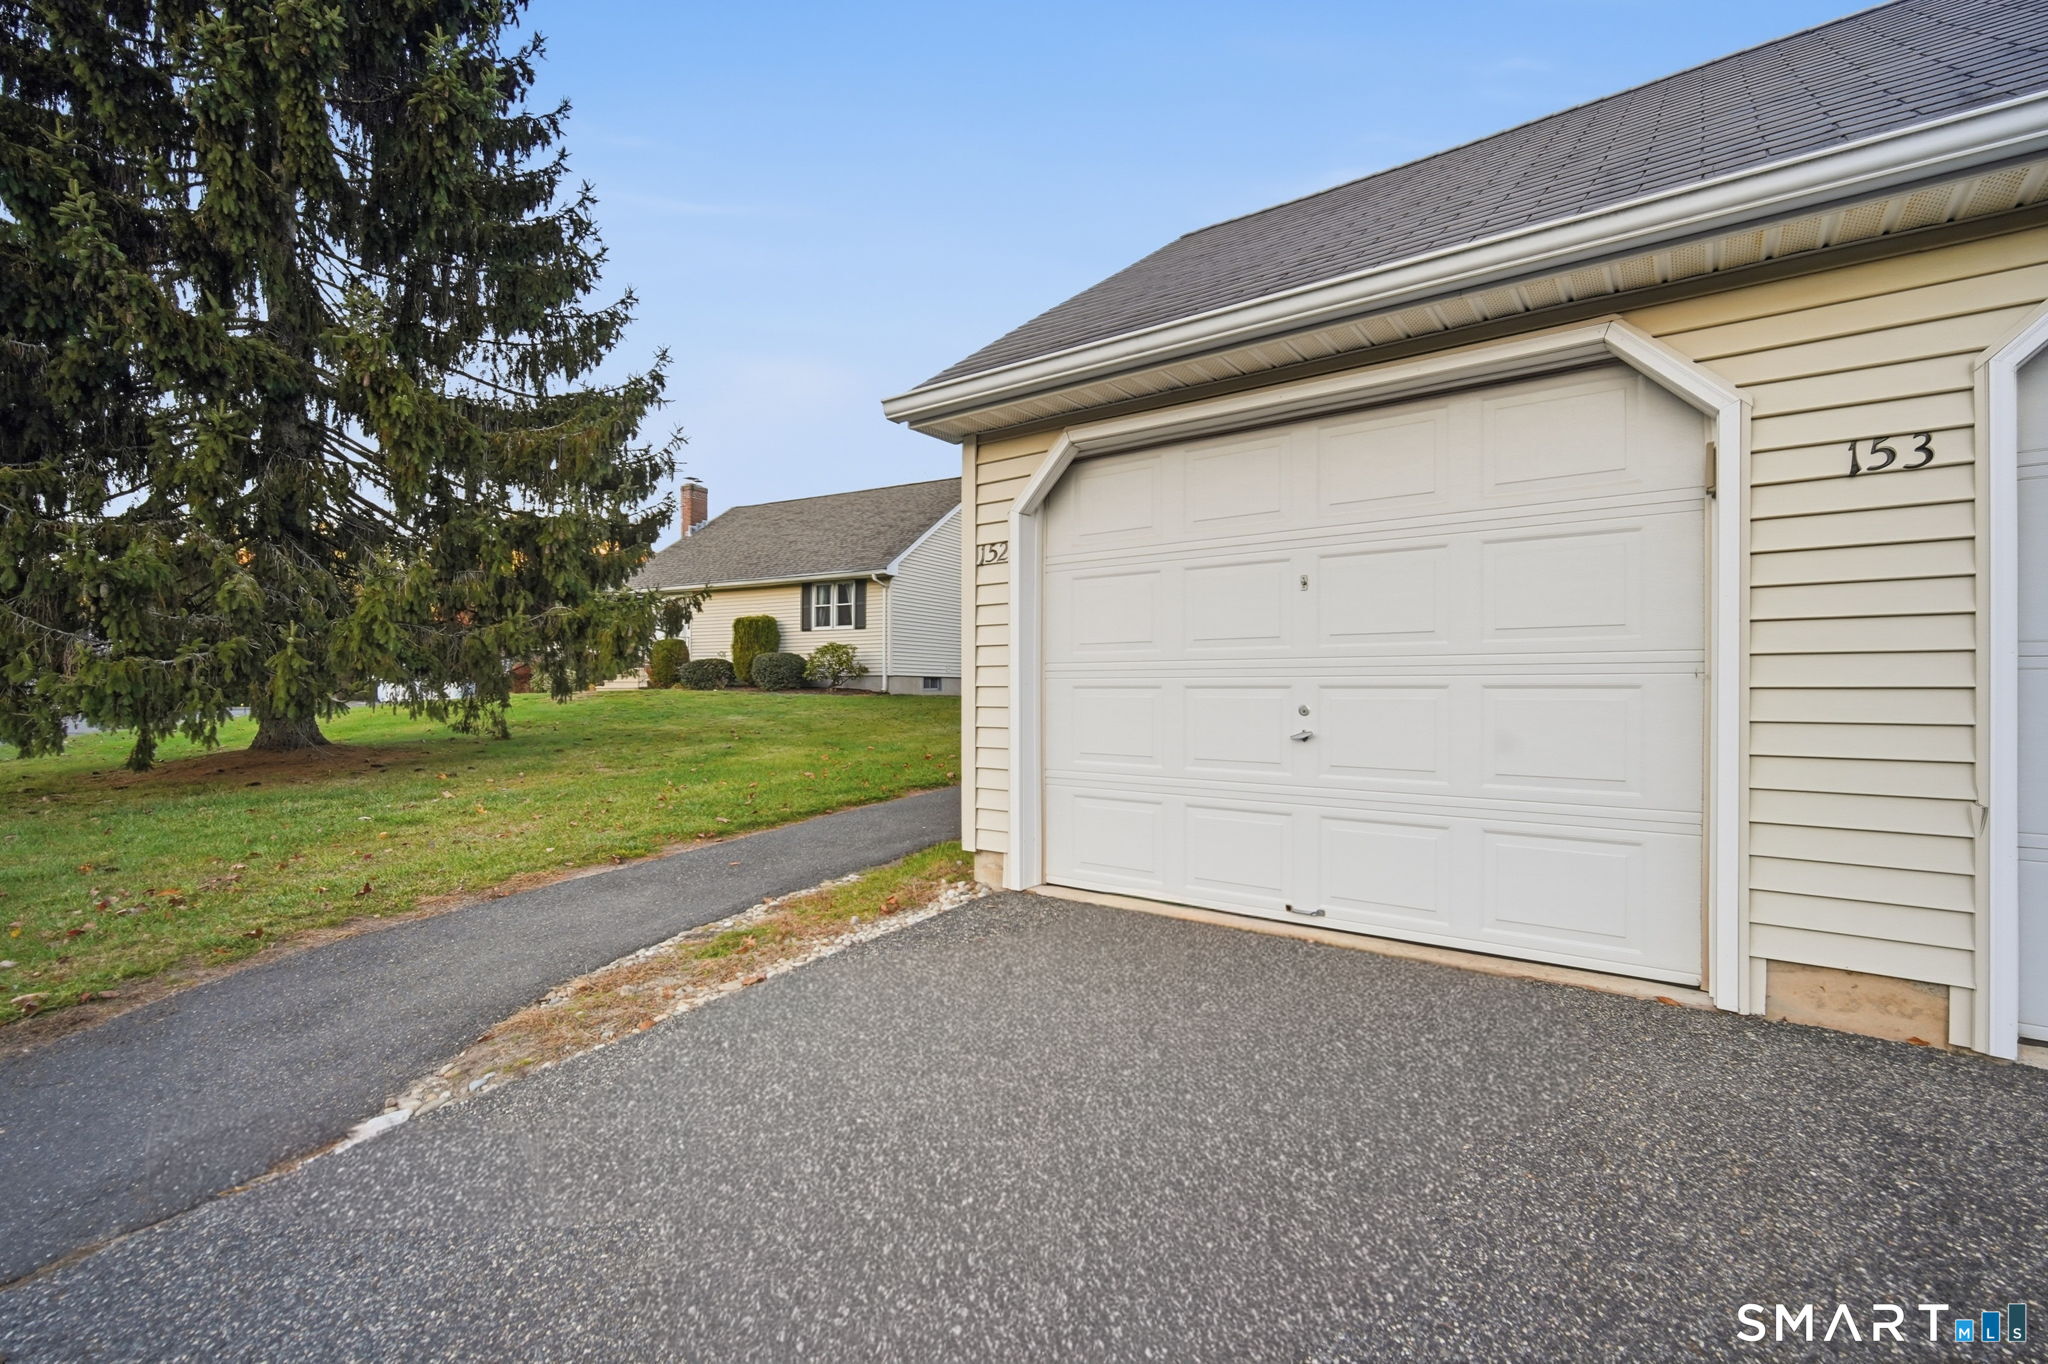
| Garage & Parking | Detached Garage |
|---|---|
| Garages Number | 2 |
Utilities
| Sewage System | Public Sewer Connected |
|---|
Taxes
| Tax Year | July 2026-June 2027 |
|---|---|
| Property Tax | 5348 |
Area Information
| State | CT |
|---|---|
| County | Hartford |
| City | Enfield |
| Zip Code | 06082 |
| Area | N | A |
| School District | Hazardville |
| Elementary School | Hazardville |
| High School | Enfield |
| Listing VS Median (in 06082) | |
Price: $329,900 low | high Med: $327,000 sqft: 1,500 low | high Med: 1,286 $ / sqft: $220 low | high Med: $256 On site: 8 low | high Med: 20.5 | |
Market Activity 06082
Request a showing
Request a showing
Contact
Learn More About This Property

| Open House |
|---|
| Live Stream 11/14 6:30 AM - 8:00 AM Register |
| Live Stream 11/15 6:30 AM - 8:00 AM Register |
| State | CT |
|---|---|
| County | Hartford |
| City | Enfield |
| Zip Code | 06082 |
| Area | N | A |
| School District | Hazardville |
| Elementary School | Hazardville |
| High School | Enfield |
| Listing VS Median (in 06082) | |
Price: $329,900 low | high Med: $327,000 sqft: 1,500 low | high Med: 1,286 $ / sqft: $220 low | high Med: $256 On site: 8 low | high Med: 20.5 | |
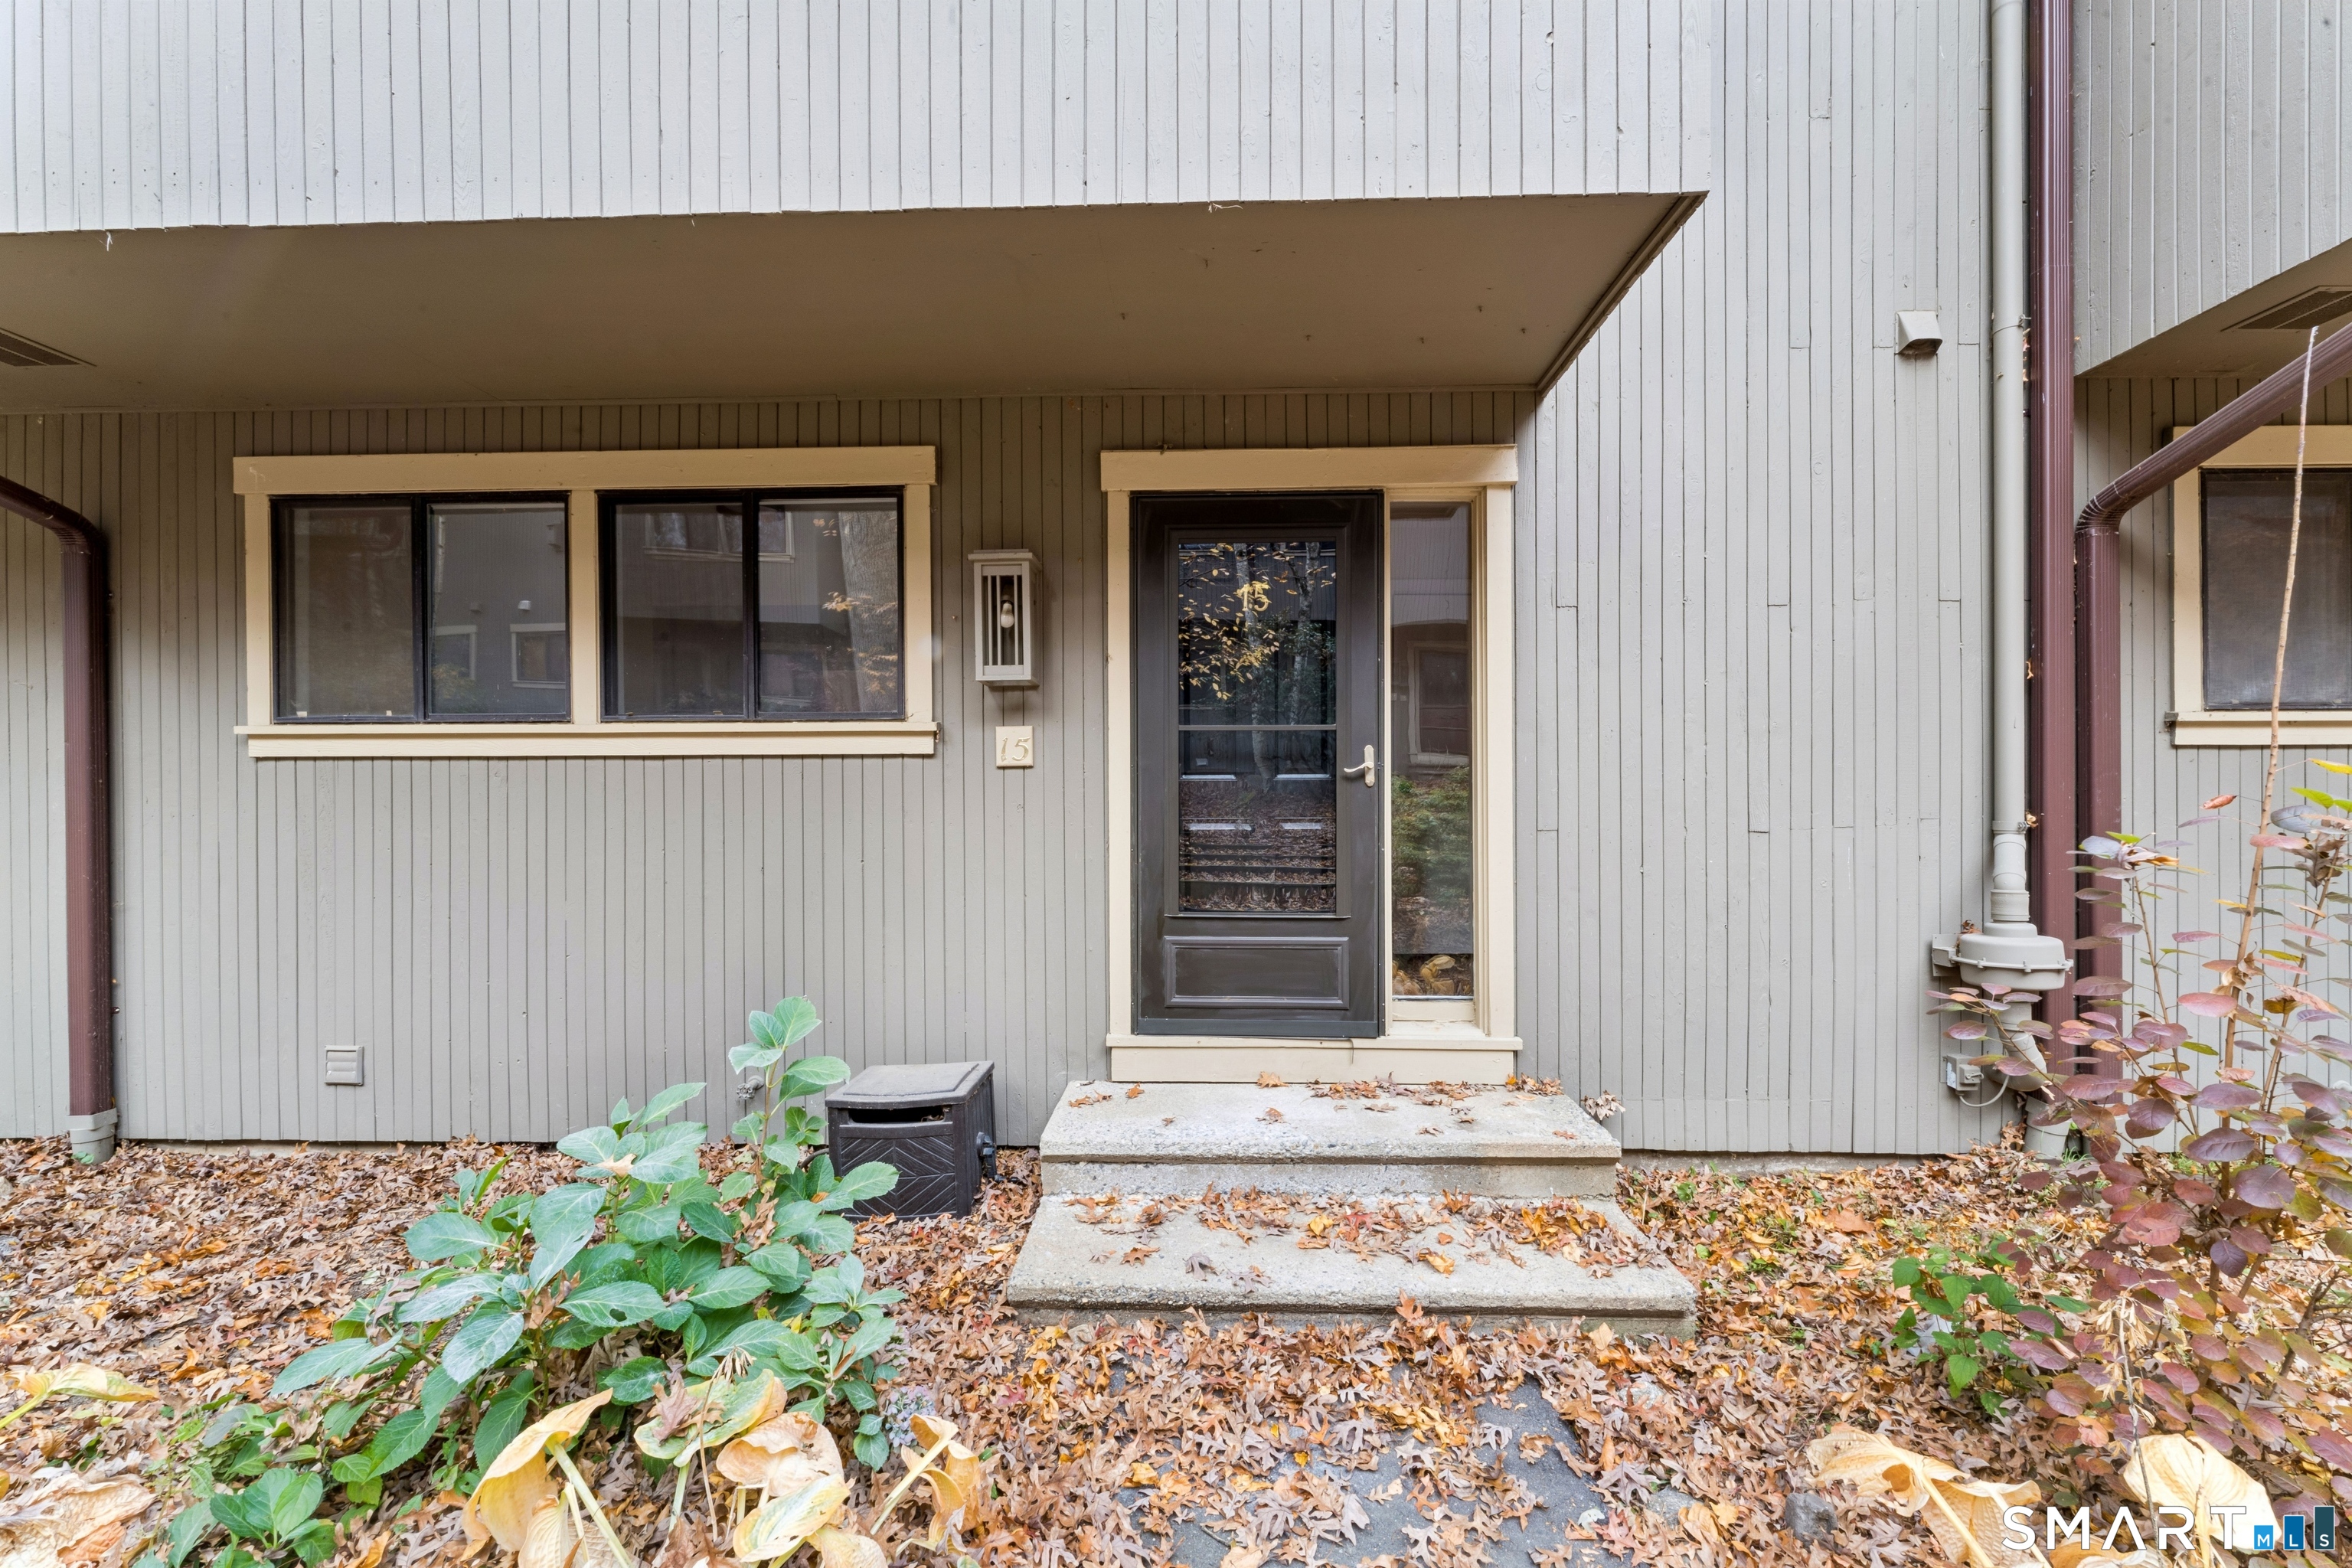 | $299,99915 Woods WayWoodbury, CT 06789 |
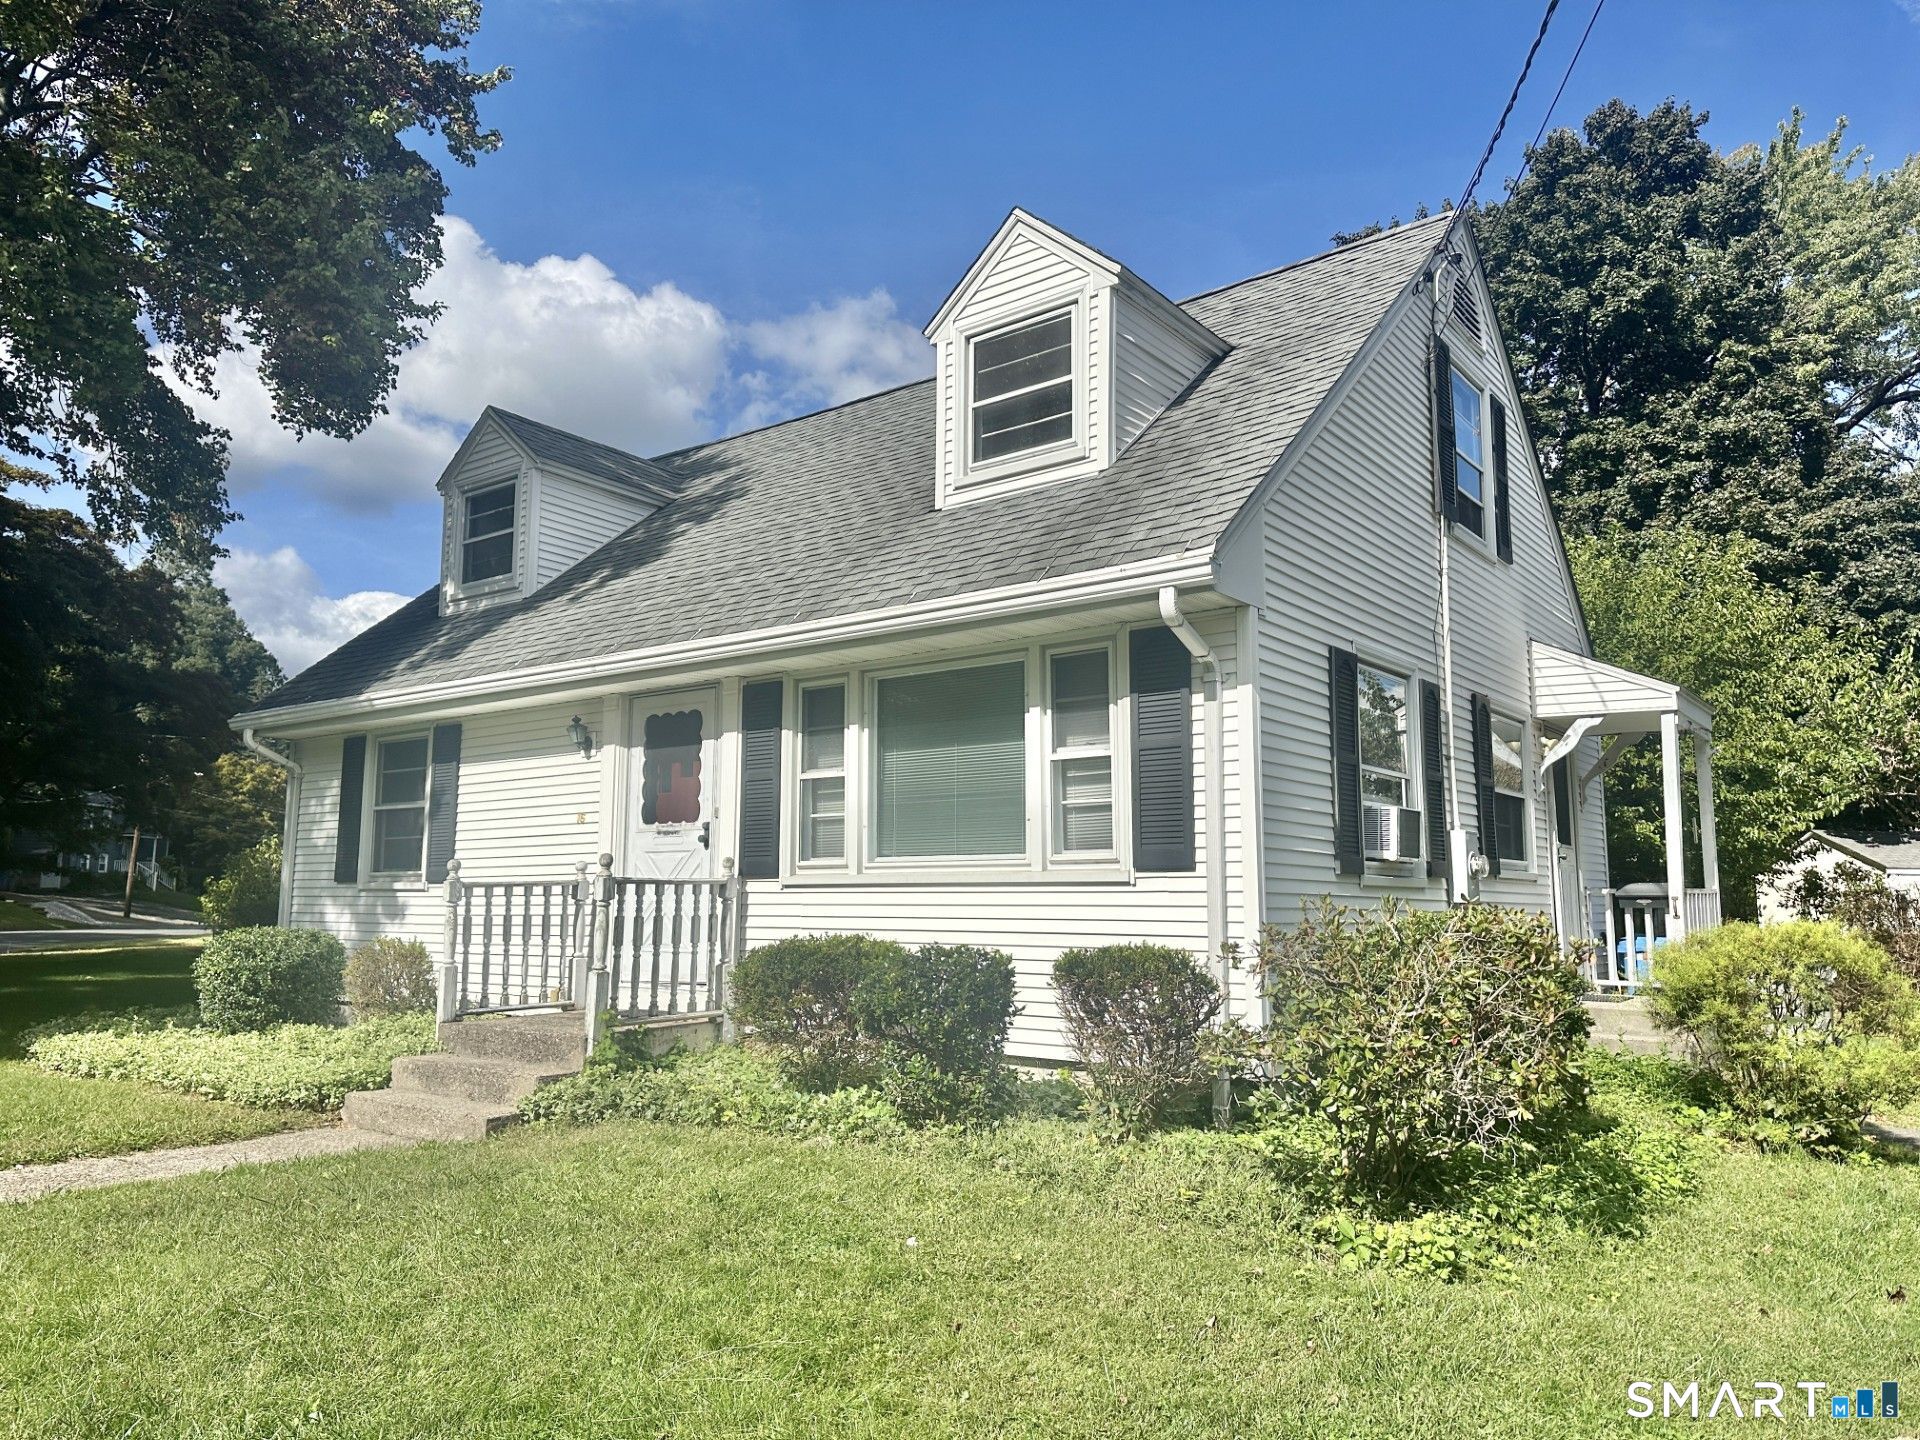 | $275,00016 Bernside DriveBristol, CT 06010 |
