

Description
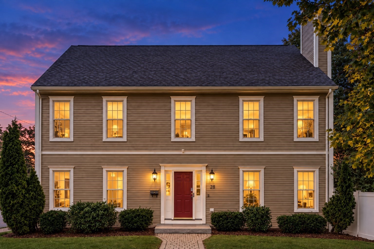
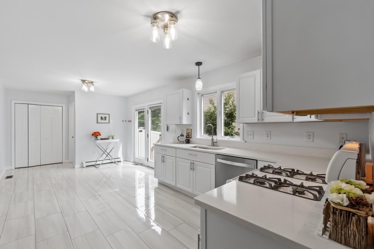
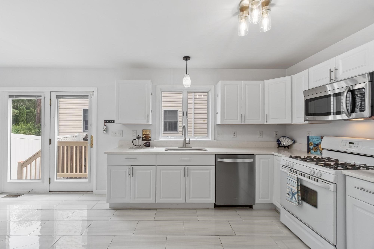
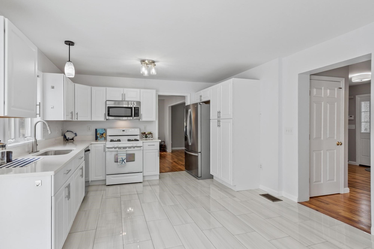
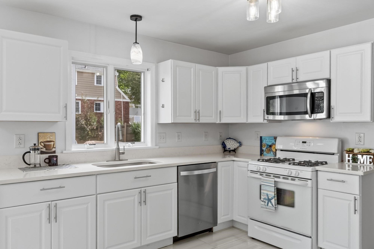
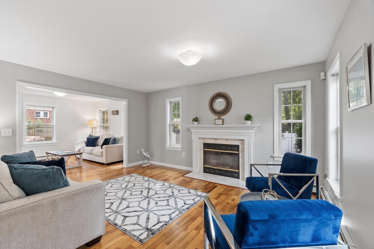
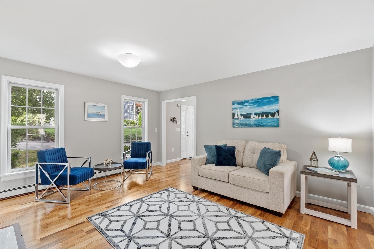
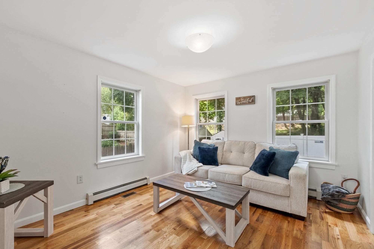
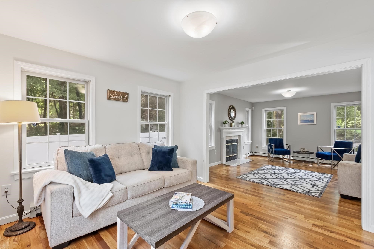
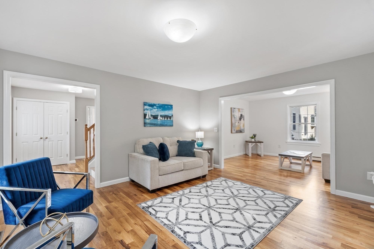
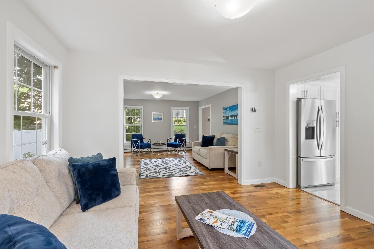
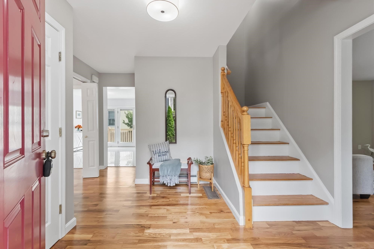
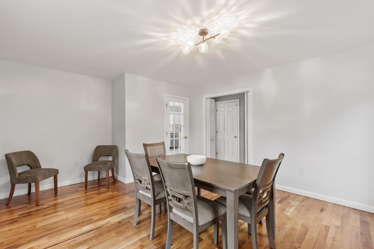
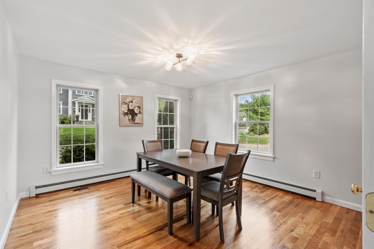
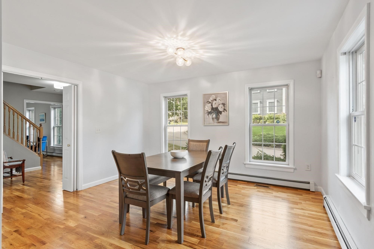
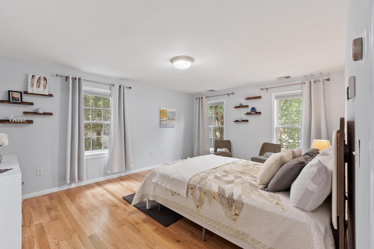
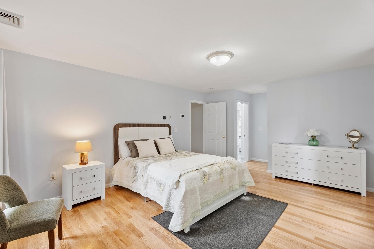
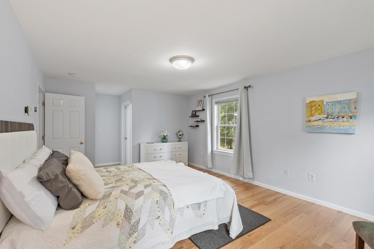
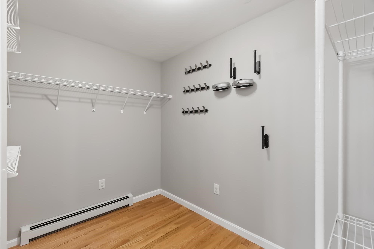
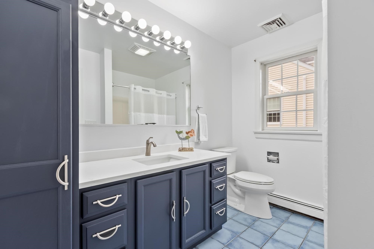
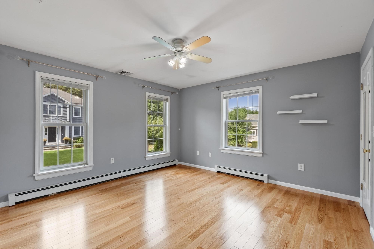
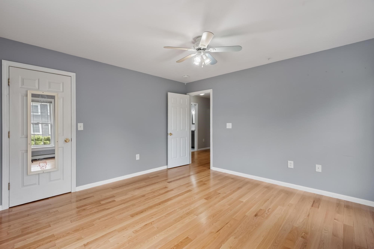
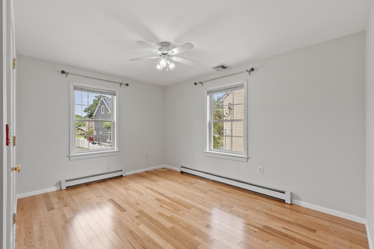
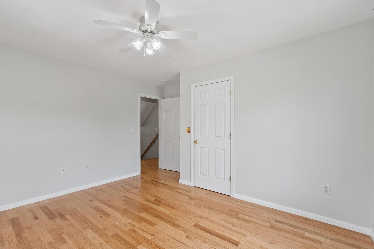
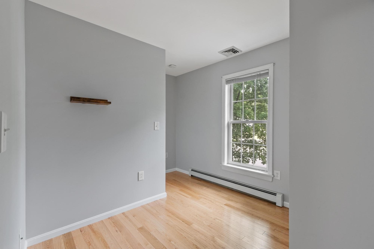
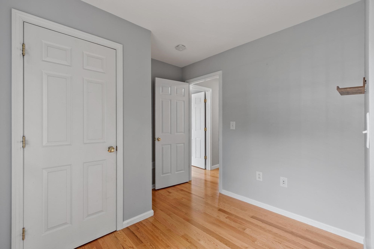
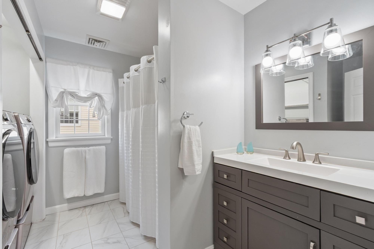
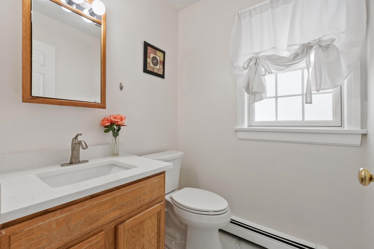
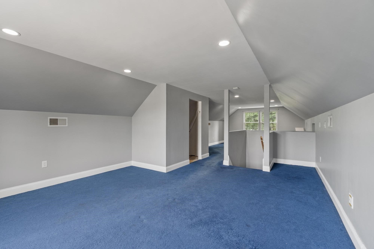
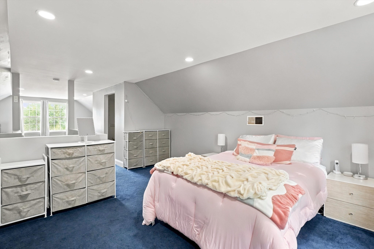
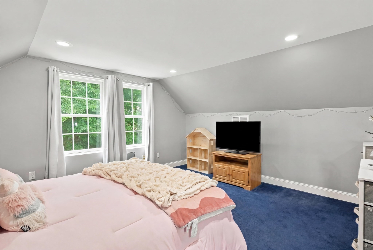
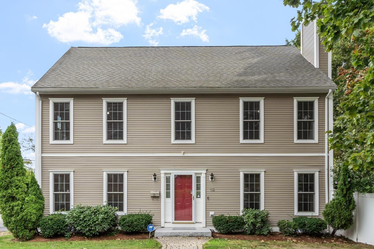
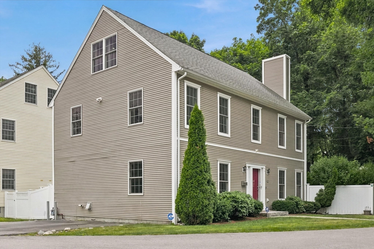
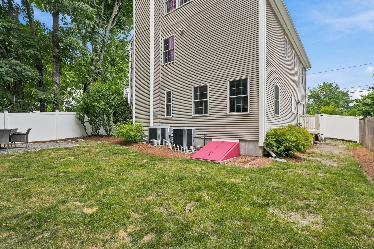
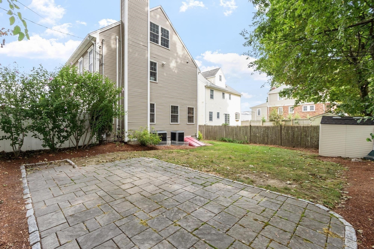
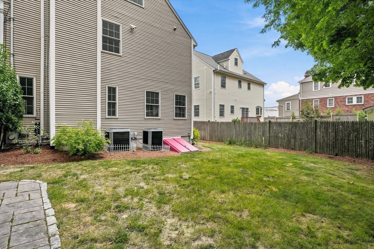
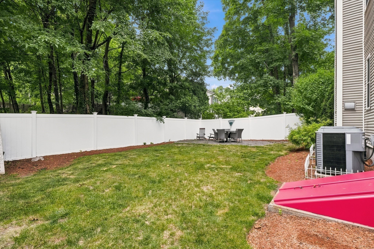
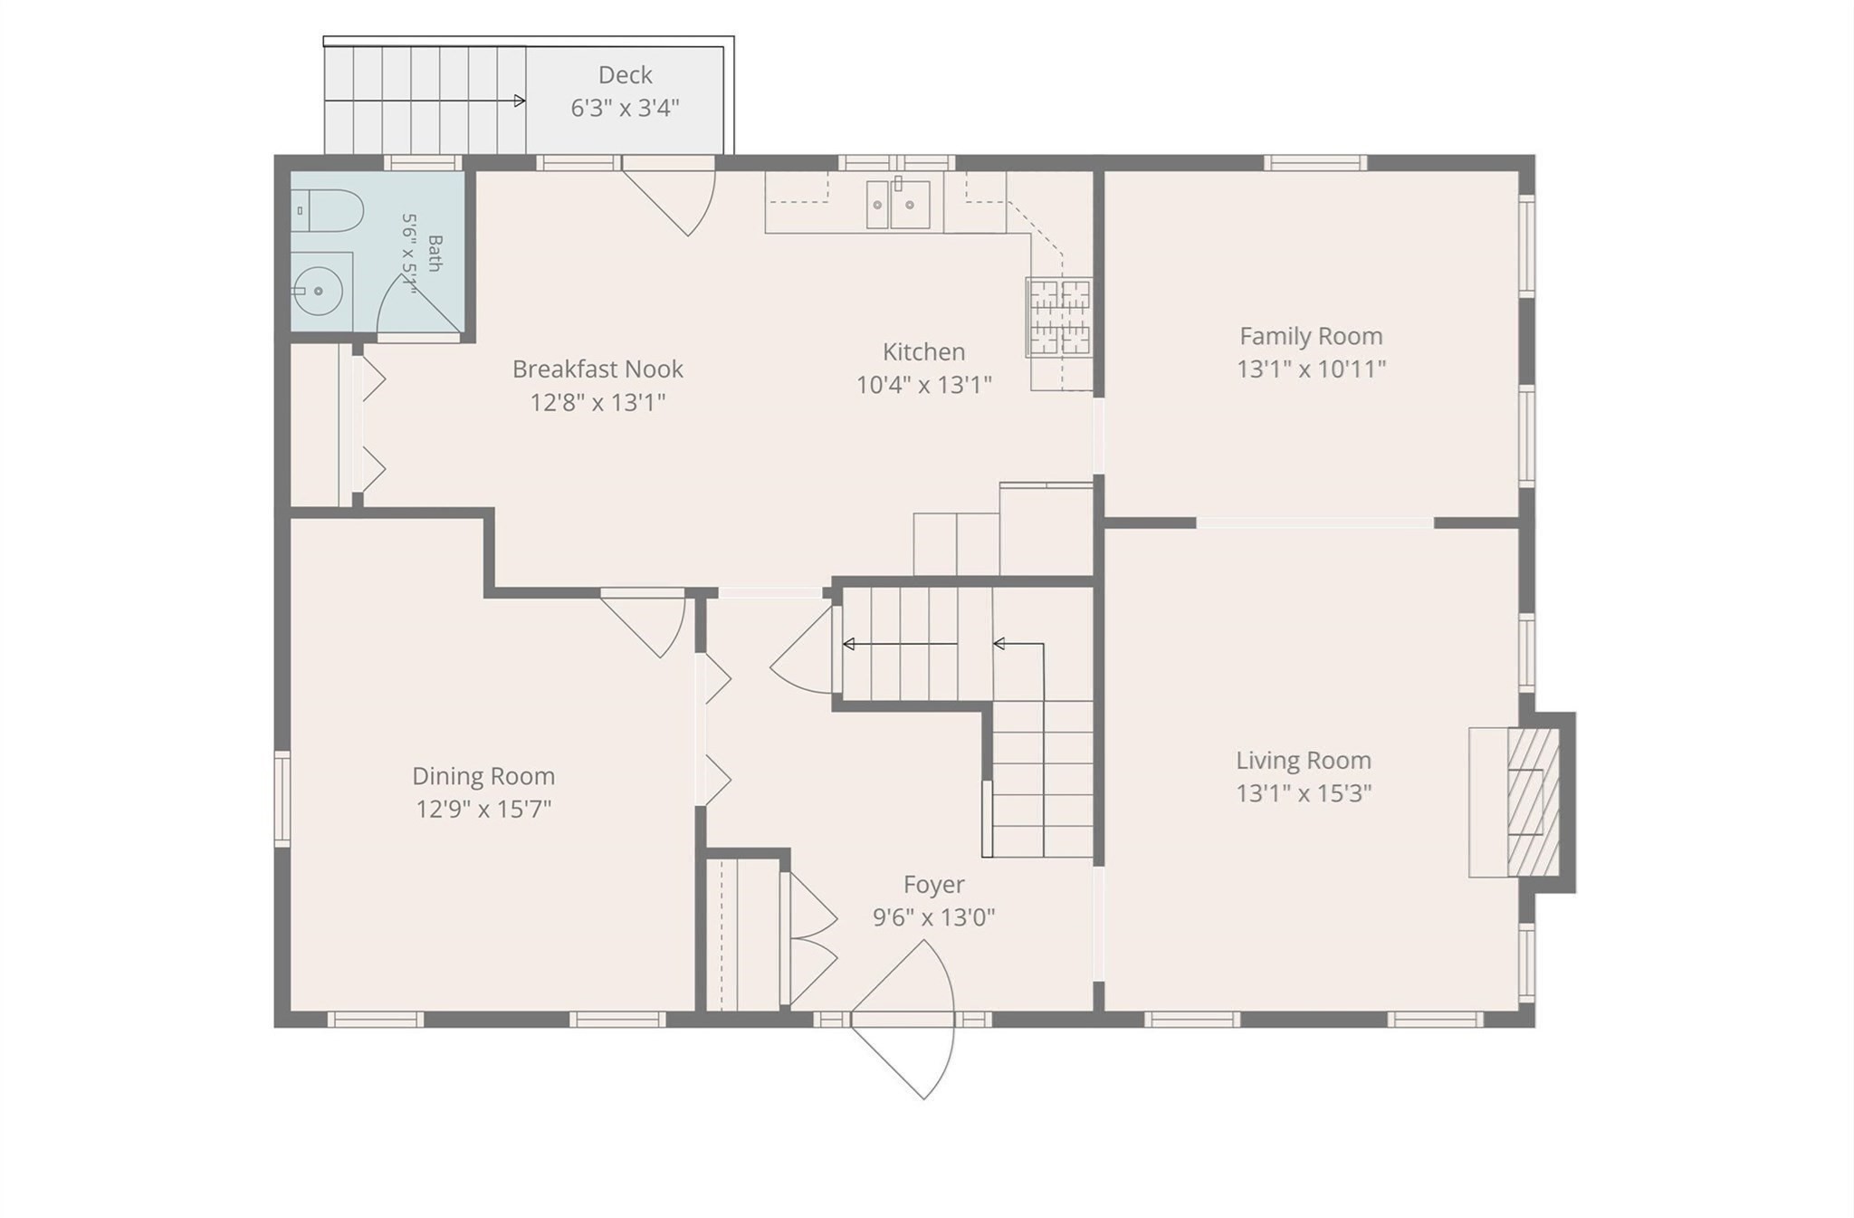
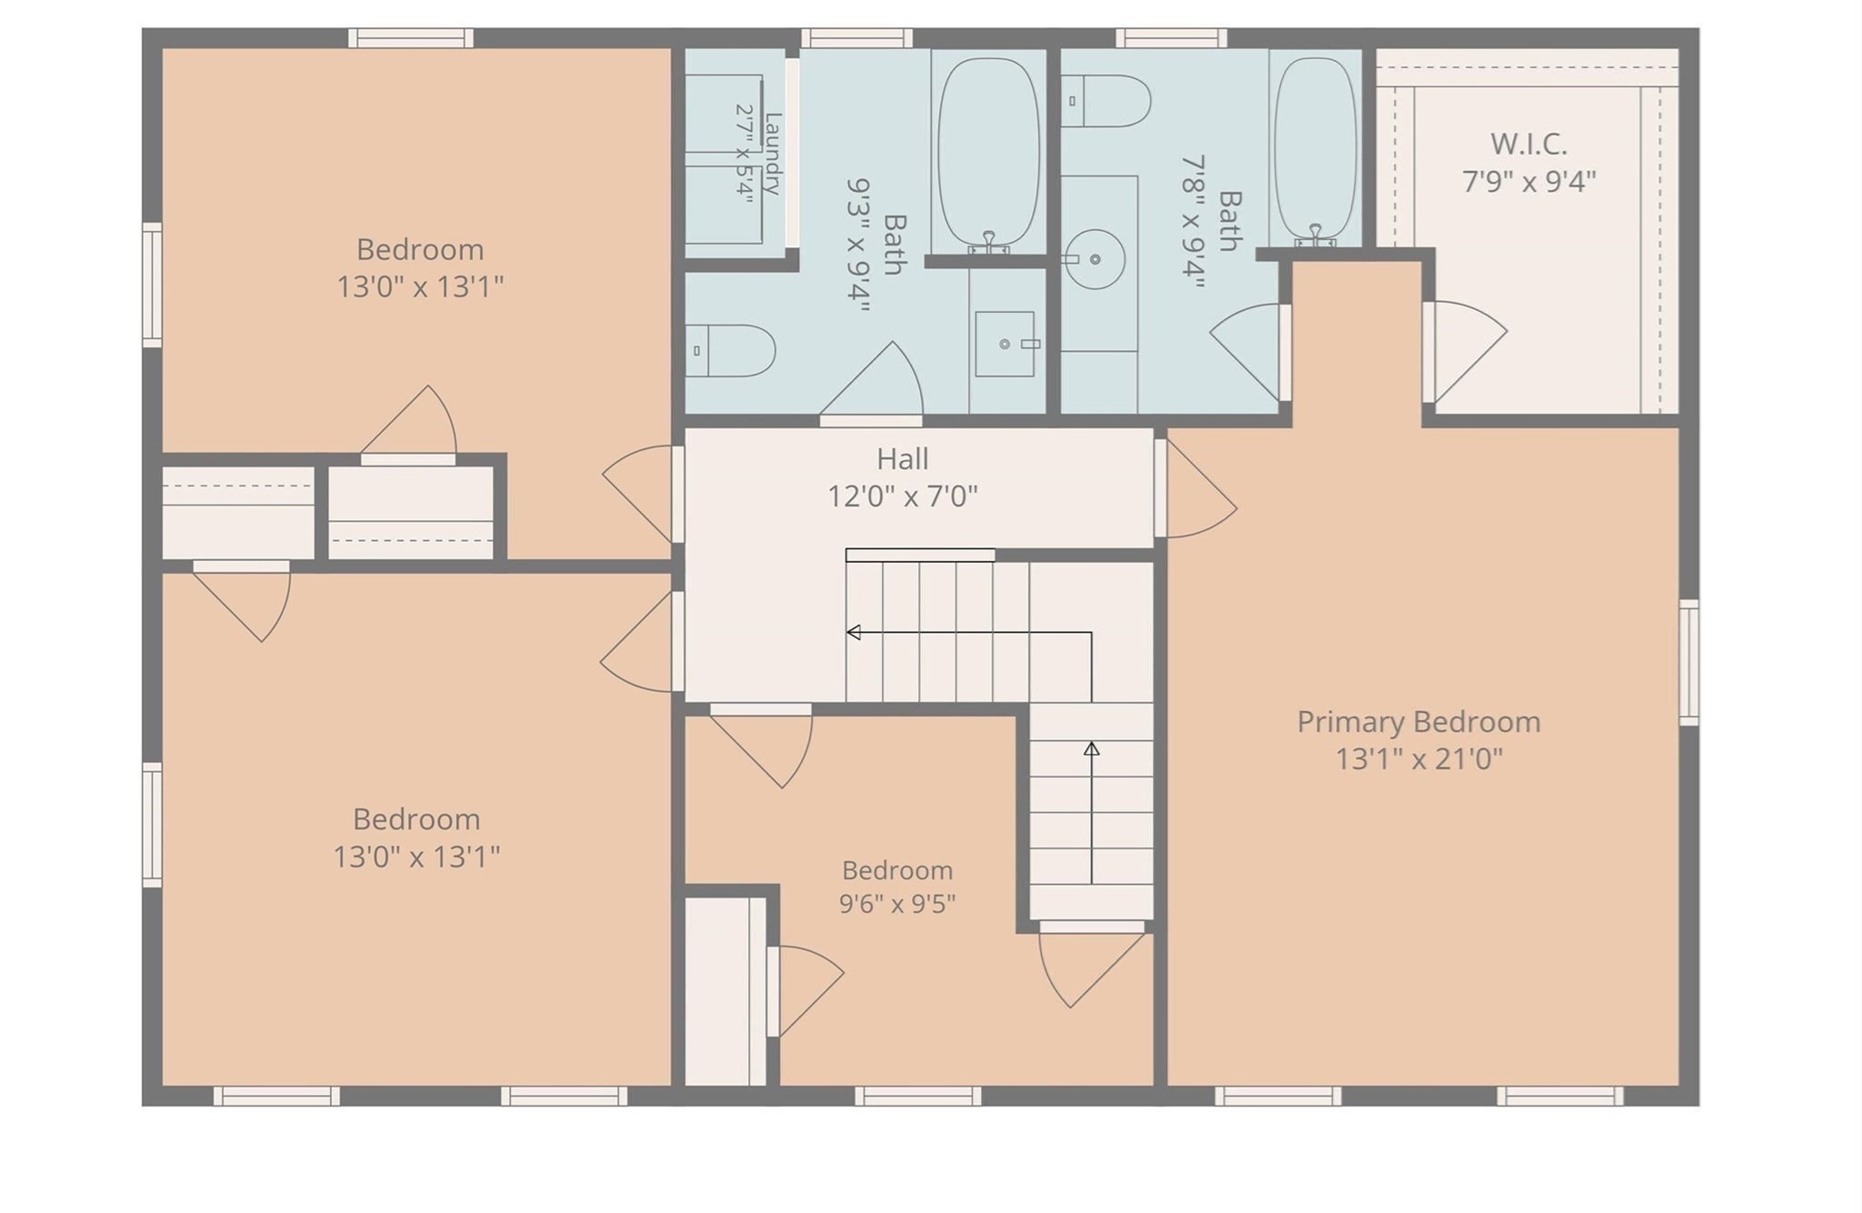
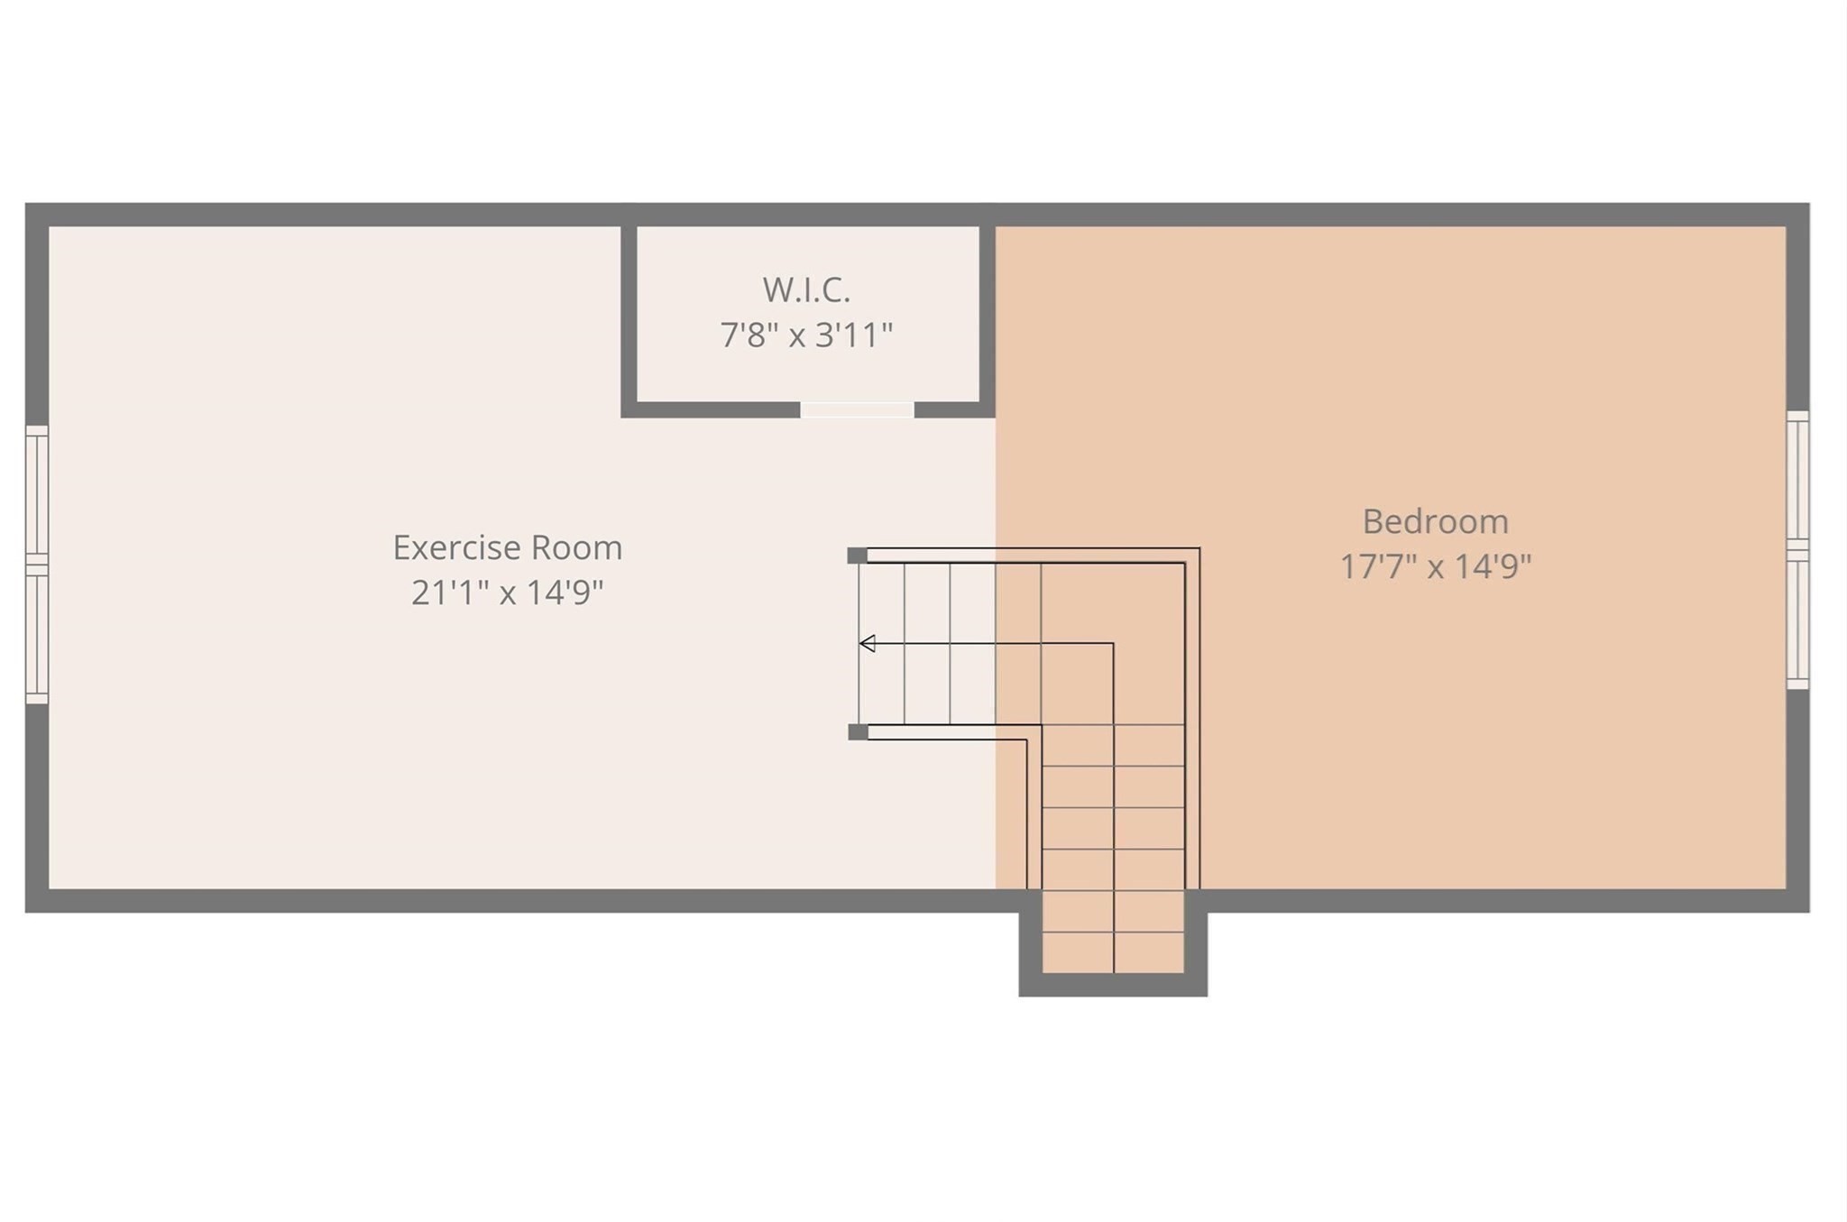
Needham Heights buyers, this one is worth another look. Nearly 3,000 sq ft, built in 2005, and now positioned at $1,499,000, this home offers more flexibility than you might expect. The main level includes a fireplaced living room, family room, bright eat-in kitchen with plenty of cabinetry and pantry space, plus a dining room that could easily become a first-floor bedroom if needed. Upstairs are a spacious primary suite with walk-in closet and private bath, two additional bedrooms and a dedicated office. The finished walk-up attic adds another bedroom and bonus room, with plumbing and electrical already roughed in for a future bath. And if you're thinking "but where would everything else go?" the high-ceilinged basement offers even more room to work with. Recent updates include refinished hardwoods on the first floor, new hardwood upstairs, and new granite in the kitchen and baths. Add a flat fenced yard, patio, private way, and easy access to Needham Heights schools, shops, restaurants, commuter rail and Route 95/128. A lot of house, a lot of options, and a new price point that makes this one hard to overlook.
Details
| MLS # | 73544068 |
|---|---|
| Listing Type | For Sale |
| Style | House |
| Sub-Type | Resale |
| Status | Active |
| Year | 2005 |
| Days On Site | 81 |
| Listing Provided By | Citylight Realty | Michalann Cosme |
Features
| Bed(s) | 4 |
|---|---|
| Bath(s) | 3 Total |
| SQ Feet | 2,915 |
| Basement | Y |
| Zoning | SRB |
| Acreage | 0.11 |
Interior
| Rooms Total | 7 |
|---|---|
| Cooling Yes / No | Yes |
| Cooling | Central Air |
| Heating Yes / No | Yes |
| Heating | Forced Air, Natural Gas |
| Interior Features | Lighting - Overhead, Office, Walk-up Attic |
| Window Features | Insulated Windows |
| Appliances | Gas Water Heater, Range, Dishwasher, Microwave, Refrigerator, Washer, Dryer |
| Fireplace Features | Living Room |
| Fireplaces Total | 1 |
| Fireplace Yes / No | Yes |
| Flooring | Tile, Carpet, Hardwood, Flooring - Hardwood |
Exterior
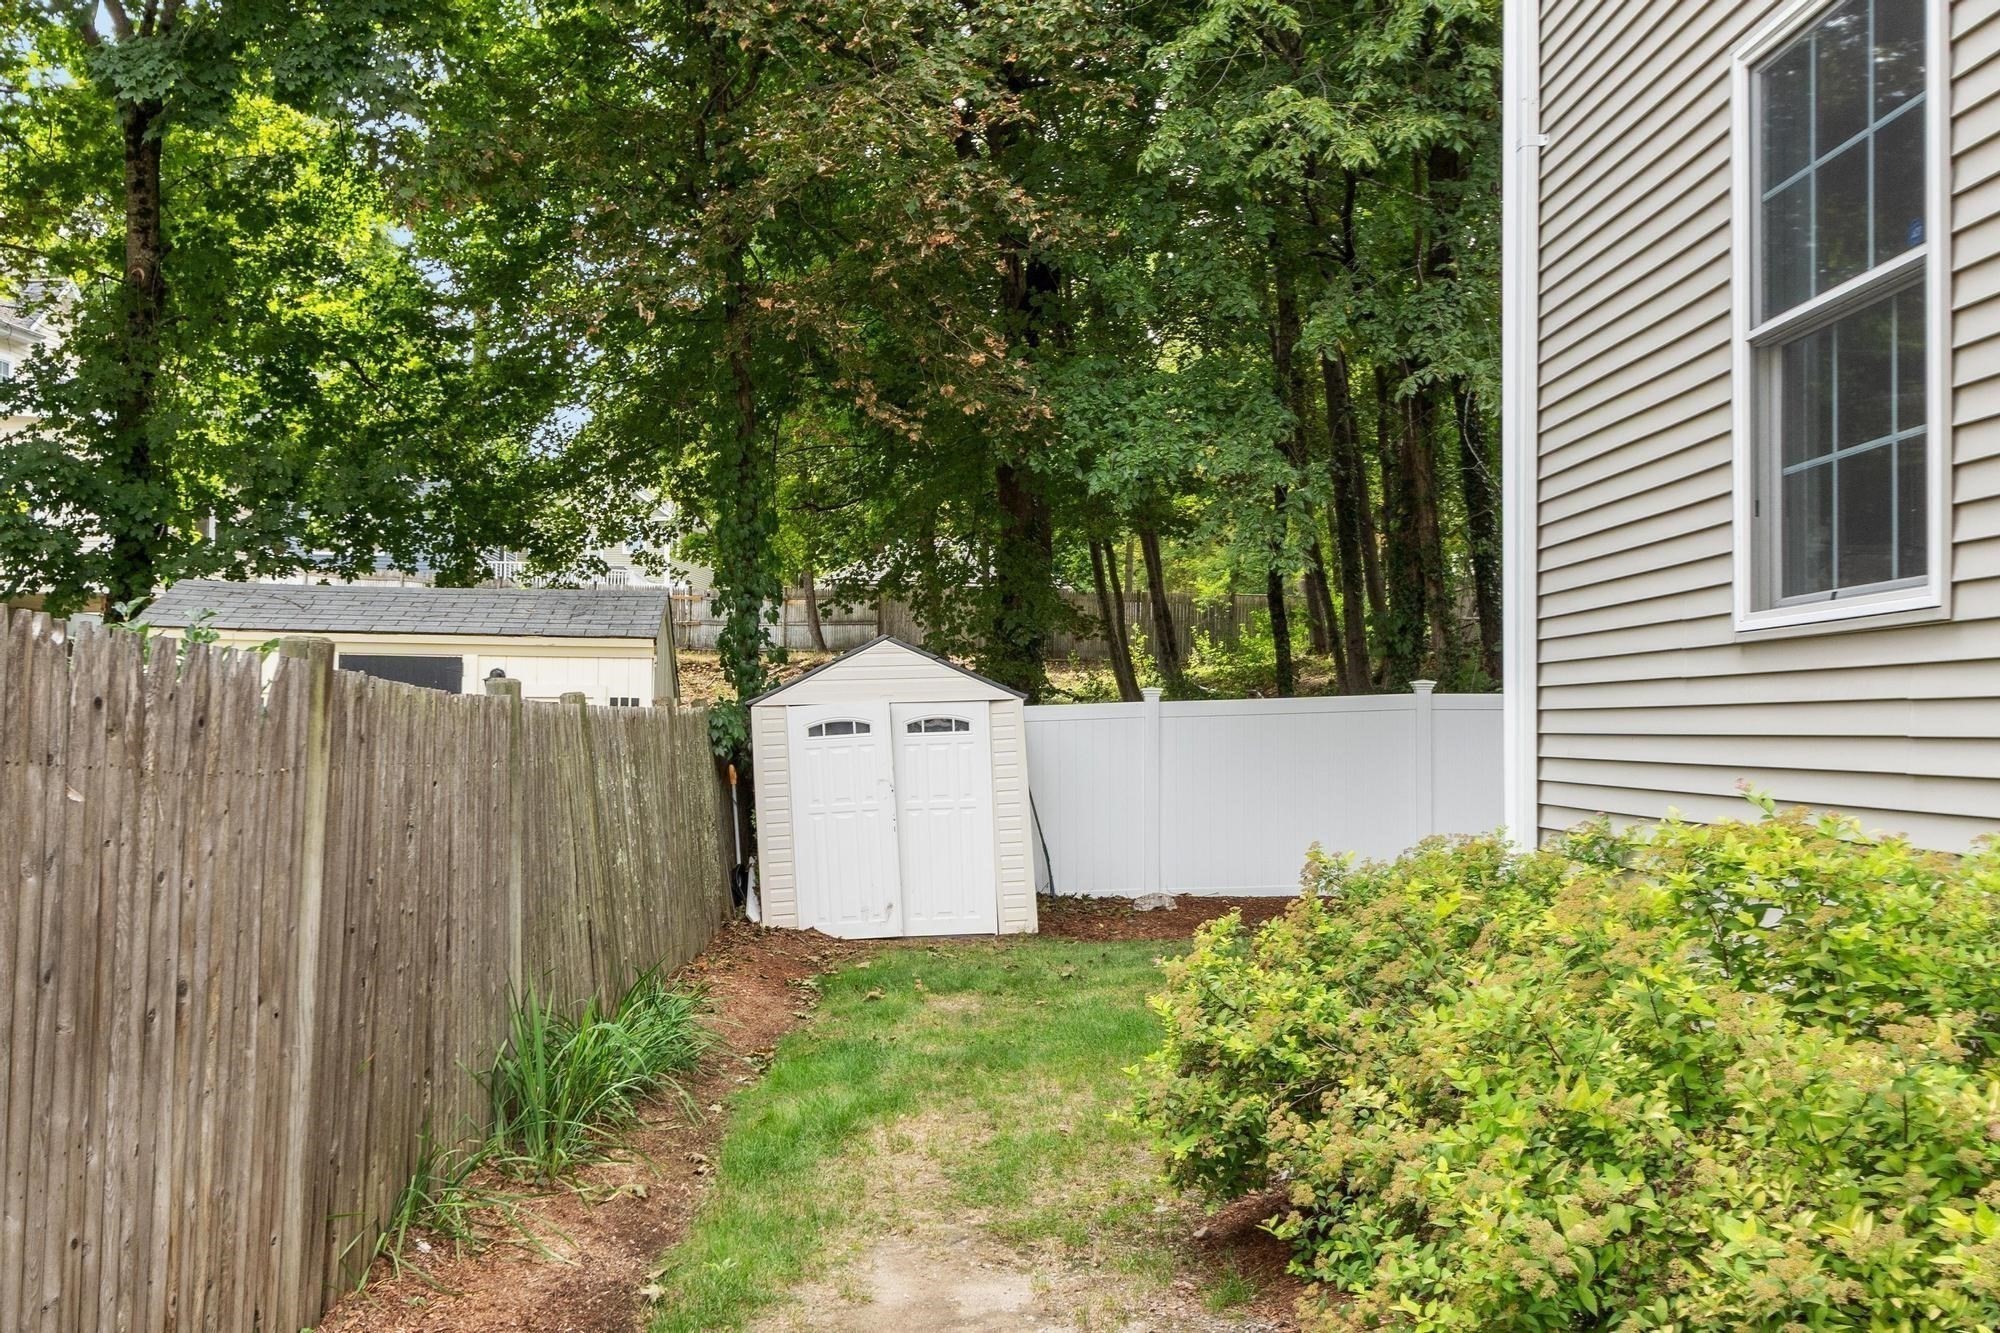
| Exterior Features | Patio, Storage, Fenced Yard |
|---|---|
| Roof | Shingle |
| Construction Materials | Frame |
| Foundation Details | Concrete Perimeter |
| Lot Features | Corner Lot, Level |
| Fencing | Fenced/Enclosed, Fenced |
Parking
| Garage Yes / No | No |
|---|---|
| Parking Features | Paved Drive, Off Street, Paved |
| Open Parking Yes / No | Yes |
Utilities
| Utilities | for Gas Range, for Gas Oven, for Electric Dryer, Washer Hookup |
|---|---|
| Sewer | Public Sewer |
| Electric | 200+ Amp Service |
Taxes
| Tax Annual Amount | 12574 |
|---|---|
| Tax Assessed Value | 1186200 |
| Tax Year | 2025 |
Location
| Community Features | Public Transportation, Shopping, Park, Highway Access, Public School, T-Station |
|---|---|
| Senior Community Yes / No | No |
Area Information
| State | MA |
|---|---|
| County | Norfolk |
| City | Needham |
| Zip Code | 02494 |
| Area | Needham Heights |
| School District | Needham |
| Elementary School | Elliot |
| High School | Needham |
| Listing VS Median (in 02494) | |
Price: $1,499,000 low | high Med: $1,595,000 sqft: 2,915 low | high Med: 4,450 $ / sqft: $514 low | high Med: $358 On site: 81 low | high Med: 3 | |
Market Activity 02494
Request a showing
Request a showing
Contact
Learn More About This Property

| State | MA |
|---|---|
| County | Norfolk |
| City | Needham |
| Zip Code | 02494 |
| Area | Needham Heights |
| School District | Needham |
| Elementary School | Elliot |
| High School | Needham |
| Listing VS Median (in 02494) | |
Price: $1,499,000 low | high Med: $1,595,000 sqft: 2,915 low | high Med: 4,450 $ / sqft: $514 low | high Med: $358 On site: 81 low | high Med: 3 | |
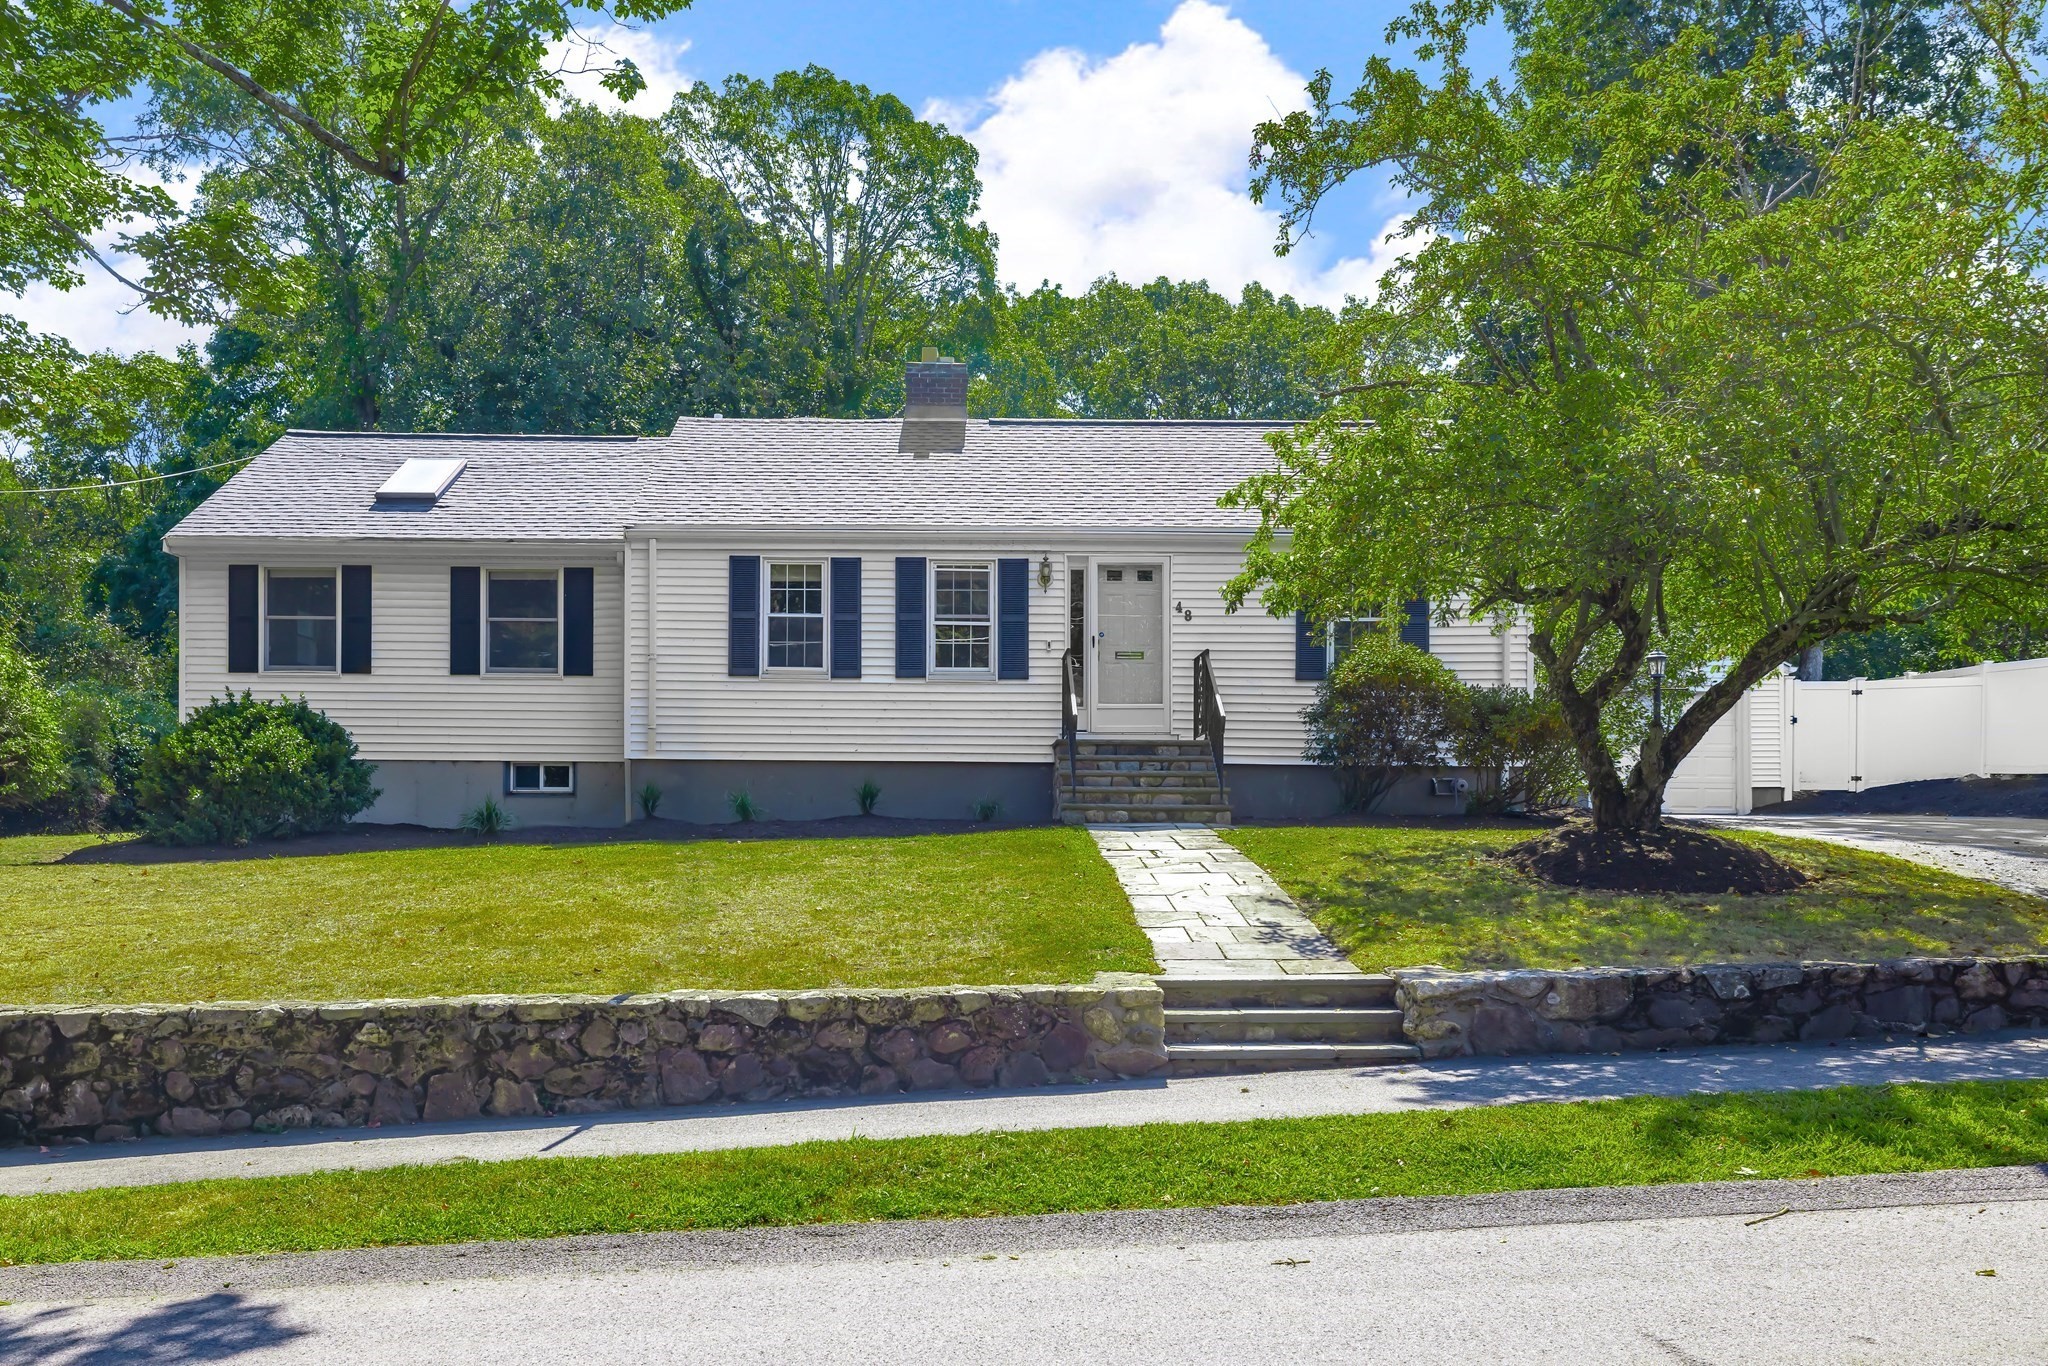 | $1,640,00048 TaylorNeedham, MA 02494 |
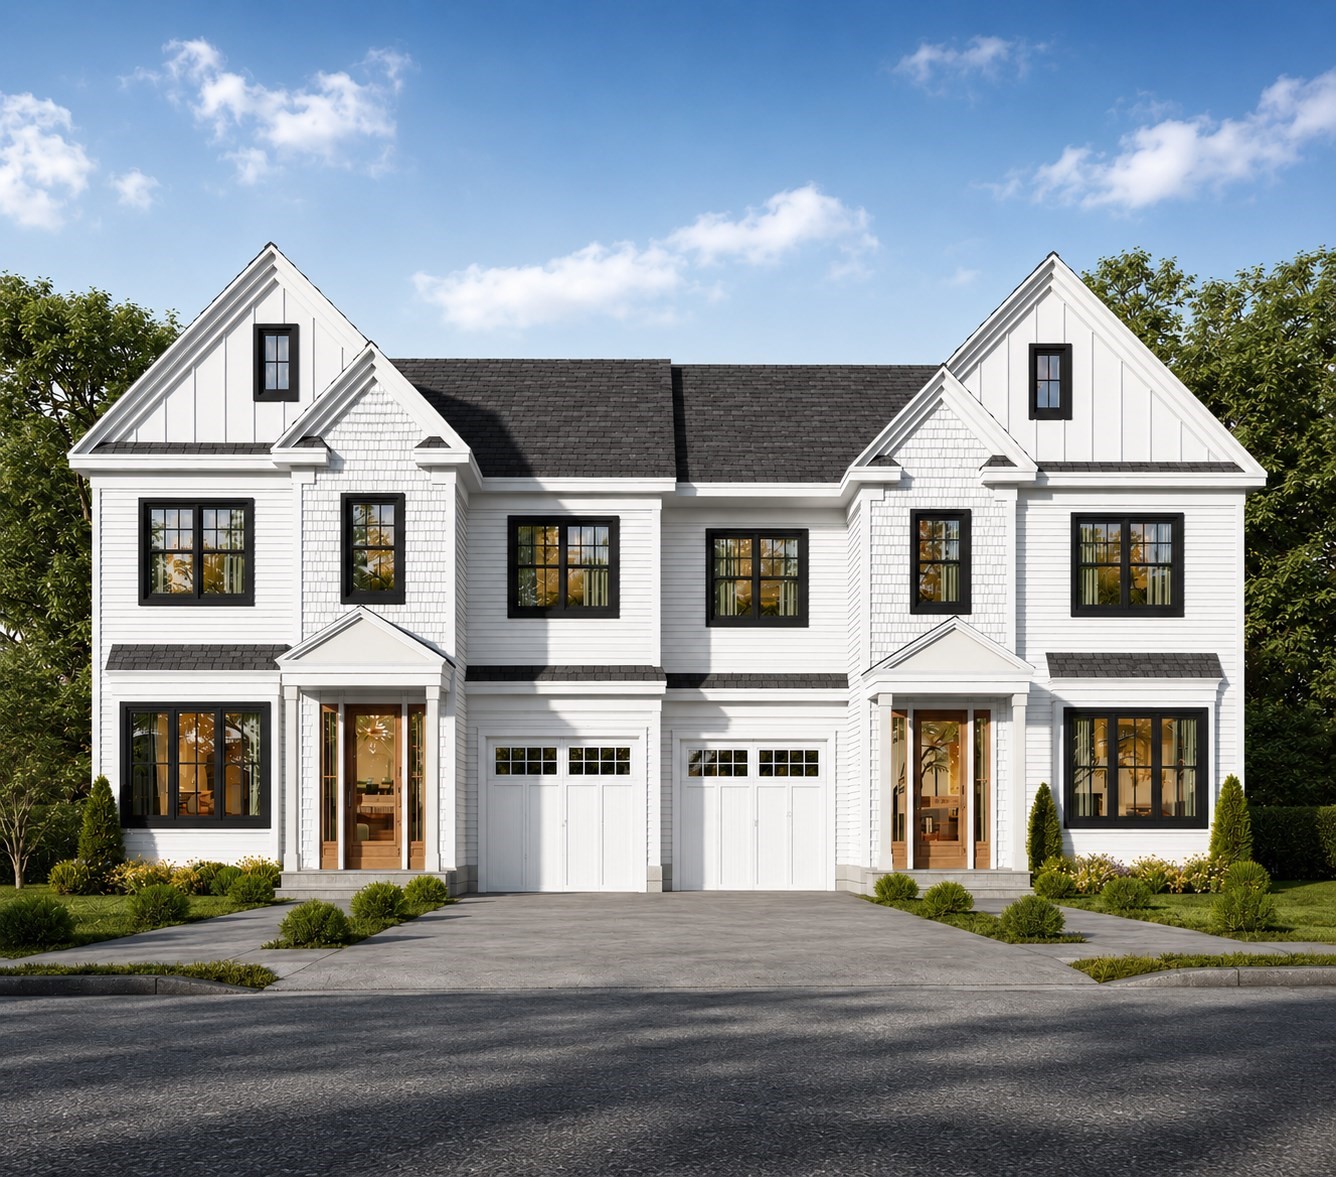 | $1,799,0004 Crescent # ANeedham, MA 02494 |
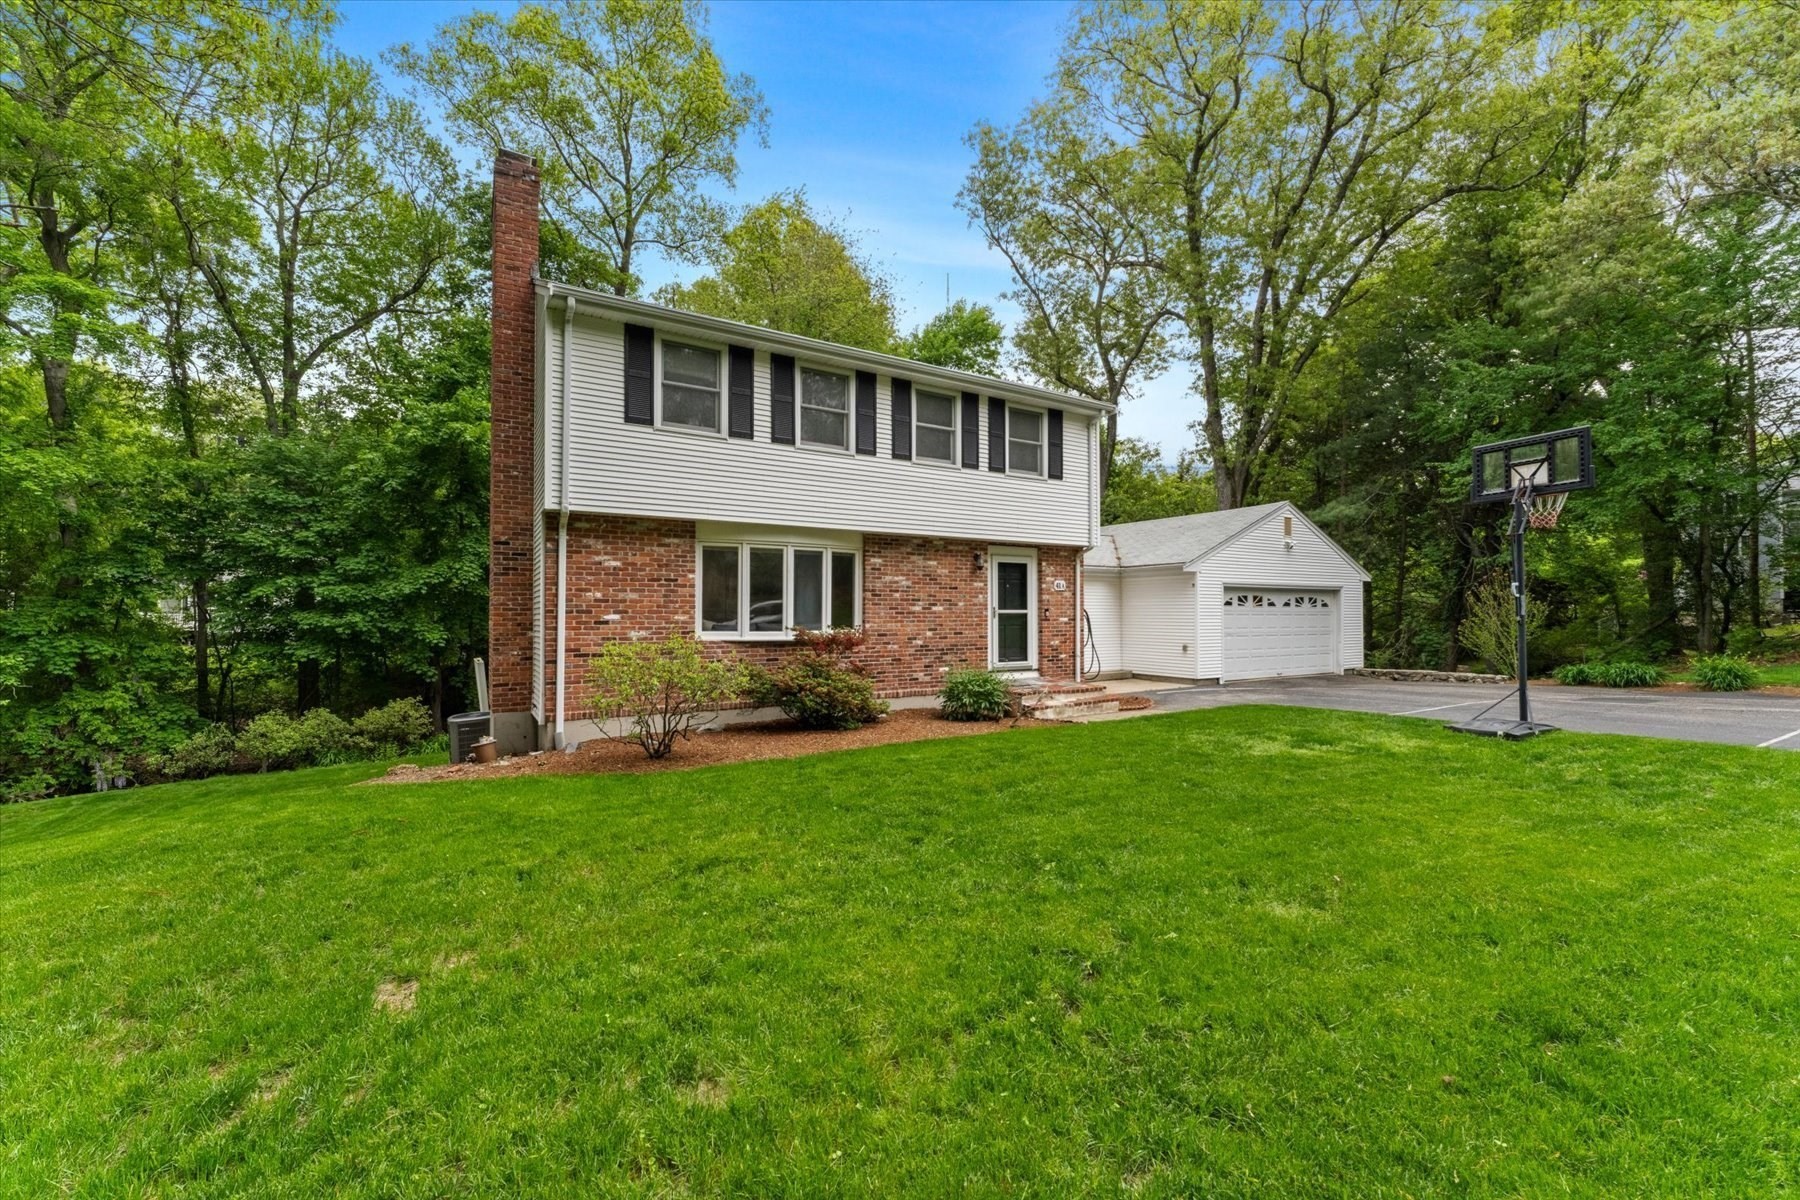 | $1,299,00041-a Hunnewell StreetWellesley, MA 02481 |
