

Description
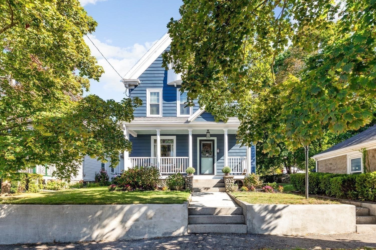
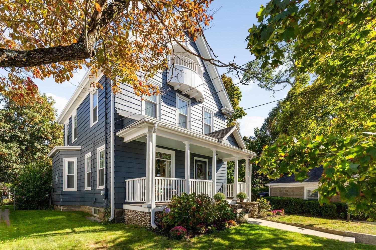
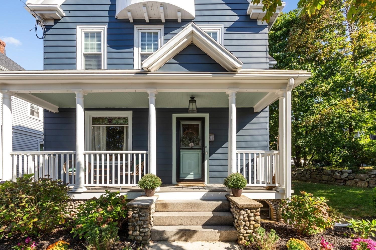
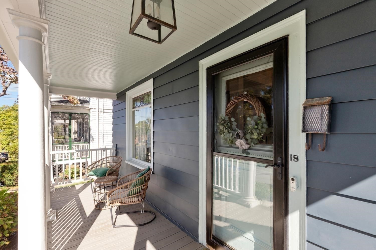
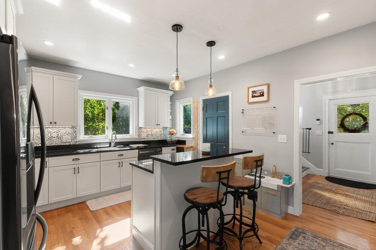
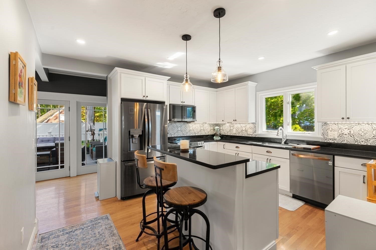
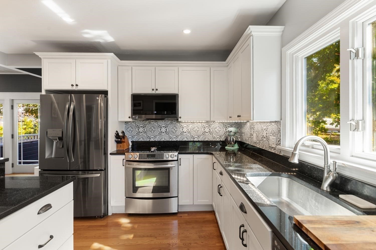
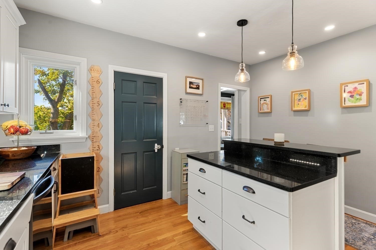
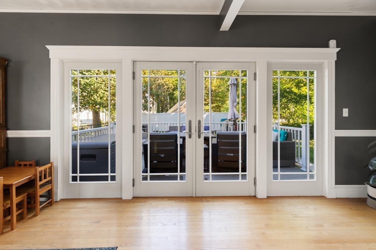
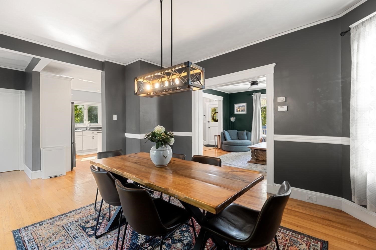
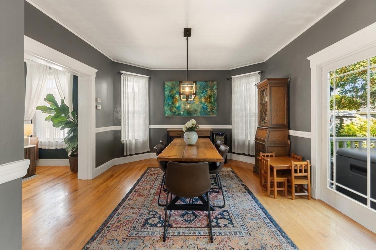
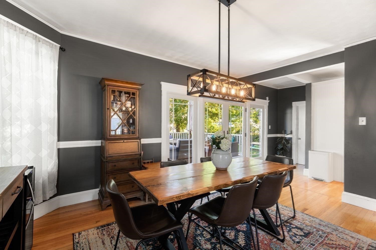
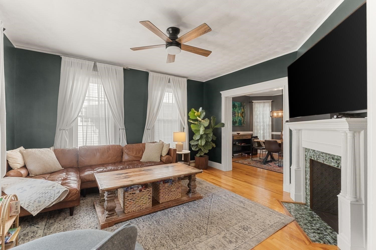
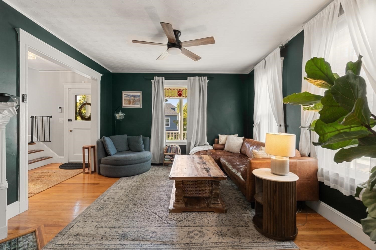
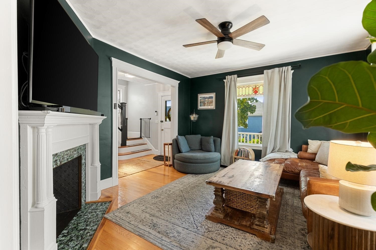
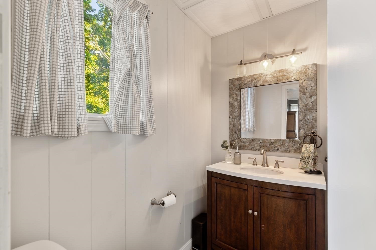
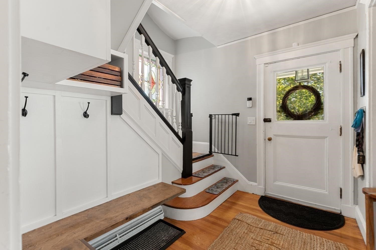
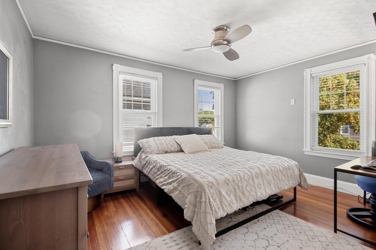
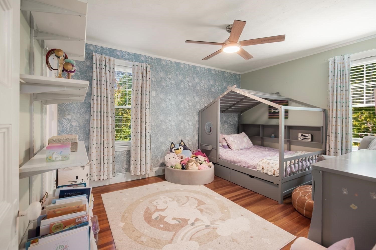
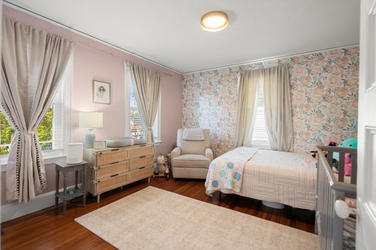
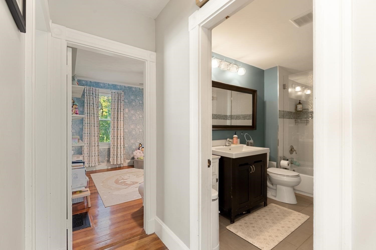
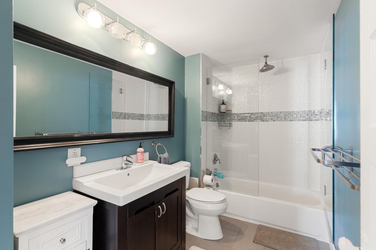
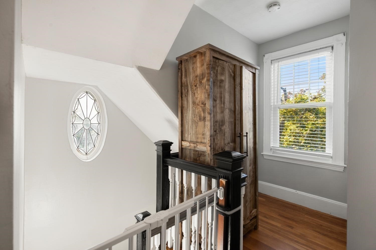
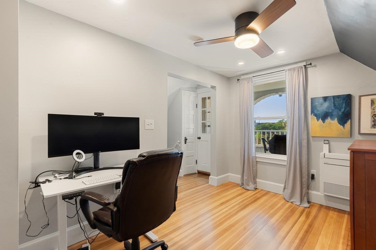
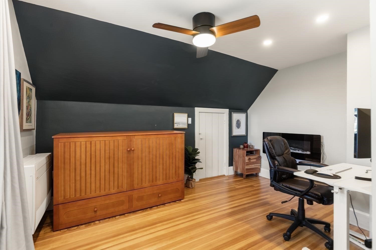
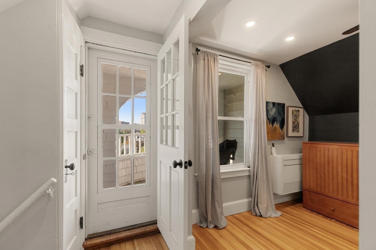
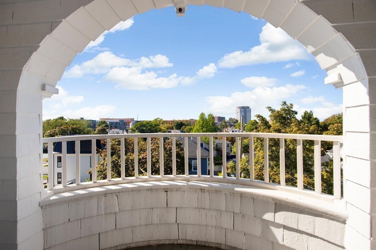
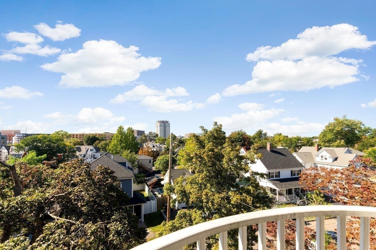
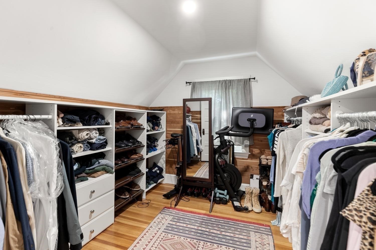
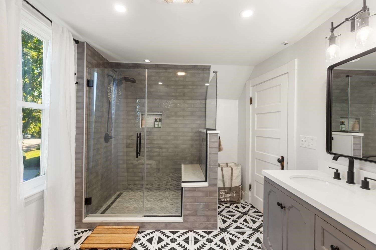
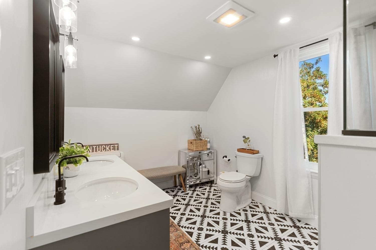
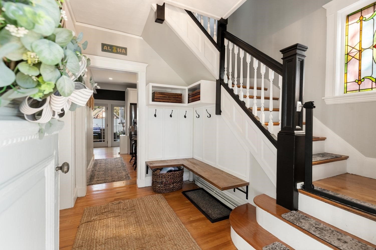
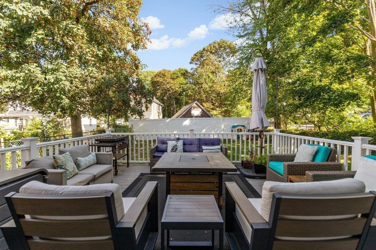
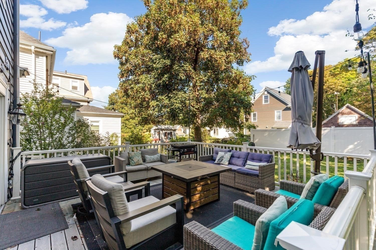
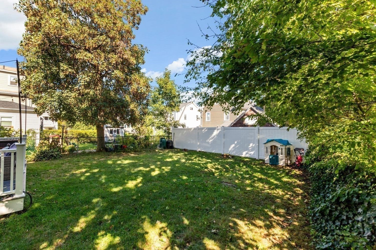
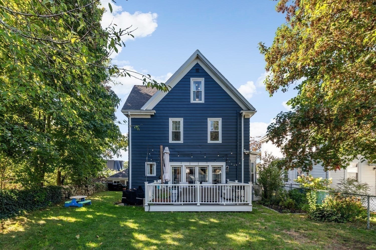
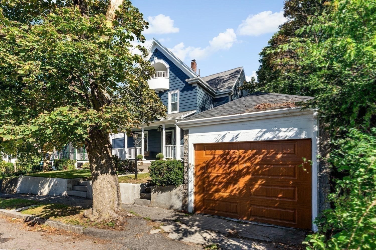
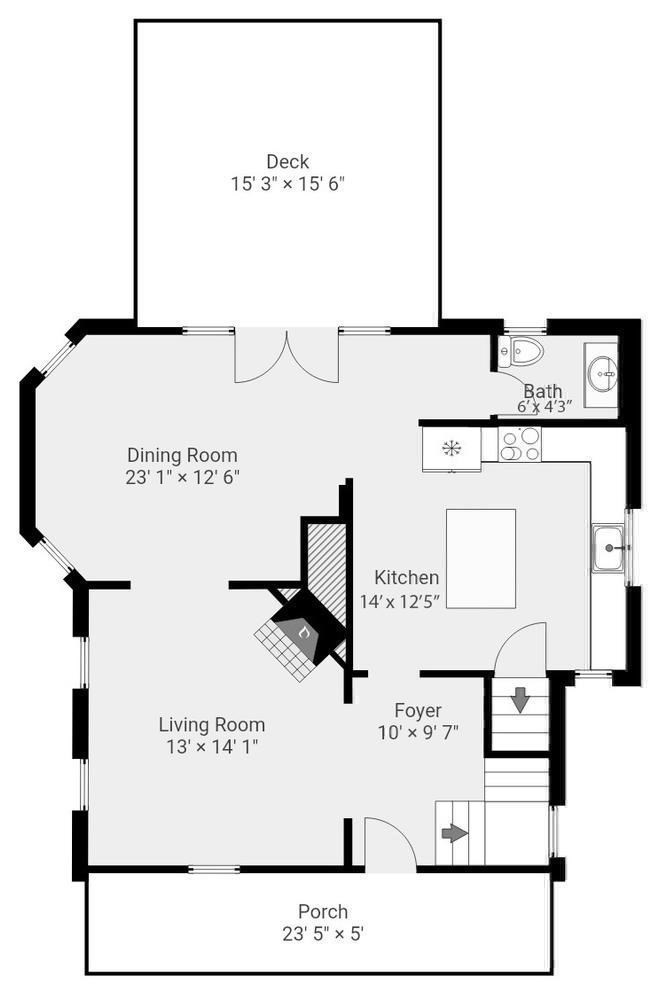
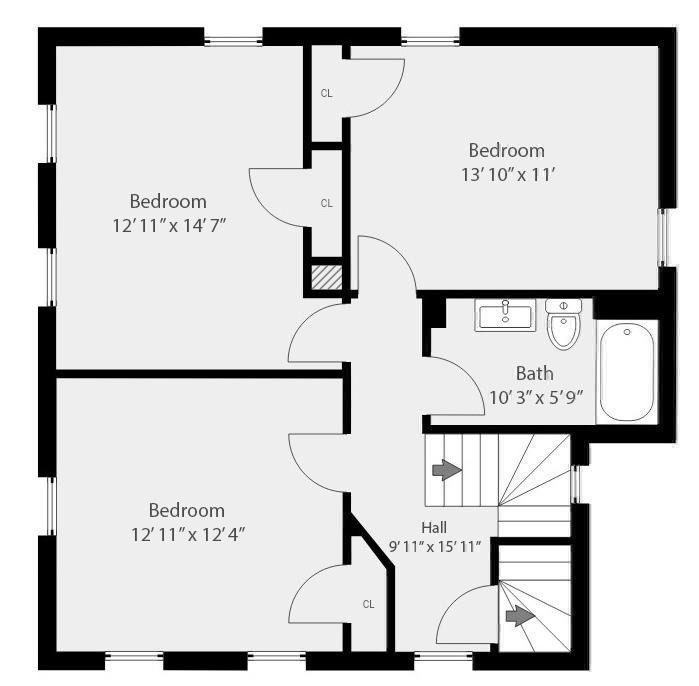
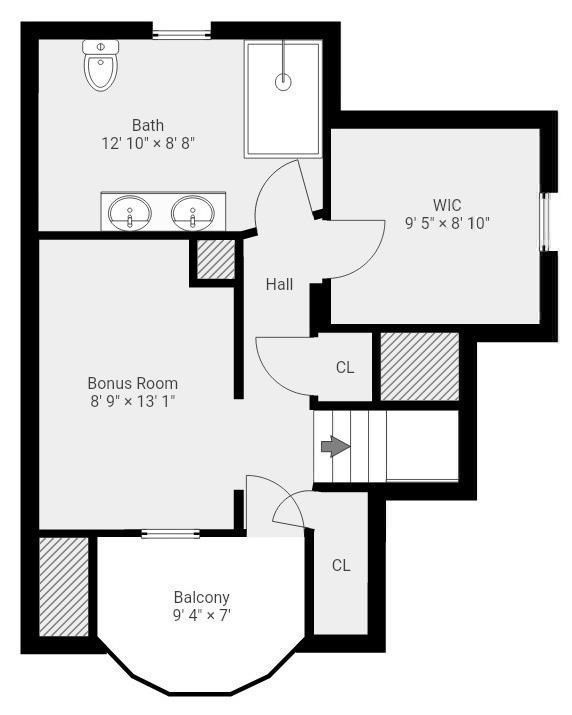
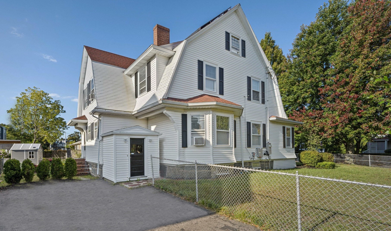
Welcome to 18 Taft Street, a beautifully maintained home offering three impressive levels of living space. An inviting front porch welcomes you into the first floor featuring a living room with a, spacious dining room and updated kitchen with white cabinetry, granite countertops, stainless steel appliances and breakfast bar. French doors open to a large composite deck overlooking the spacious backyard perfect for outdoor dining, entertaining and relaxing and half bath completes the first level. The second floor offers a spacious primary bedroom, two additional generously sized bedrooms and a full bath. The third level is a standout, featuring a spacious home office/flex space, impressive cedar walk-in closet, beautifully renovated bath with double vanity and oversized glass-enclosed tiled shower, plus a charming covered balcony with elevated views. Hardwood floors and abundant natural light throughout. Central A/C serves the first and second floors, with mini-split A/C on the third level. A detached one-car garage with a new roof provides additional convenience.Exterior painted in 2025 plus many more updates throughout. Ideally located just a short distance from the commuter rail, downtown Quincy restaurants and shops, with easy access to major highways and transportation.
Details
| MLS # | 73580667 |
|---|---|
| Listing Type | For Sale |
| Style | House |
| Sub-Type | Resale |
| Status | Active Under Contract |
| Year | 1910 |
| Days On Site | 9 |
| Listing Provided By | Compass | Skambas Realty Group |
Features
| Bed(s) | 3 |
|---|---|
| Bath(s) | 3 Total |
| SQ Feet | 2,118 |
| Garage | 1 |
| Basement | Y |
| Zoning | RESB |
| Acreage | 0.11 |
Interior
| Rooms Total | 7 |
|---|---|
| Cooling Yes / No | Yes |
| Cooling | Central Air, Ductless |
| Heating Yes / No | Yes |
| Heating | Forced Air, Oil |
| Interior Features | Bonus Room |
| Appliances | Range, Dishwasher, Disposal, Microwave, Refrigerator, Washer, Dryer |
| Fireplaces Total | 0 |
| Fireplace Yes / No | No |
Exterior
| Exterior Features | Deck - Composite |
|---|---|
| Foundation Details | Other |
| Lot Features | Other |
Parking
| Garage Yes / No | Yes |
|---|---|
| Attached Garage Yes / No | No |
| Parking Features | Detached |
Utilities
| Sewer | Public Sewer |
|---|
Taxes
| Tax Annual Amount | 8780 |
|---|---|
| Tax Assessed Value | 745300 |
| Tax Year | 2026 |
Location
| Community Features | Public Transportation, Shopping, Highway Access, T-Station |
|---|---|
| Senior Community Yes / No | No |
Area Information
| State | MA |
|---|---|
| County | Norfolk |
| City | Quincy |
| Zip Code | 02169 |
| Area | Norfolk |
| Listing VS Median (in 02169) | |
Price: $899,900 low | high Med: $448,800 sqft: 2,118 low | high Med: 750 $ / sqft: $425 low | high Med: $598 On site: 9 low | high Med: 63 | |
Market Activity 02169
Request a showing
Request a showing
Contact
Learn More About This Property

| State | MA |
|---|---|
| County | Norfolk |
| City | Quincy |
| Zip Code | 02169 |
| Area | Norfolk |
| Listing VS Median (in 02169) | |
Price: $899,900 low | high Med: $448,800 sqft: 2,118 low | high Med: 750 $ / sqft: $425 low | high Med: $598 On site: 9 low | high Med: 63 | |
 | $895,00091 Elm StQuincy, MA 02169 |
