
Description
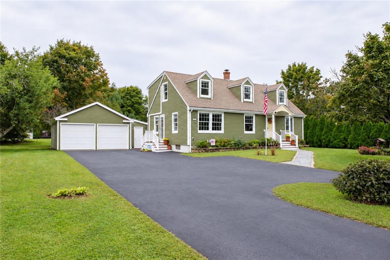
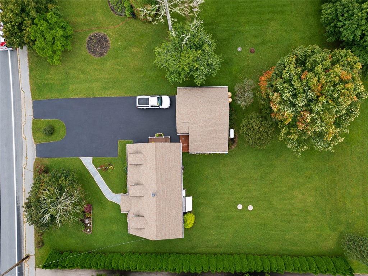
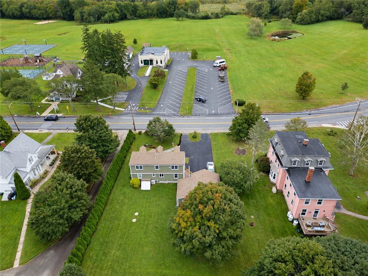
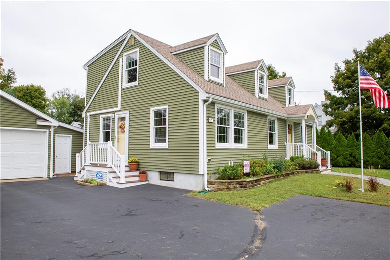
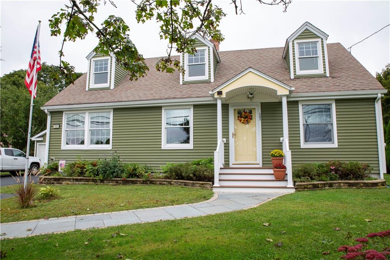
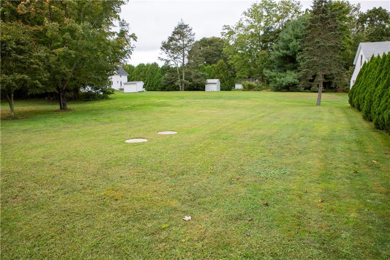
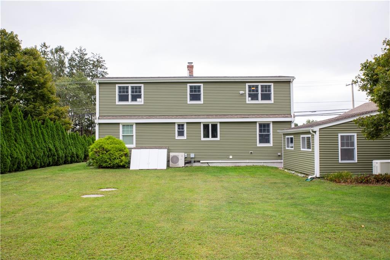
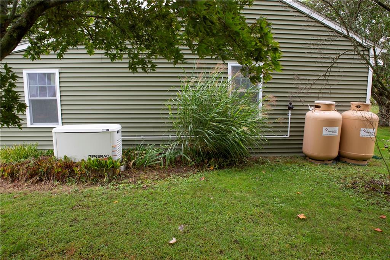
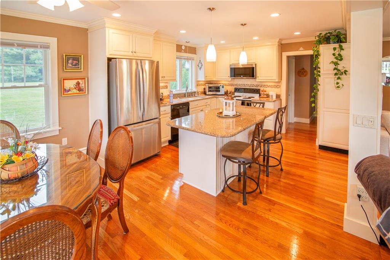
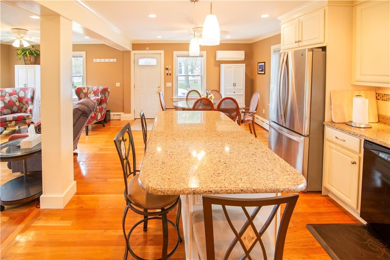
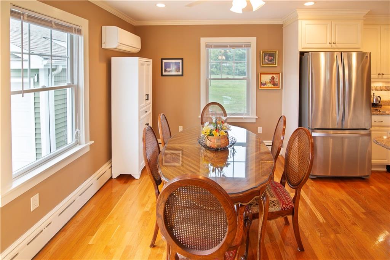
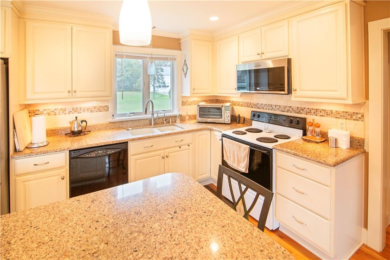
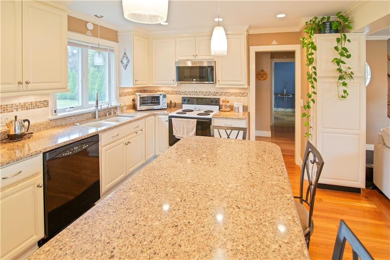
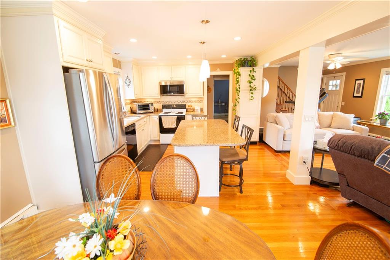
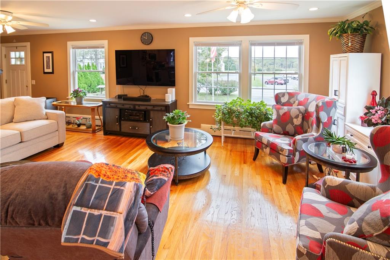
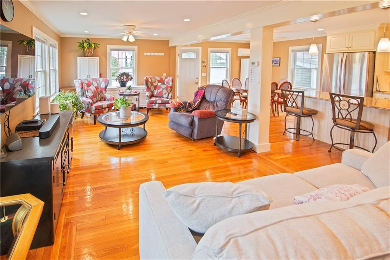
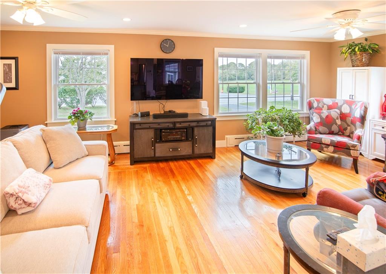
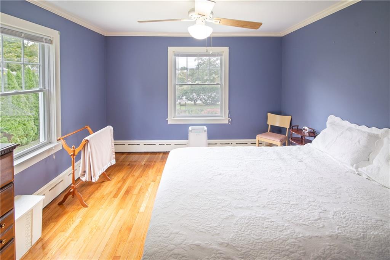
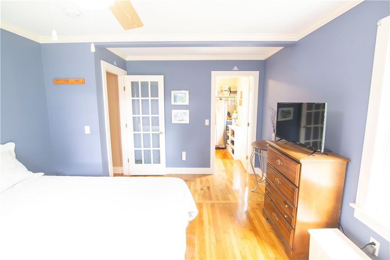
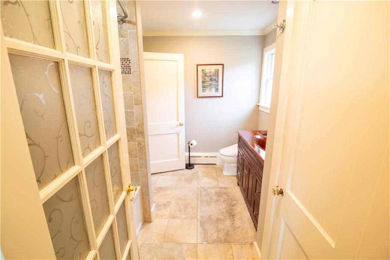
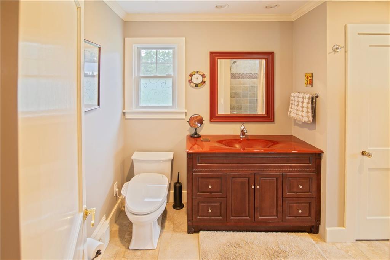
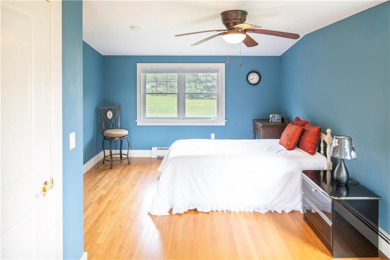
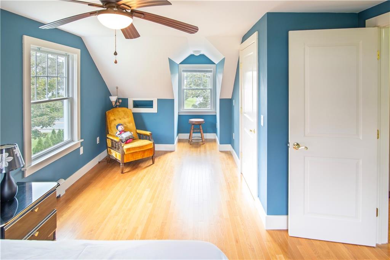
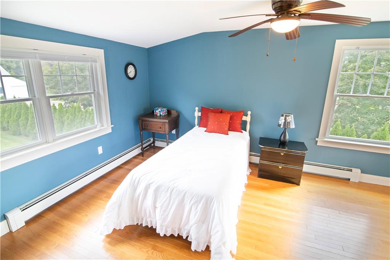
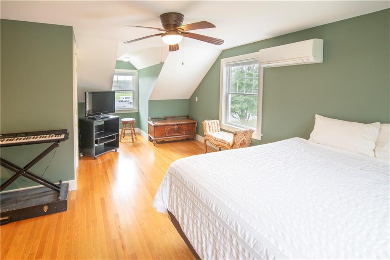
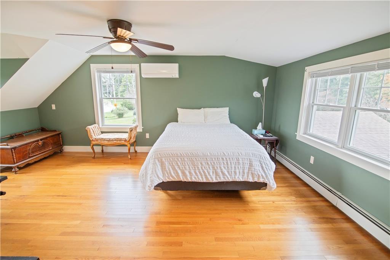
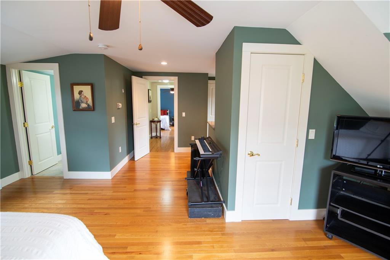
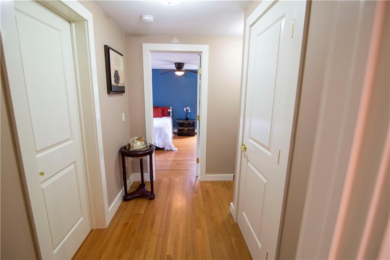
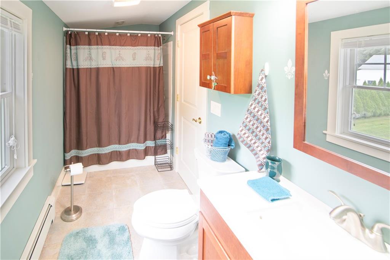
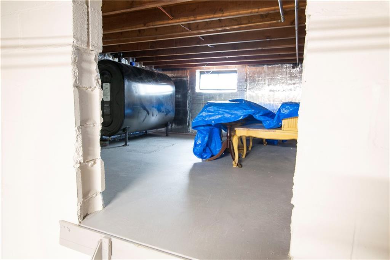
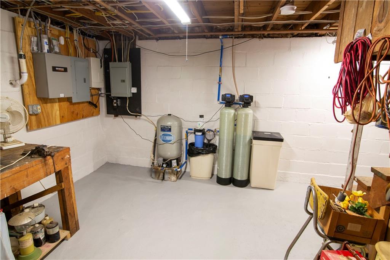
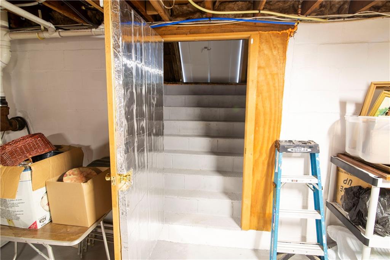
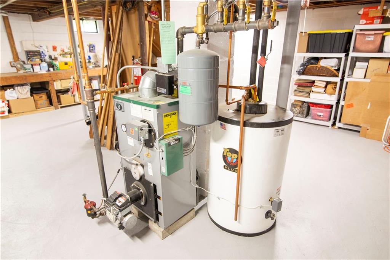
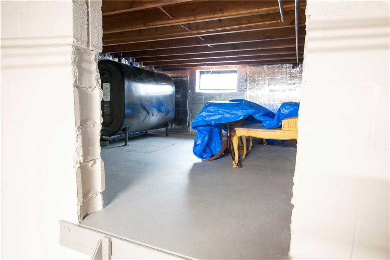
Offers due by noon on Tuesday, September 29, 2026. Welcome home to the heart of Ashaway, where small-town charm meets modern convenience. Located directly across from Crandall Field/town activity center, you'll enjoy year-round community events, holiday celebrations, fireworks, walking paths, and open green space just steps from your front door. This beautifully maintained Cape offers the confidence buyers are looking for, with major improvements already completed, including a ~4-year-old septic system, 3-year-old whole-house Generac generator, central air conditioning, new oil tank, RISE Home Energy assessment with upgraded basement insulation, water filtration system, and a security system. The freshly painted basement provides excellent storage and workspace, while the bluestone walkway, updated stucco foundation, and freshly sealed driveway enhance home's curb appeal. Inside, warm hardwood floors, a first-floor bedroom with a walk-in closet, full bath, flexible living space, and a practical layout create a home that is both comfortable and functional. Upstairs, two additional bedrooms and a full bath, provide space for family, guests, or a home office. Enjoy a spacious and private backyard, detached two-car garage, attached shed/workshop. Move-in ready, energy-conscious, extensively remodeled in 2011, this meticulously maintained home offers the rare combination of character, efficiency, and peace of mind.
Details
| MLS # | 1423808 |
|---|---|
| Listing Type | For Sale |
| Style | House |
| Sub-Type | Resale |
| Status | Pending |
| Year | 1949 |
| Days On Site | 16 |
| Listing Provided By | Sold By Michaela Llc | Michaela Lamb |
Features
| Bed(s) | 3 |
|---|---|
| Bath(s) | 2 Total |
| SQ Feet | 1,794 |
| Garage | 2 |
| Basement | Y |
| Story(s) | 2 |
| Acreage | 0.36 |
| Golf Course | Yes |
Interior
| Rooms Total | 6 |
|---|---|
| Heating | Oil, Forced Water |
| Heating Yes / No | Yes |
| Cooling | Heat Pump |
| Cooling Yes / No | Yes |
| Appliances | Dishwasher, Microwave, Oven, Range, Refrigerator |
| Interior Features | Wall (Dry Wall), Stairs, Plumbing (Mixed), Insulation (Ceiling), Insulation (Floors), Insulation (Walls) |
| Fireplace Yes / No | No |
| Fireplaces Total | 0 |
| Fireplace Features | None |
Exterior
| Foundation Details | Block, Concrete Perimeter |
|---|---|
| Lot Features | Electronic Pet Fence, Paved Driveway, Security, Sidewalks |
| Community Features | Bus, Commuter Bus, Golf, Highway Access, Hospital, Interstate, Marina, Private School, Public School, Railroad, Recreational Facilities, Restaurants, Schools, Shopping, Near Swimming, Tennis |
| Construction Materials | Dry Wall, Vinyl Siding |
Parking
| Attached Garage Yes / No | No |
|---|---|
| Garage Yes / No | Yes |
| Parking Features | Detached |
Utilities
| Sewer | Septic Tank |
|---|---|
| Electric | 100 Amp Service |
Location
| Community Features | Bus, Commuter Bus, Golf, Highway Access, Hospital, Interstate, Marina, Private School, Public School, Railroad, Recreational Facilities, Restaurants, Schools, Shopping, Near Swimming, Tennis |
|---|
Taxes
| Tax Annual Amount | 5754 |
|---|---|
| Tax Assessed Value | 461800 |
| Tax Lot | 283 |
| Tax Year | 2026 |
Area Information
| State | RI |
|---|---|
| County | Washington |
| City | Hopkinton |
| Zip Code | 02804 |
| Area | Washington |
| Listing VS Median (in 02804) | |
Price: $575,000 low | high Med: $529,900 sqft: 1,794 low | high Med: 2,705 $ / sqft: $321 low | high Med: $196 On site: 16 low | high Med: 77 | |
Market Activity 02804
Request a showing
Request a showing
Contact
Learn More About This Property

| State | RI |
|---|---|
| County | Washington |
| City | Hopkinton |
| Zip Code | 02804 |
| Area | Washington |
| Listing VS Median (in 02804) | |
Price: $575,000 low | high Med: $529,900 sqft: 1,794 low | high Med: 2,705 $ / sqft: $321 low | high Med: $196 On site: 16 low | high Med: 77 | |