

Description
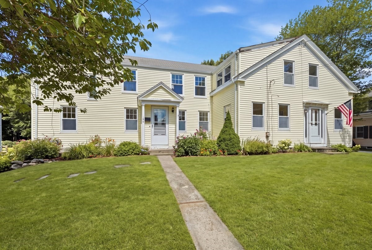
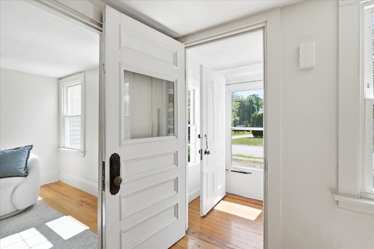
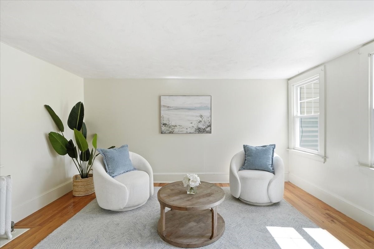
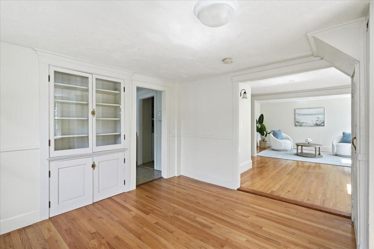
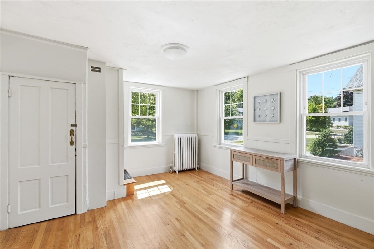
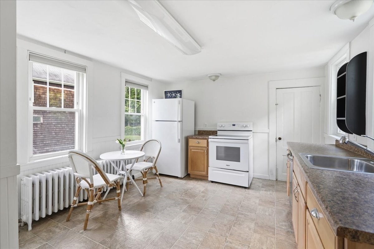
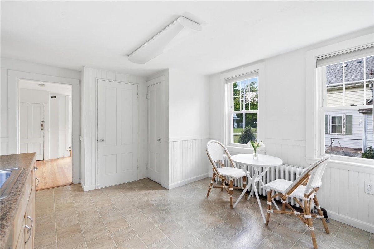
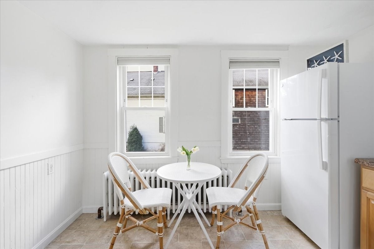
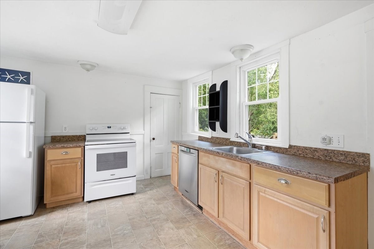
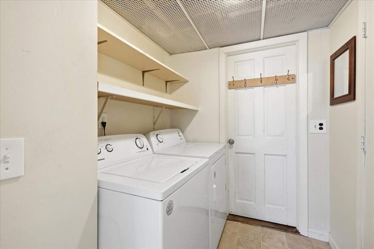
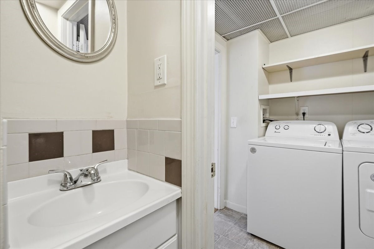
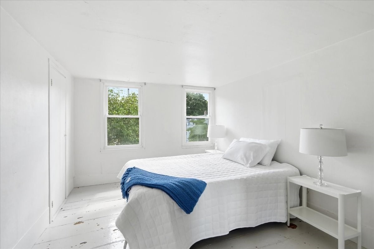
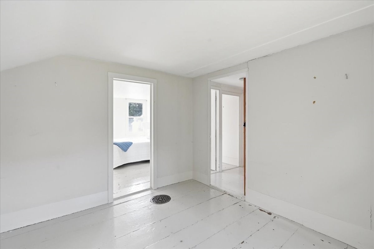
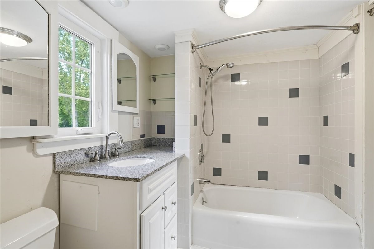
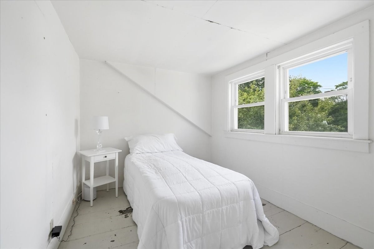
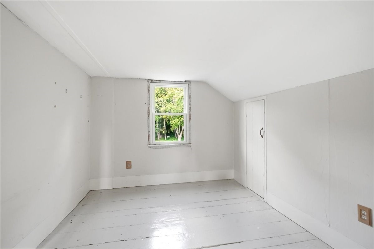
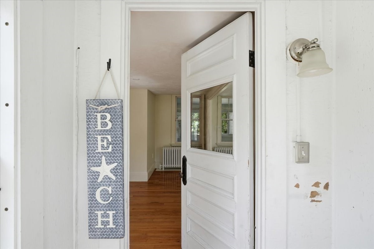
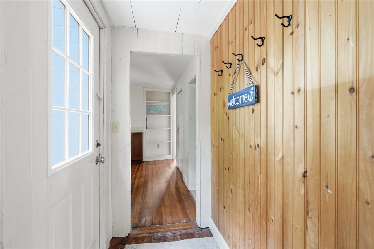
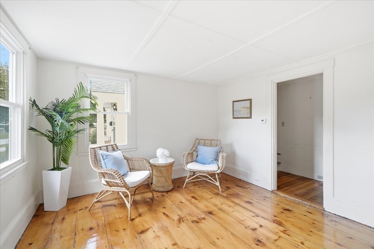
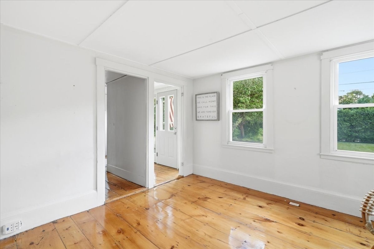
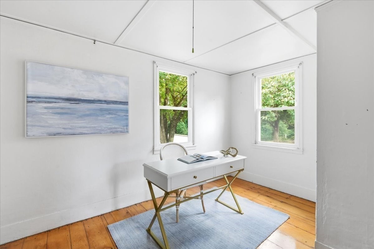
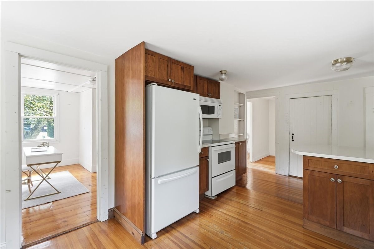
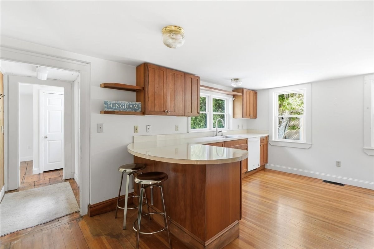
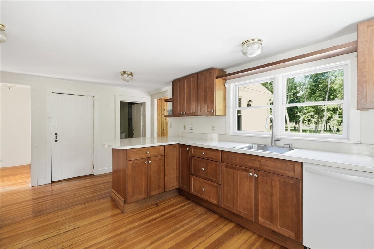
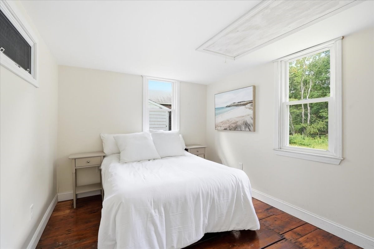
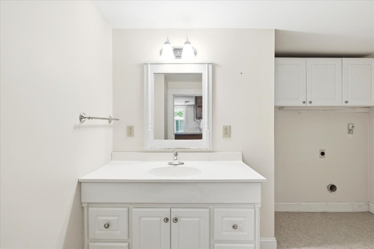
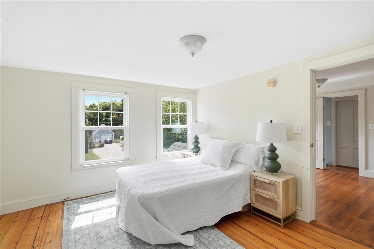
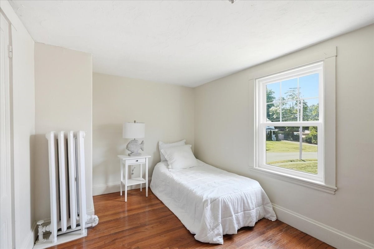
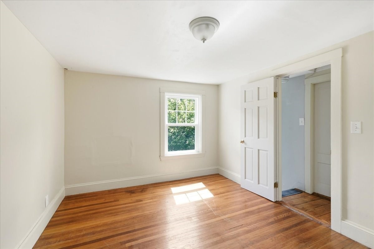
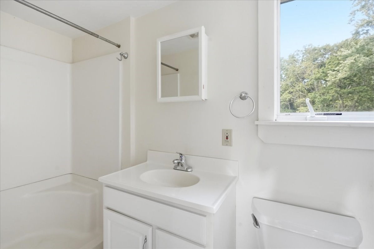
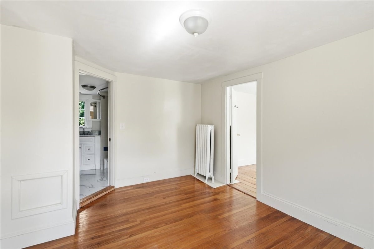
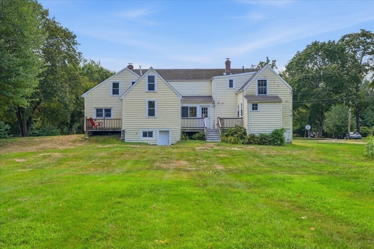
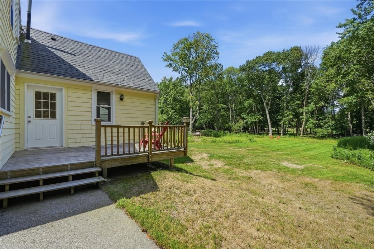
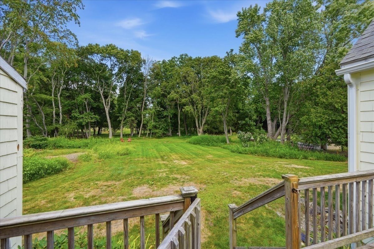
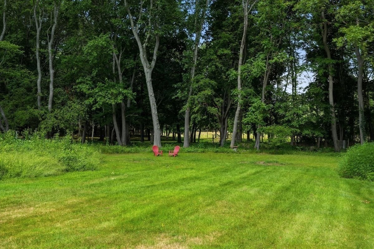
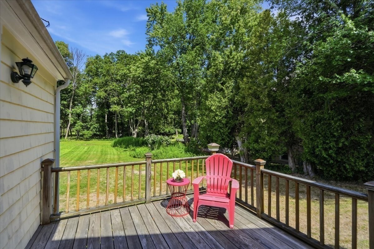
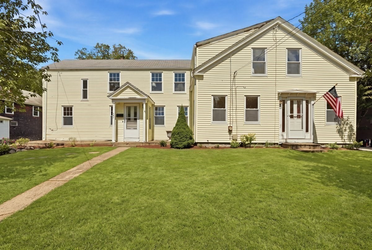
Set on a bucolic lot overlooking picturesque farm fields, this distinctive Hingham duplex offers character, flexibility, and room to imagine what comes next. The first unit features a flexible floor plan with a first-floor bedroom and full bath, spacious eat-in kitchen, private office, and living room. Upstairs are two additional bedrooms, a full bath, and potential for an additional bath or walk-in closet. The second unit offers a living room, dining room, sun-filled kitchen, and half bath with laundry on the first floor, plus 2 bedrooms, an office and a full bath upstairs. Original woodwork and period details reflect the home's antique roots. Private decks overlook the expansive backyard and pastoral views beyond. The seller is installing a new 6 bedroom septic system. Maintain as a two-family or convert back to a single-family home. Moments from downtown Hingham, commuter boat, and train to Boston.
Details
| MLS # | 73570053 |
|---|---|
| Listing Type | For Sale |
| Style | House |
| Sub-Type | Resale |
| Status | Pending |
| Year | 1880 |
| Days On Site | 27 |
| Listing Provided By | William Raveis R.E. & Home Services | Darleen Lannon |
Features
| Bed(s) | 4 |
|---|---|
| Bath(s) | 4 Total |
| SQ Feet | 2,605 |
| Basement | Y |
| Zoning | RA |
| Acreage | 0.67 |
Interior
| Rooms Total | 10 |
|---|---|
| Cooling Yes / No | No |
| Cooling | None |
| Heating Yes / No | Yes |
| Heating | Forced Air, Hot Water, Natural Gas |
| Interior Features | Bathroom - Full, Closet, Bathroom, Study |
| Appliances | Gas Water Heater, Range, Dishwasher, Refrigerator |
| Fireplaces Total | 0 |
| Fireplace Yes / No | No |
| Flooring | Wood, Laminate, Hardwood, Flooring - Wood |
Exterior
| Exterior Features | Porch - Enclosed, Deck |
|---|---|
| Roof | Shingle |
| Construction Materials | Frame |
| Foundation Details | Stone, Irregular |
| Lot Features | Cleared, Gentle Sloping |
Parking
| Garage Yes / No | No |
|---|---|
| Parking Features | Off Street |
Utilities
| Utilities | for Electric Range, for Electric Dryer, Washer Hookup |
|---|---|
| Sewer | Private Sewer |
| Electric | Generator, 110 Volts |
Taxes
| Tax Annual Amount | 7897 |
|---|---|
| Tax Assessed Value | 738700 |
| Tax Year | 2025 |
Location
| Community Features | Public Transportation, Park, Conservation Area, Private School, Public School |
|---|---|
| Senior Community Yes / No | No |
Area Information
| State | MA |
|---|---|
| County | Plymouth |
| City | Hingham |
| Zip Code | 02043 |
| Area | Plymouth |
| School District | Hingham High |
| Elementary School | Plymouth River |
| High School | Hingham High |
| Listing VS Median (in 02043) | |
Price: $924,000 low | high Med: $1,374,500 sqft: 2,605 low | high Med: 2,958 $ / sqft: $355 low | high Med: $466 On site: 27 low | high Med: 77 | |
Market Activity 02043
Request a showing
Request a showing
Contact
Learn More About This Property

| State | MA |
|---|---|
| County | Plymouth |
| City | Hingham |
| Zip Code | 02043 |
| Area | Plymouth |
| School District | Hingham High |
| Elementary School | Plymouth River |
| High School | Hingham High |
| Listing VS Median (in 02043) | |
Price: $924,000 low | high Med: $1,374,500 sqft: 2,605 low | high Med: 2,958 $ / sqft: $355 low | high Med: $466 On site: 27 low | high Med: 77 | |
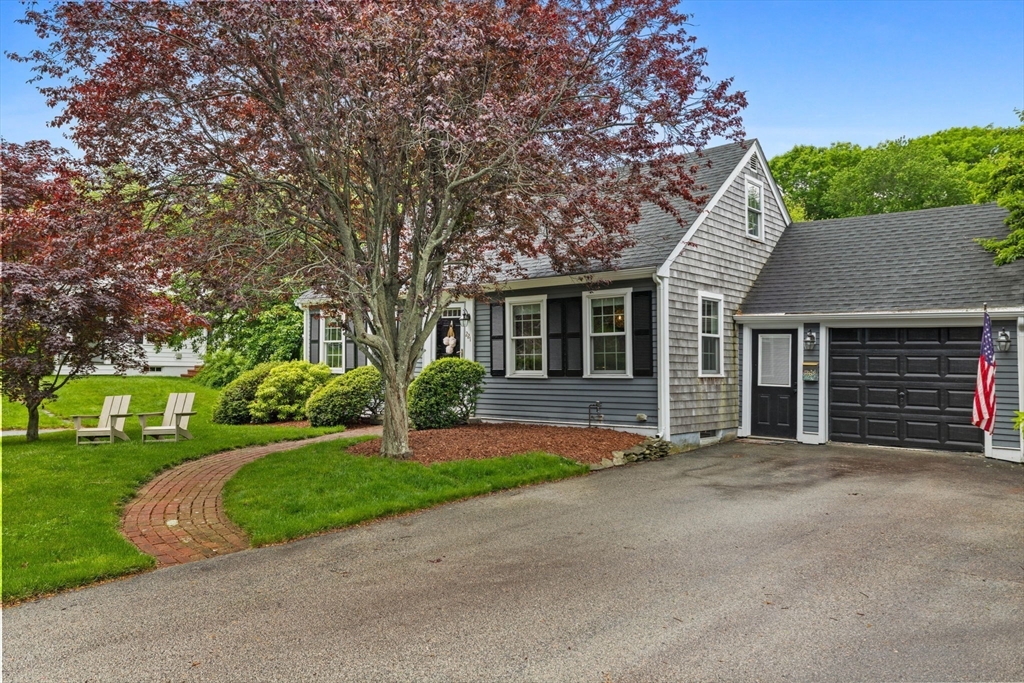 | $929,000221 Central StHingham, MA 02043 |
