

Description
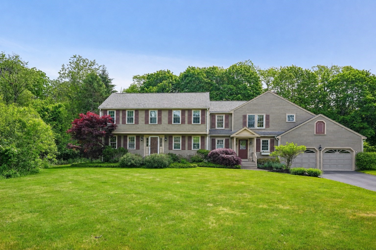
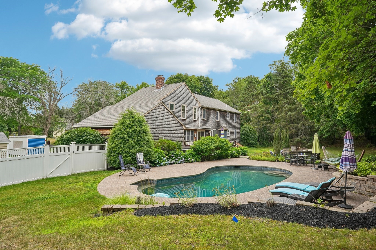
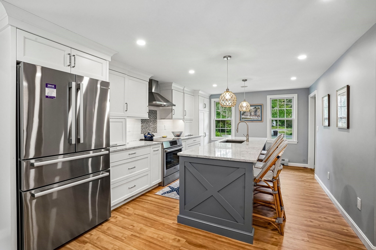
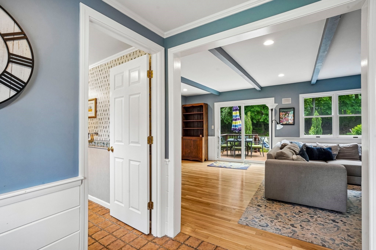
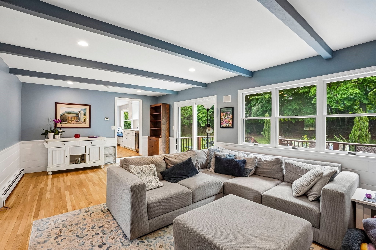
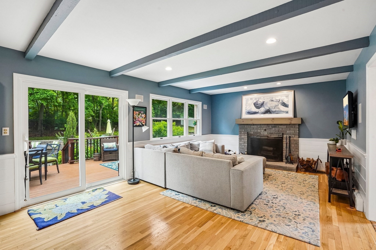
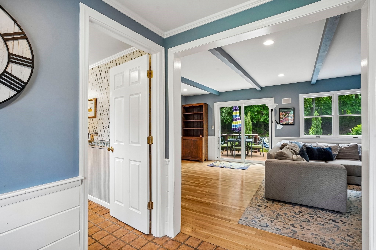
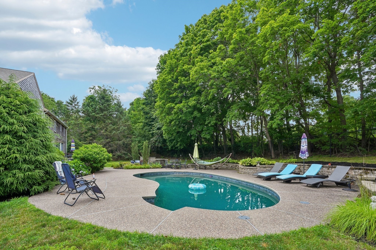
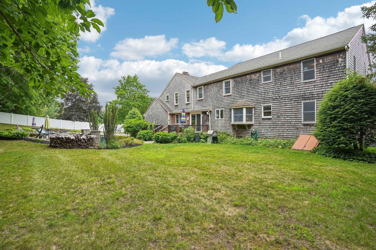
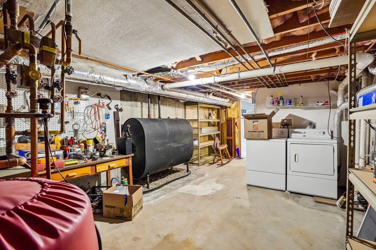
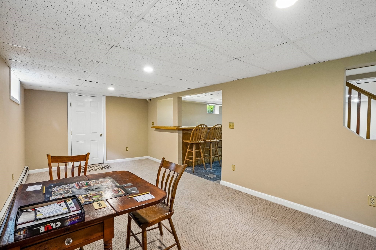
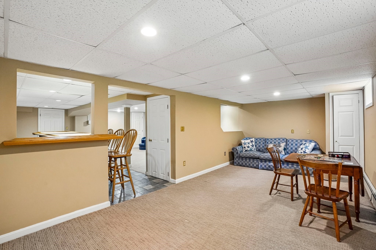
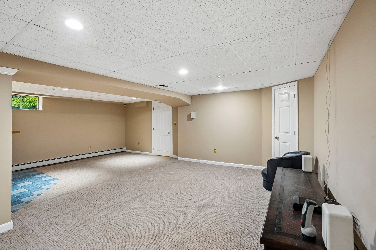
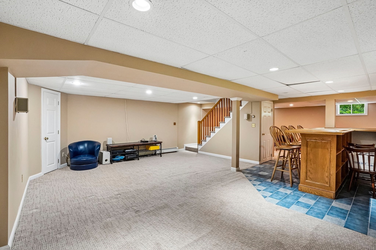
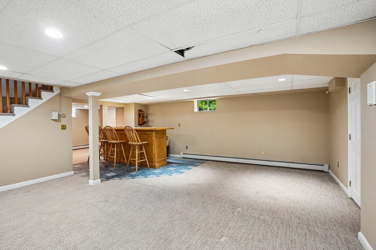
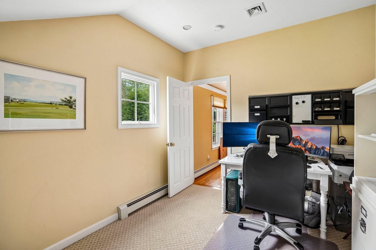
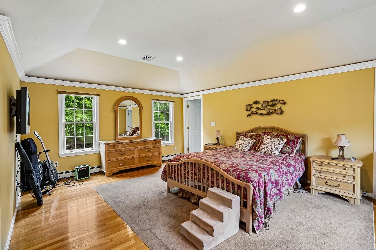
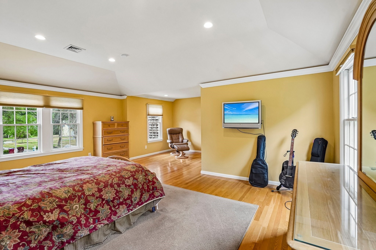
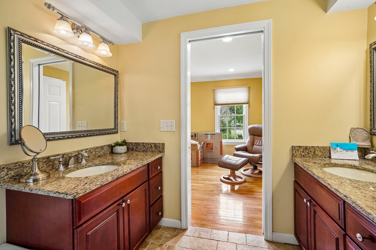
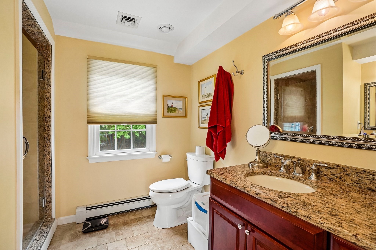
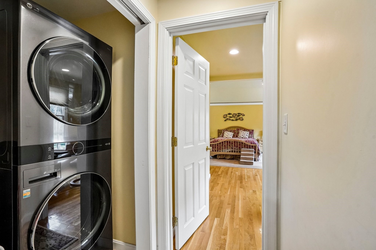
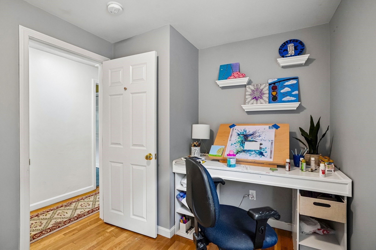
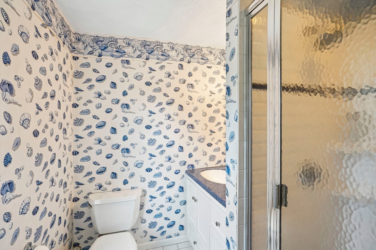
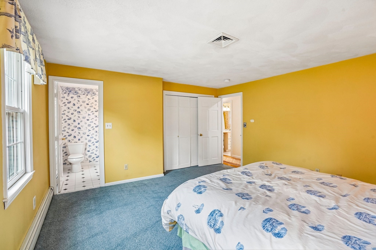
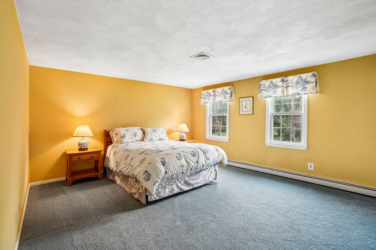
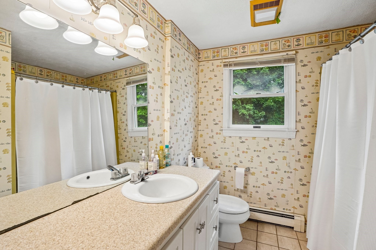
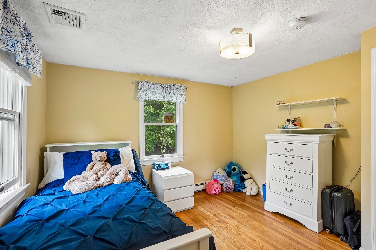
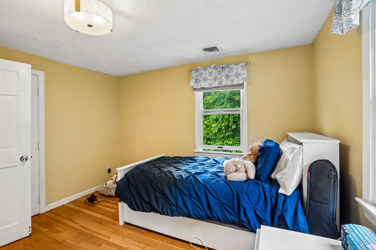
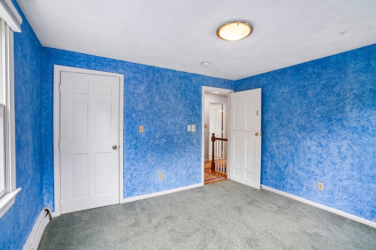
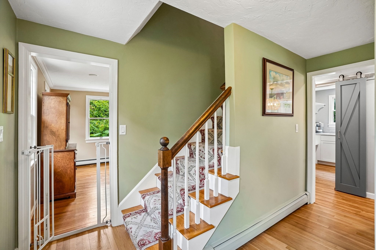
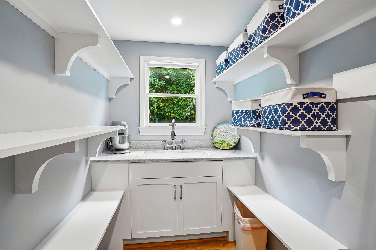
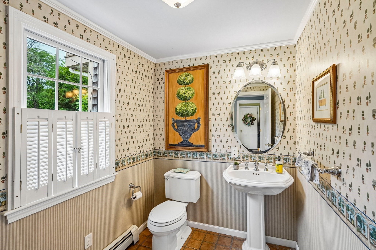
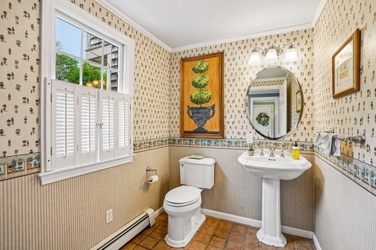
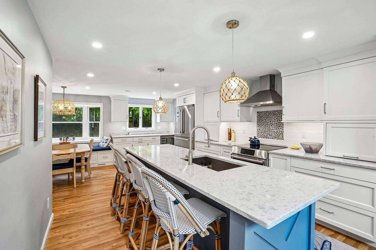
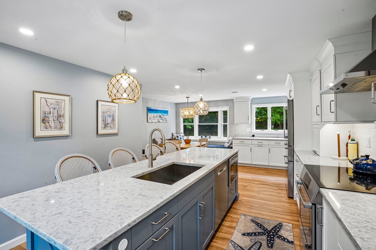
Welcome to 2 Berkley Circle in the coveted community of Hingham, where timeless elegance meets modern comfort. This exceptional 4-bedroom home features 4 full baths and 2 half baths, offering an ideal layout for both everyday living and entertaining. A recently renovated chef's kitchen showcases stylish finishes, premium appliances, and seamless flow into the home's inviting gathering spaces. The spacious finished lower level provides incredible flexibility for a media room, gym, playroom, or guest retreat. Step outside to your private backyard oasis complete with a stunning gunite pool, expansive patio, and custom fire pit-perfect for summer entertaining and cozy New England evenings. Thoughtfully designed with generous living spaces, refined details, and resort-style amenities, this move-in-ready home is a rare opportunity in one of Hingham's most sought-after neighborhoods. A true must-see.
Details
| MLS # | 73526120 |
|---|---|
| Listing Type | For Sale |
| Style | House |
| Sub-Type | Resale |
| Status | Pending |
| Year | 1978 |
| Days On Site | 130 |
| Listing Provided By | William Raveis R.E. & Home Services | William Tierney |
Features
| Bed(s) | 4 |
|---|---|
| Bath(s) | 5 Total |
| SQ Feet | 2,704 |
| Garage | 2 |
| Basement | Y |
| Pool | Yes |
| Zoning | RES |
| Acreage | 0.79 |
Interior
| Rooms Total | 8 |
|---|---|
| Cooling Yes / No | Yes |
| Cooling | Central Air |
| Heating Yes / No | Yes |
| Heating | Baseboard, Oil |
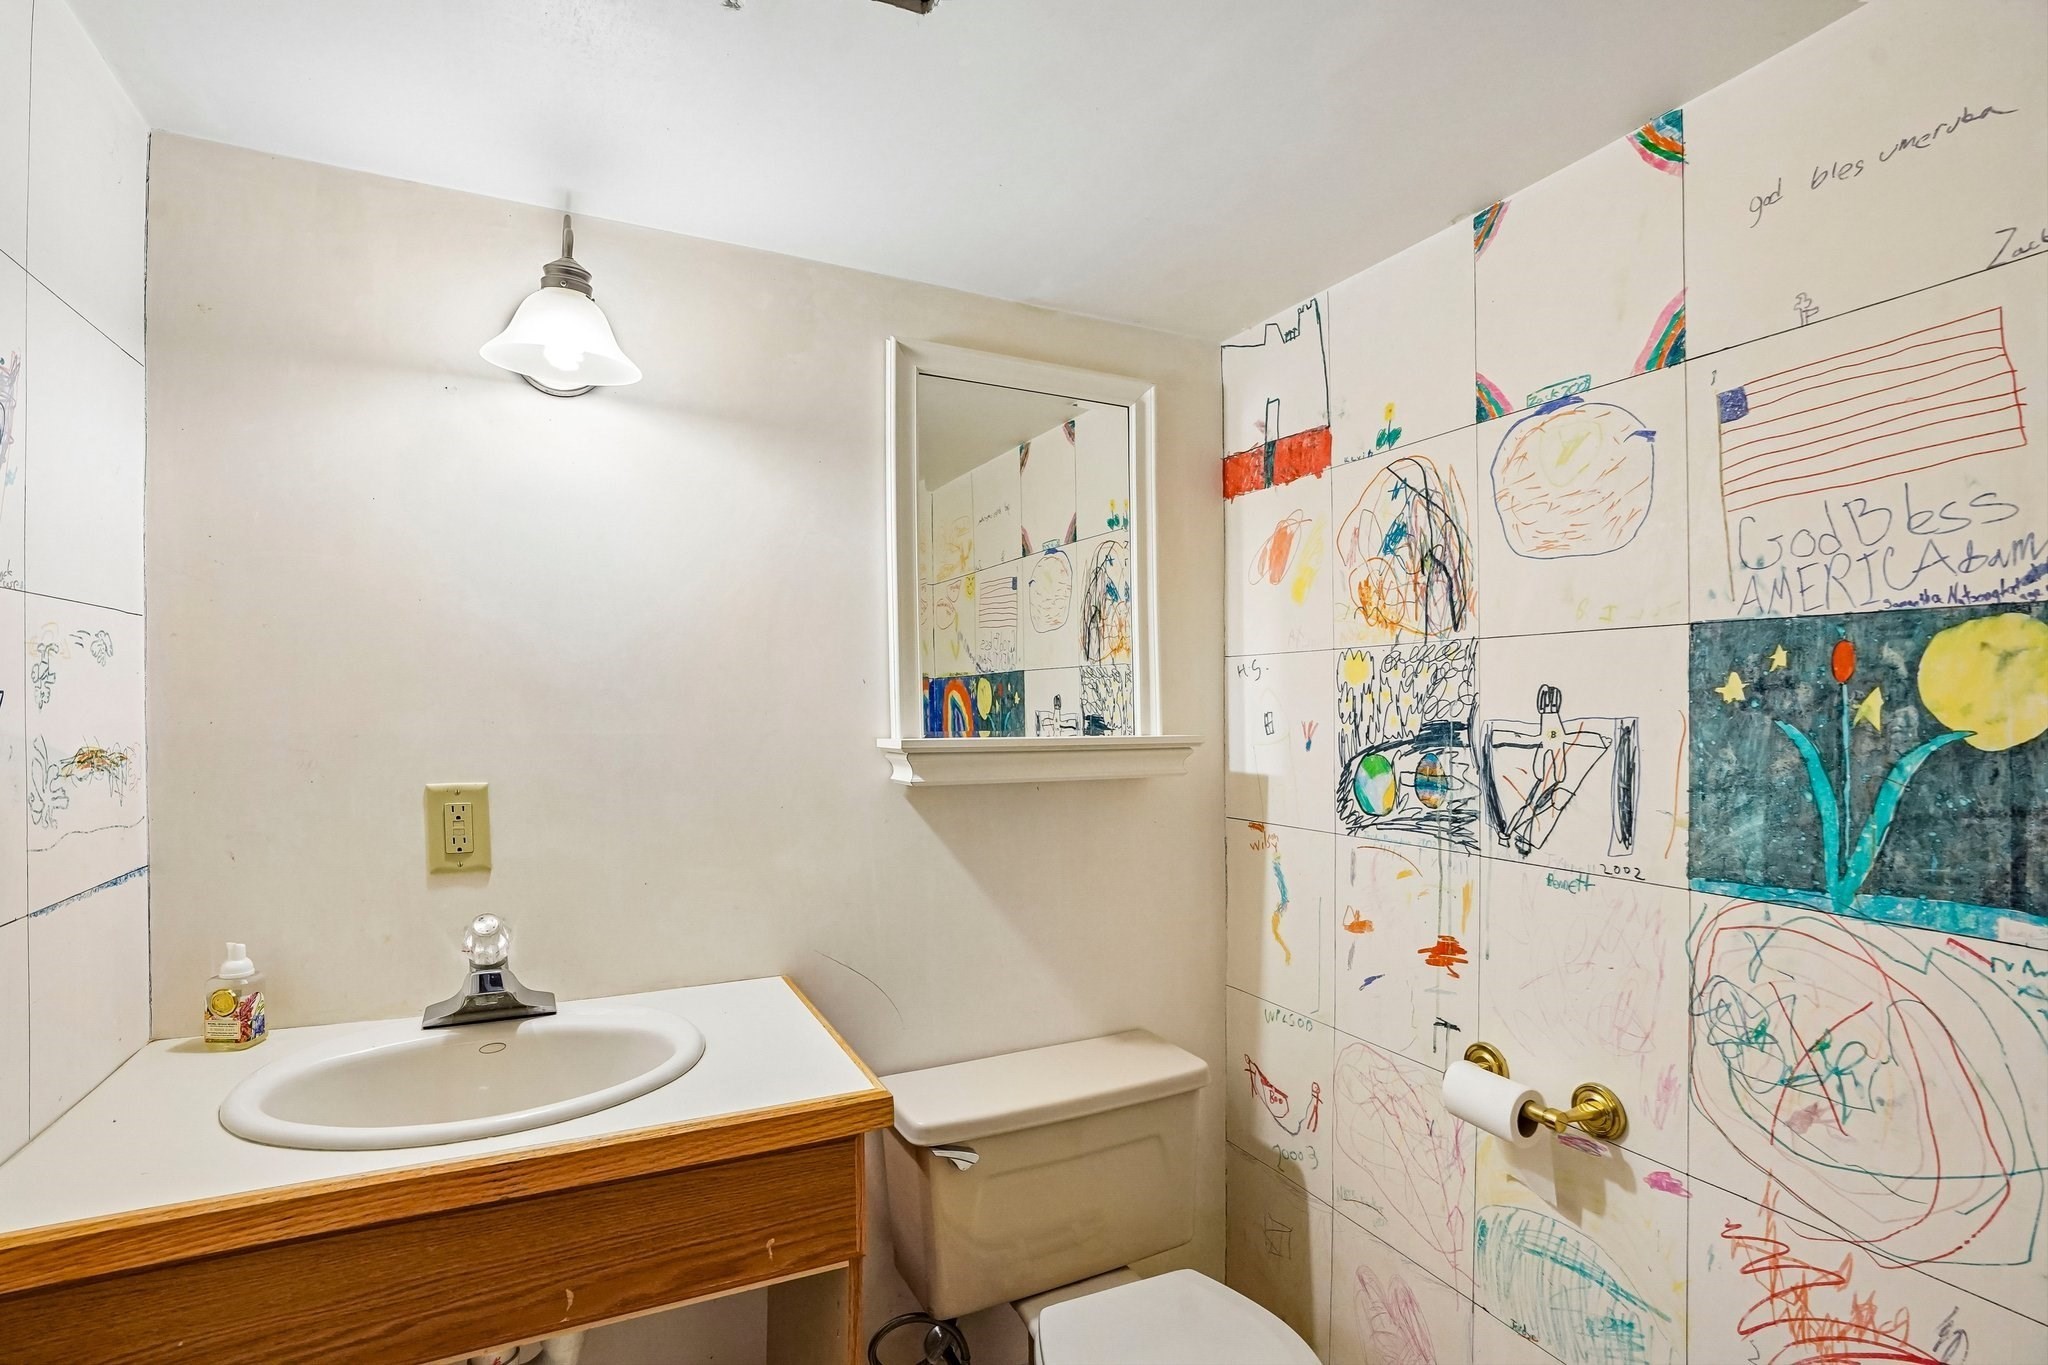
| Interior Features | Bathroom - Half, Cable Hookup, Recessed Lighting, Game Room |
| Window Features | Insulated Windows |
| Appliances | Water Heater, Range, Dishwasher, Microwave, Refrigerator |
| Fireplace Features | Family Room |
| Fireplaces Total | 1 |
| Fireplace Yes / No | Yes |
| Flooring | Wood, Laminate, Flooring - Wall to Wall Carpet |
Exterior
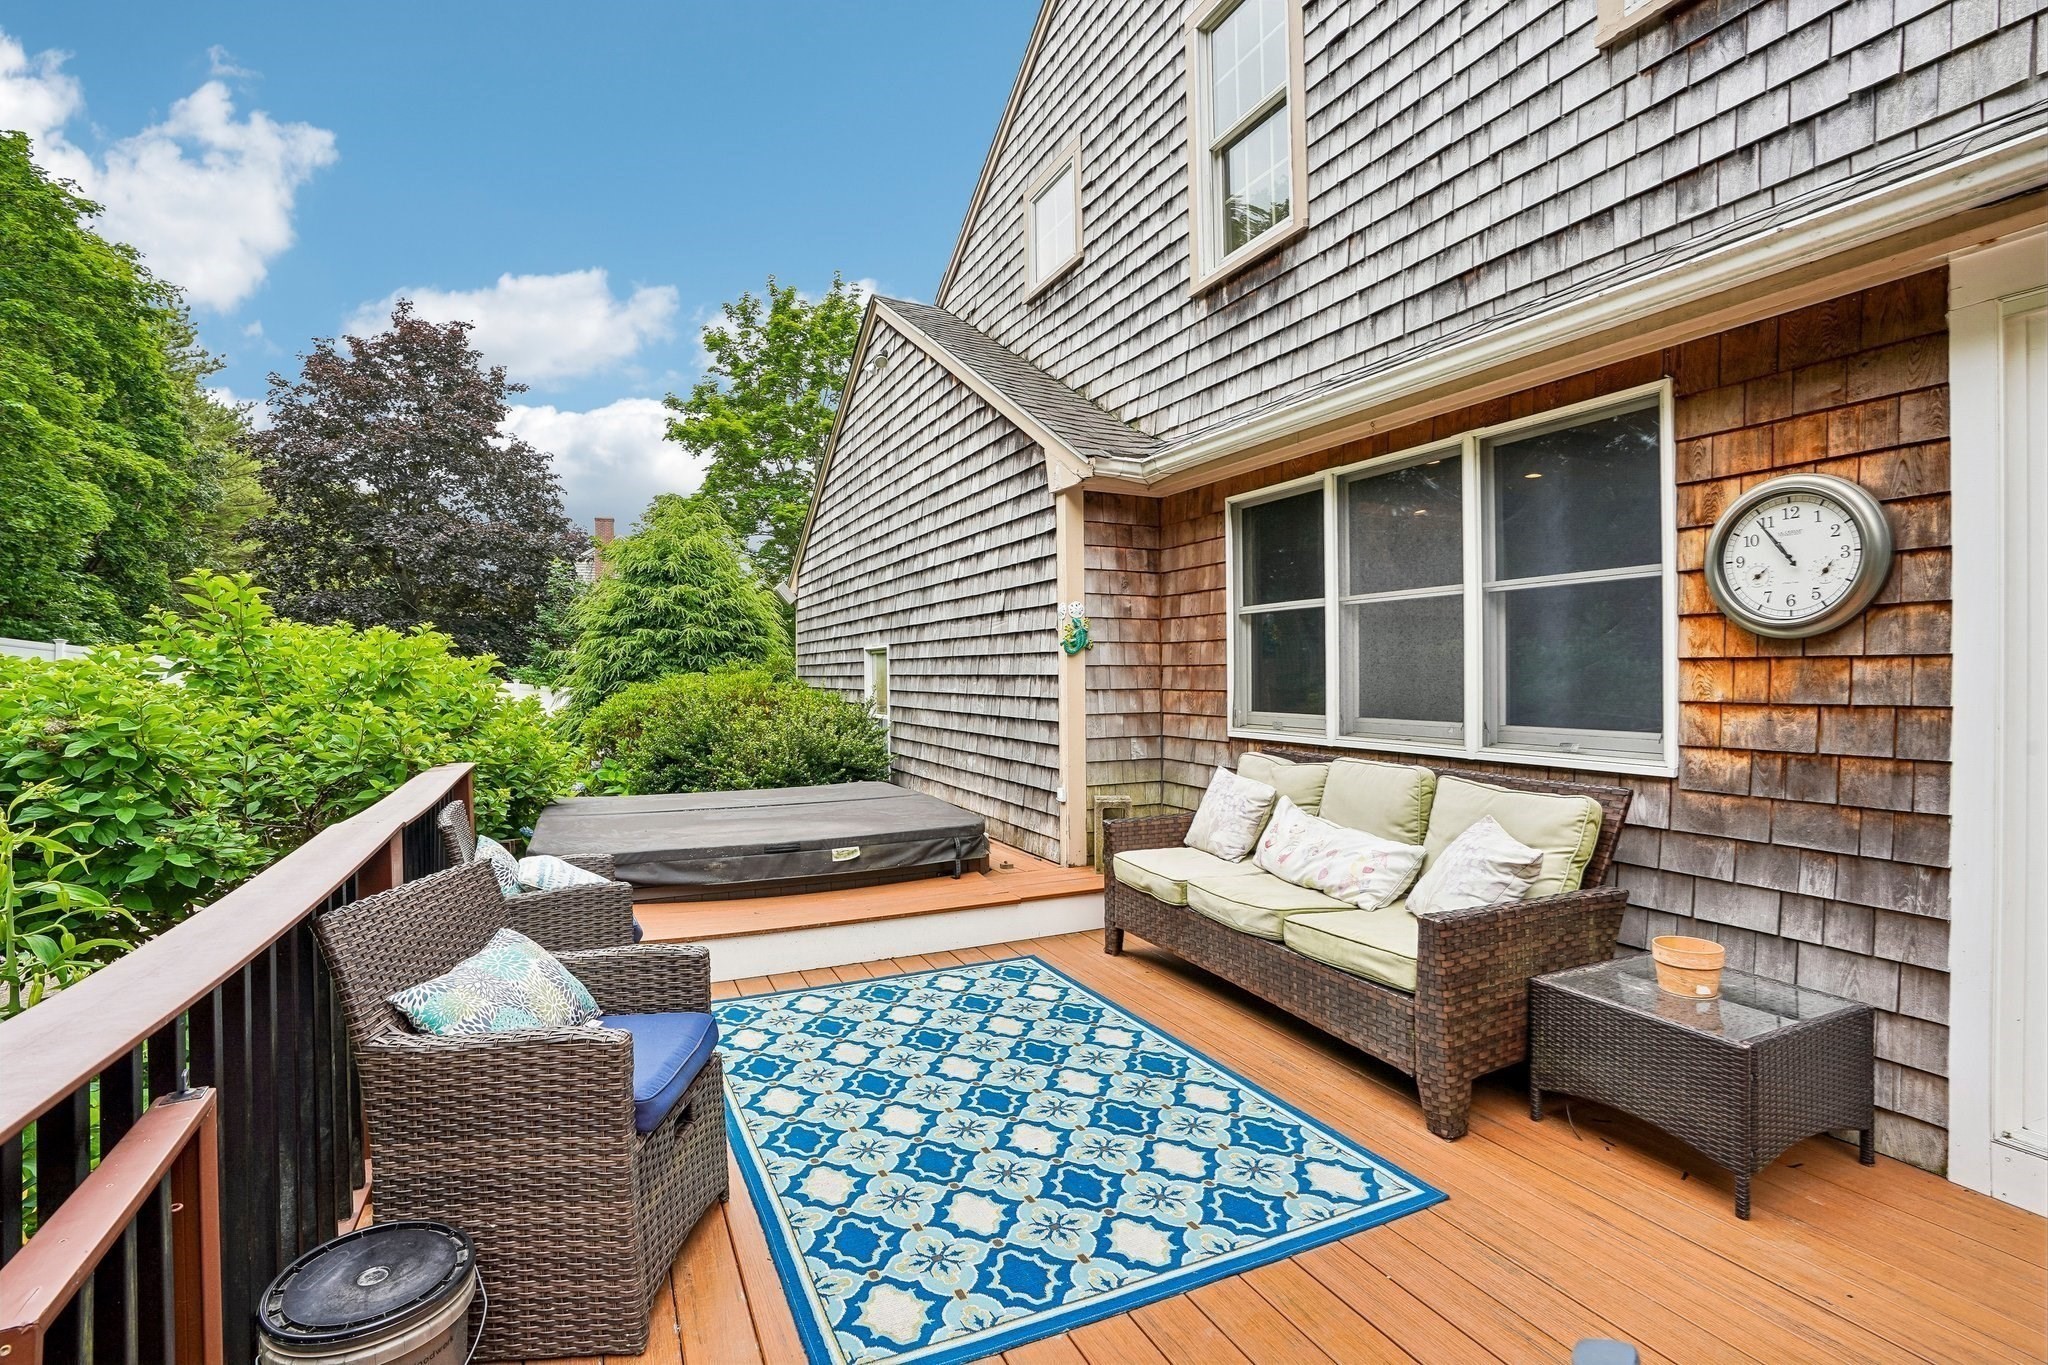
| Exterior Features | Deck - Vinyl, Pool - Inground Heated, Rain Gutters, Hot Tub/Spa, Fenced Yard |
|---|---|
| Roof | Shingle |
| Construction Materials | Frame |
| Foundation Details | Concrete Perimeter |
| Lot Features | Gentle Sloping |
| Fencing | Fenced |
Parking
| Garage Yes / No | Yes |
|---|---|
| Attached Garage Yes / No | Yes |
| Parking Features | Attached, Garage Door Opener, Paved Drive, Off Street, Paved |
| Open Parking Yes / No | Yes |
Utilities
| Utilities | for Electric Range |
|---|---|
| Sewer | Private Sewer |
| Electric | 200+ Amp Service |
Taxes
| Tax Annual Amount | 16712 |
|---|---|
| Tax Assessed Value | 1563300 |
| Tax Year | 2025 |
Location
| Community Features | Public Transportation, Walk/Jog Trails, House of Worship, Marina, Public School, T-Station |
|---|---|
| Senior Community Yes / No | No |
Area Information
| State | MA |
|---|---|
| County | Plymouth |
| City | Hingham |
| Zip Code | 02043 |
| Area | Plymouth |
| School District | Hhs |
| Elementary School | Plymouth River |
| High School | Hhs |
| Listing VS Median (in 02043) | |
Price: $1,674,000 low | high Med: $1,384,000 sqft: 2,704 low | high Med: 2,393 $ / sqft: $619 low | high Med: $579 On site: 130 low | high Med: 5 | |
Market Activity 02043
Request a showing
Request a showing
Contact
Learn More About This Property

| State | MA |
|---|---|
| County | Plymouth |
| City | Hingham |
| Zip Code | 02043 |
| Area | Plymouth |
| School District | Hhs |
| Elementary School | Plymouth River |
| High School | Hhs |
| Listing VS Median (in 02043) | |
Price: $1,674,000 low | high Med: $1,384,000 sqft: 2,704 low | high Med: 2,393 $ / sqft: $619 low | high Med: $579 On site: 130 low | high Med: 5 | |
