
Description
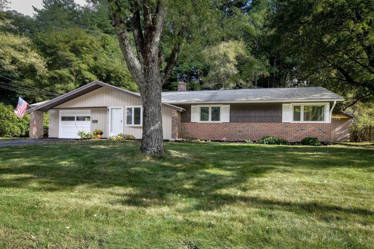
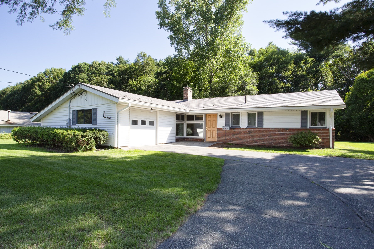
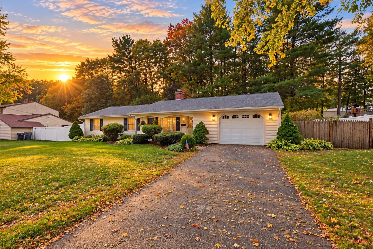
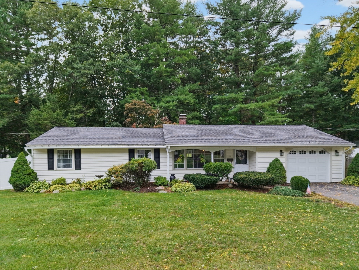
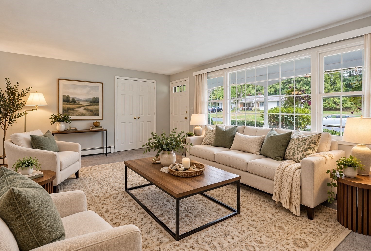
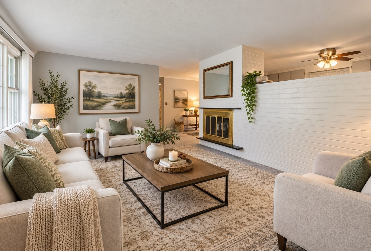
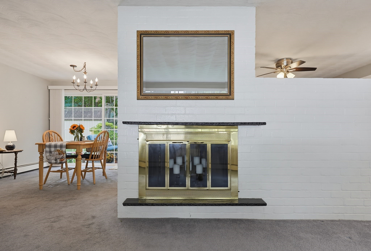
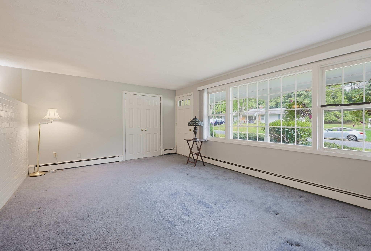
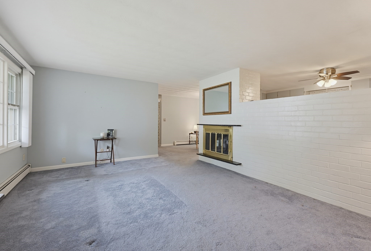
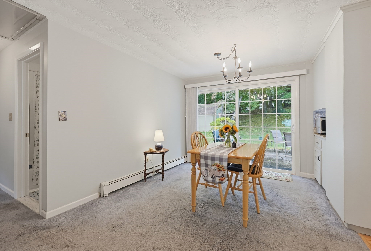
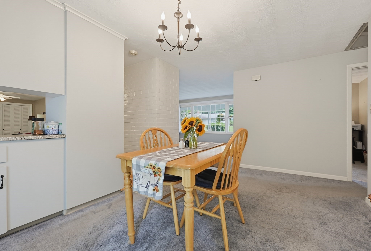
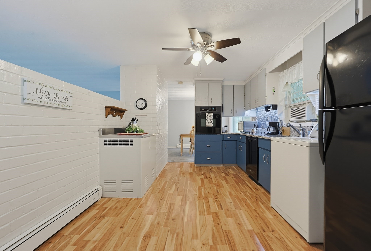
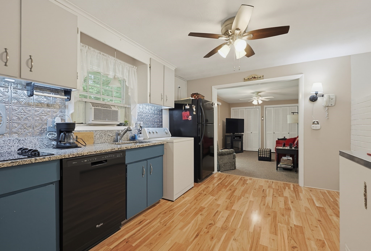
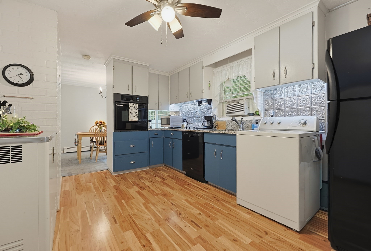
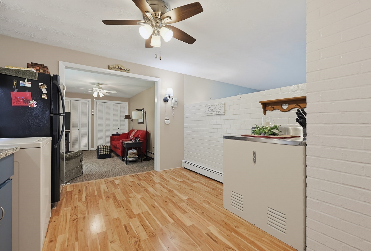
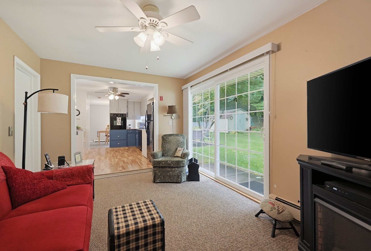
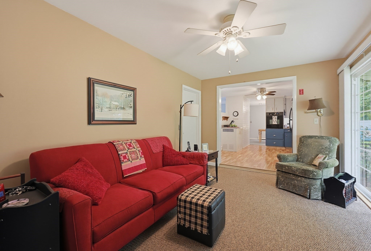
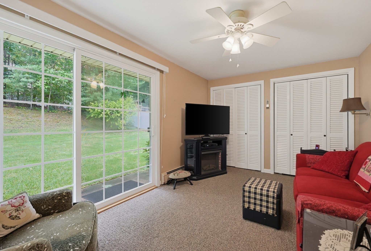
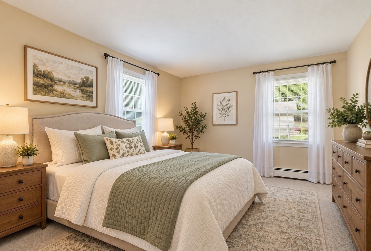
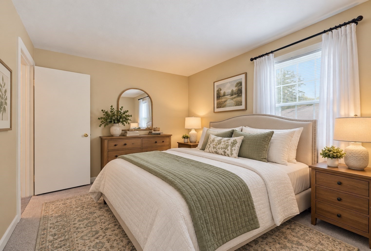
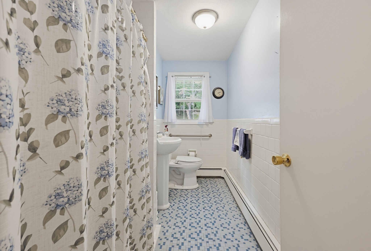
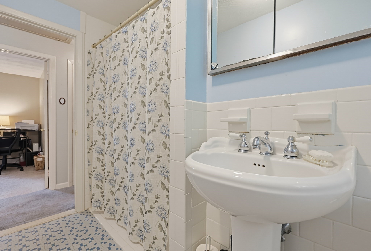
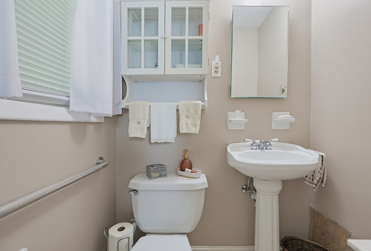
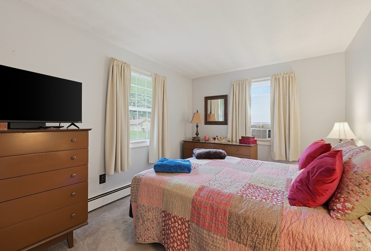
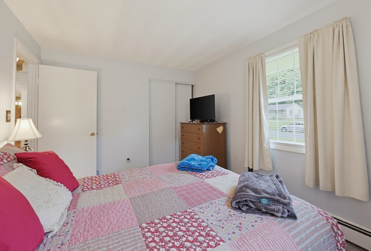
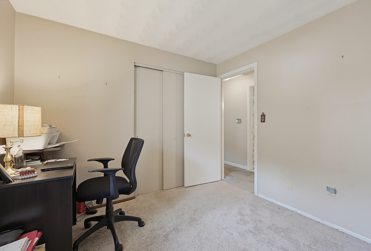
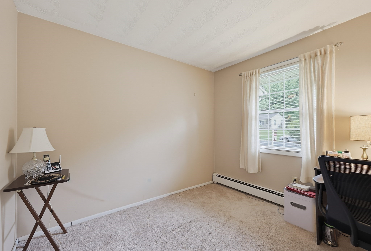
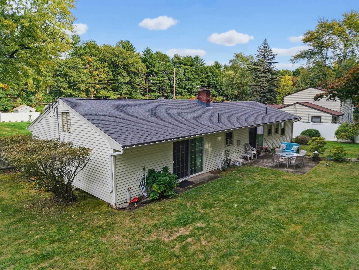
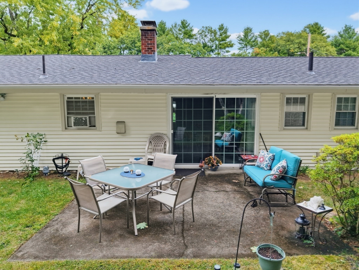
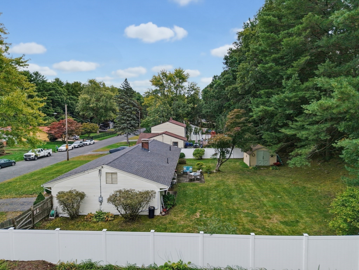
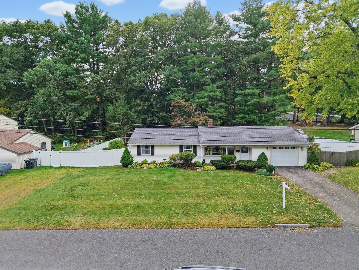
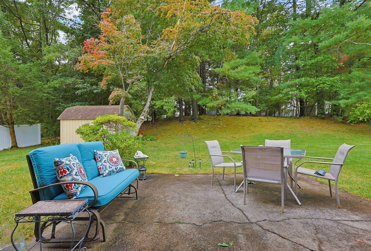
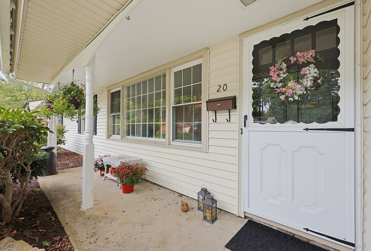
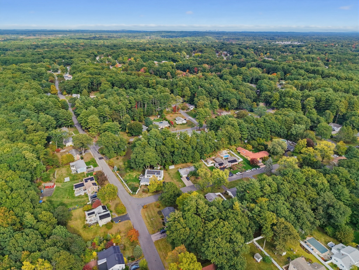
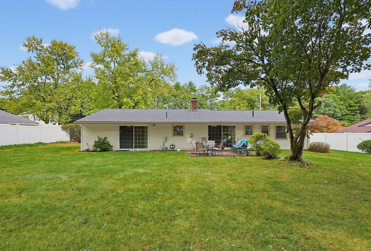
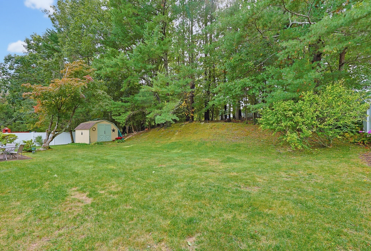
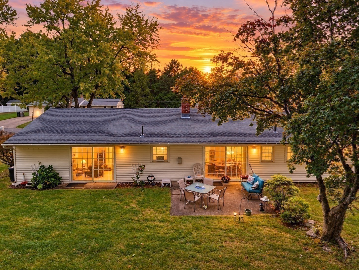
Offer Accepted - Open House Cancelled Welcome to this lovingly maintained 3-bedroom, 1.5-bath ranch, cherished by the same owners for over 40 years and ready for its next chapter. Set on a generous .46-acre lot, this home offers the ease and functionality of one-level living with a floor plan designed for both everyday comfort and entertaining. A welcoming front porch leads into the fireplaced living room, while the dining room features sliders opening directly to the back patio-perfect for outdoor dining and summer gatherings. The kitchen is conveniently positioned between the main living spaces, and a separate family room with additional sliders to the backyard provides flexible space for relaxing, entertaining, a home office, or playroom. Just outside, enjoy a spacious mostly fenced-in backyard offering plenty of room for gardening, recreation, pets, or simply relaxing outdoors. A storage shed provides convenient space for lawn equipment, tools, bikes, and seasonal items, while the patio creates a natural extension of the home's living space. A one-car garage adds even more storage and everyday convenience.The neighborhood is another highlight, with two nearby parks and the desirable Garden in the Woods, offering wonderful opportunities to enjoy the outdoors close to home. Restaurants, shopping, everyday conveniences, and commuter routes are all within easy reach. With its comfortable single-level layout, established yard, neighborhood setting, and decades of thoughtful care, this is a wonderful opportunity to make a well-loved home your own.
Details
| MLS # | 73585521 |
|---|---|
| Listing Type | For Sale |
| Style | House |
| Sub-Type | Resale |
| Status | Pending |
| Year | 1958 |
| Days On Site | 11 |
| Listing Provided By | Berkshire Hathaway HomeServices Commonwealth Real Estate | Margaret Chassie |
Features
| Bed(s) | 3 |
|---|---|
| Bath(s) | 2 Total |
| SQ Feet | 1,236 |
| Garage | 1 |
| Zoning | R3 |
| Acreage | 0.46 |
| Golf Course | Yes |
Interior
| Rooms Total | 7 |
|---|---|
| Cooling Yes / No | Yes |
| Cooling | Window Unit(s), Whole House Fan |
| Heating Yes / No | Yes |
| Heating | Baseboard, Oil |
| Appliances | Range, Dishwasher, Refrigerator, Washer, Dryer |
| Fireplace Features | Living Room |
| Fireplaces Total | 1 |
| Fireplace Yes / No | Yes |
| Flooring | Tile, Carpet, Laminate |
Exterior
| Exterior Features | Porch, Patio, Rain Gutters, Storage |
|---|---|
| Roof | Shingle |
| Construction Materials | Frame |
| Foundation Details | Concrete Perimeter |
| Lot Features | Gentle Sloping |
Parking
| Garage Yes / No | Yes |
|---|---|
| Attached Garage Yes / No | Yes |
| Parking Features | Attached, Off Street |
Utilities
| Utilities | for Electric Range, for Electric Dryer |
|---|---|
| Sewer | Public Sewer |
| Electric | Circuit Breakers |
Taxes
| Tax Annual Amount | 6392 |
|---|---|
| Tax Assessed Value | 540300 |
| Tax Year | 2026 |
Location
| Community Features | Public Transportation, Shopping, Pool, Tennis Court(s), Park, Walk/Jog Trails, Stable(s), Golf, Medical Facility, Laundromat, Bike Path, Conservation Area, Highway Access, House of Worship, Private School, Public School, T-Station, University |
|---|---|
| Senior Community Yes / No | No |
Area Information
| State | MA |
|---|---|
| County | Middlesex |
| City | Framingham |
| Zip Code | 01701 |
| Area | Middlesex |
| School District | Framingham High |
| Elementary School | Parent Info Ctr |
| High School | Framingham High |
| Listing VS Median (in 01701) | |
Price: $568,900 low | high Med: $649,900 sqft: 1,236 low | high Med: 2,488 $ / sqft: $460 low | high Med: $261 On site: 11 low | high Med: 6 | |
Market Activity 01701
Request a showing
Request a showing
Contact
Learn More About This Property

| State | MA |
|---|---|
| County | Middlesex |
| City | Framingham |
| Zip Code | 01701 |
| Area | Middlesex |
| School District | Framingham High |
| Elementary School | Parent Info Ctr |
| High School | Framingham High |
| Listing VS Median (in 01701) | |
Price: $568,900 low | high Med: $649,900 sqft: 1,236 low | high Med: 2,488 $ / sqft: $460 low | high Med: $261 On site: 11 low | high Med: 6 | |