
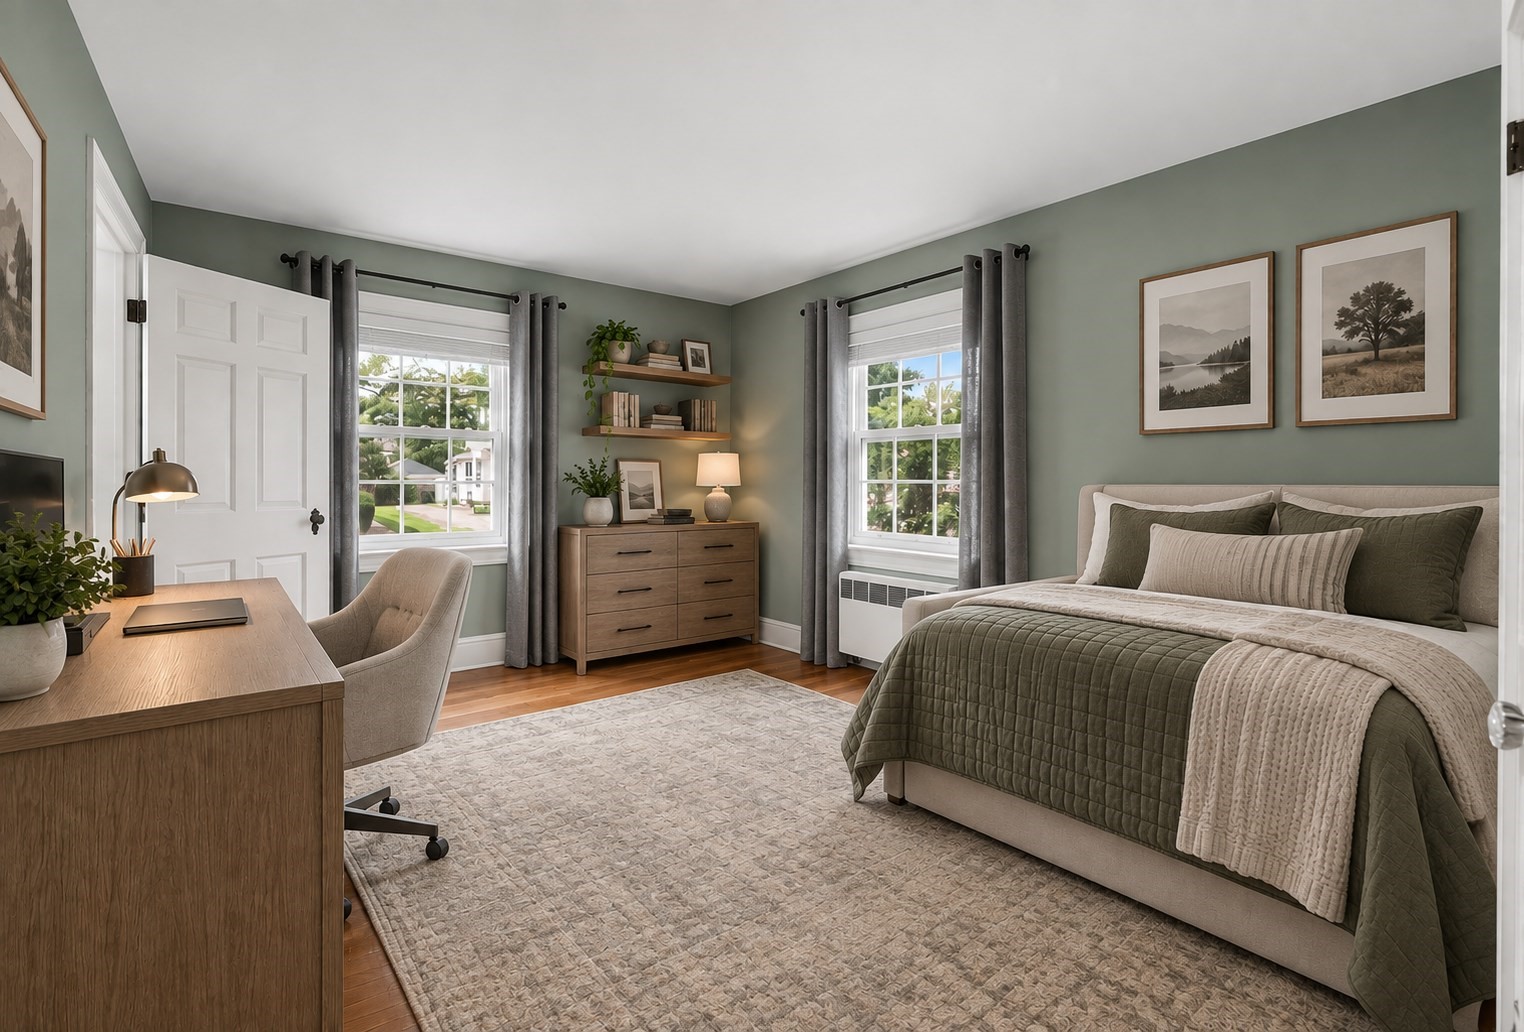

Description
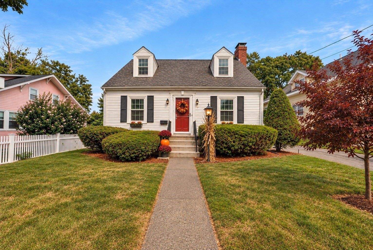
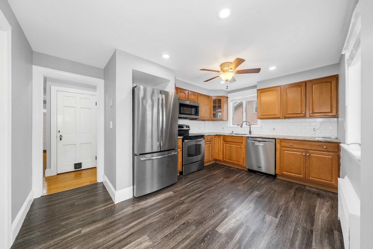
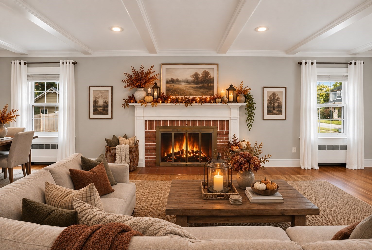
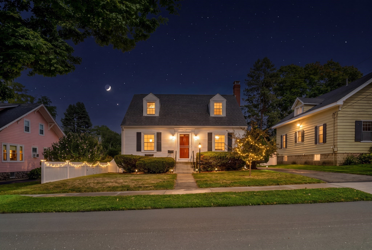
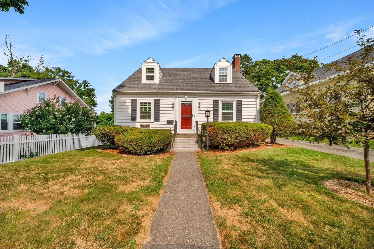
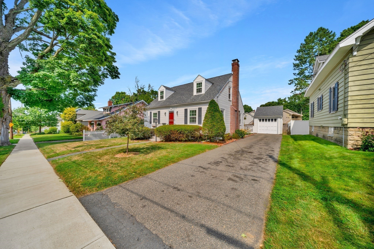
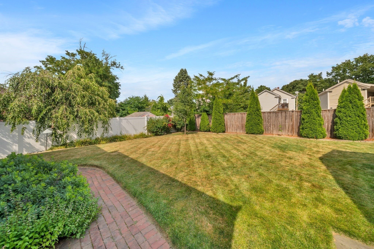
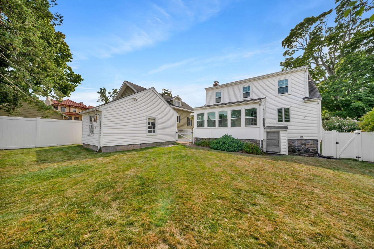
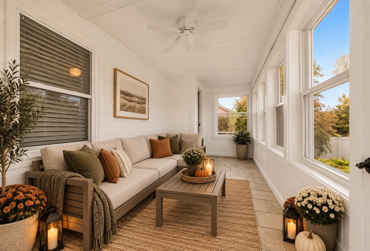
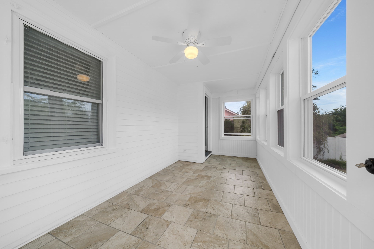
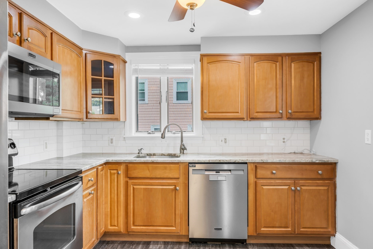
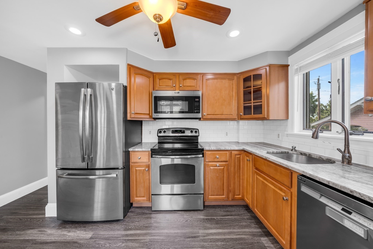
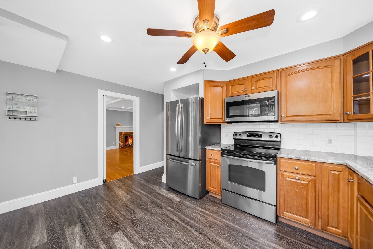
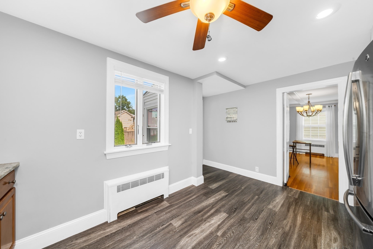
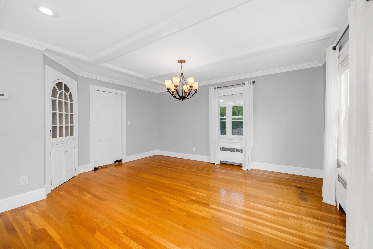
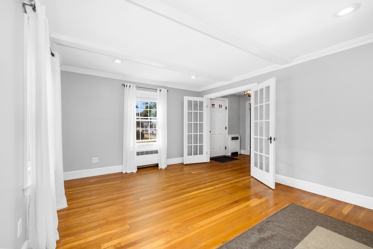
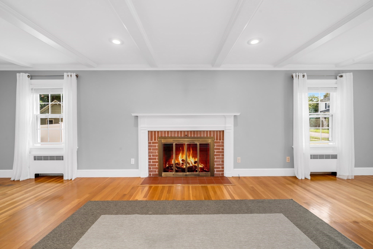
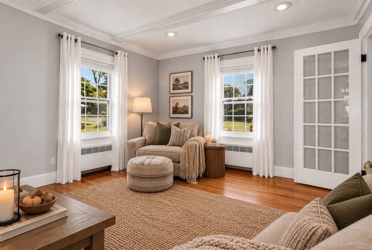
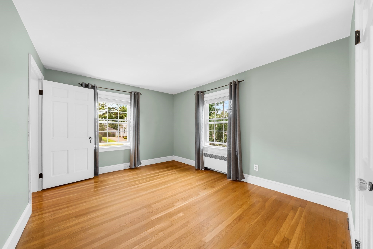
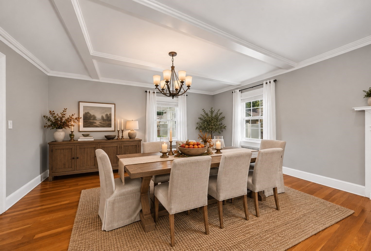
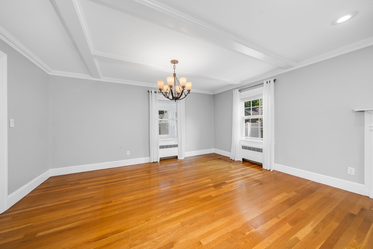
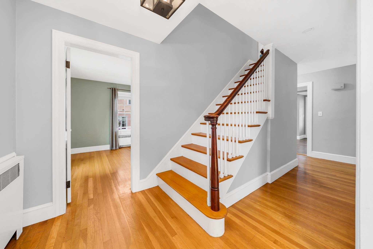
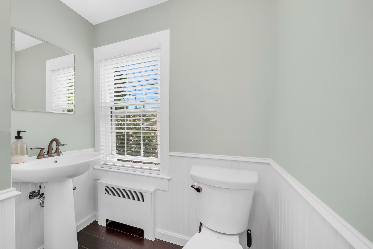
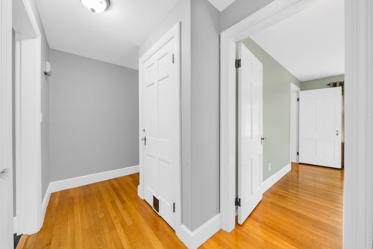
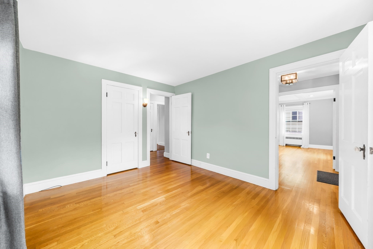
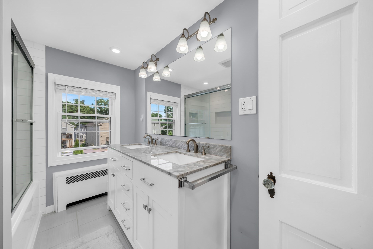
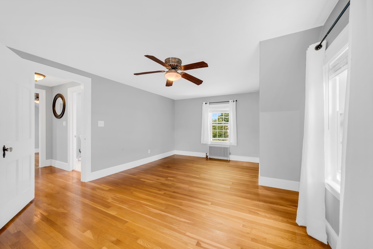
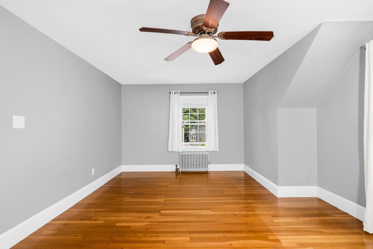
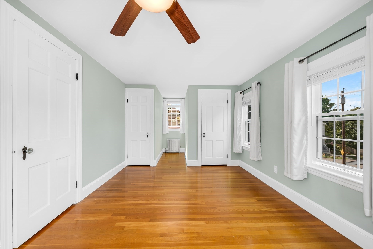
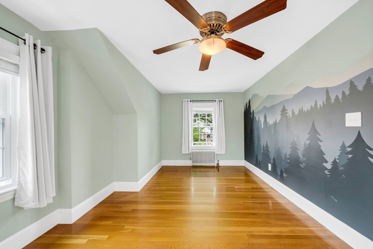
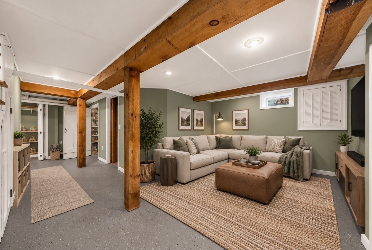
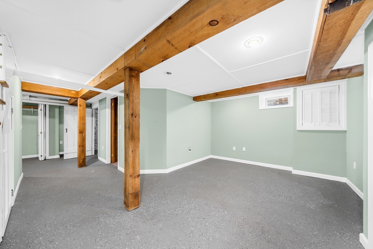
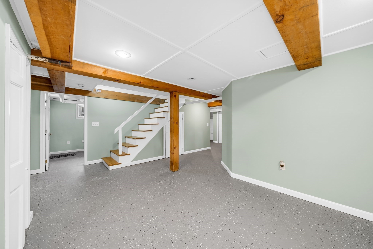
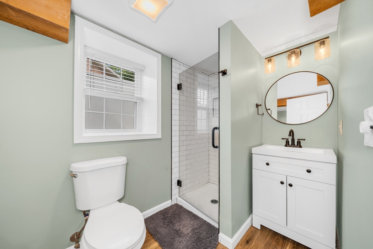
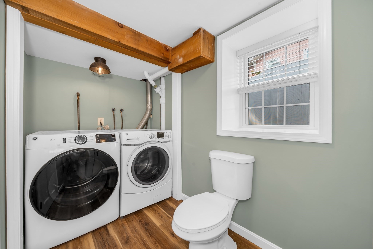
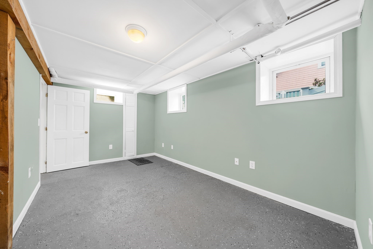
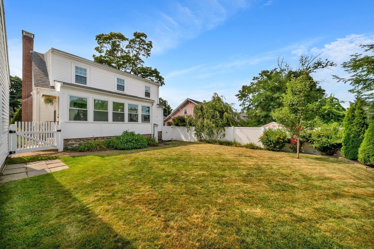
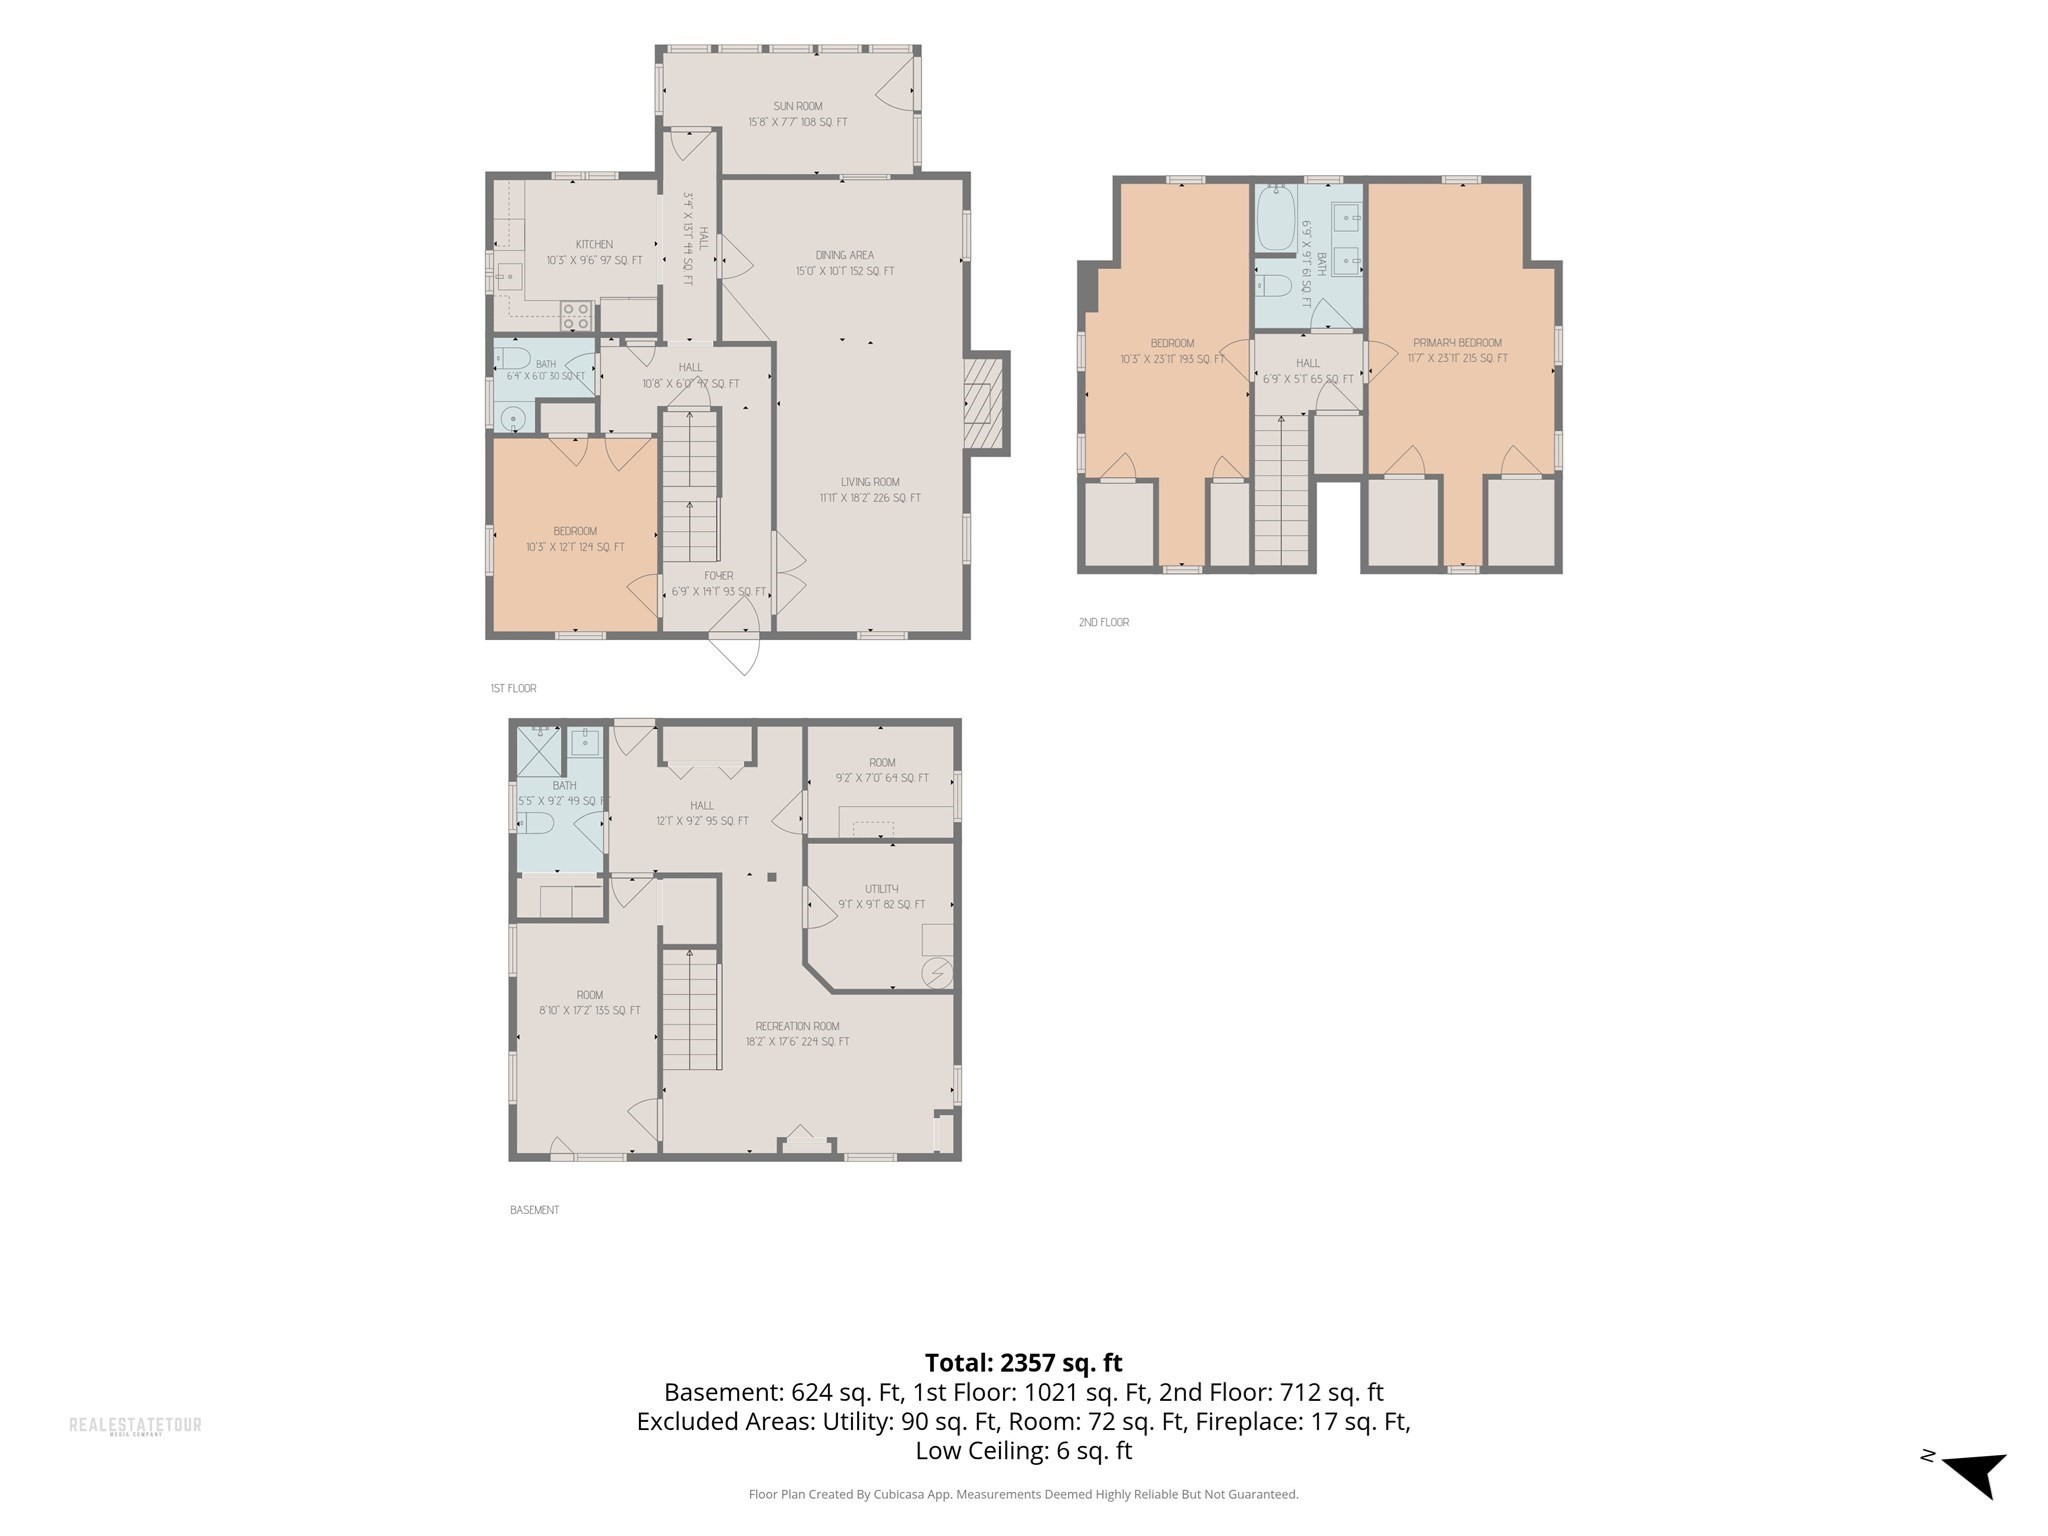
Welcome to 21 Leroy Ave, a beautifully maintained Bradford Cape offering 3 bedrooms, 2.5 baths and three finished levels of versatile living space, providing plenty of flexibility to spread out, entertain or work from home. Warm hardwood floors and a classic fireplace add character, while recent improvements include brand-new triple-pane windows, a new storm door and screen door, updated bathrooms and thoughtful kitchen updates featuring upgraded countertops and stainless-steel appliances.A detached 1-car garage provides additional parking and storage, while the flat, professionally landscaped lot offers an ideal setting for outdoor living and entertaining. Enjoy the perfect blend of neighborhood charm and everyday convenience, just minutes from everything the local area has to offer. The commuter rail, restaurants, coffee shops, farmers markets, shopping and more are all within easy reach, making this an ideal location for enjoying the best of Bradford and the surrounding area.With its spacious layout, tasteful updates, classic character and beautifully maintained outdoor space, 21 Leroy Ave is ready for its next chapter.
Details
| MLS # | 73565660 |
|---|---|
| Listing Type | For Sale |
| Style | House |
| Sub-Type | Resale |
| Status | Active |
| Year | 1940 |
| Days On Site | 41 |
| Listing Provided By | Cameron Prestige - Amesbury | Tyler Hickey |
Features
| Bed(s) | 3 |
|---|---|
| Bath(s) | 3 Total |
| SQ Feet | 2,325 |
| Garage | 1 |
| Basement | Y |
| Zoning | res |
| Acreage | 0.14 |
| Property View | Yes |
Interior
| Rooms Total | 6 |
|---|---|
| Cooling Yes / No | No |
| Cooling | None |
| Heating Yes / No | Yes |
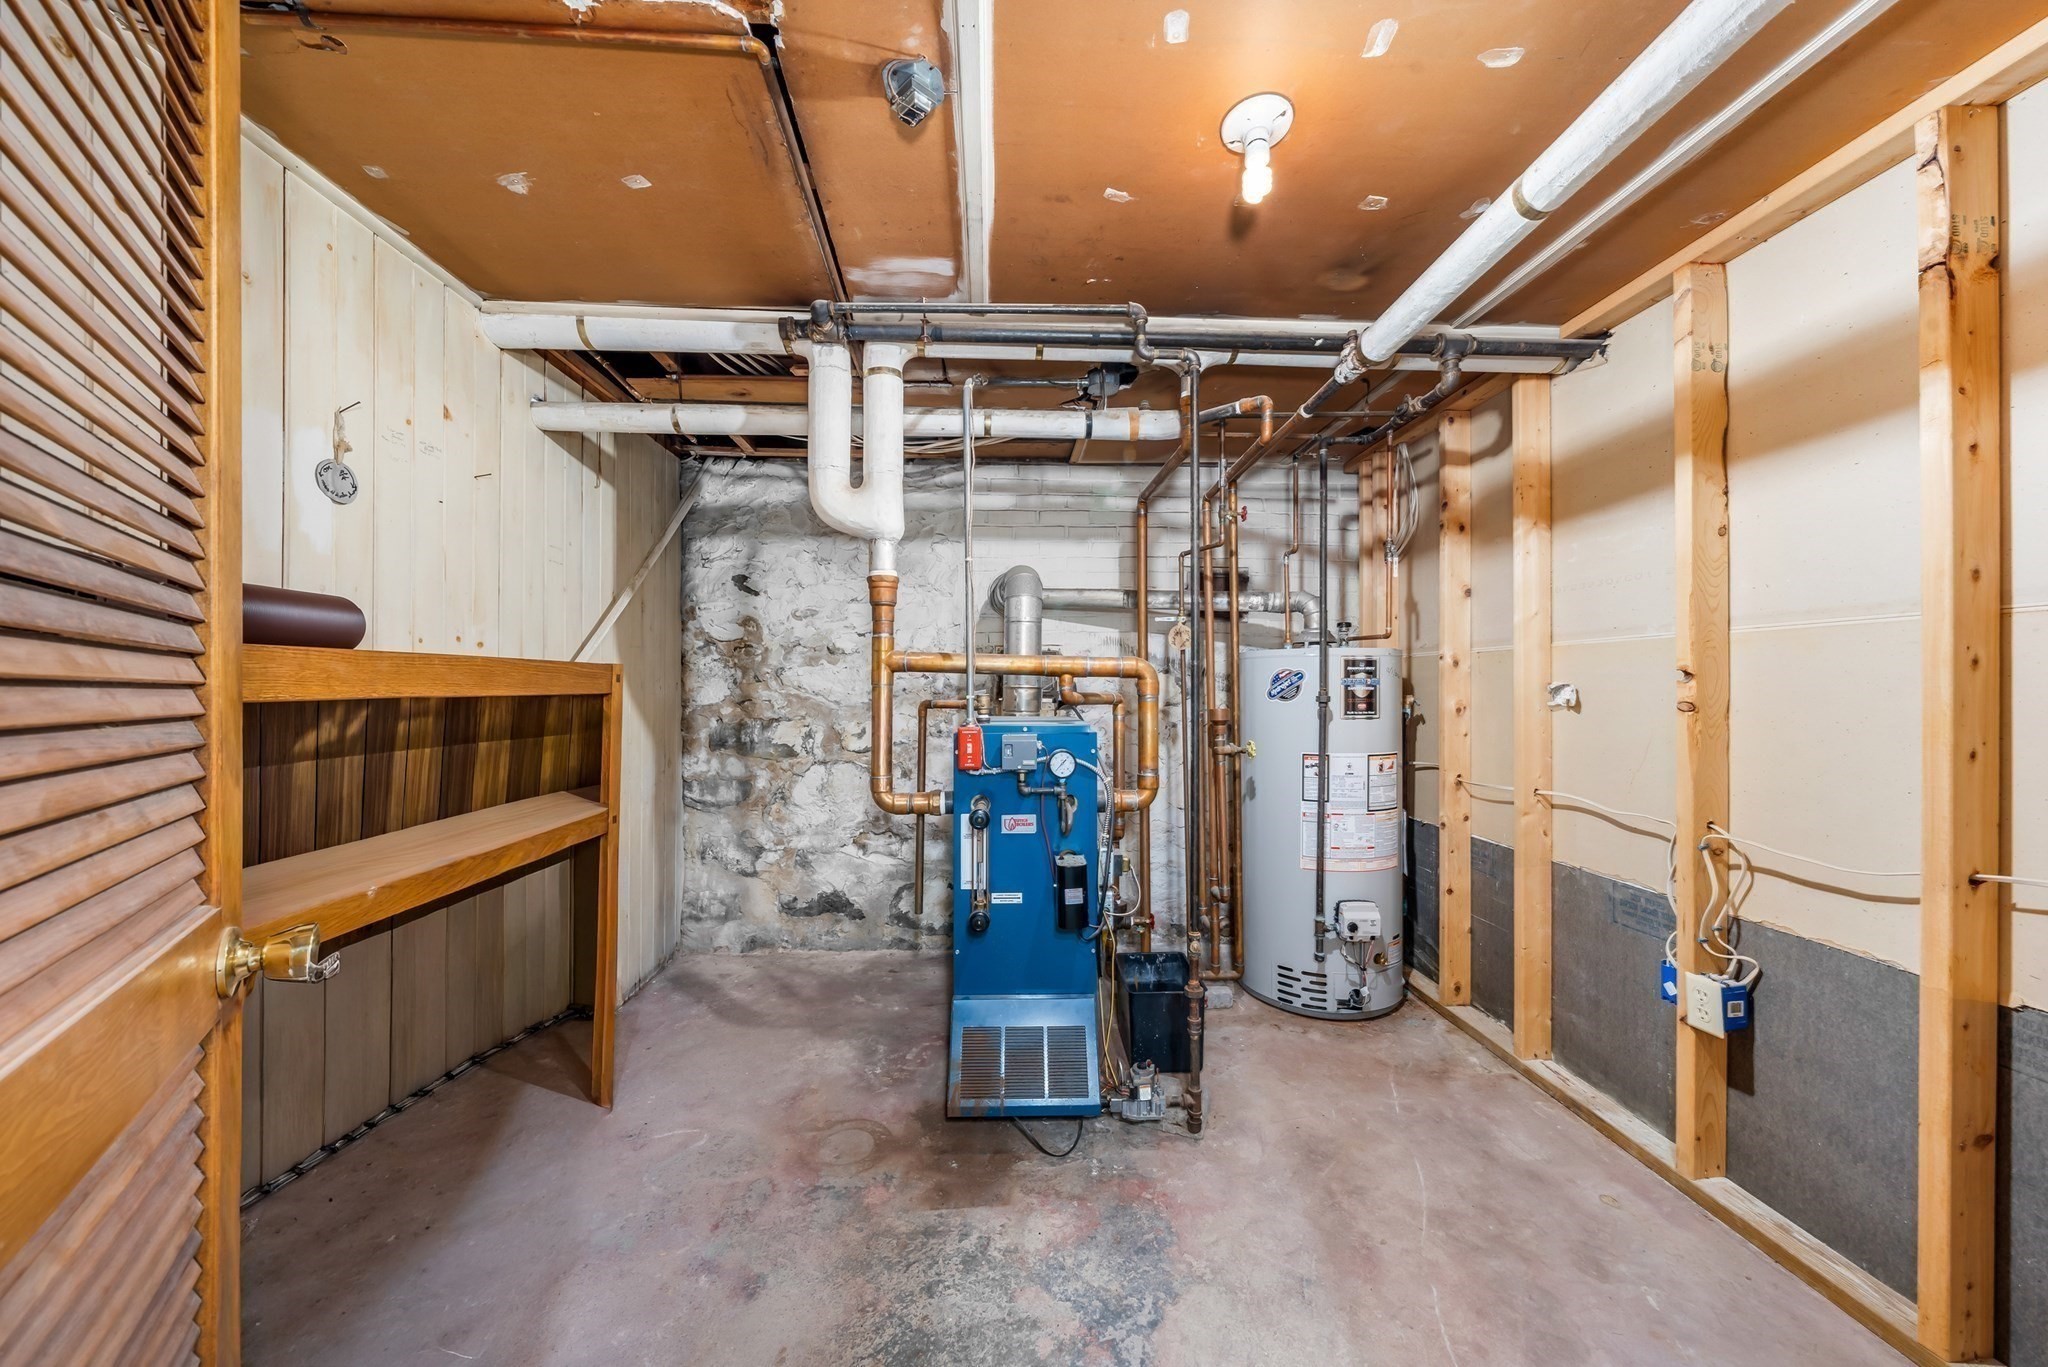
| Heating | Steam, Natural Gas |
| Appliances | Range, Dishwasher, Microwave, Refrigerator, Washer, Dryer |
| Fireplace Features | Living Room |
| Fireplaces Total | 1 |
| Fireplace Yes / No | Yes |
| Flooring | Wood, Vinyl |
Exterior
| Roof | Shingle |
|---|---|
| Construction Materials | Frame |
| Foundation Details | Stone |
| Lot Features | Cleared, Level |
Parking
| Garage Yes / No | Yes |
|---|---|
| Parking Features | Paved Drive |
| Open Parking Yes / No | Yes |
Utilities
| Utilities | for Gas Range |
|---|---|
| Sewer | Public Sewer |
Taxes
| Tax Annual Amount | 5756 |
|---|---|
| Tax Assessed Value | 537400 |
| Tax Year | 2025 |
Location
| Senior Community Yes / No | No |
|---|
Area Information
| State | MA |
|---|---|
| County | Essex |
| City | Haverhill |
| Zip Code | 01835 |
| Area | Essex |
| School District | Caleb Dustin Hunking School |
| Elementary School | Caleb Dustin Hunking School |
| Listing VS Median (in 01835) | |
Price: $639,900 low | high Med: $519,900 sqft: 2,325 low | high Med: 952 $ / sqft: $275 low | high Med: $546 On site: 41 low | high Med: 31 | |
Market Activity 01835
Request a showing
Request a showing
Contact
Learn More About This Property

| State | MA |
|---|---|
| County | Essex |
| City | Haverhill |
| Zip Code | 01835 |
| Area | Essex |
| School District | Caleb Dustin Hunking School |
| Elementary School | Caleb Dustin Hunking School |
| Listing VS Median (in 01835) | |
Price: $639,900 low | high Med: $519,900 sqft: 2,325 low | high Med: 952 $ / sqft: $275 low | high Med: $546 On site: 41 low | high Med: 31 | |
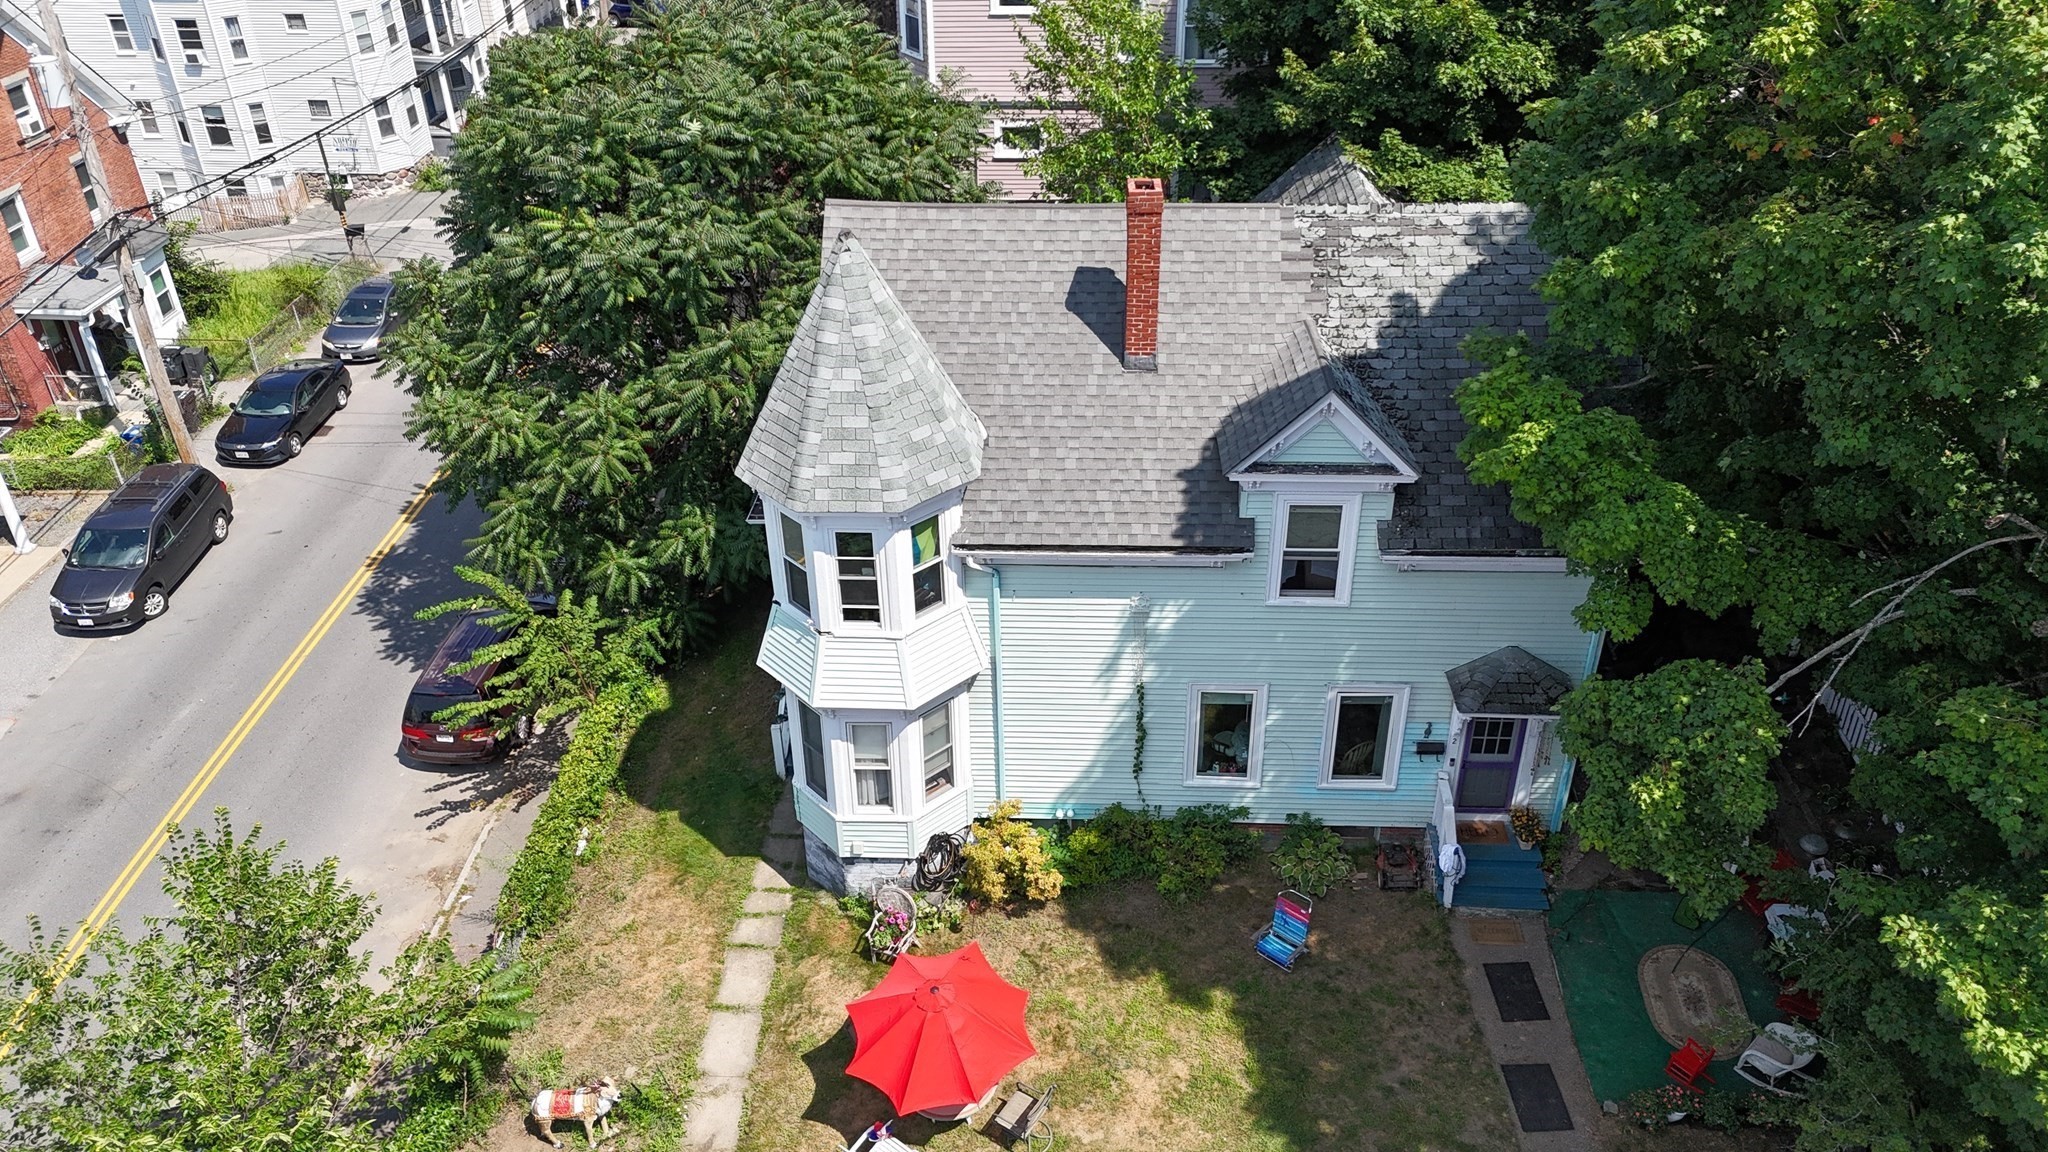 | $648,5002 Abbott StHaverhill, MA 01835 |
