
22 Hatch Farm Lane # 22,Concord, MA 01742
Concord, MA 01742

Description
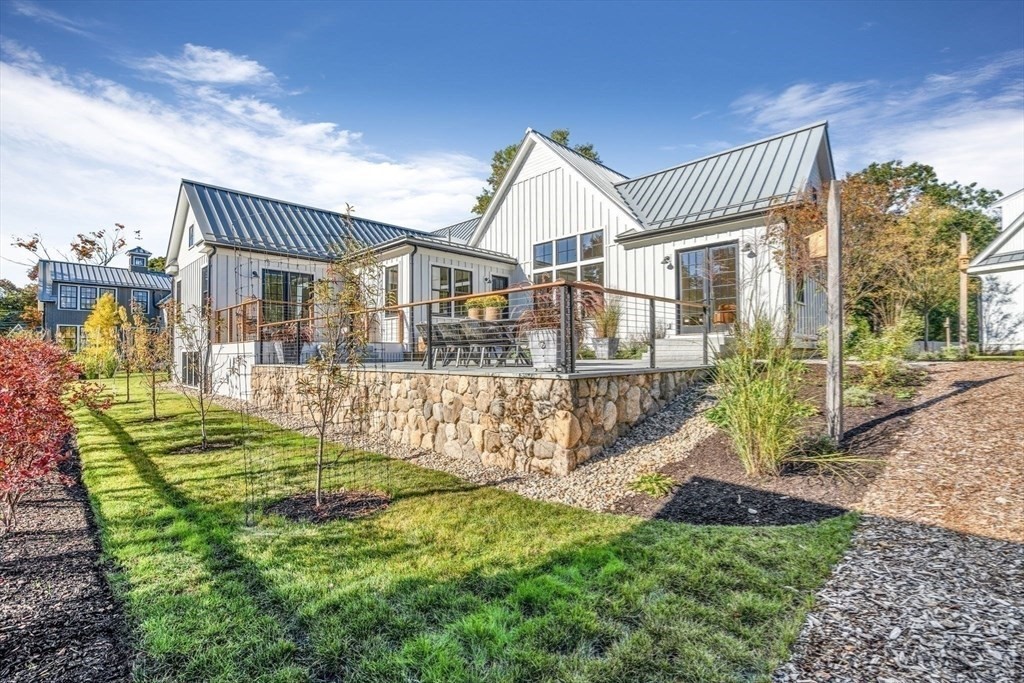
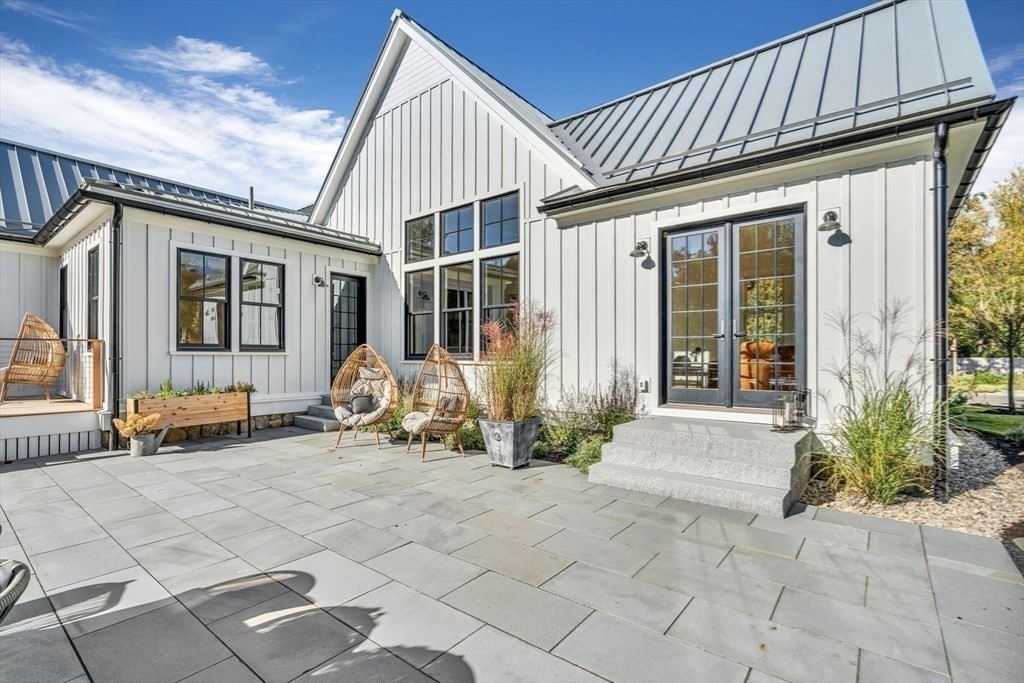
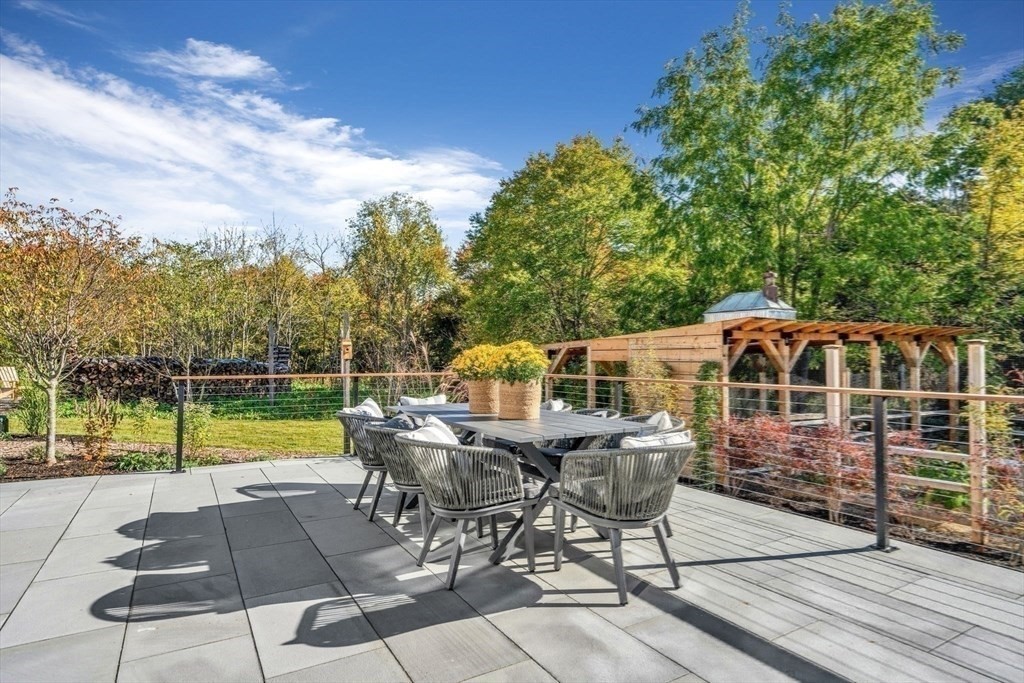
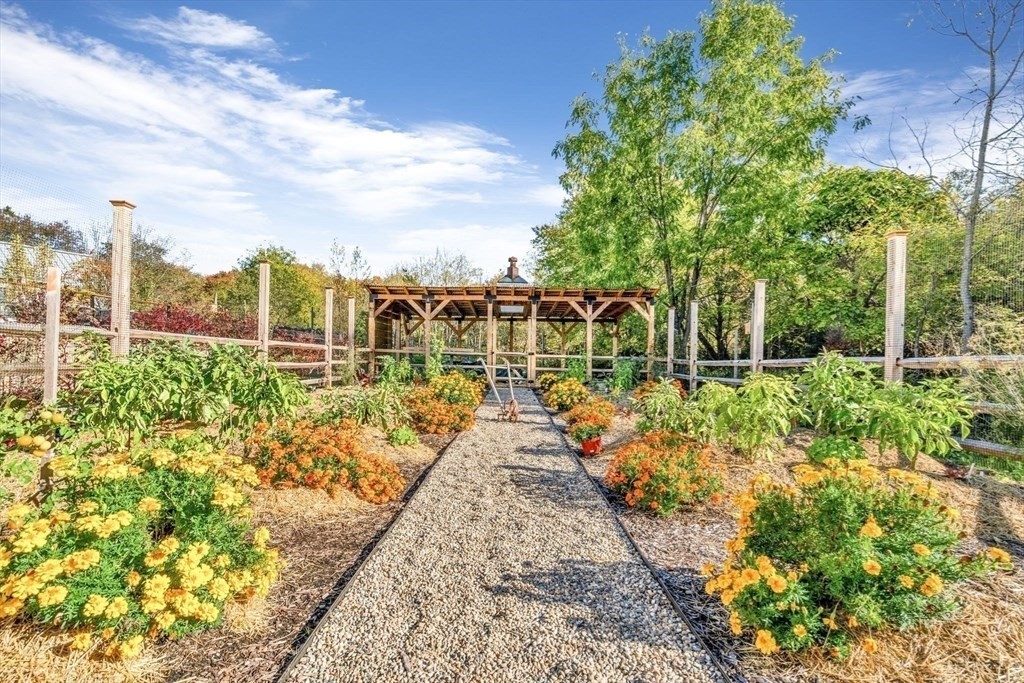
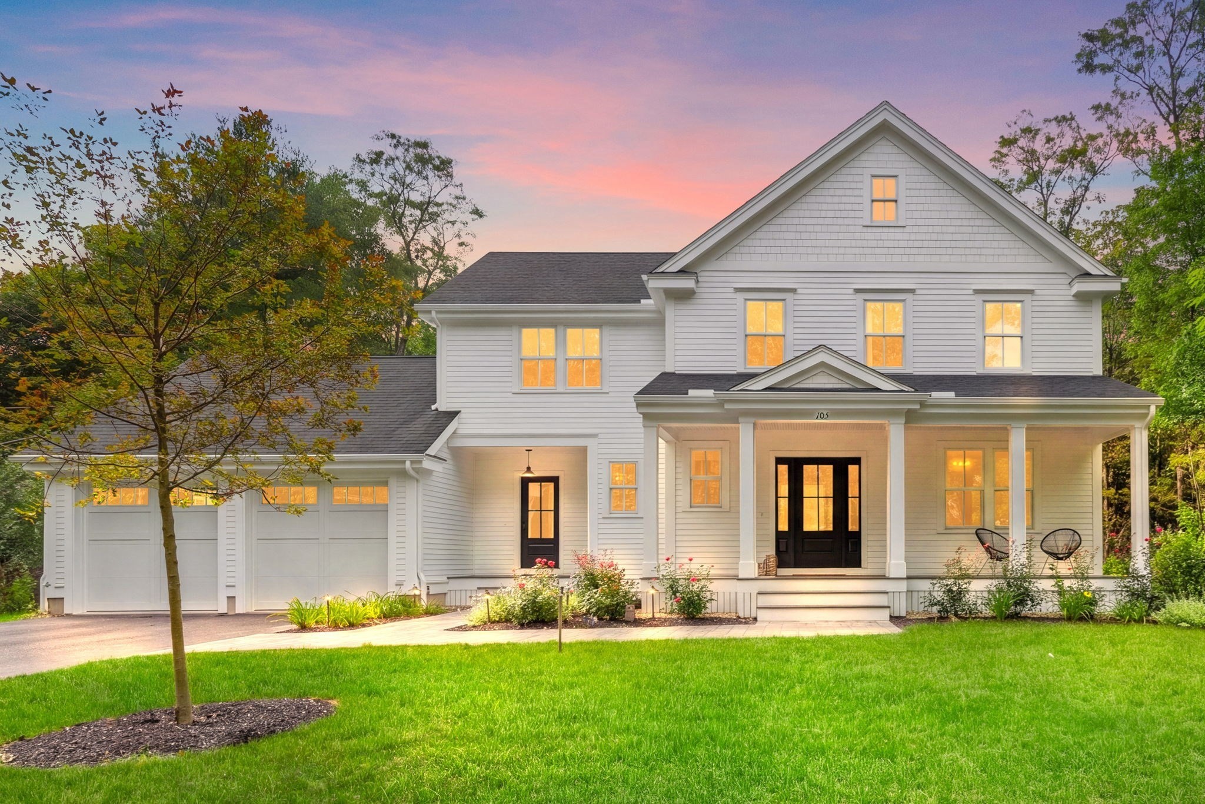
ABSOLUTELY CUSTOM NEW CONSTRUCTION WITH A FIRST FLOOR PRIMARY SUITE! Appropriately named "Eden," this outstanding home is heaven on earth in more ways than one with the best garden views & amenities! The 1st floor offers an open concept living, dining & kitchen flooded with natural light. The living room stuns with sky high ceilings, dramatic light fixtures & a chef's kitchen. A home office is another pocket of thoughtful design with a custom feature wall. The 1st floor primary is a sanctuary offering vaulted ceilings, 2 walk-in closets, an ensuite bath with a soaking tub & steam shower! The 2nd floor is spacious, hosting 2 additional bedrooms, a full bath & potential playroom! The finished lower level is fantastic, complete with a full wet bar, custom reading nook, full bath & dry sauna! 2 car garage. One of a kind FARM TO TABLE NEIGHBORHOOD with a community garden, gazebo, walking trails & fire pit! Larger and smaller homes available with 2nd floor primary.
Details
| MLS # | 73495620 |
|---|---|
| Listing Type | For Sale |
| Style | Condominium |
| Building Name | Concord Culinary Homes |
| HOA Dues | $650 |
| Sub-Type | Resale |
| Status | Pending |
| Year | 2026 |
| Days On Site | 179 |
| Listing Provided By | The Attias Group, LLC | The Zur Attias Team |
Features
| Bed(s) | 3 |
|---|---|
| Bath(s) | 4 Total |
| SQ Feet | 4,035 |
| Garage | 2 |
| Basement | Y |
| Story(s) | 3 |
| Units | 4 |
| Zoning | R |
| Golf Course | Yes |
Interior
| Rooms Total | 10 |
|---|---|
| Cooling Yes / No | Yes |
| Cooling | Central Air |
| Heating Yes / No | Yes |
| Heating | Forced Air, Heat Pump, Radiant |
| Interior Features | Lighting - Pendant, Bathroom - Full, Bathroom - Tiled With Shower Stall, Steam / Sauna, Mud Room, Office, Foyer, Bathroom, Sauna/Steam/Hot Tub, Wet Bar |
| Appliances | Range, Dishwasher, Refrigerator |
| Fireplace Features | Living Room |
| Fireplaces Total | 1 |
| Fireplace Yes / No | Yes |
| Flooring | Tile, Vinyl, Hardwood, Flooring - Stone/Ceramic Tile, Flooring - Hardwood |
Exterior
| Exterior Features | Garden |
|---|---|
| Roof | Metal |
| Construction Materials | Frame |
Parking
| Garage Yes / No | Yes |
|---|---|
| Attached Garage Yes / No | Yes |
| Parking Features | Attached, Paved |
| Open Parking Yes / No | Yes |
Utilities
| Utilities | for Electric Dryer |
|---|---|
| Sewer | Private Sewer |
| Electric | Circuit Breakers |
Taxes
| Tax Annual Amount | 34483 |
|---|---|
| Tax Assessed Value | 2598600 |
| Tax Year | 2026 |
Location
| Community Features | Public Transportation, Shopping, Pool, Tennis Court(s), Park, Walk/Jog Trails, Golf, Medical Facility, Bike Path, Conservation Area, Highway Access, House of Worship, Private School, Public School |
|---|---|
| Senior Community Yes / No | No |
Area Information
| State | MA |
|---|---|
| County | Middlesex |
| City | Concord |
| Zip Code | 01742 |
| Area | Middlesex |
| School District | Cchs |
| Elementary School | Alcott |
| High School | Cchs |
| Listing VS Median (in 01742) | |
Price: $2,995,000 low | high Med: $1,495,000 sqft: 4,035 low | high Med: 3,372 $ / sqft: $742 low | high Med: $443 On site: 179 low | high Med: 21 | |
Market Activity 01742
Request a showing
Request a showing
Contact
Learn More About This Property

| State | MA |
|---|---|
| County | Middlesex |
| City | Concord |
| Zip Code | 01742 |
| Area | Middlesex |
| School District | Cchs |
| Elementary School | Alcott |
| High School | Cchs |
| Listing VS Median (in 01742) | |
Price: $2,995,000 low | high Med: $1,495,000 sqft: 4,035 low | high Med: 3,372 $ / sqft: $742 low | high Med: $443 On site: 179 low | high Med: 21 | |
 | $2,685,000105 Prescott RoadConcord, MA 01742 |
