
 New Listing
 In-Person: 09/26 11:00 AM - 1:00 PM
In-Person: 09/27 11:00 AM - 1:00 PM
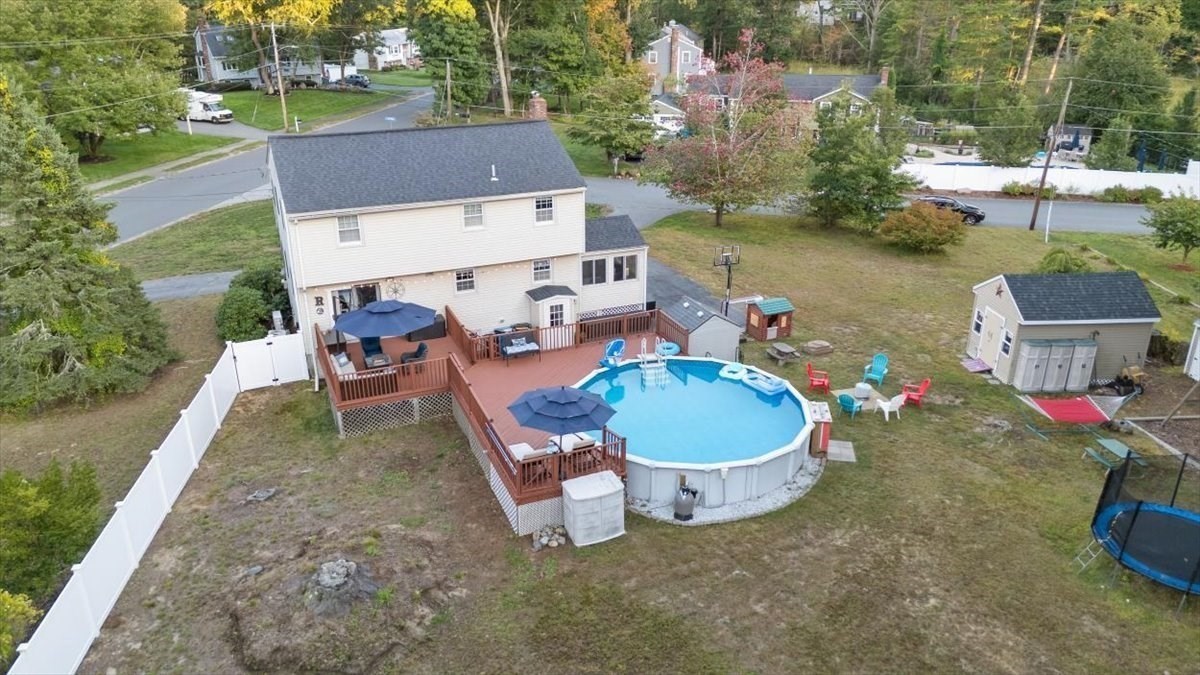
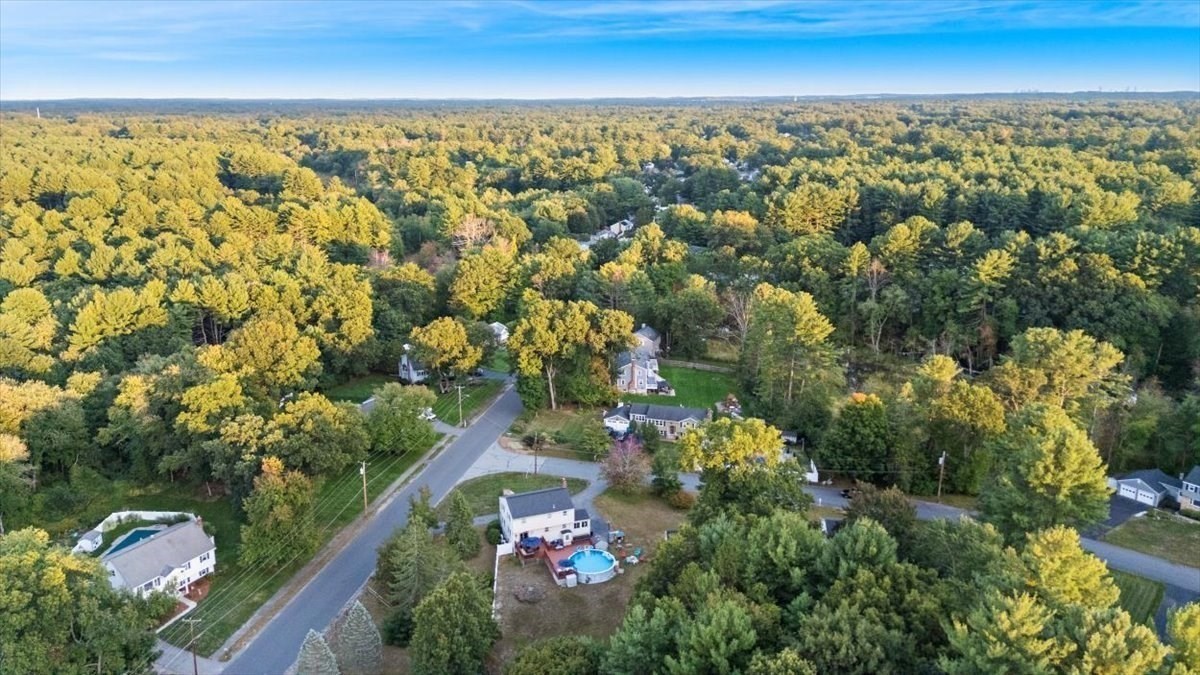

Description
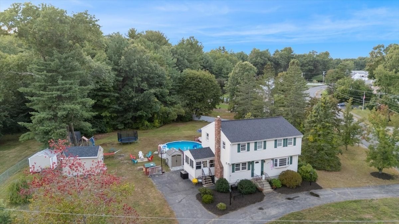
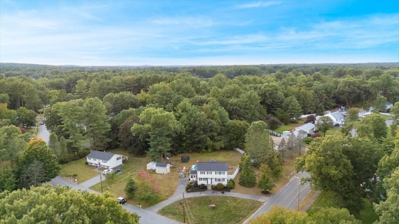
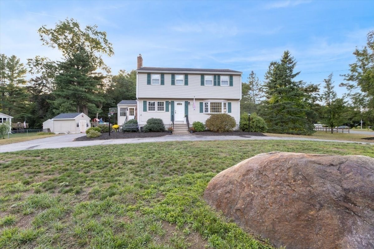
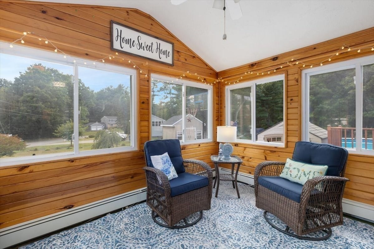
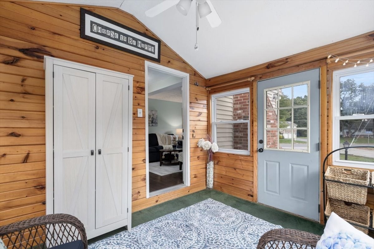
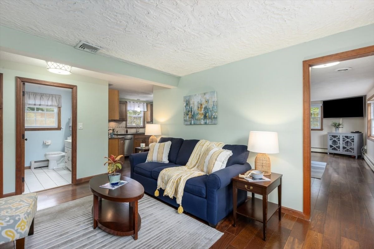
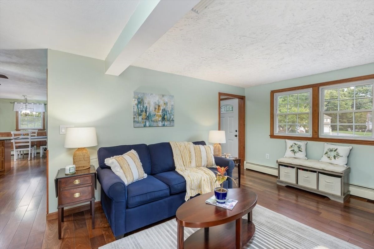
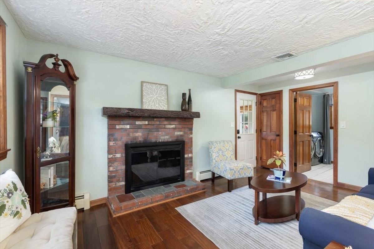
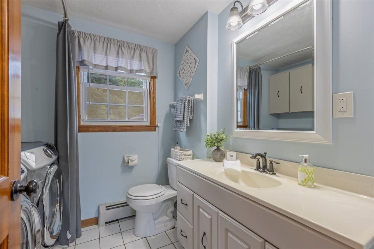
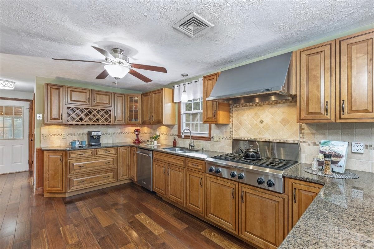
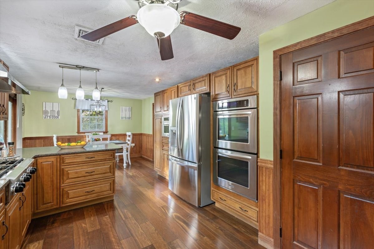
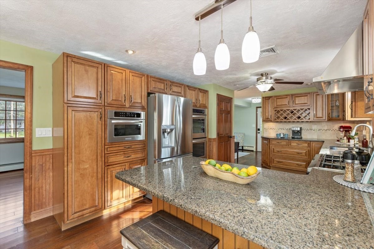
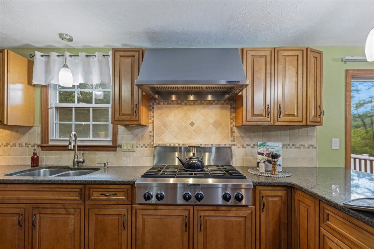
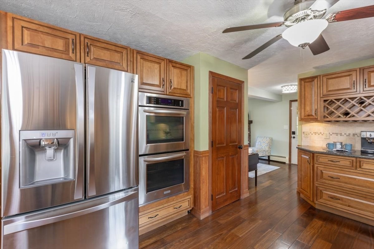
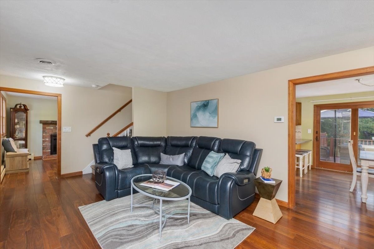
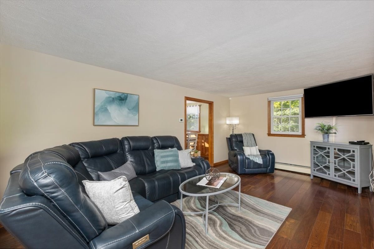
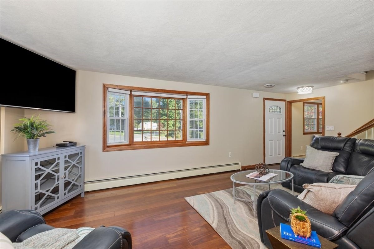
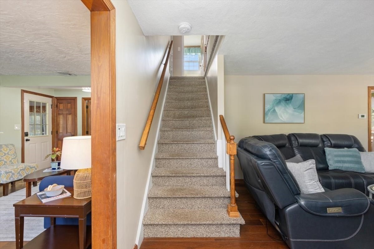
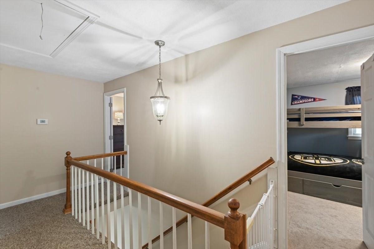
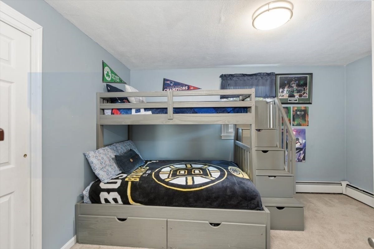
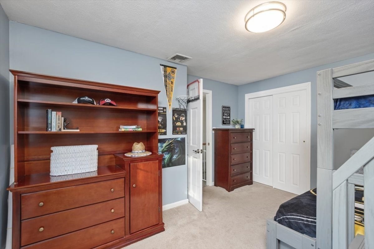
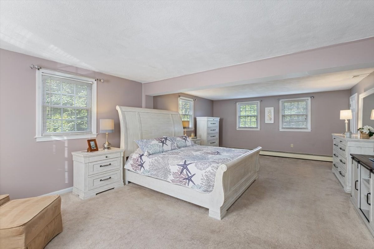
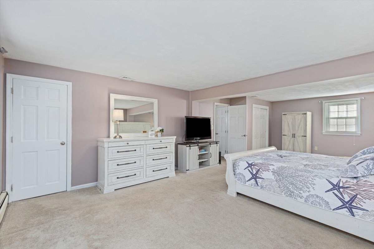
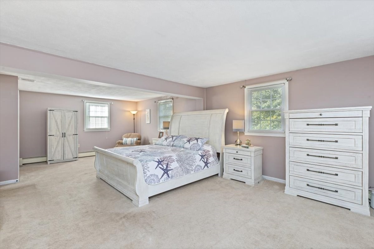
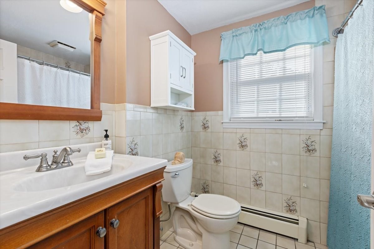
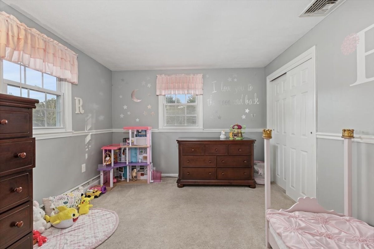
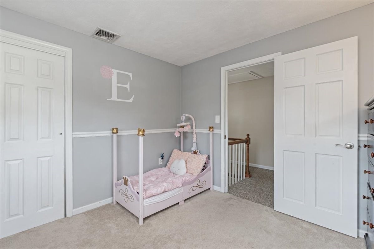
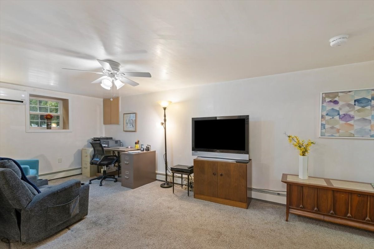
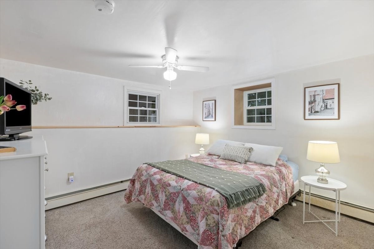
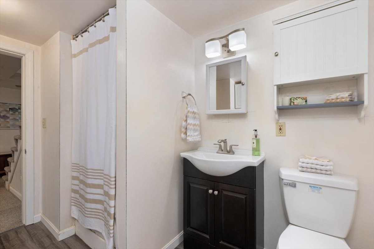
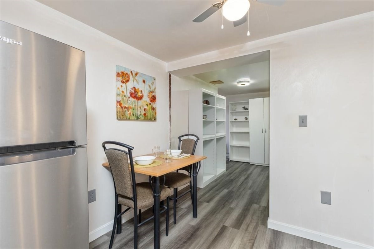
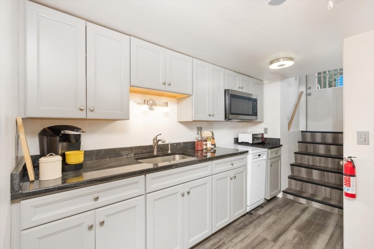
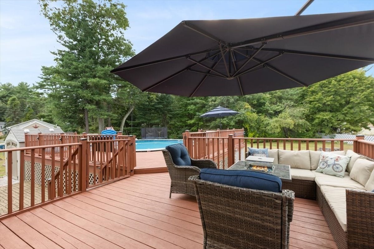
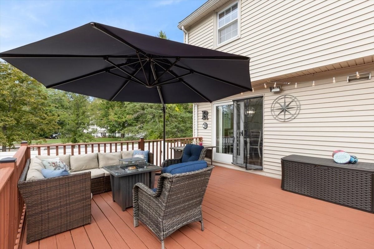
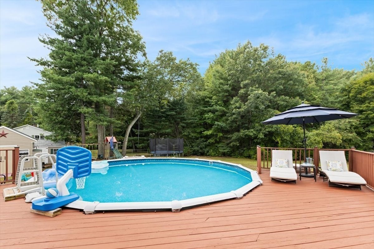
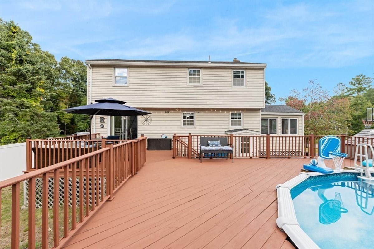
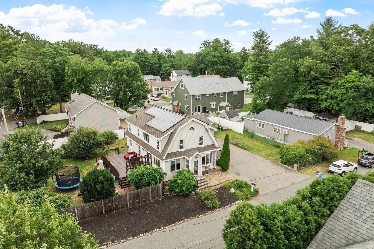
Set on a beautiful one-acre corner lot in a desirable neighborhood, this spacious 3-4 bedroom Colonial offers plenty of space and a flexible floor plan. Hardwood flooring flows throughout the first level, highlighted by an upscale kitchen designed for serious cooks with a six-burner range, double oven, microwave, KraftMaid cabinetry, granite countertops and stainless steel appliances. A living room, cozy den with wood-burning fireplace, sunroom and half bath complete this level. Upstairs, the oversized primary bedroom features both a walk-in closet and double closet, along with two additional generously sized bedrooms. The finished lower level offers excellent potential for a family suite, with a kitchenette, family room or office, bonus room currently used as a bedroom, and three-quarter bath. Outside, enjoy an oversized double deck, above-ground pool and expansive yard. Conveniently located near popular restaurants, shopping, Tree House Brewery and golf course, Livingston Street Recreation Area and other local amenities. Don't miss this one! Priced to sell!!
Details
| MLS # | 73582017 |
|---|---|
| Listing Type | For Sale |
| Style | House |
| Sub-Type | Resale |
| Status | Active |
| Year | 1973 |
| Days On Site | 1 |
| Listing Provided By | Keller Williams Realty | Deborah Higgins |
Features
| Bed(s) | 3 |
|---|---|
| Bath(s) | 3 Total |
| SQ Feet | 2,535 |
| Basement | Y |
| Pool | Yes |
| Zoning | R40 |
| Acreage | 1.00 |
| Golf Course | Yes |
Interior
| Rooms Total | 10 |
|---|---|
| Cooling Yes / No | Yes |
| Cooling | Central Air, Ductless |
| Heating Yes / No | Yes |
| Heating | Baseboard, Natural Gas, Fireplace |
| Interior Features | Ceiling Fan(s), Lighting - Overhead, Closet, Sun Room, Den, Bonus Room, Kitchen, Internet Available - Unknown |
| Appliances | Range, Oven, Dishwasher, Microwave, Refrigerator, Washer, Dryer |
| Fireplaces Total | 1 |
| Fireplace Yes / No | Yes |
| Flooring | Tile, Carpet, Hardwood, Flooring - Wall to Wall Carpet, Flooring - Hardwood, Flooring - Vinyl |
Exterior
| Exterior Features | Porch, Deck - Wood, Pool - Above Ground, Storage |
|---|---|
| Roof | Shingle |
| Construction Materials | Frame |
| Foundation Details | Concrete Perimeter |
| Lot Features | Corner Lot, Level |
Parking
| Garage Yes / No | No |
|---|---|
| Parking Features | Paved Drive, Off Street, Paved |
| Open Parking Yes / No | Yes |
Utilities
| Utilities | for Gas Range |
|---|---|
| Sewer | Public Sewer |
| Electric | 100 Amp Service |
Taxes
| Tax Annual Amount | 8837 |
|---|---|
| Tax Assessed Value | 703600 |
| Tax Year | 2026 |
Location
| Community Features | Public Transportation, Shopping, Tennis Court(s), Park, Walk/Jog Trails, Stable(s), Golf, Medical Facility, Laundromat, Conservation Area, Highway Access, House of Worship, Public School |
|---|---|
| Senior Community Yes / No | No |
Area Information
| State | MA |
|---|---|
| County | Middlesex |
| City | Tewksbury |
| Zip Code | 01876 |
| Area | Middlesex |
| School District | Tmhs/Shawsheen Tech |
| Elementary School | Heathbrook |
| High School | Tmhs/Shawsheen Tech |
| Listing VS Median (in 01876) | |
Price: $749,900 low | high Med: $599,900 sqft: 2,535 low | high Med: 1,550 $ / sqft: $296 low | high Med: $387 On site: 1 low | high Med: 9 | |
Market Activity 01876
Request a showing
Request a showing
Contact
Learn More About This Property

| Open House |
|---|
| In-Person 09/26 11:00 AM - 1:00 PM |
| In-Person 09/27 11:00 AM - 1:00 PM |
| State | MA |
|---|---|
| County | Middlesex |
| City | Tewksbury |
| Zip Code | 01876 |
| Area | Middlesex |
| School District | Tmhs/Shawsheen Tech |
| Elementary School | Heathbrook |
| High School | Tmhs/Shawsheen Tech |
| Listing VS Median (in 01876) | |
Price: $749,900 low | high Med: $599,900 sqft: 2,535 low | high Med: 1,550 $ / sqft: $296 low | high Med: $387 On site: 1 low | high Med: 9 | |
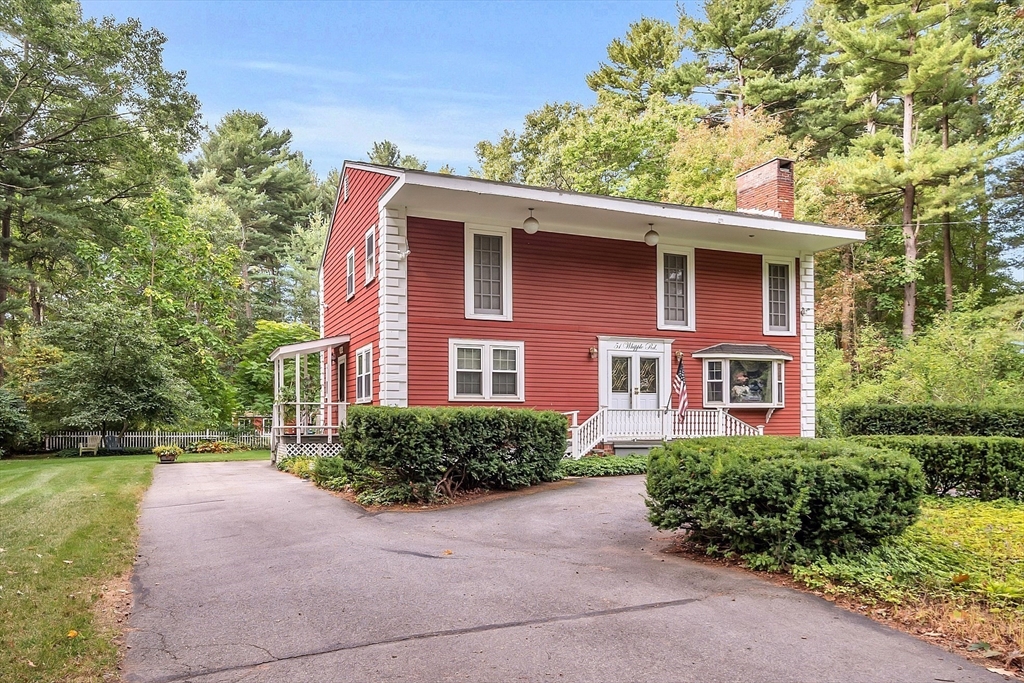 | $800,00051 Whipple RoadBillerica, MA 01821 |
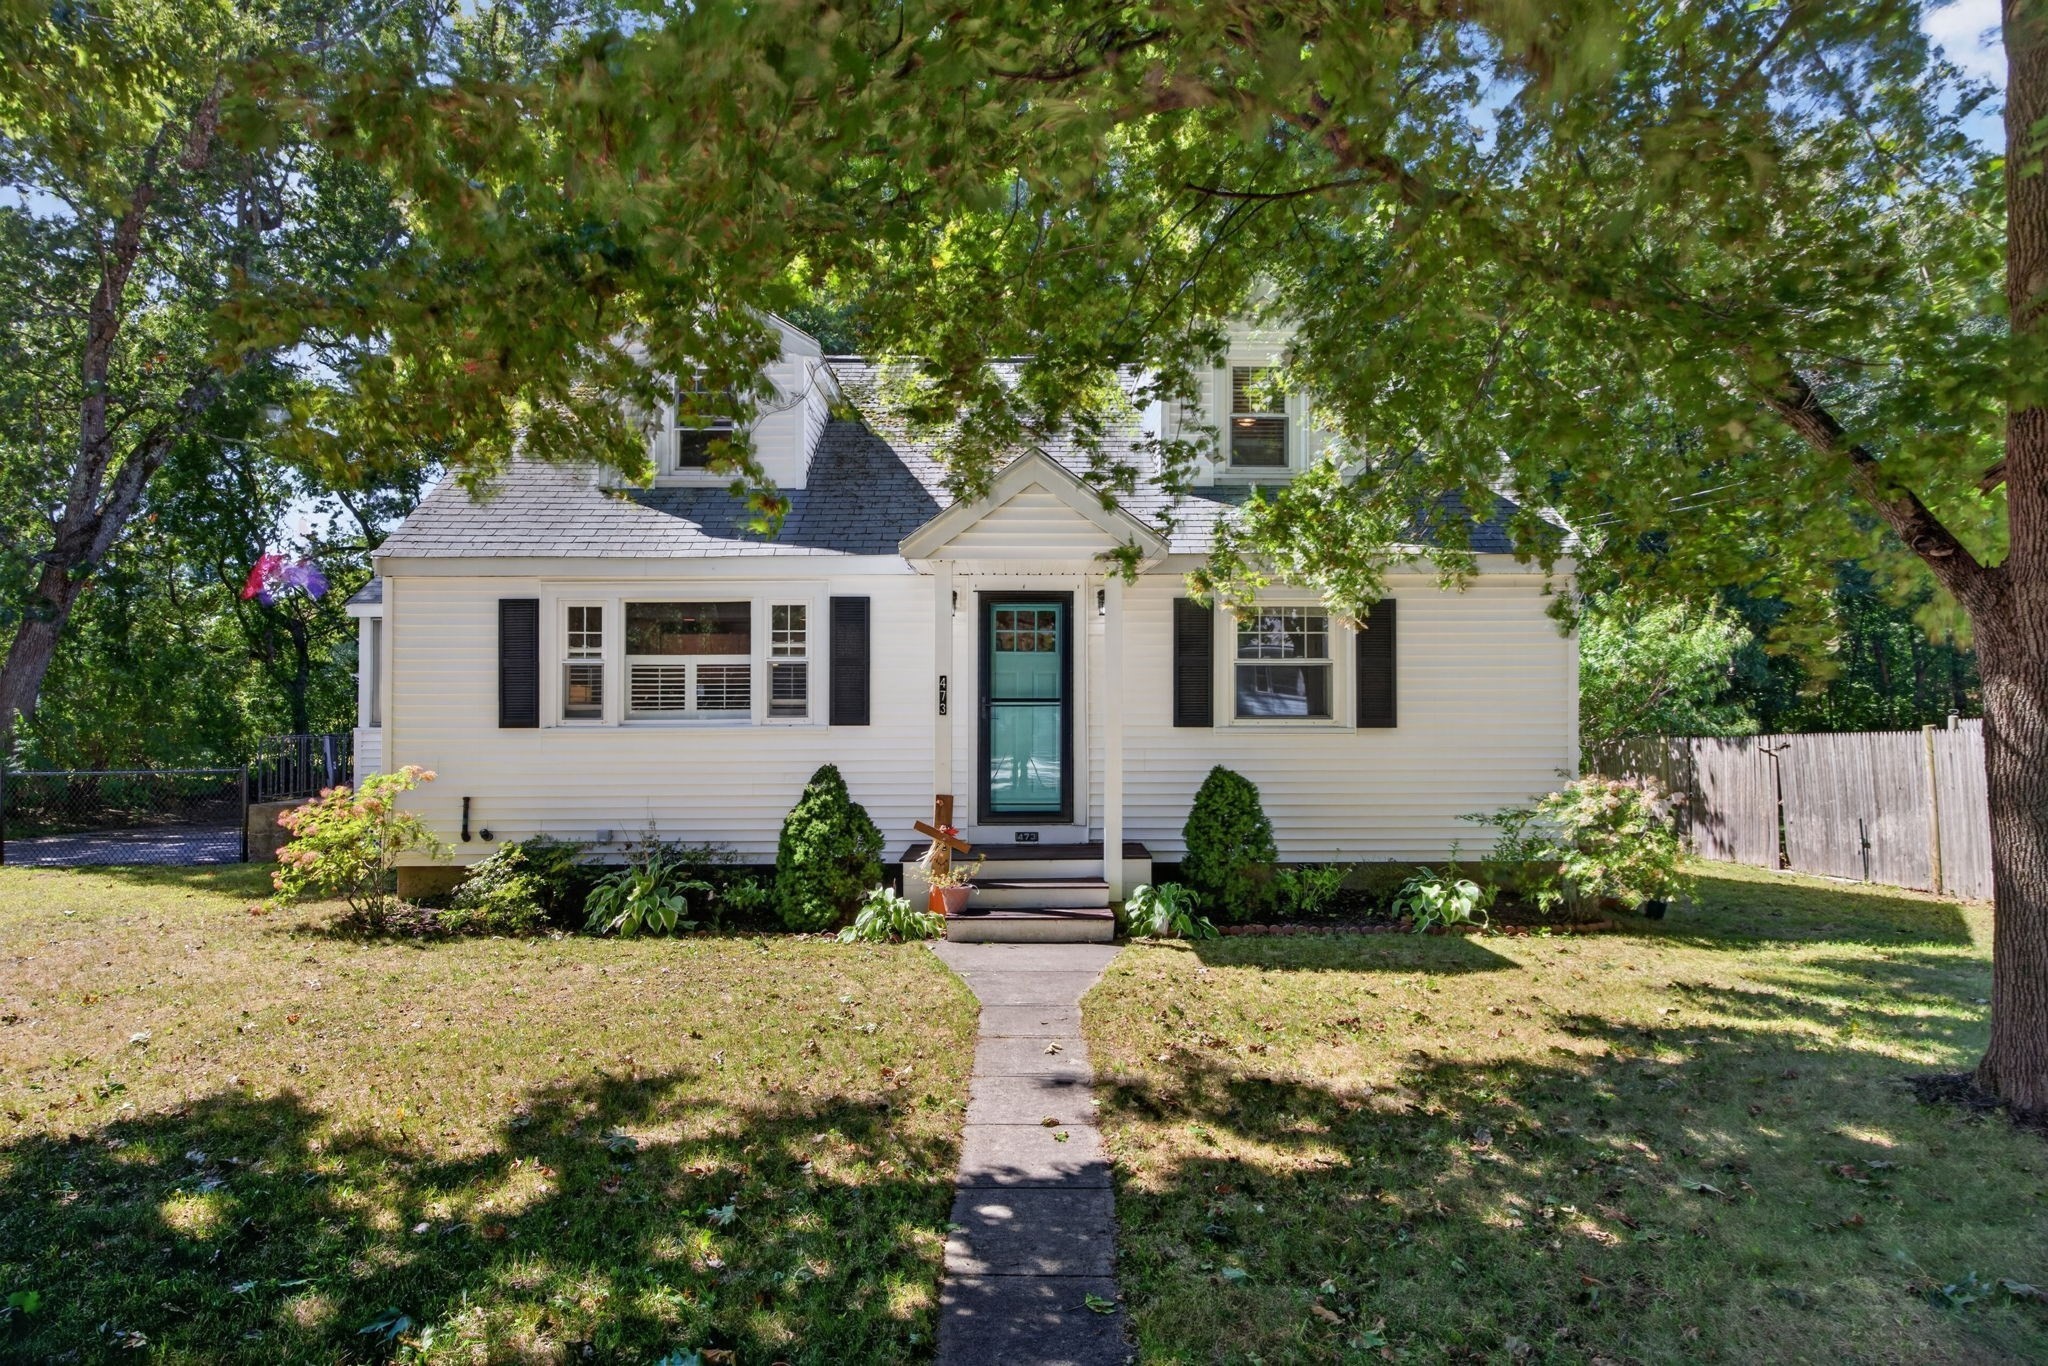 | $599,900473 Foster RdTewksbury, MA 01876 |
 | $659,00075 Maple RoadTewksbury, MA 01876 |
 | $599,9008 Revere RdTewksbury, MA 01876 |
