
 Price Reduced Listing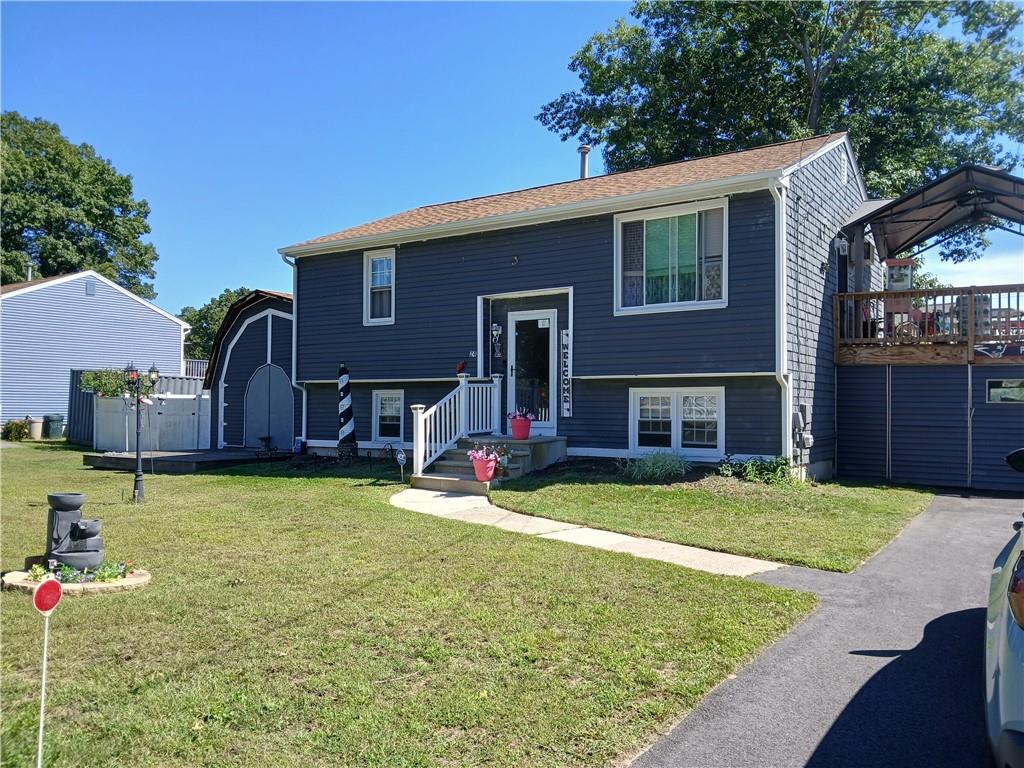

Description
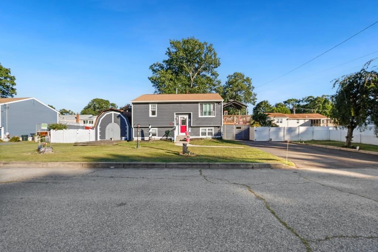
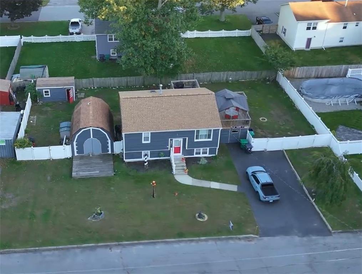
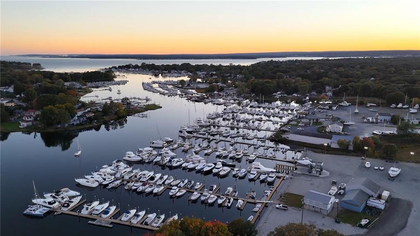
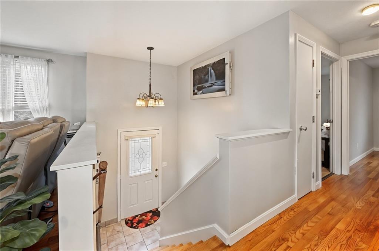
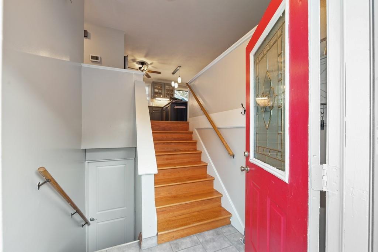
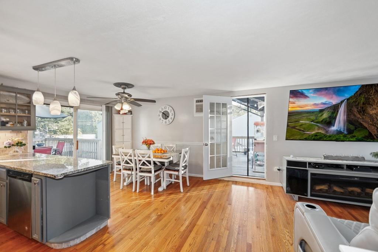
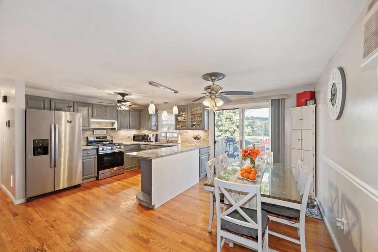
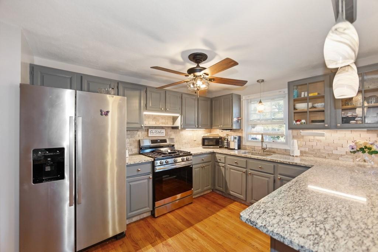
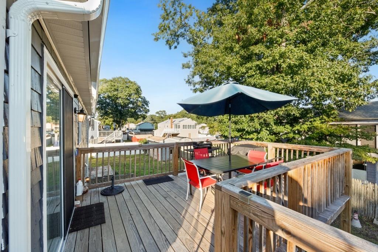
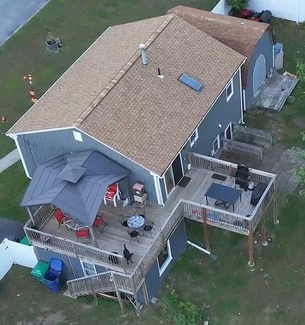
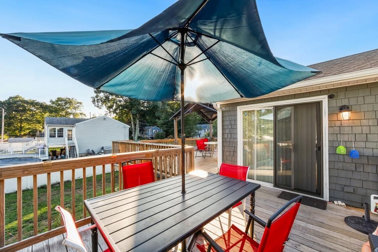
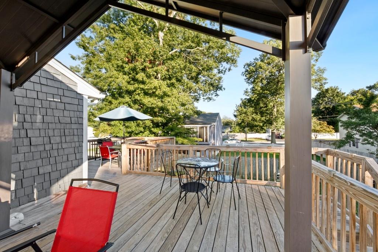
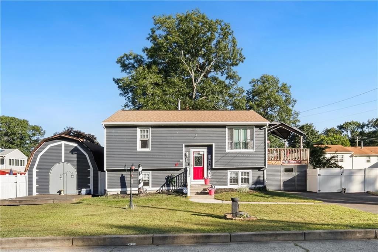
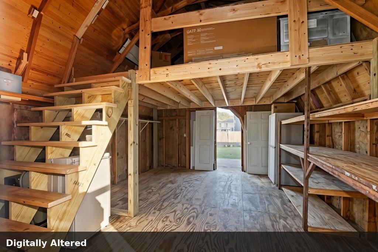
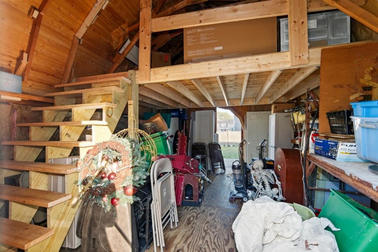
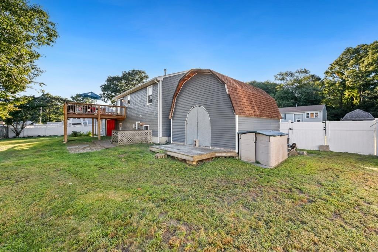
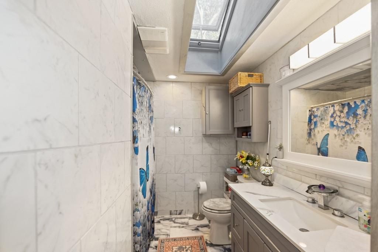
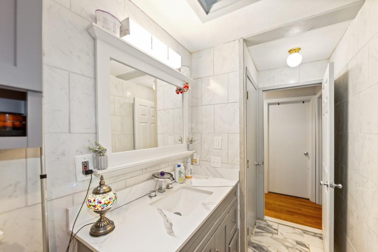
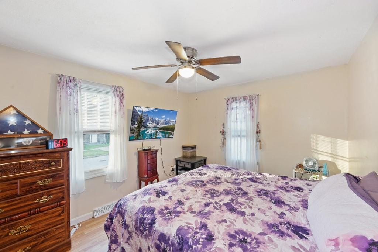
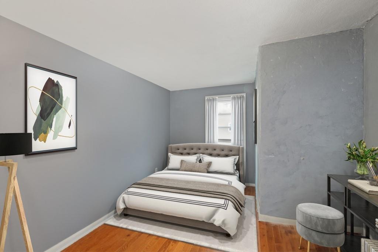
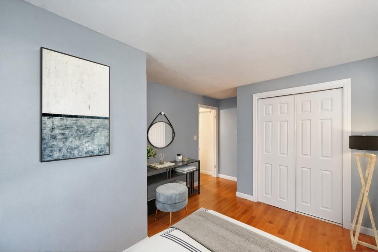
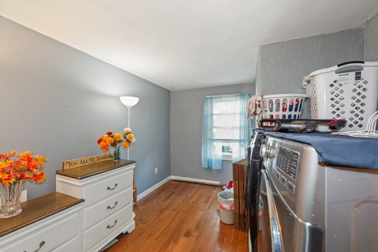
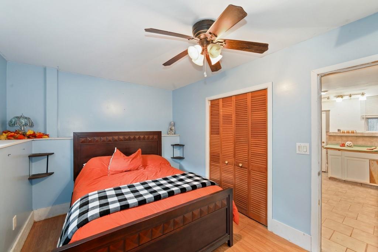
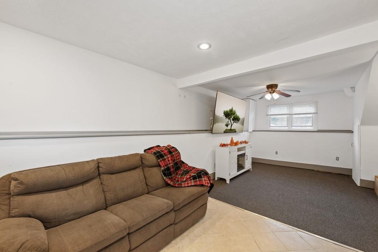
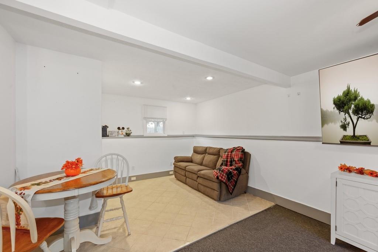
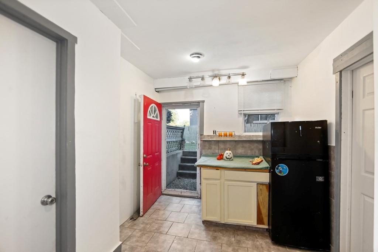
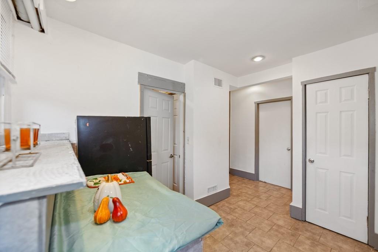
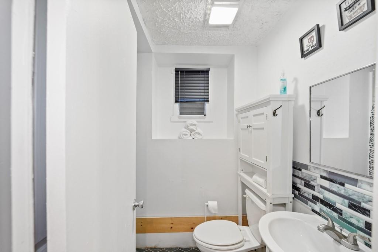
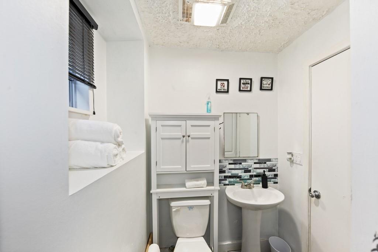
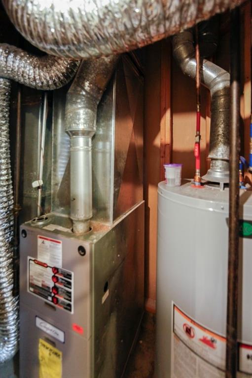
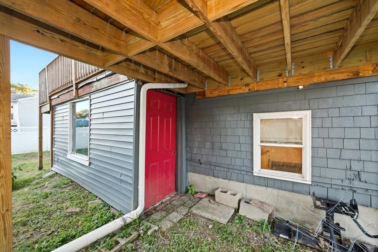
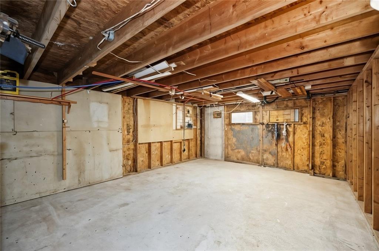
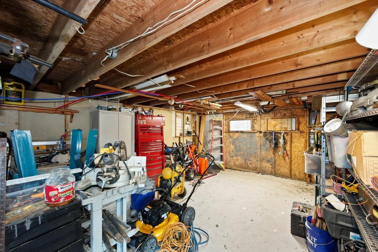
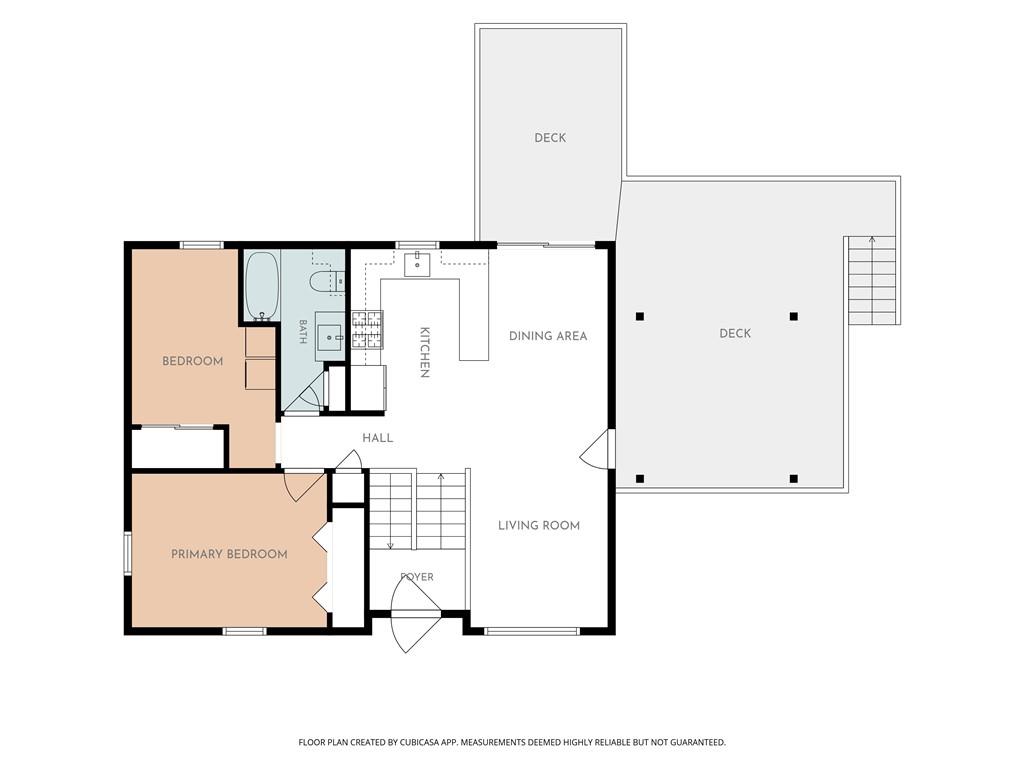
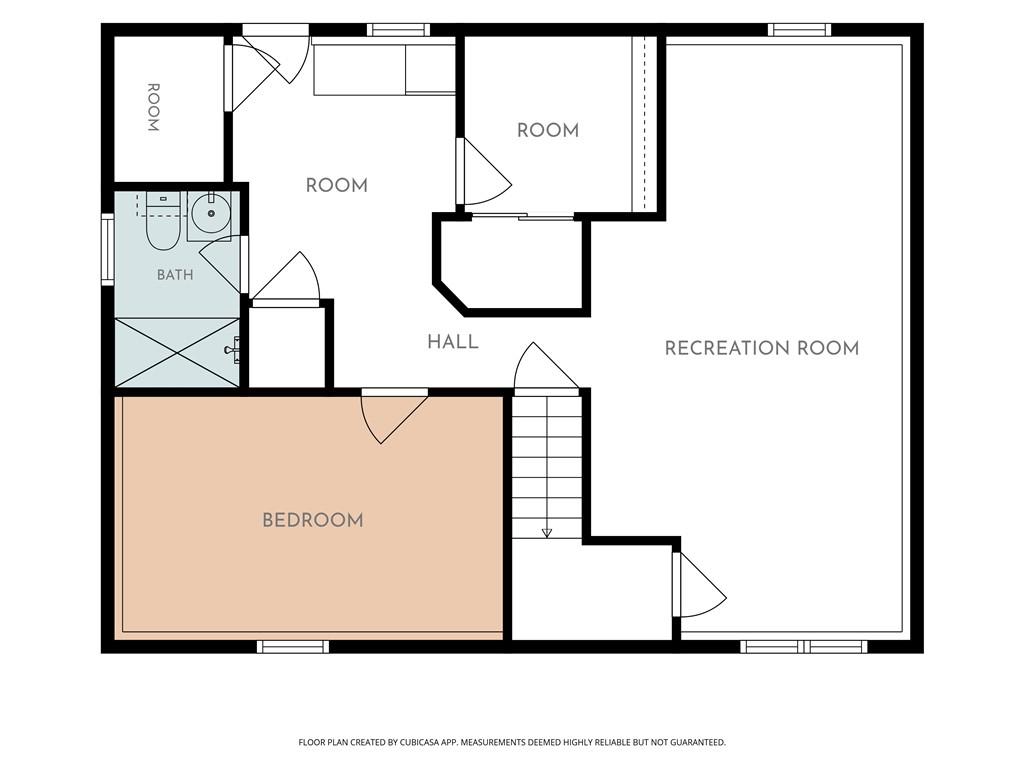
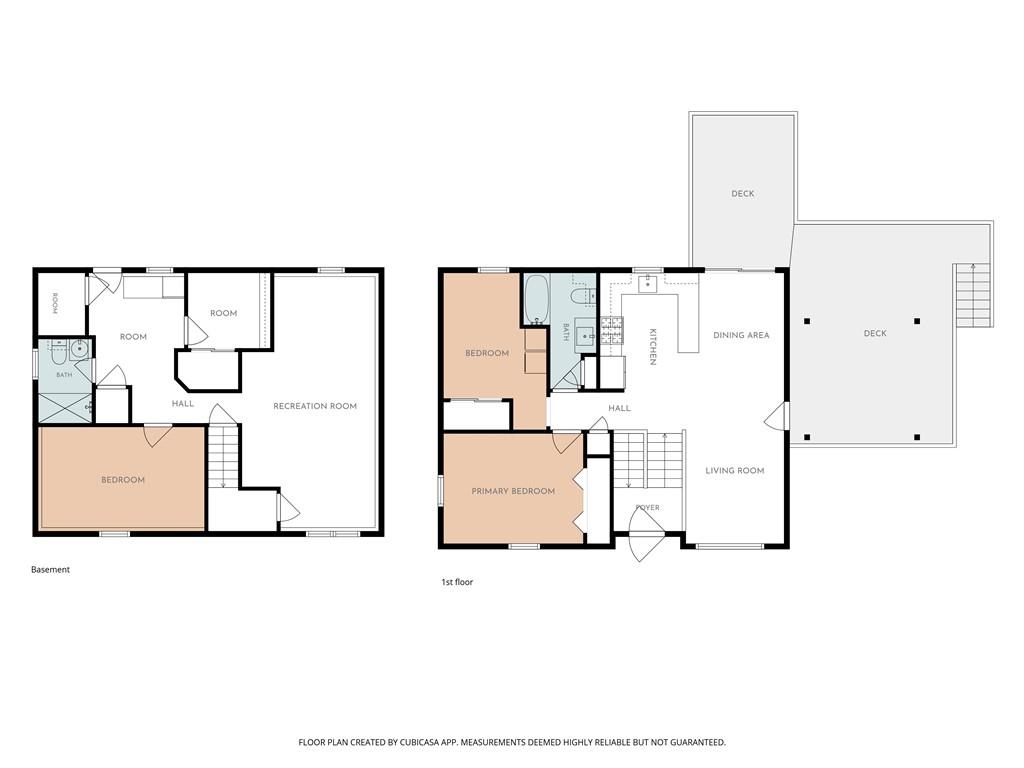
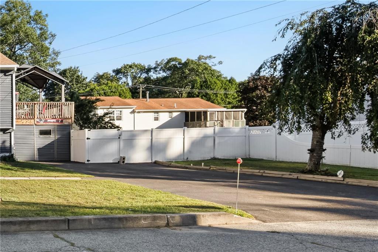
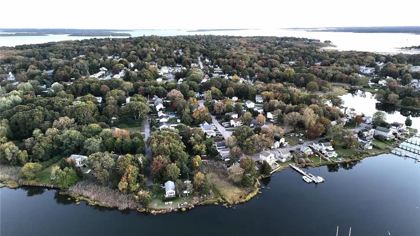
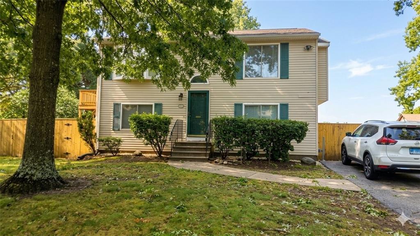
Charming Home, Peaceful Cul-de-Sac, Oversized Barn, Wraparound Deck & Endless Possibilities! Motivated sellers welcome you to this lovely home offering an inviting setting, numerous updates & an abundance of indoor and outdoor space to fit your lifestyle. Many improvements make this home exciting for buyers looking for comfort, functionality, and room to grow. New roof with only one layer, along with new fascia, soffits, gutters, and downspouts completed in 2025. Add'l features include repl windows throughout, a newer oversized living room bay window, fresh interior paint, connected public water & sewer, 200-amp, hot water tank replaced 2025. Htg sys installed 2011. Exceptional Outdoor Living, Sliders step out to a spacious wraparound deck, completed 2025 Features approx 14'x10' section/continues around to add'l 19'x13' area perfect for entertaining, relaxing, and enjoying w/family and friends. An Oversized Barn Full of Potential! complete with a loft, electric & provisions for gas heater. Imagine the possibilities, hobby space, workshop, gym, studio, or home office, ADU. Buyers seeking add'l flexible space will appreciate the potential this unique structure offers. The Walkout lower level offers more possibilities, w/ a 3 bd full bath spacious LR, laundry rm. So much space. Whether you're looking for room to entertain, space for hobbies and storage, or a home with flexible living options, this property is one you won't want to miss. Come discover all this home has to offer!
Details
| MLS # | 1422971 |
|---|---|
| Listing Type | For Sale |
| Style | House |
| Sub-Type | Resale |
| Status | Active |
| Year | 1985 |
| Days On Site | 32 |
| Listing Provided By | American Dream Realty | JoAnn Spremulli |
Features
| Bed(s) | 3 |
|---|---|
| Bath(s) | 2 Total |
| SQ Feet | 1,728 |
| Garage | 1 |
| Basement | Y |
| Story(s) | 2 |
| Acreage | 0.23 |
Interior
| Rooms Total | 6 |
|---|---|
| Heating | Natural Gas, Forced Air, Gas Connected |
| Heating Yes / No | Yes |
| Cooling | Wall Unit(s) |
| Cooling Yes / No | Yes |
| Appliances | Dishwasher, Dryer, Oven, Range, Refrigerator, Washer |
| Interior Features | Wall (Dry Wall), Plumbing (Mixed), Plumbing (PVC), Insulation (Ceiling) |
| Window Features | Insulated Windows, Skylight(s) |
| Fireplace Yes / No | No |
| Fireplaces Total | 0 |
| Fireplace Features | None |
Exterior
| Exterior Features | Deck, Patio |
|---|---|
| Foundation Details | Concrete Perimeter |
| Lot Features | Barn, Cul-De-Sac, Fenced, Paved Driveway |
| Patio And Porch Features | Deck, Patio |
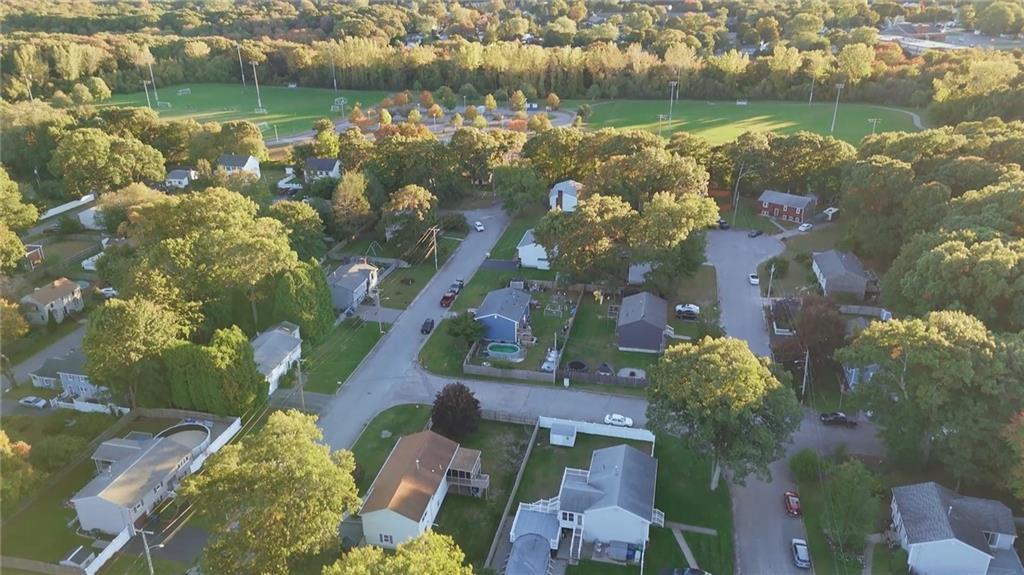
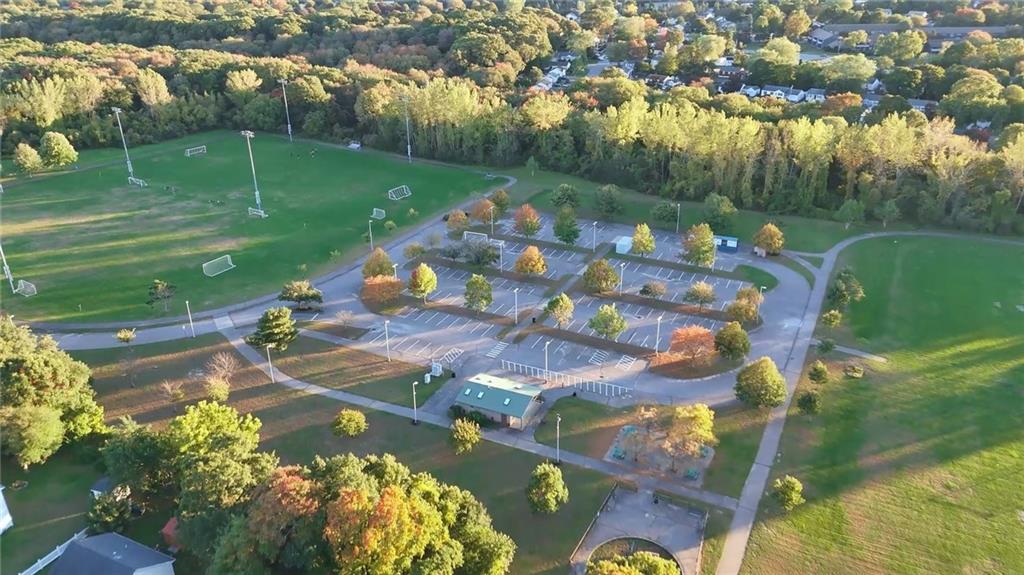
| Community Features | Highway Access, Recreational Facilities, Restaurants, Shopping, Near Swimming |
| Construction Materials | Dry Wall, Shingles, Vinyl Siding |
Parking
| Attached Garage Yes / No | Yes |
|---|---|
| Garage Yes / No | Yes |
| Parking Features | Attached |
Utilities
| Utilities | Sewer Connected, Water Connected |
|---|---|
| Sewer | Public |
| Electric | 200+ Amp Service, Circuit Breakers |
Location
| Community Features | Highway Access, Recreational Facilities, Restaurants, Shopping, Near Swimming |
|---|
Taxes
| Tax Annual Amount | 4319 |
|---|---|
| Tax Assessed Value | 360300 |
| Tax Lot | 0464 |
| Tax Year | 2026 |
Area Information
| State | RI |
|---|---|
| County | Kent |
| City | Warwick |
| Zip Code | 02889 |
| Area | Kent |
| Community Name | Church Avenue |
| Listing VS Median (in Church Avenue) | |
Price: $519,900 low | high Med: $444,900 sqft: 1,728 low | high Med: 1,756 $ / sqft: $301 low | high Med: $254 On site: 32 low | high Med: 95 | |
Market Activity 02889
Request a showing
Request a showing
Contact
Learn More About This Property

| State | RI |
|---|---|
| County | Kent |
| City | Warwick |
| Zip Code | 02889 |
| Area | Kent |
| Community Name | Church Avenue |
| Listing VS Median (in Church Avenue) | |
Price: $519,900 low | high Med: $444,900 sqft: 1,728 low | high Med: 1,756 $ / sqft: $301 low | high Med: $254 On site: 32 low | high Med: 95 | |
 | $499,000200 Bend StreetWarwick, RI 02889 |
