
 New Listing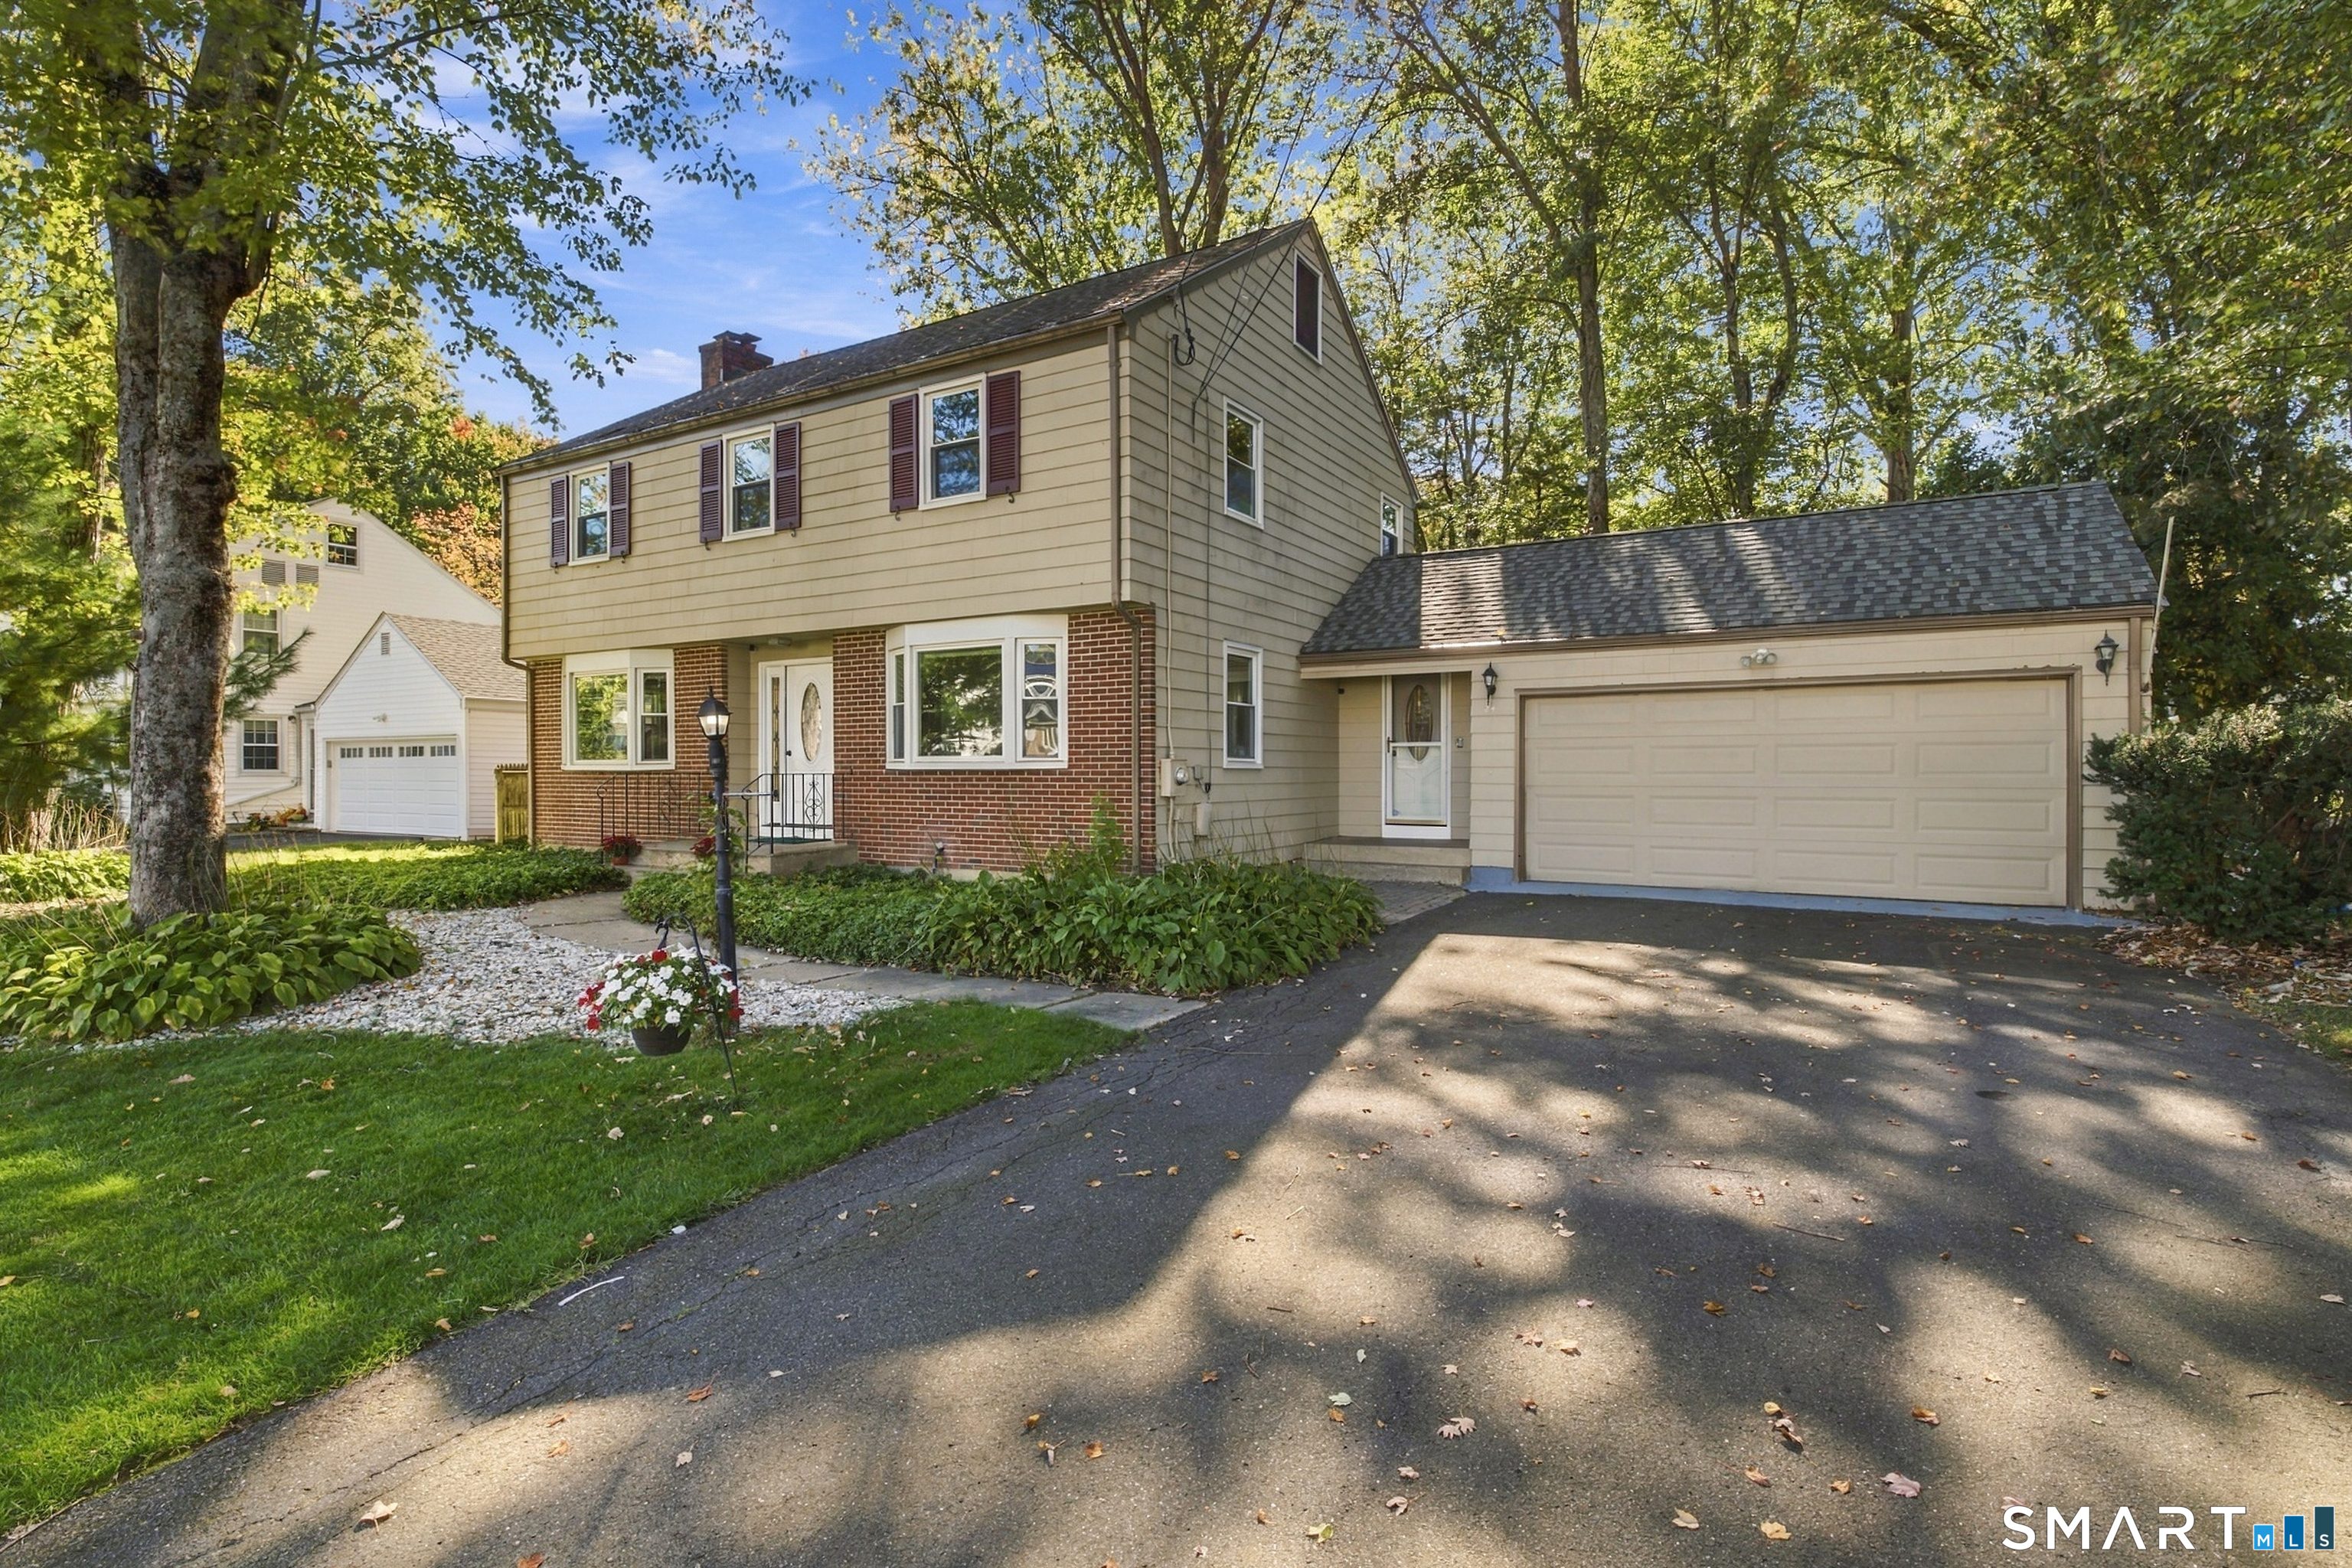
24 Stoneham Drive,West Hartford, CT 06117
West Hartford, CT 06117

Description
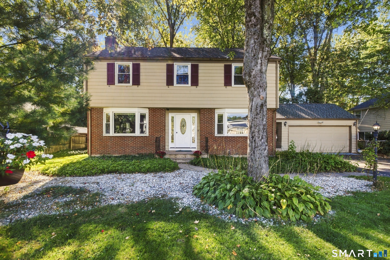
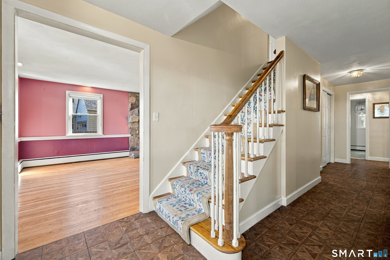
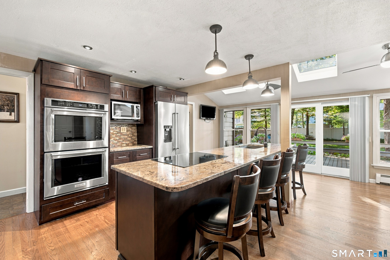
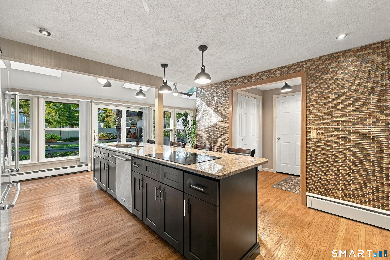
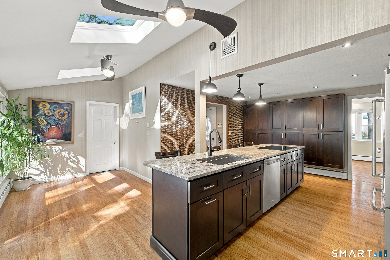
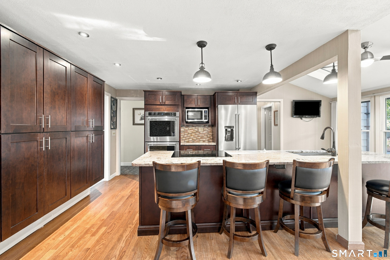
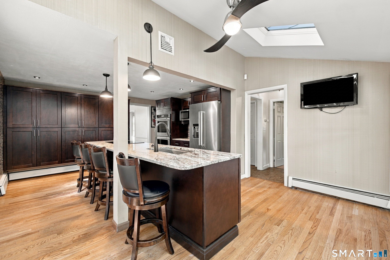
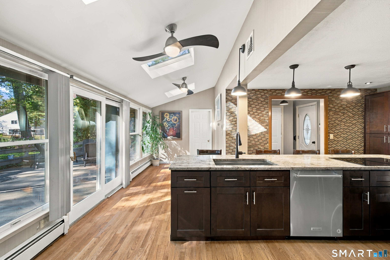
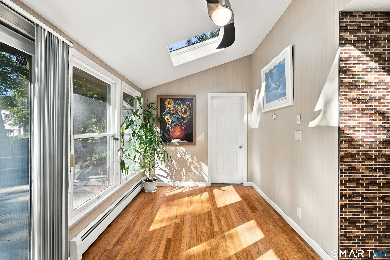
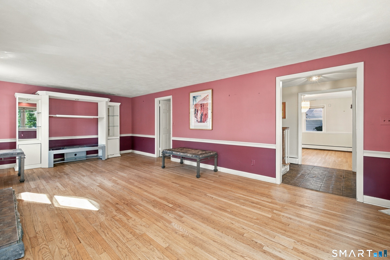
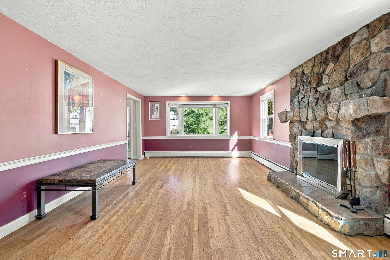
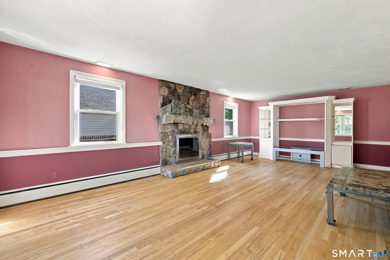
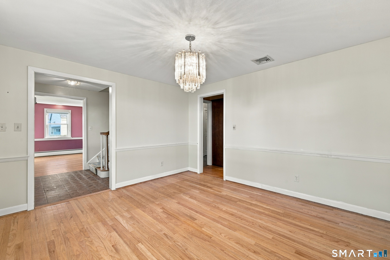
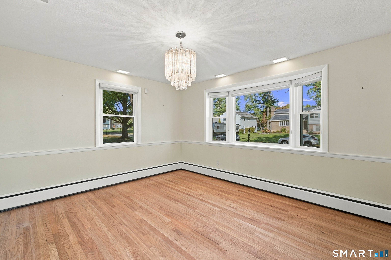
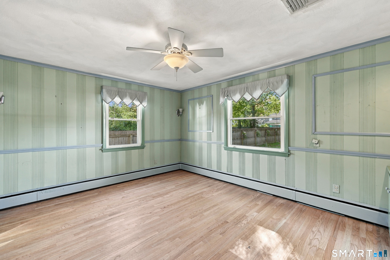
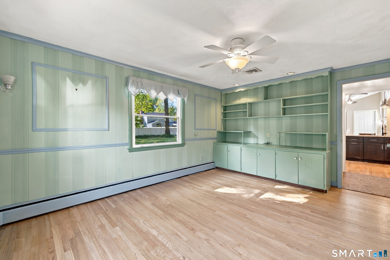
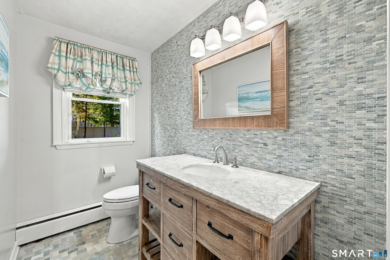
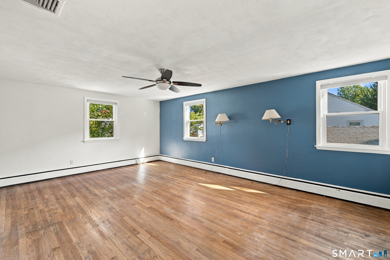
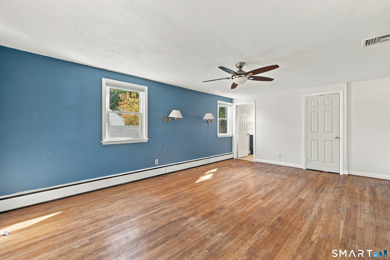
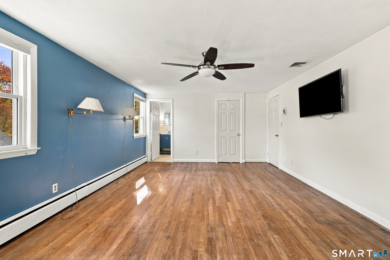
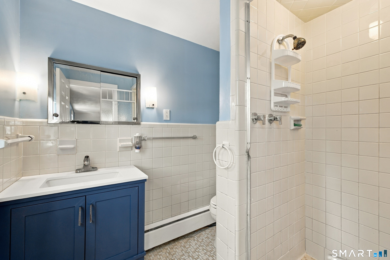
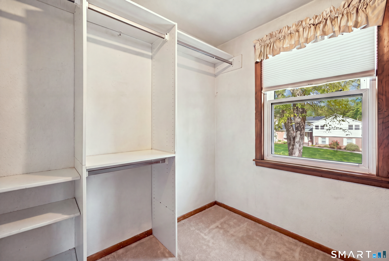
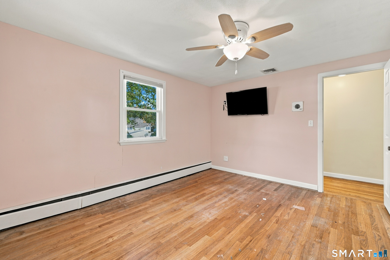
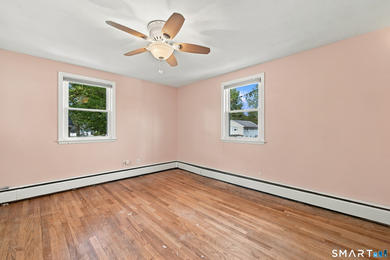
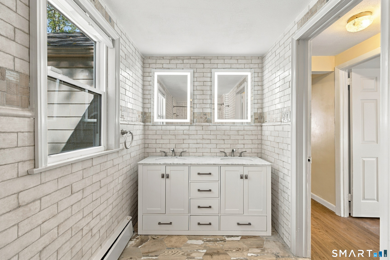
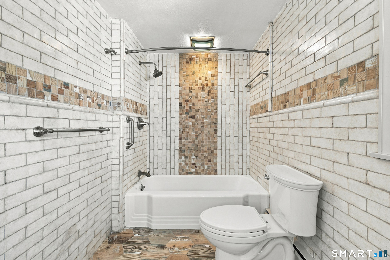
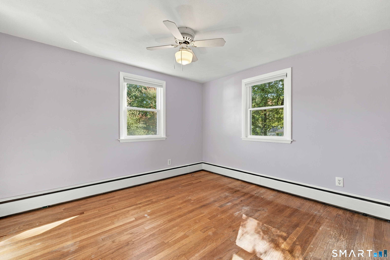
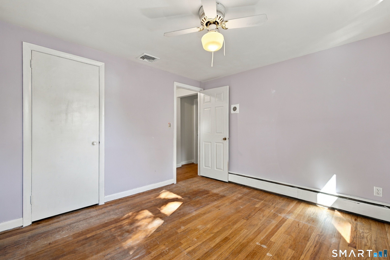
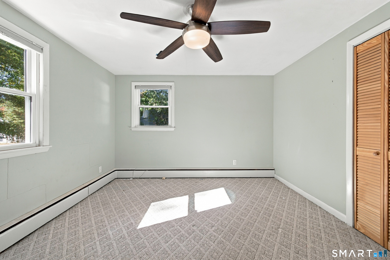
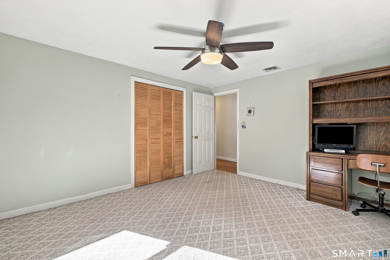
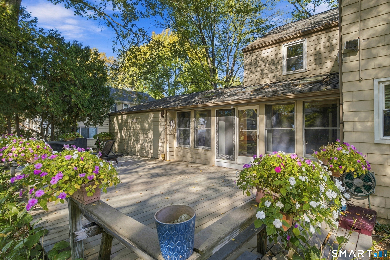
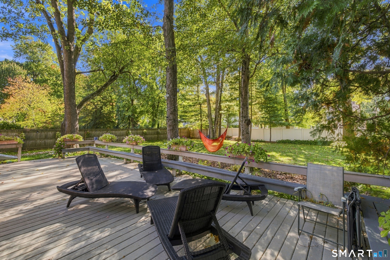
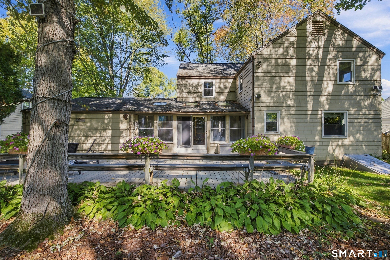
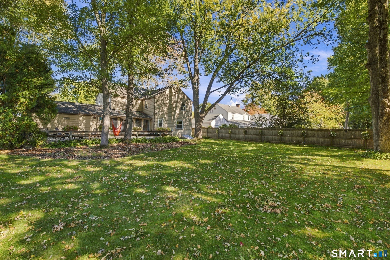
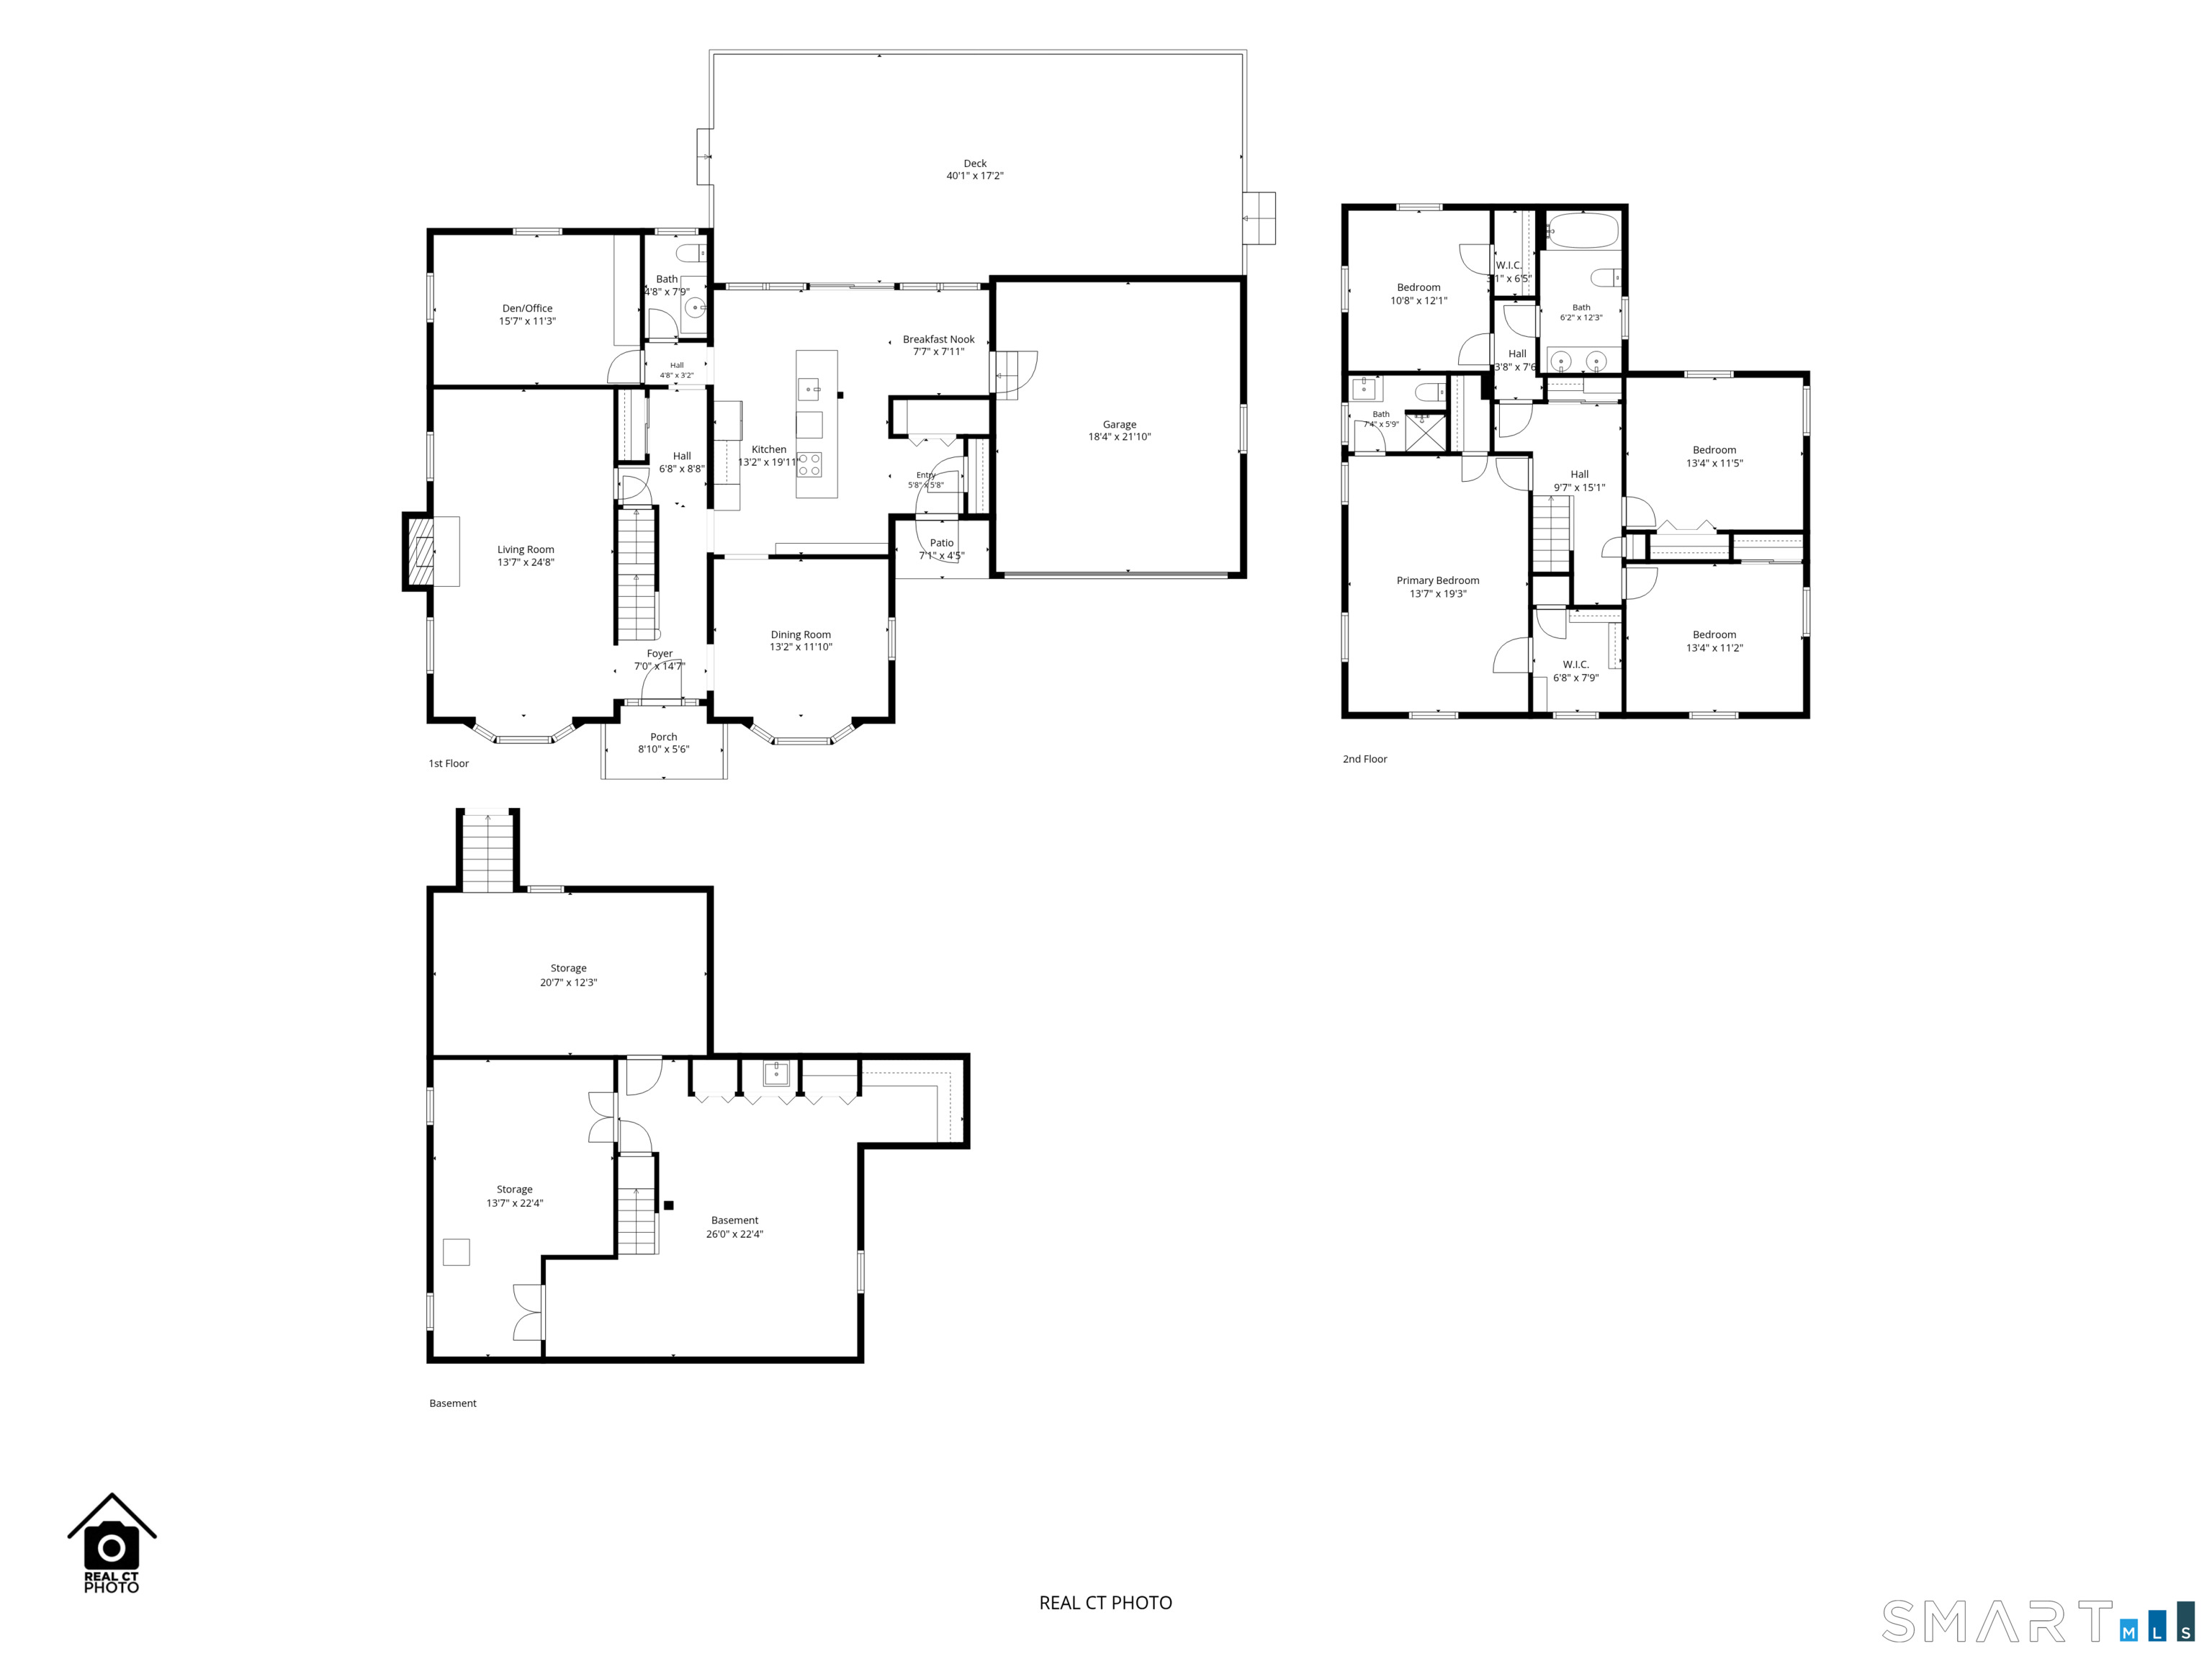
Welcome to this spacious center hall Colonial, offering 4 generously sized bedrooms, 2.5 baths, and a great layout for everyday living and entertaining. The main level features a large living room with a beautiful bay window overlooking the front yard and fireplace as the focal point of the room. The formal dining room is equally spacious, with another bay window that adds character and natural light. The updated eat-in kitchen is truly the heart of the home, featuring a huge island, abundant cabinetry, granite counters, double ovens, and induction cooking. There's plenty of space for a kitchen table, making it a great spot for entertaining. A main-level den offers the perfect space for a home office. A half bath and first-floor laundry hookups add convenience and complete the main level. Upstairs, you'll find four good-sized bedrooms, including a primary bedroom with its own full bath. An updated hall bath with stylish tile serves the remaining three bedrooms. The basement provides plenty of storage and there are closets galore in this home. Outside, the large, level backyard and deck offer a great setting for relaxing or gatherings. Central air and a two-car garage round out the home. Set in a desirable neighborhood and within walking distance to places of worship, this is a wonderful opportunity to enjoy a home with space, charm, and a great location!
Details
| MLS # | 24213266 |
|---|---|
| Listing Type | For Sale |
| Style | House |
| Sub-Type | Resale |
| Status | Active |
| Year | 1958 |
| Days On Site | 3 |
| Listing Provided By | Berkshire Hathaway NE Prop. | Tony Buccheri |
Features
| Bed(s) | 4 |
|---|---|
| Bath(s) | 3 Total |
| SQ Feet | 2,513 |
| Garage | 2 |
| Basement | Y |
| Zoning | R-13 |
| Acreage | 0.31 |
Interior
| Total Rooms | 8 |
|---|---|
| Cooling System | Central Air |
| Interior Features | Auto Garage Door Opener |
| Appliances Included | Cook Top, Wall Oven, Microwave, Refrigerator, Dishwasher |
| Fireplaces Total | 1 |
Exterior
| Exterior Features | Deck, Gutters, Lighting |
|---|---|
| Roof Information | Asphalt Shingle |
| Foundation Type | Concrete |
Parking
| Garage & Parking | Attached Garage |
|---|---|
| Garages Number | 2 |
Utilities
| Sewage System | Public Sewer Connected |
|---|---|
| Energy Features | Thermopane Windows |
Taxes
| Tax Year | July 2026-June 2027 |
|---|---|
| Property Tax | 11786 |
Area Information
| State | CT |
|---|---|
| County | Hartford |
| City | West Hartford |
| Zip Code | 06117 |
| Area | N | A |
| School District | Per Board of Ed |
| Elementary School | Per Board of Ed |
| High School | Hall |
| Listing VS Median (in 06117) | |
Price: $699,900 low | high Med: $529,000 sqft: 2,513 low | high Med: 1,768 $ / sqft: $279 low | high Med: $299 On site: 3 low | high Med: 55 | |
Market Activity 06117
Request a showing
Request a showing
Contact
Learn More About This Property

| State | CT |
|---|---|
| County | Hartford |
| City | West Hartford |
| Zip Code | 06117 |
| Area | N | A |
| School District | Per Board of Ed |
| Elementary School | Per Board of Ed |
| High School | Hall |
| Listing VS Median (in 06117) | |
Price: $699,900 low | high Med: $529,000 sqft: 2,513 low | high Med: 1,768 $ / sqft: $279 low | high Med: $299 On site: 3 low | high Med: 55 | |
