
 Live Stream: 09/27 6:00 AM - 10:00 AM Register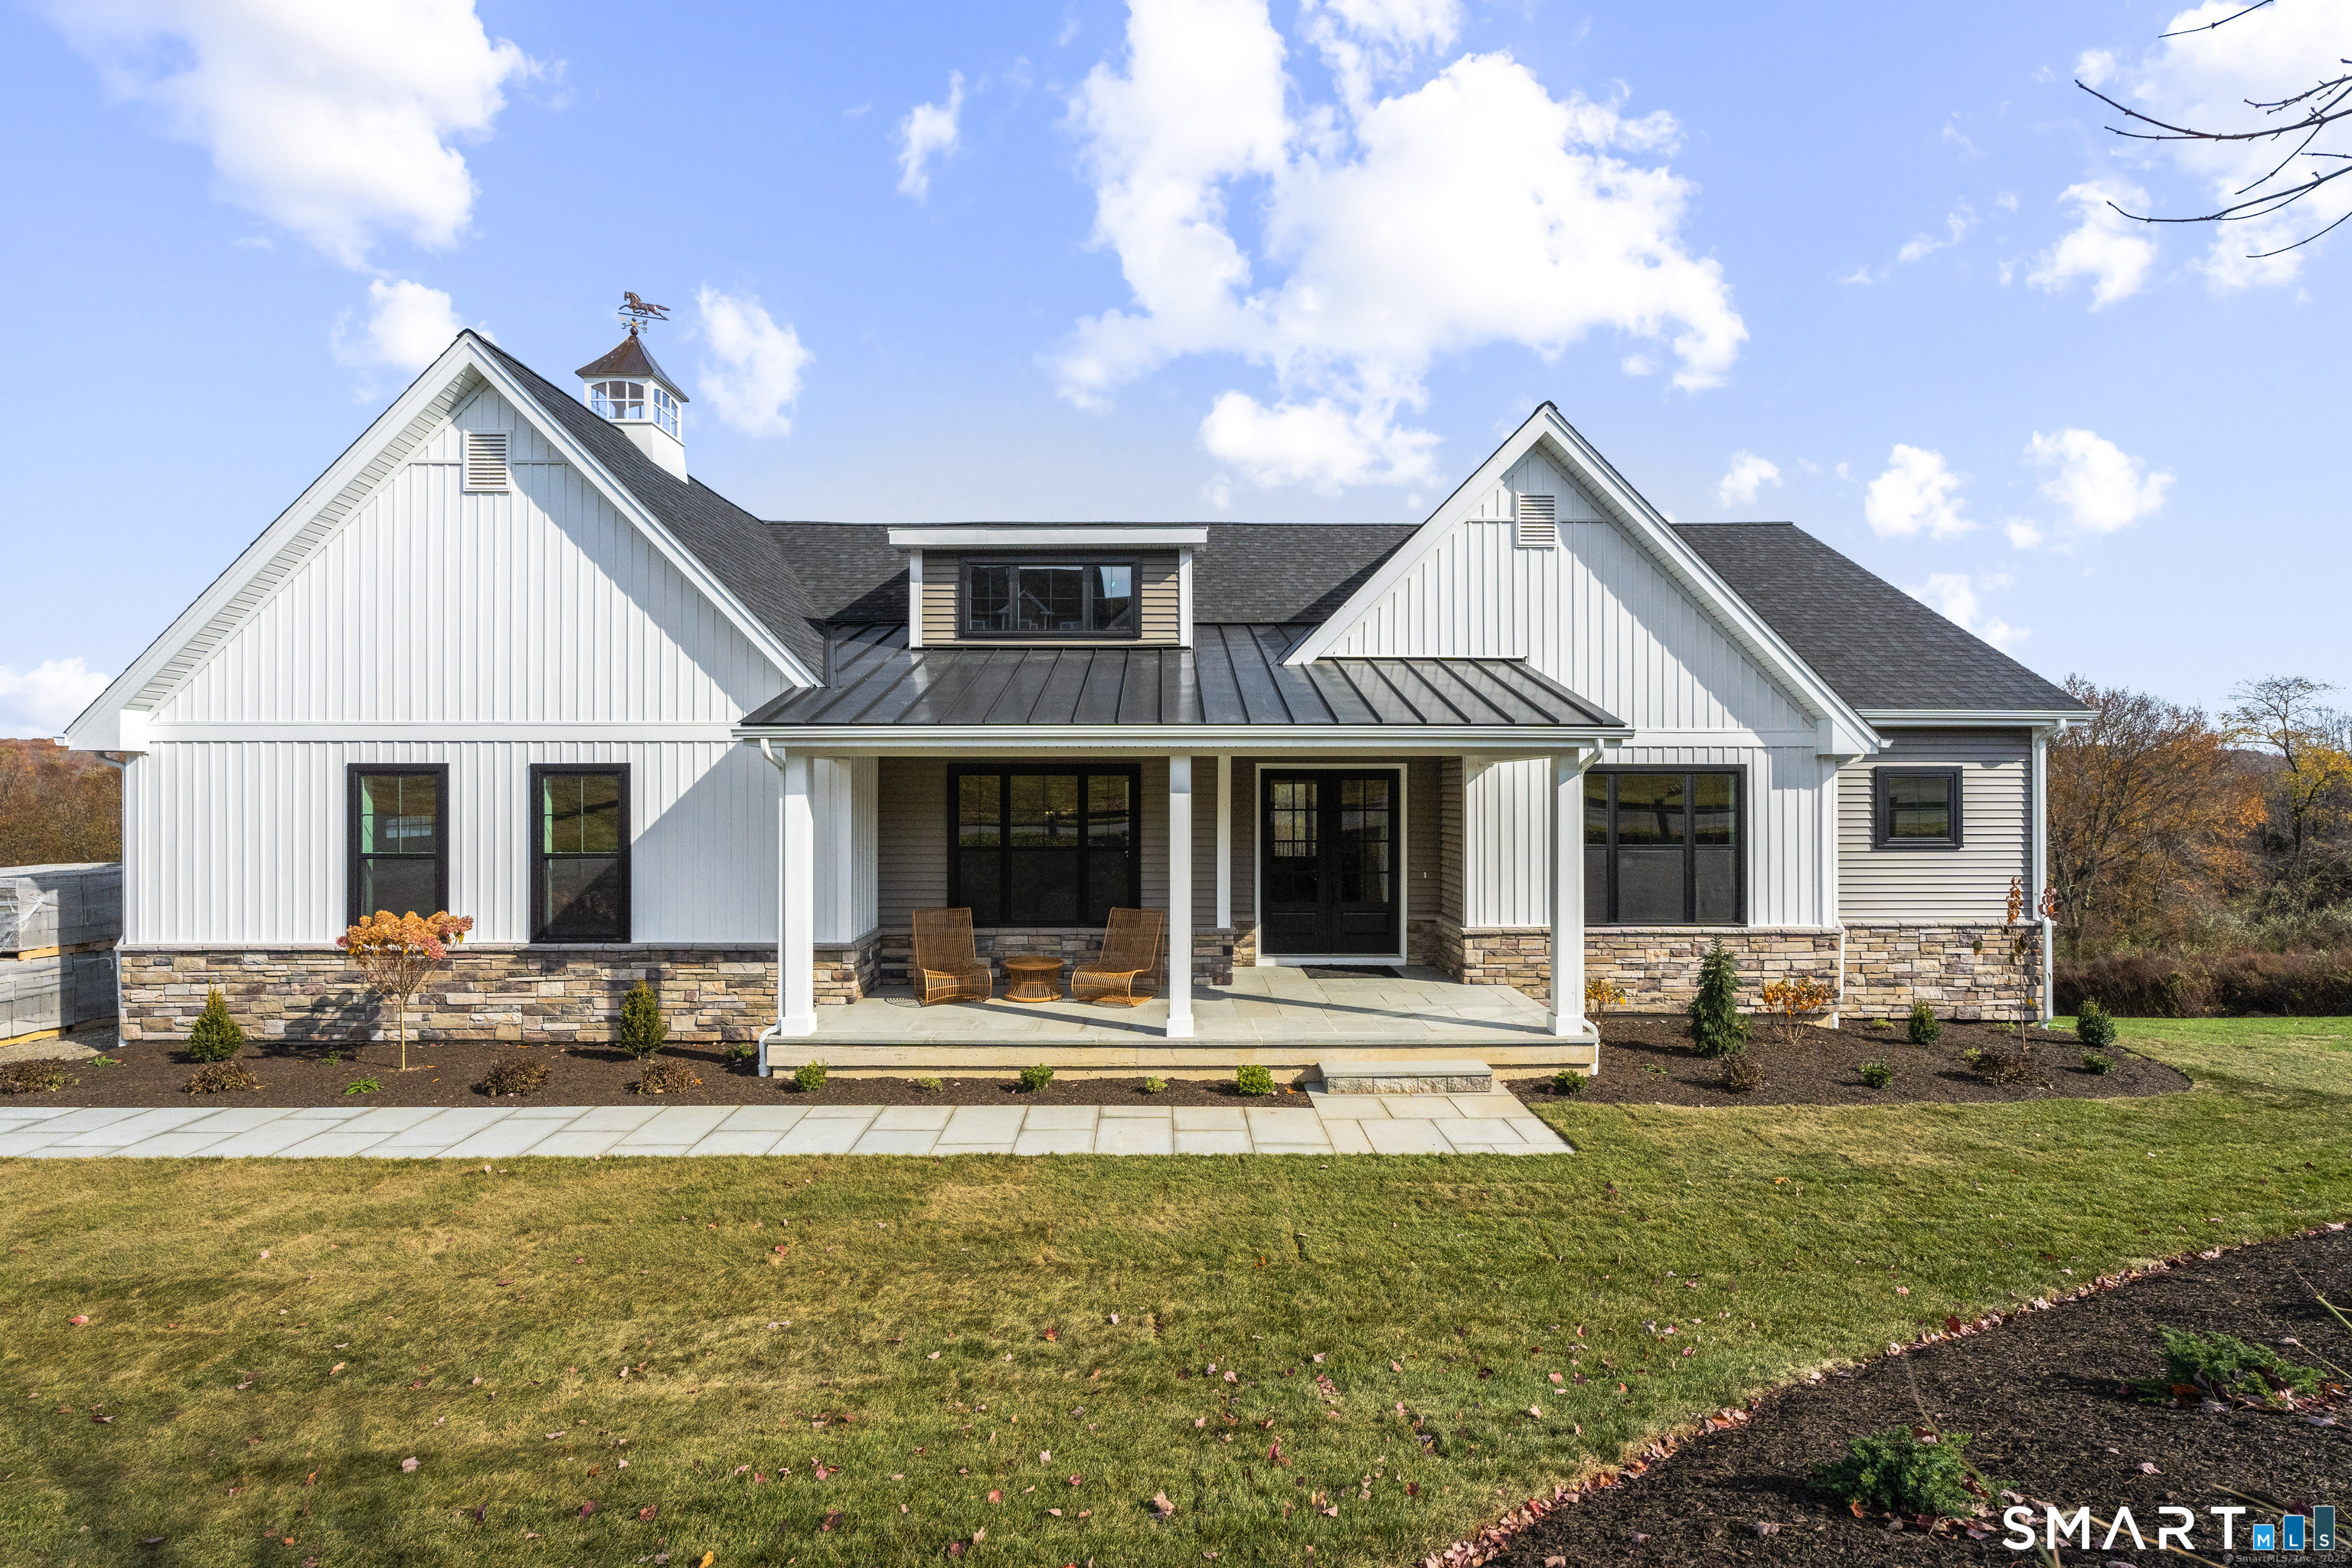
24 Twin Valley Road,East Lyme, CT 06333
East Lyme, CT 06333

Description
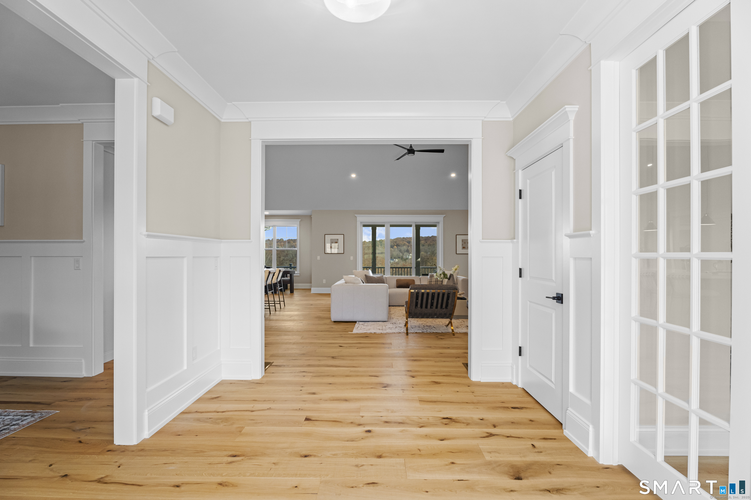
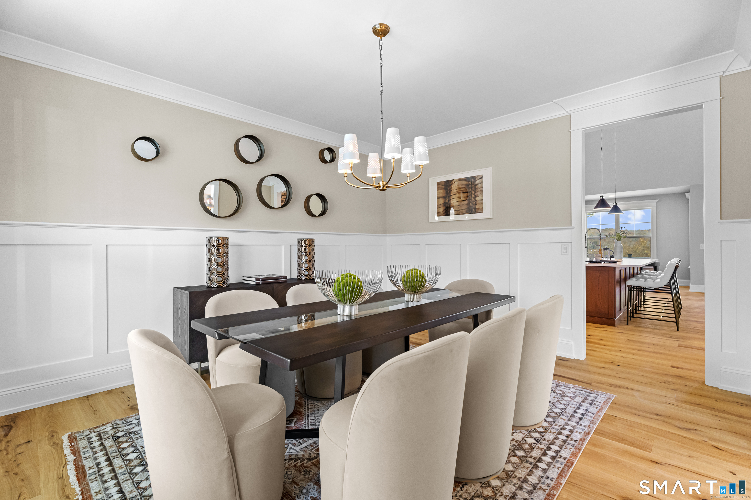
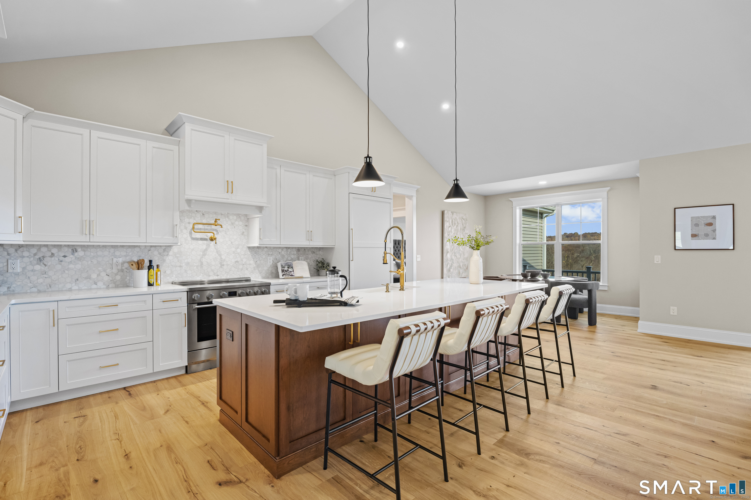
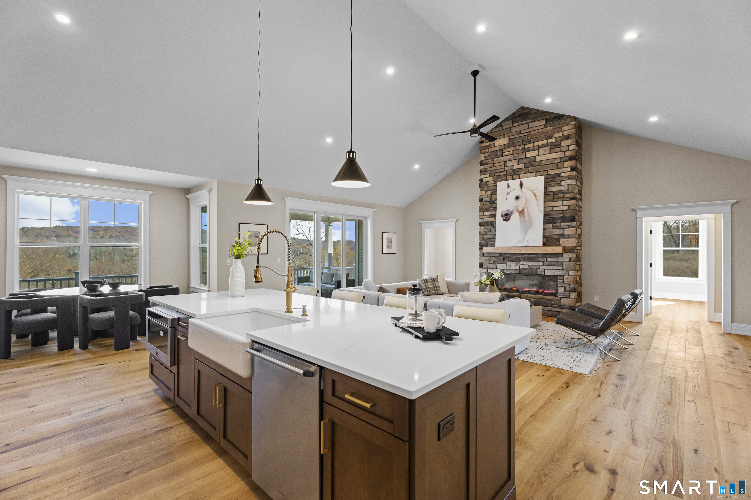
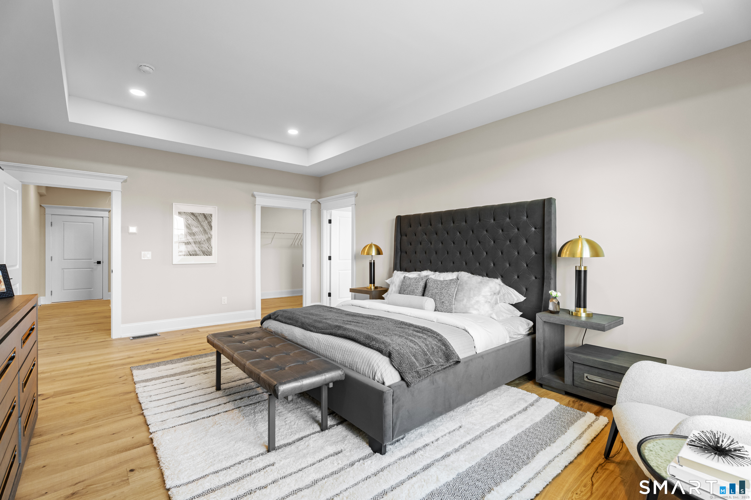
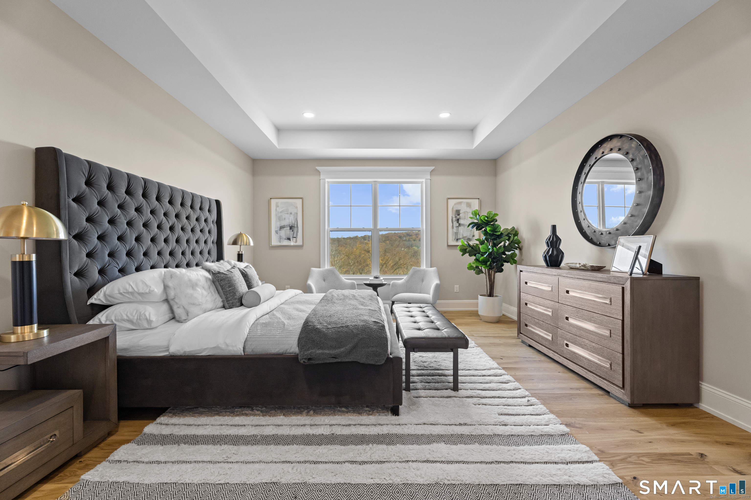
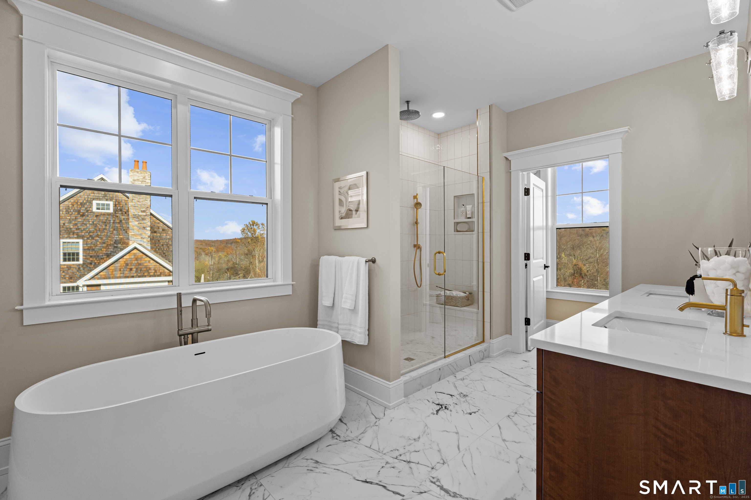
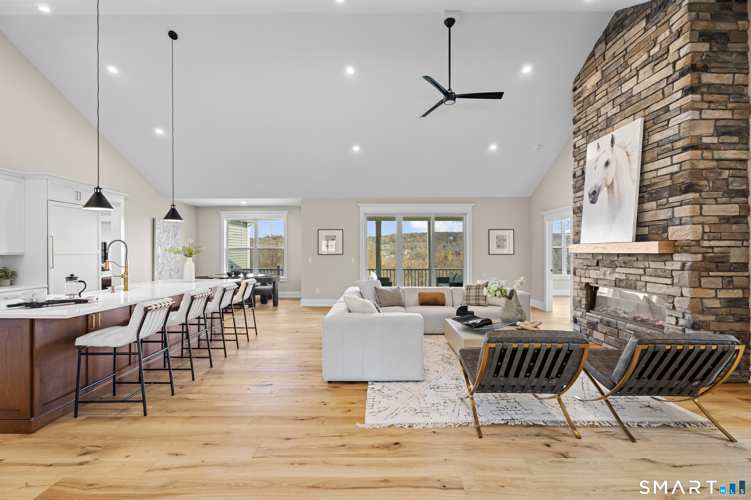
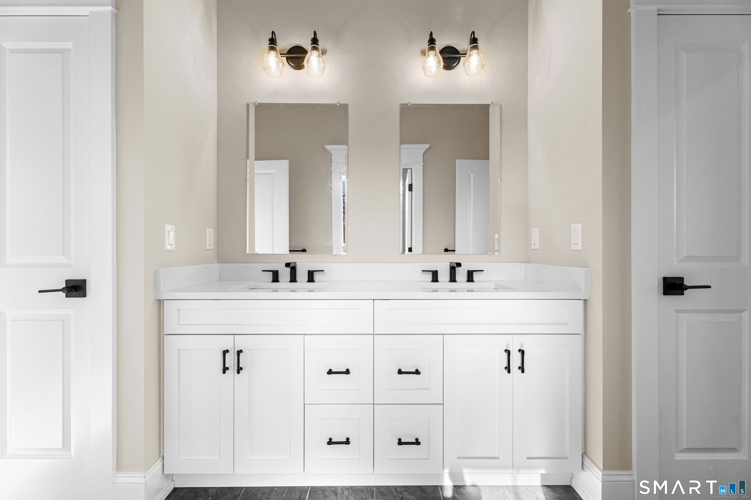
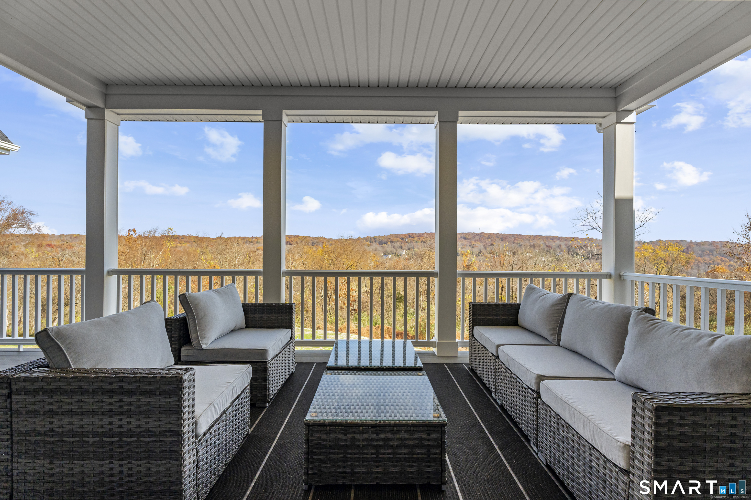
TO BE BUILT - The Ashford - Lot #12 - Refined Single-Level Living by the Shore. GPS Green Valley Lakes Rd to visit! Discover The Ashford, a sophisticated Ranch-style home by Connecticut Builder of the Year EG Home, set within an intimate East Lyme community of just 22 homes. Designed as a true one-level floor plan, this 3-bedroom home offers effortless single-level living with all primary living spaces on the main floor. Double French entry doors open to a thoughtfully designed interior featuring a formal dining room and private study. The expansive great room is highlighted by a dramatic vaulted ceiling and sliders opening to a deck overlooking the wooded backyard. A spacious kitchen with oversized island and breakfast area connects conveniently to a walk-in pantry, laundry room, powder room, and mudroom. The private primary suite features a tray ceiling, walk-in closet, and spa-inspired bath with dual vanities, walk-in shower with bench, and private water closet. Two additional bedrooms share a Jack-and-Jill bath. A 2-car garage completes the main level. The full basement offers the option to finish additional living space to suit your needs. Enjoy high-performance, Zero Energy Ready living just moments from Rocky Neck State Park, Niantic, and the Boardwalk. Photos are of a similar completed home. Finishes and features may vary.
Details
| MLS # | 24206709 |
|---|---|
| Listing Type | For Sale |
| Style | House |
| HOA Dues | $500 |
| Sub-Type | Resale |
| Status | Active |
| Year | 2027 |
| Days On Site | 13 |
| Listing Provided By | EG Group Realty LLC | Jason Helton |
Features
| Bed(s) | 3 |
|---|---|
| Bath(s) | 3 Total |
| SQ Feet | 2,810 |
| Garage | 2 |
| Basement | Y |
| Zoning | R40 |
| Acreage | 1.59 |
Interior
| Total Rooms | 8 |
|---|---|
| Cooling System | Heat Pump, Zoned |
| Interior Features | Auto Garage Door Opener, Cable - Pre-wired, Open Floor Plan |
| Appliances Included | Cook Top, Convection Range, Wall Oven, Microwave, Range Hood, Dishwasher |
| Fireplaces Total | 0 |
| Laundry Room Info | Main Level |
Exterior
| Exterior Features | Underground Utilities, Gutters |
|---|---|
| Roof Information | Asphalt Shingle |
| Foundation Type | Concrete |
Parking
| Garage & Parking | Attached Garage |
|---|---|
| Garages Number | 2 |
Utilities
| Sewage System | Septic |
|---|---|
| Energy Features | Energy Star Rated, Home Energy Rating, Extra Insulation, Heat Recovery Unit |
Taxes
| Tax Year | July 2026-June 2027 |
|---|---|
| Property Tax | 2963 |
Area Information
| State | CT |
|---|---|
| County | New London |
| City | East Lyme |
| Zip Code | 06333 |
| Area | Flanders Village |
| Community Name | Riverside Reserve |
| School District | Per Board of Ed |
| Elementary School | Per Board of Ed |
| High School | East Lyme |
| Listing VS Median (in Riverside Reserve) | |
Price: $1,200,000 low | high Med: $1,200,000 sqft: 2,810 low | high Med: 2,810 $ / sqft: $427 low | high Med: $427 On site: 13 low | high Med: 13 | |
Market Activity 06333
Request a showing
Request a showing
Contact
Learn More About This Property

| Open House |
|---|
| Live Stream 09/27 6:00 AM - 10:00 AM Register |
| State | CT |
|---|---|
| County | New London |
| City | East Lyme |
| Zip Code | 06333 |
| Area | Flanders Village |
| Community Name | Riverside Reserve |
| School District | Per Board of Ed |
| Elementary School | Per Board of Ed |
| High School | East Lyme |
| Listing VS Median (in Riverside Reserve) | |
Price: $1,200,000 low | high Med: $1,200,000 sqft: 2,810 low | high Med: 2,810 $ / sqft: $427 low | high Med: $427 On site: 13 low | high Med: 13 | |
 | $1,175,00020 Twin Valley RoadEast Lyme, CT 06333 |
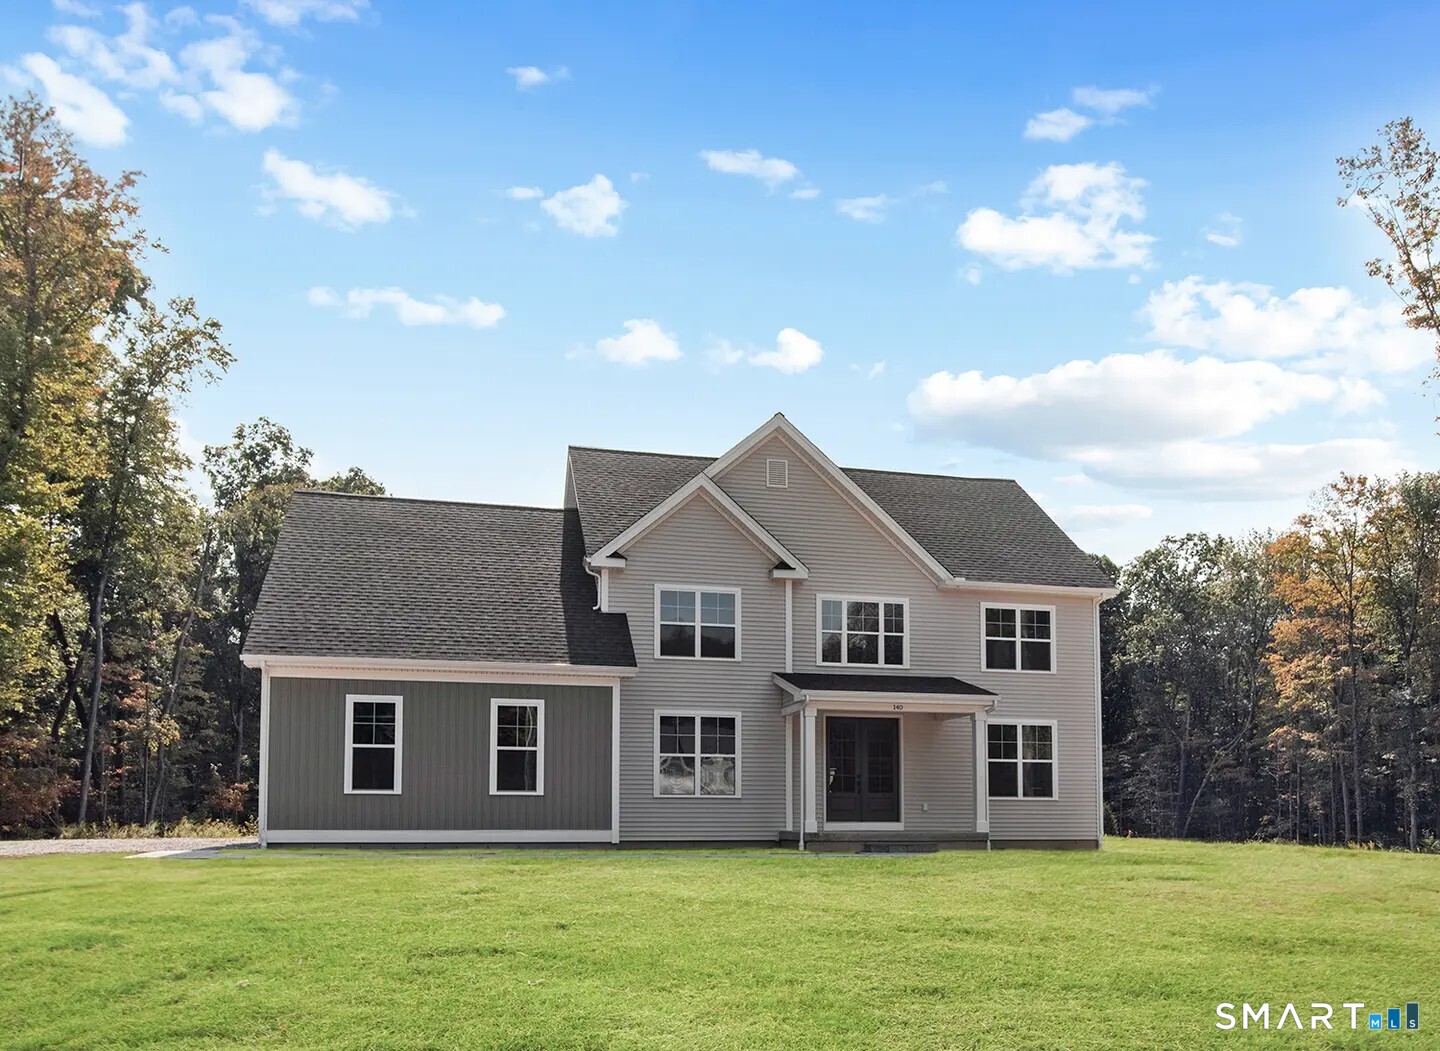 | $1,120,0008 Twin Valley RoadEast Lyme, CT 06333 |
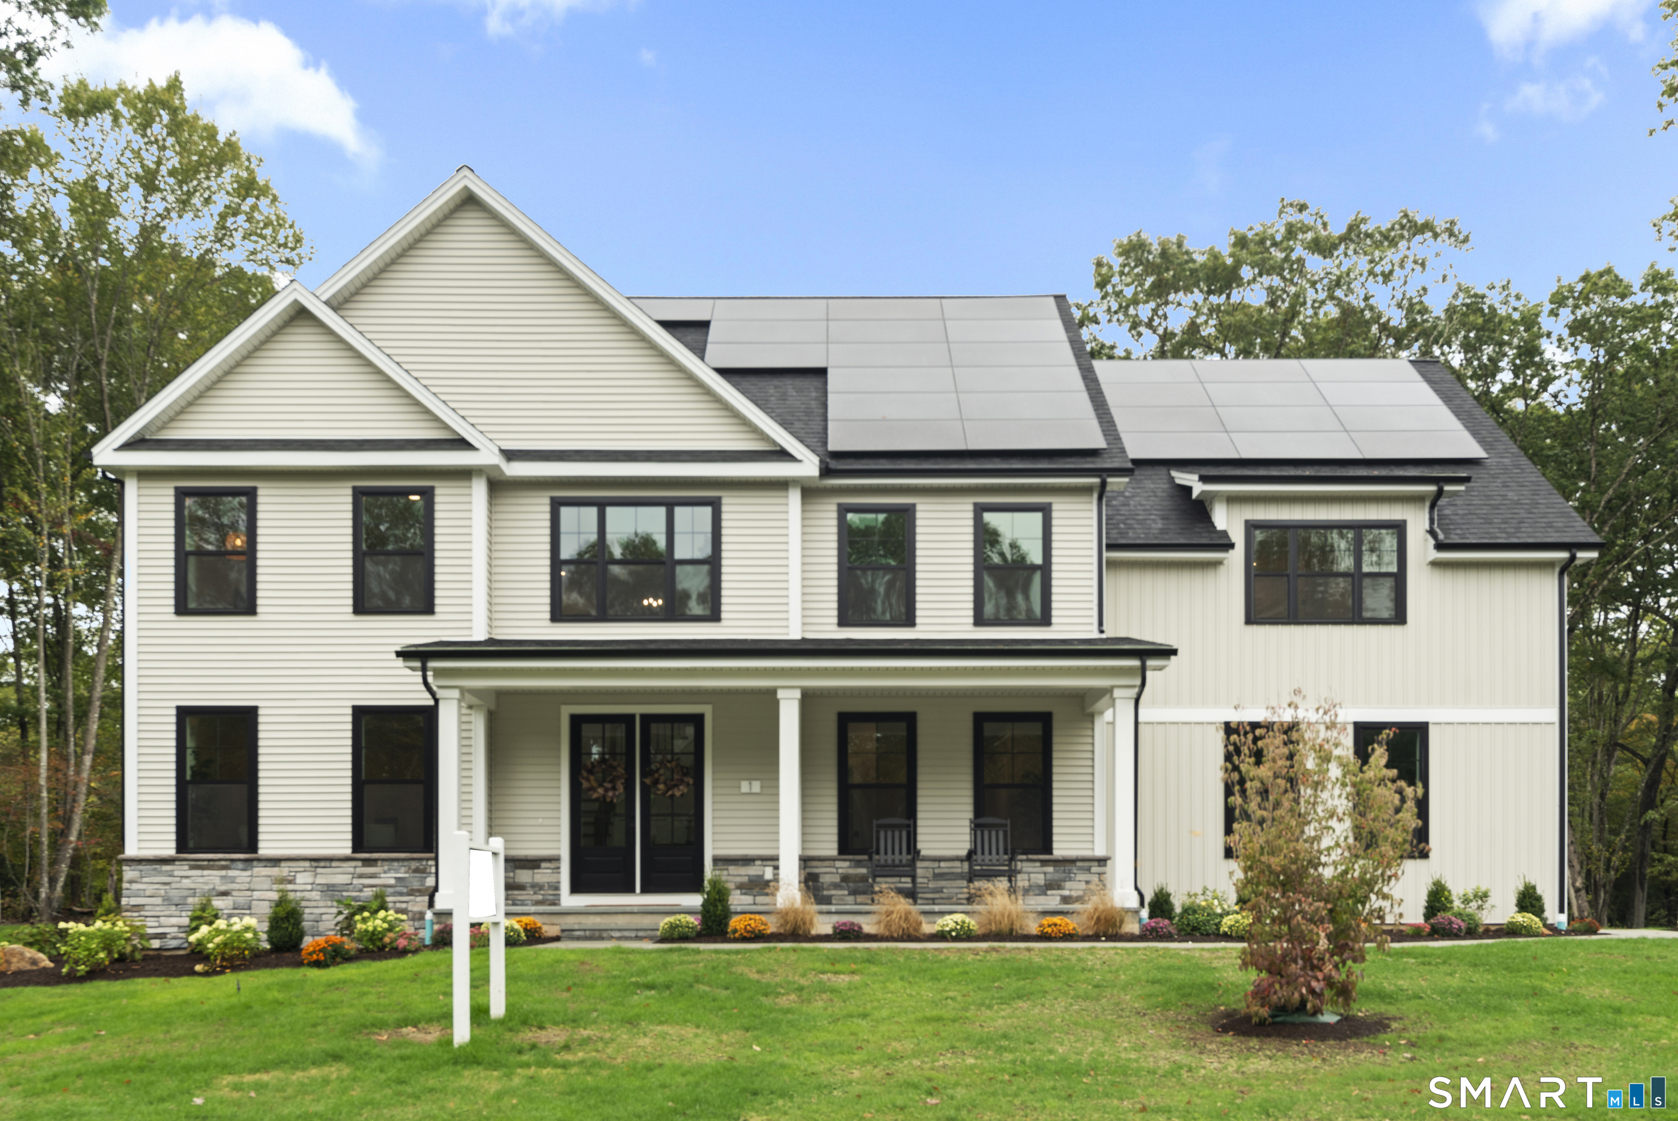
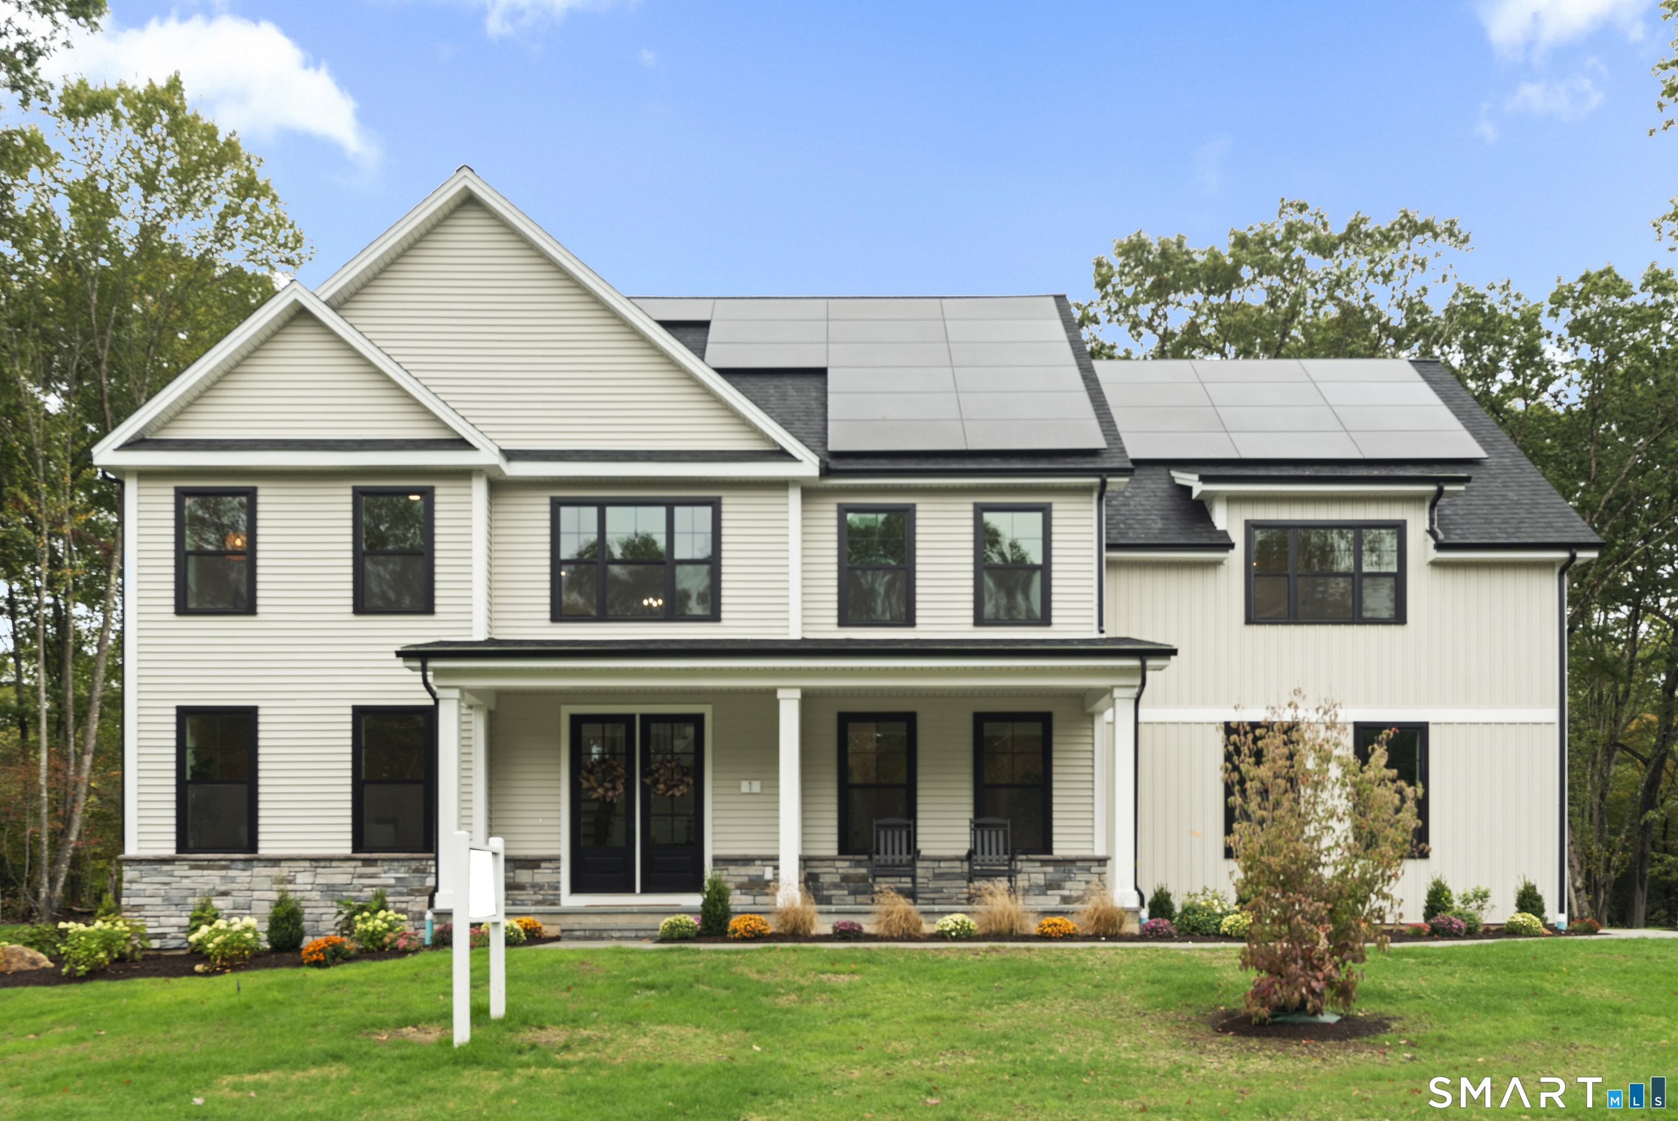 | $1,442,9951 Twin Valley RoadEast Lyme, CT 06333 |
