
 New Listing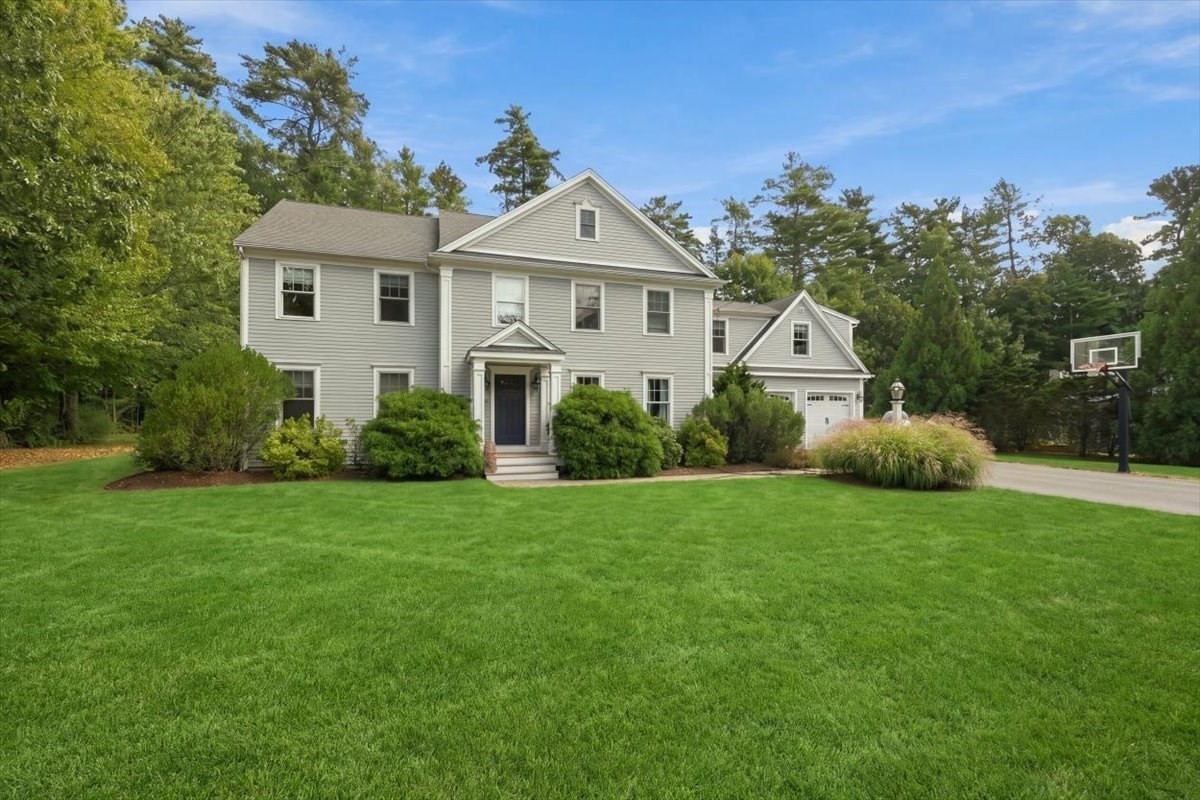
24 Whitcomb Avenue,Hingham, MA 02043
Hingham, MA 02043

Description
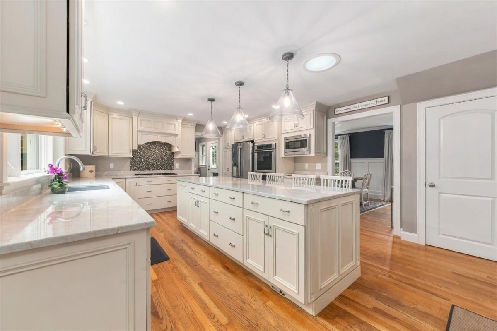
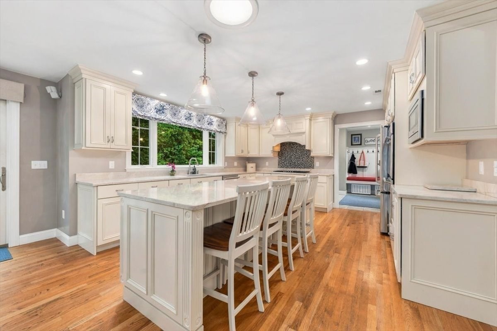
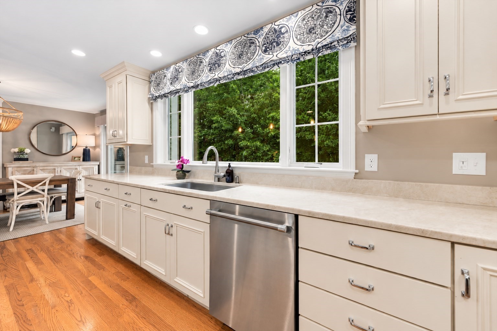
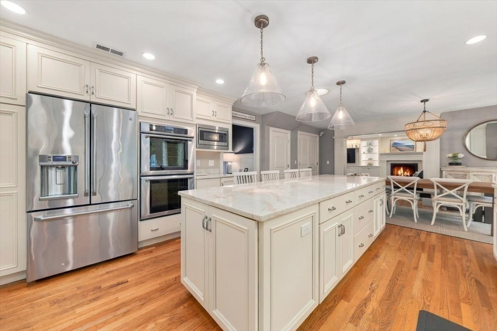
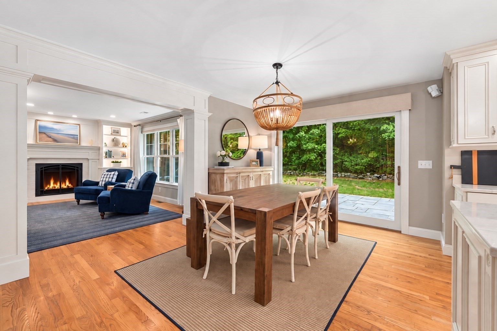
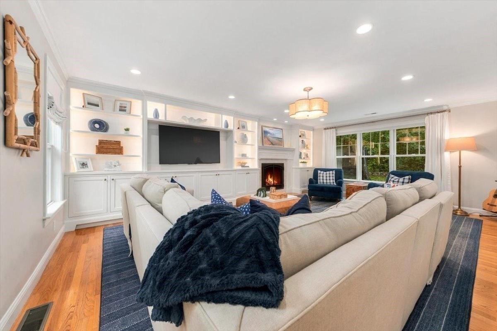
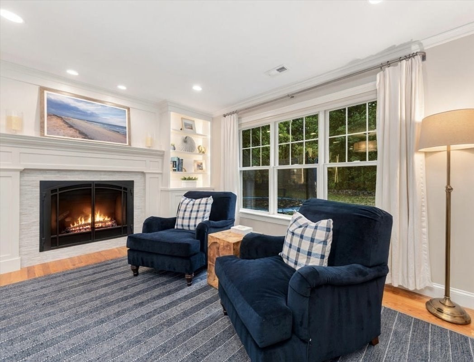
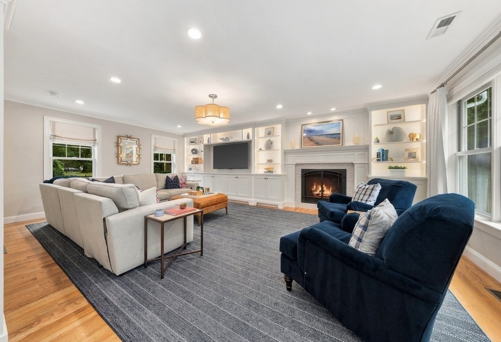
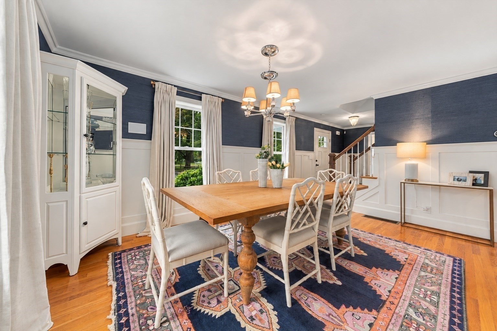
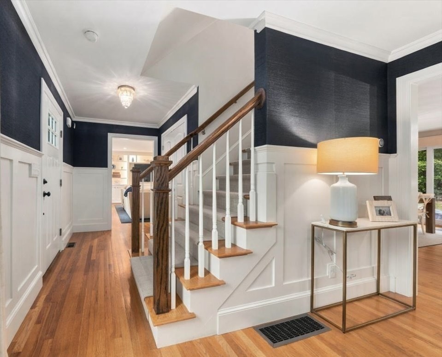
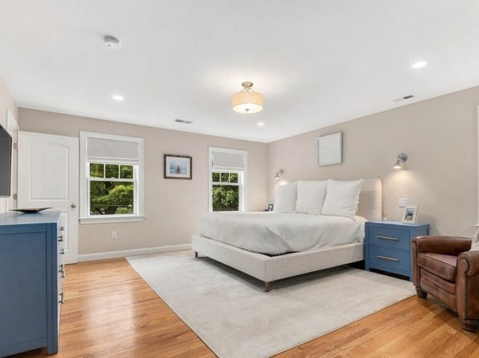
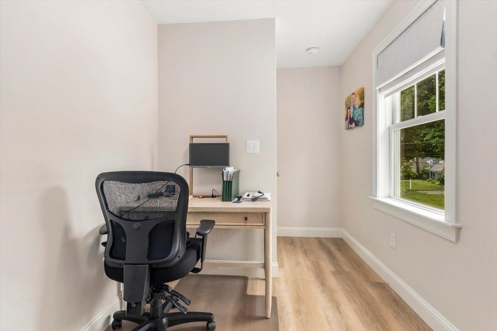
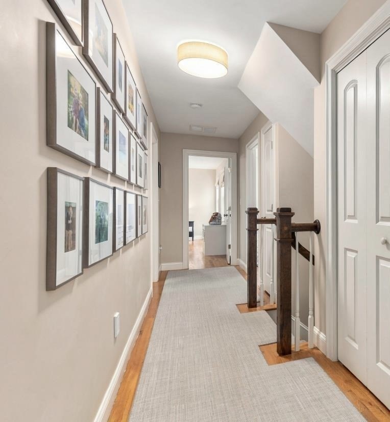
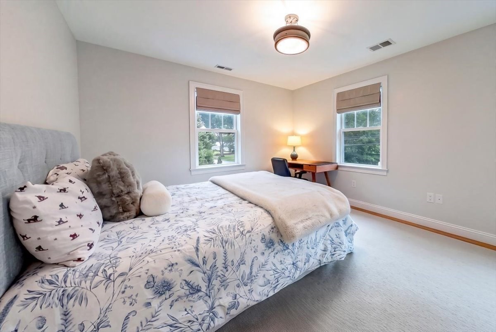
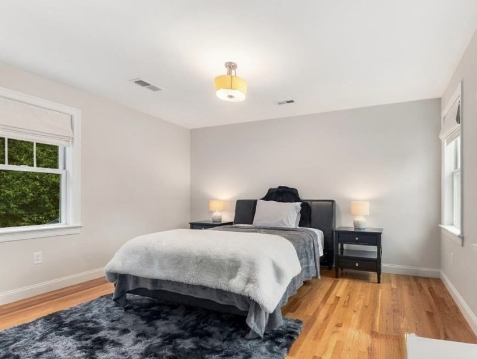
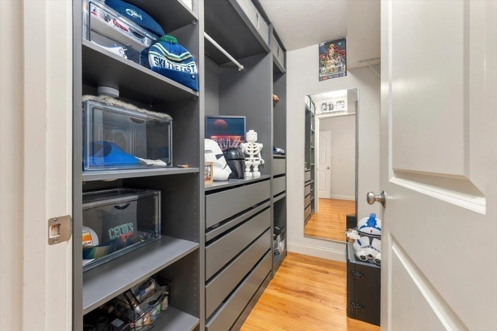
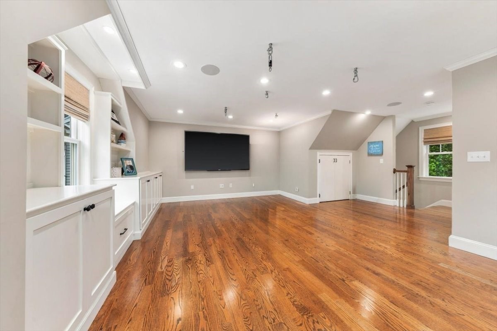
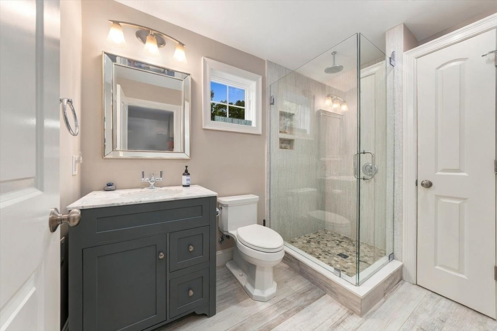
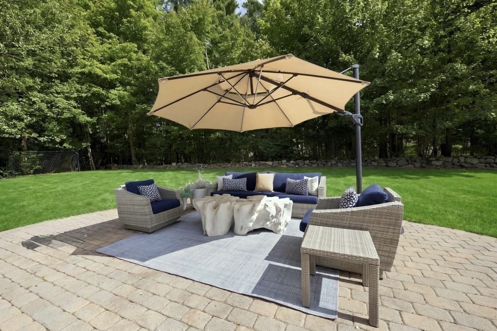
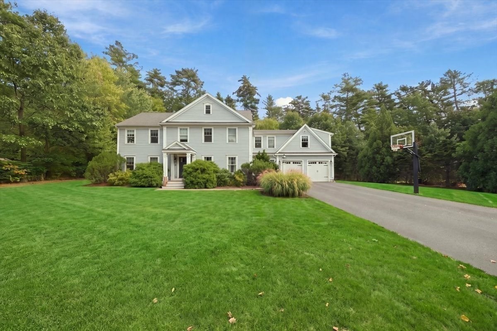
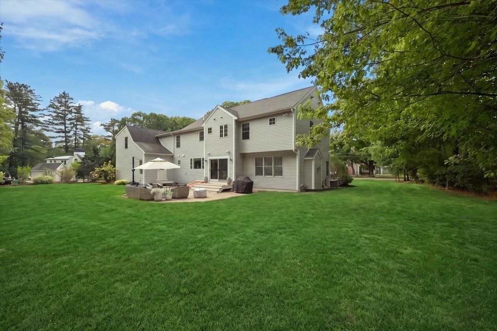
Elegance meets everyday ease at 24 Whitcomb Avenue, a home where timeless architecture and refined, contemporary craftsmanship feel both grand and genuinely cozy, set in one of Hingham's most coveted neighborhoods in the PRS school district. The heart of the home is the chef's kitchen that makes a striking statement., anchored by an impressive 10' island that comfortably seats a crowd and doubles as the go-to spot for homework, holiday baking, and entertaining. The kitchen flows seamlessly into the generous family room with custom builtins that surround a gas fireplace and adjacent dining room, creating an open, connected layout that works for busy weeknights and large celebrations alike. Light defines the main level with morning sun brightening the kitchen, while afternoon light bathes the living spaces in a golden glow. Upstairs, the primary suite is a true retreat, complete with a spa-inspired en suite bath with air jetted soaker tub and glass shower. Additional bedrooms with custom closets, offer a comfortable space for family and guests, while the fourth bedroom option adds versatility as a private guest suite, gym or playroom with an abundance of windows and en-suite bath. Outside, the backyard is a private, wooded sanctuary. Enjoy morning coffee, summer gatherings on the patio and evenings around the fire pit, offering a feeling that you are worlds away, yet you are just moments from everything Hingham has to offer. This home is ready to welcome you home with its beautiful finishes, classic style and perfectly laid out spaces for todays busy lifestyle.
Details
| MLS # | 73584305 |
|---|---|
| Listing Type | For Sale |
| Style | House |
| Sub-Type | Resale |
| Status | Active |
| Year | 2014 |
| Days On Site | 5 |
| Listing Provided By | Compass | Suzanne Troyer |
Features
| Bed(s) | 3 |
|---|---|
| Bath(s) | 4 Total |
| SQ Feet | 3,169 |
| Garage | 2 |
| Basement | Y |
| Zoning | RB |
| Acreage | 0.43 |
| Water Front | Yes |
Interior
| Rooms Total | 8 |
|---|---|
| Cooling Yes / No | Yes |
| Cooling | Central Air, Ductless |
| Heating Yes / No | Yes |
| Heating | Central, Forced Air, Heat Pump |
| Interior Features | Bathroom - Full, Bathroom - With Shower Stall, Closet - Linen, Closet, Closet/Cabinets - Custom Built, Bathroom, Office, Bonus Room |
| Appliances | Gas Water Heater, Oven, Dishwasher, Microwave, Refrigerator, Freezer, Washer, Dryer, Range Hood, Cooktop |
| Fireplace Features | Living Room |
| Fireplaces Total | 1 |
| Fireplace Yes / No | Yes |
| Flooring | Tile, Hardwood, Flooring - Stone/Ceramic Tile, Flooring - Vinyl, Flooring - Hardwood |
Exterior
| Exterior Features | Porch, Deck - Composite, Patio, Professional Landscaping, Sprinkler System, Invisible Fence, Outdoor Gas Grill Hookup |
|---|---|
| Roof | Shingle |
| Security Features | Security System |
| Construction Materials | Frame |
| Foundation Details | Concrete Perimeter |
| Lot Features | Wooded |
| Fencing | Invisible |
Parking
| Garage Yes / No | Yes |
|---|---|
| Attached Garage Yes / No | Yes |
| Parking Features | Attached |
Utilities
| Utilities | for Gas Range, Outdoor Gas Grill Hookup |
|---|---|
| Sewer | Private Sewer |
| Electric | 200+ Amp Service |
Taxes
| Tax Annual Amount | 14655 |
|---|---|
| Tax Assessed Value | 1399600 |
| Tax Year | 2026 |
Location
| Senior Community Yes / No | No |
|---|
Area Information
| State | MA |
|---|---|
| County | Plymouth |
| City | Hingham |
| Zip Code | 02043 |
| Area | Plymouth |
| Listing VS Median (in 02043) | |
Price: $1,800,000 low | high Med: $1,384,000 sqft: 3,169 low | high Med: 2,393 $ / sqft: $568 low | high Med: $579 On site: 5 low | high Med: 5 | |
Market Activity 02043
Request a showing
Request a showing
Contact
Learn More About This Property

| State | MA |
|---|---|
| County | Plymouth |
| City | Hingham |
| Zip Code | 02043 |
| Area | Plymouth |
| Listing VS Median (in 02043) | |
Price: $1,800,000 low | high Med: $1,384,000 sqft: 3,169 low | high Med: 2,393 $ / sqft: $568 low | high Med: $579 On site: 5 low | high Med: 5 | |
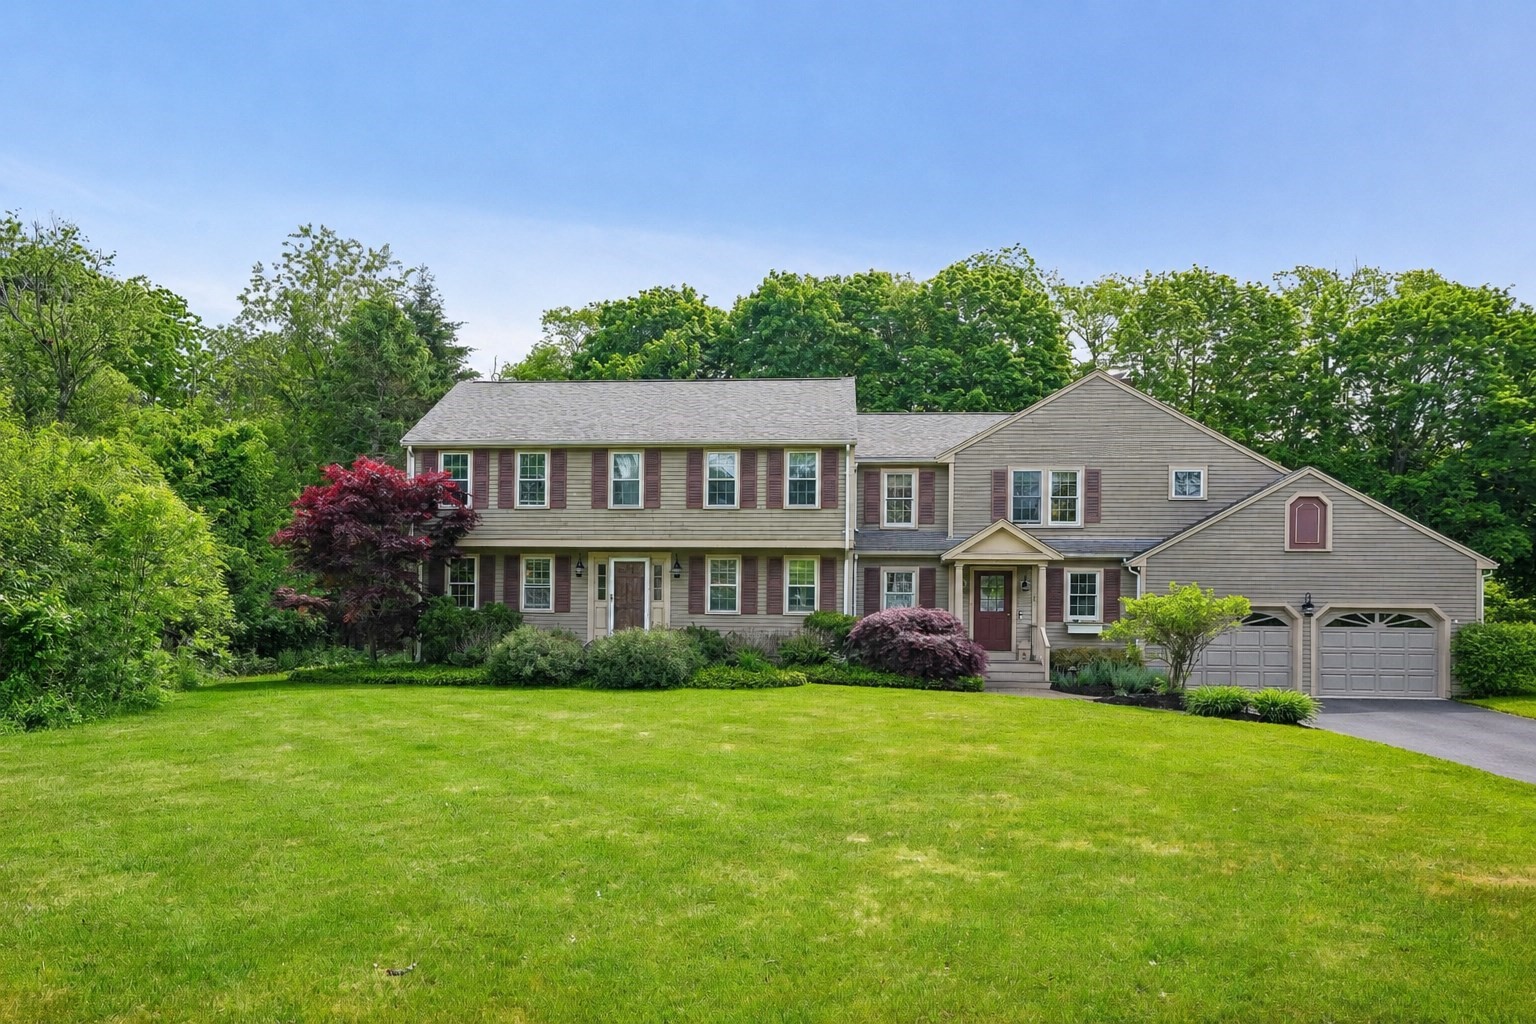 | $1,674,0002 Berkley CirHingham, MA 02043 |
