
 New Listing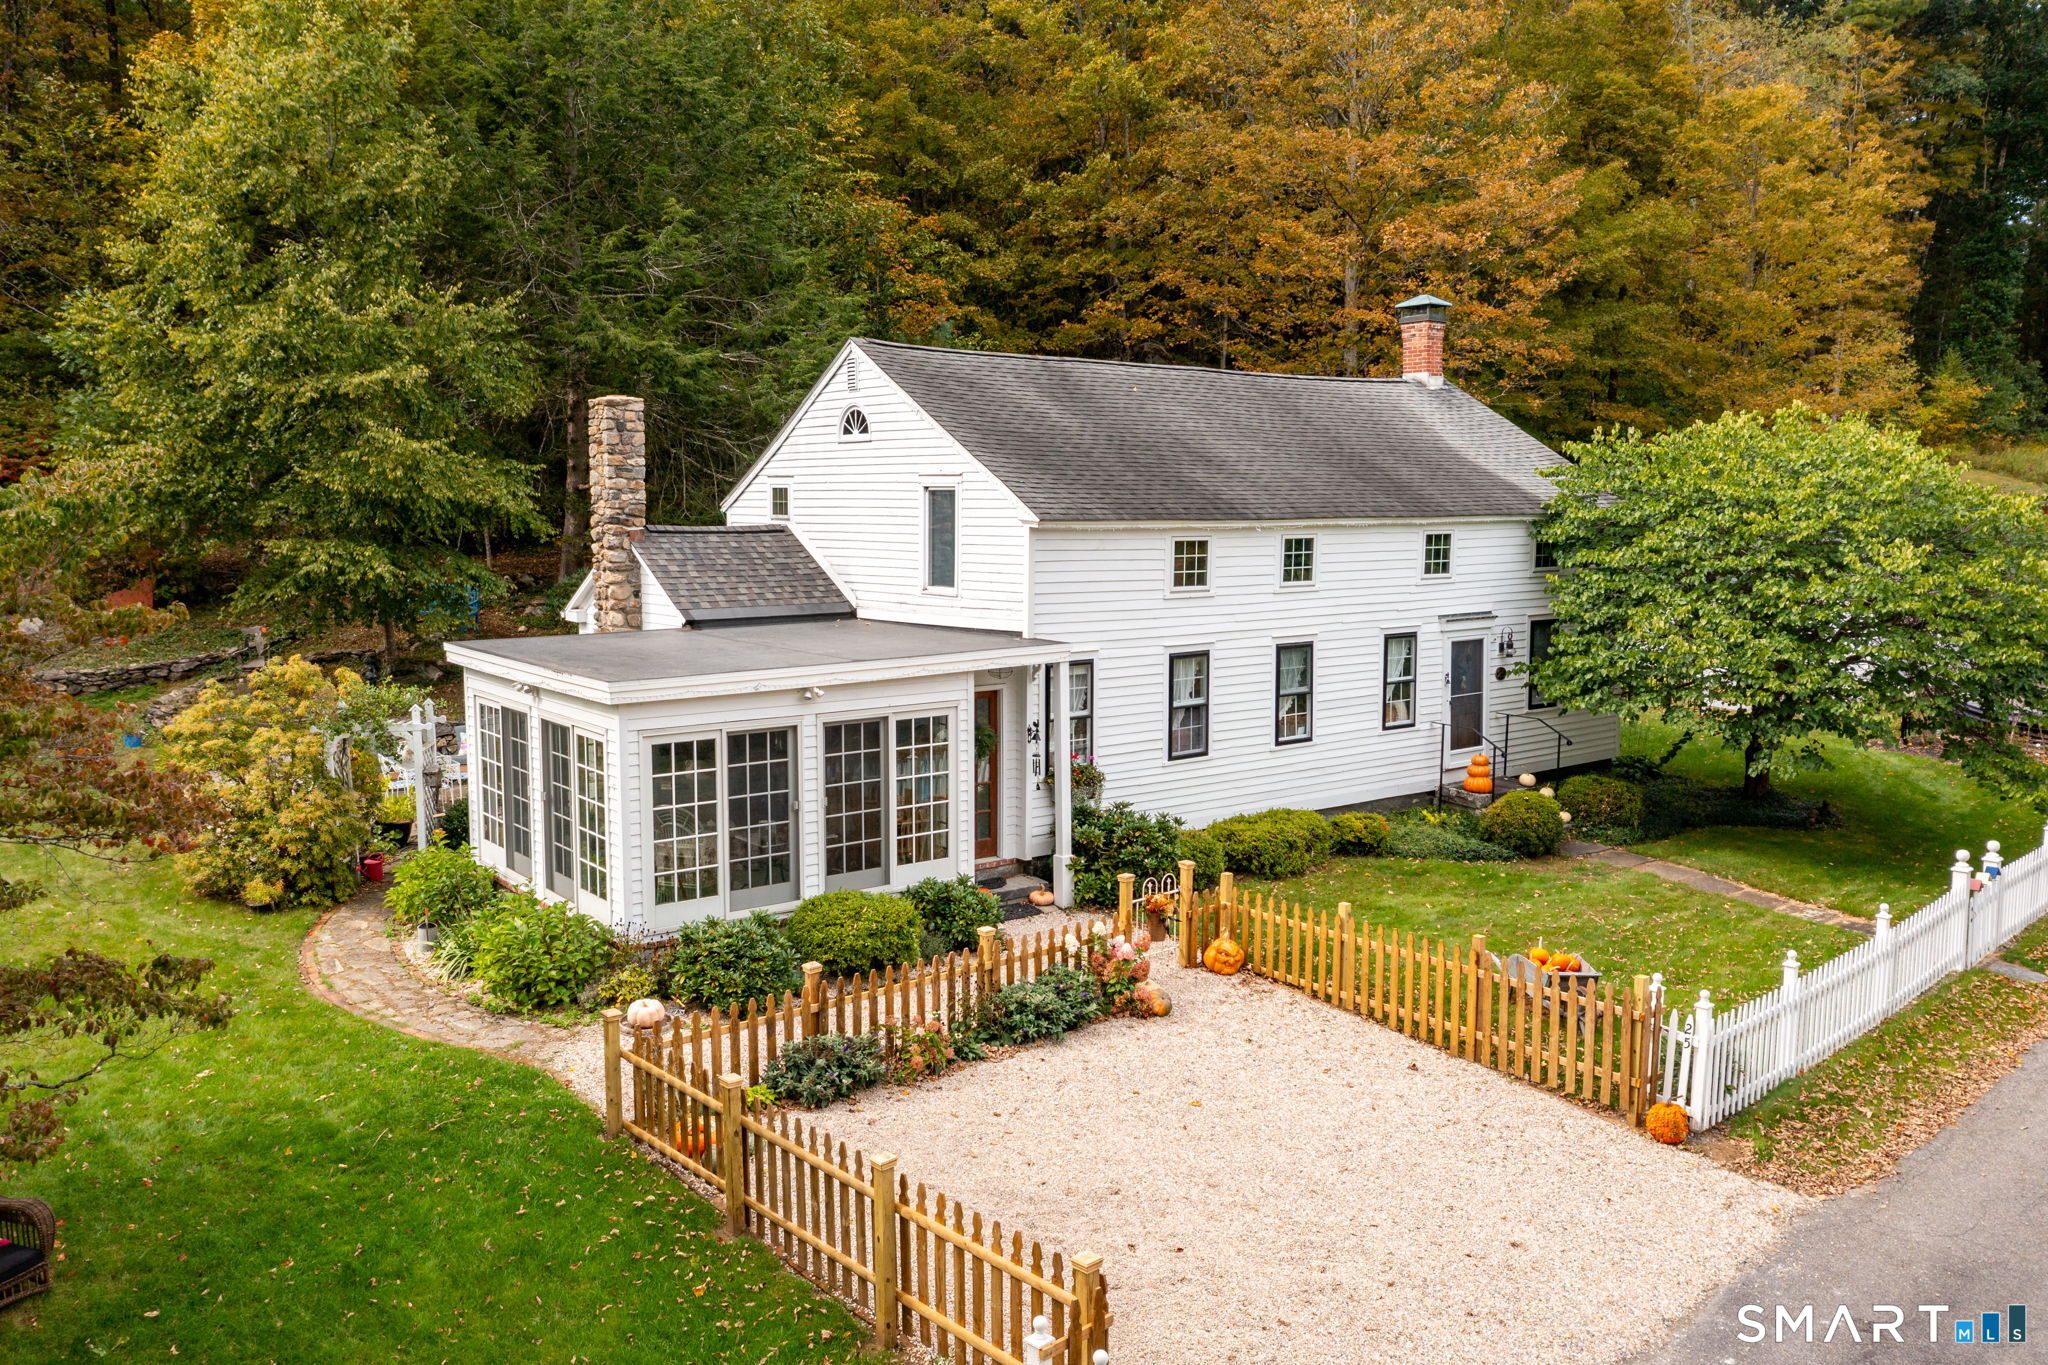
25 School Street,Barkhamsted, CT 06065
Barkhamsted, CT 06065

Description
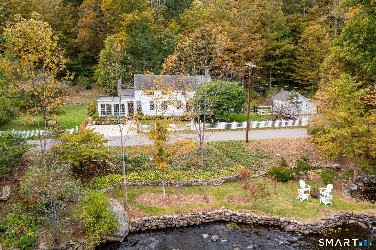
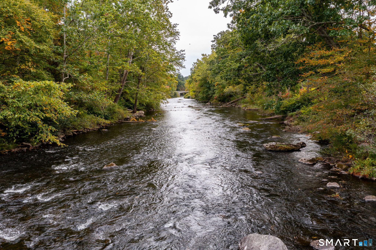
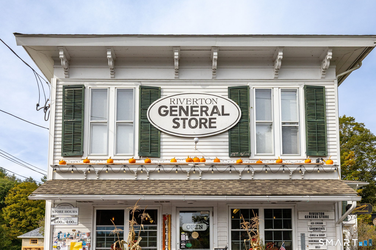
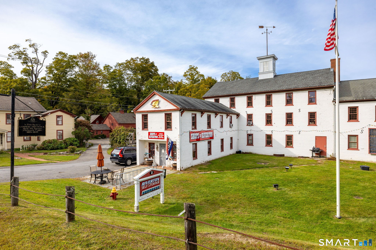
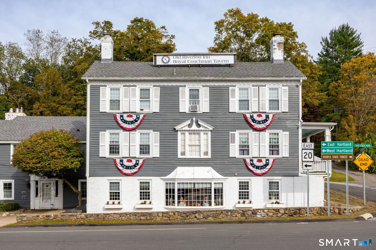
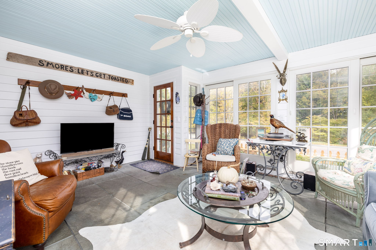
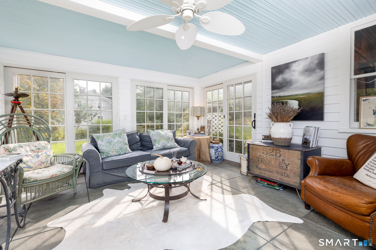
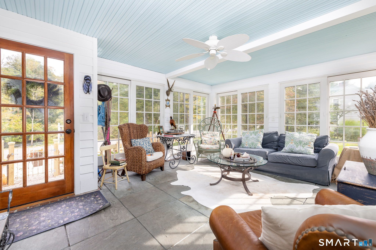
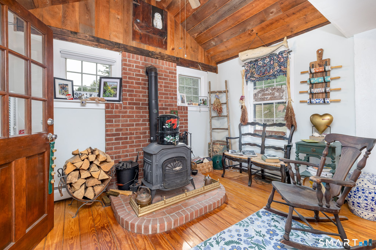
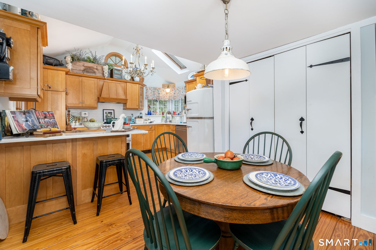
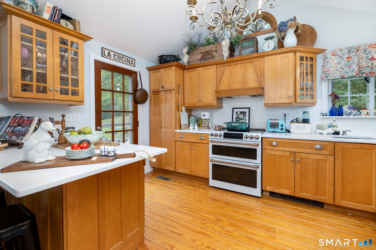
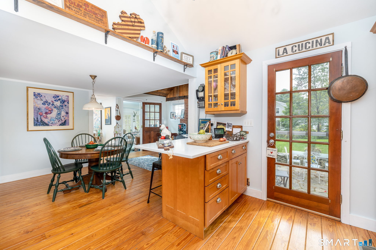
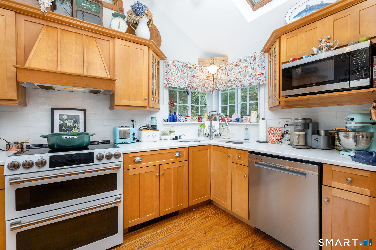
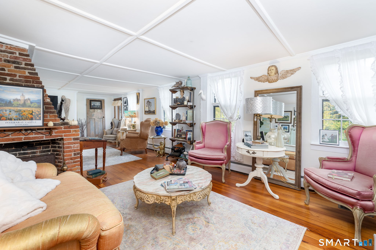
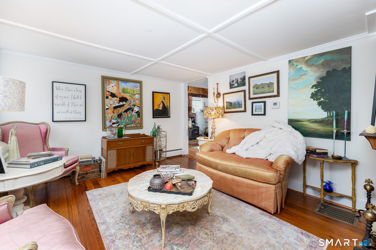
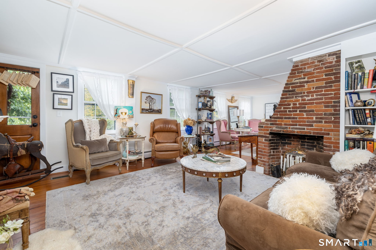
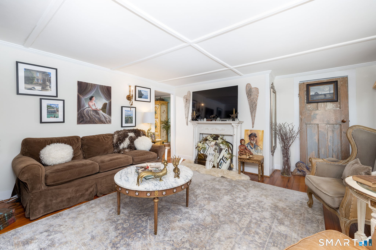
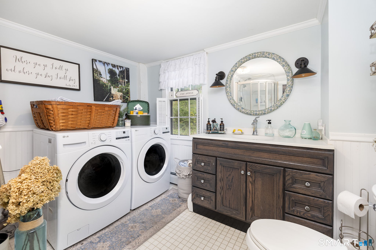
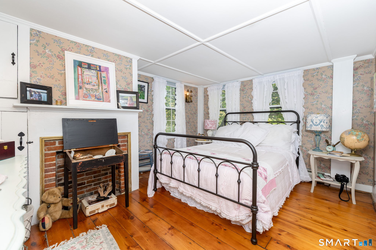
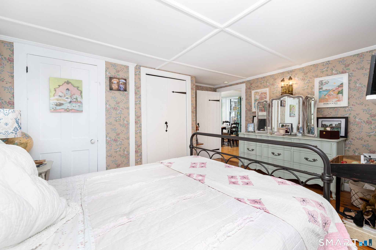
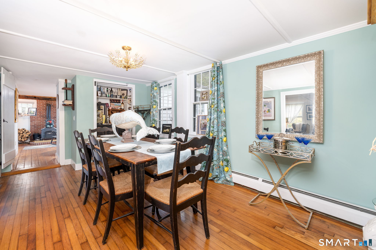
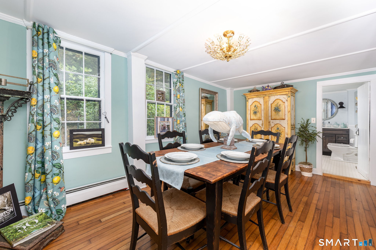
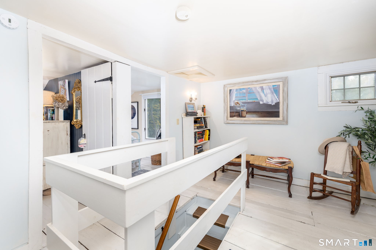
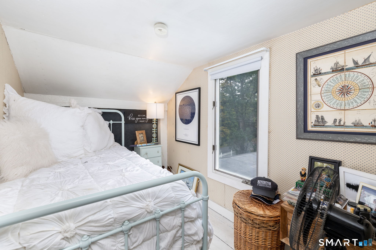
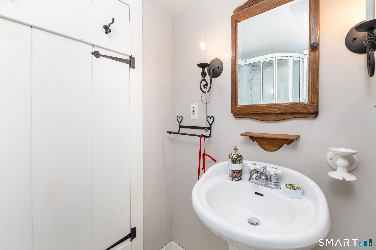
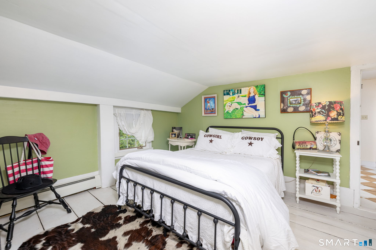
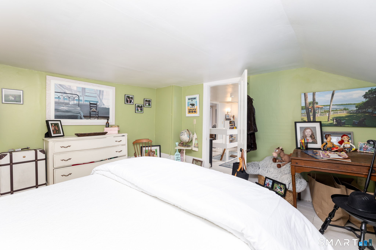
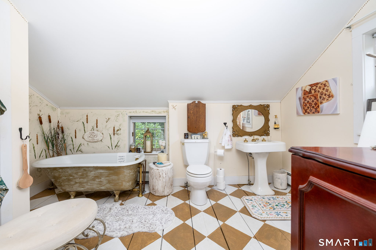
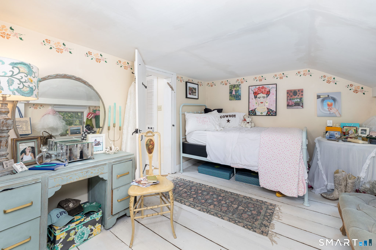
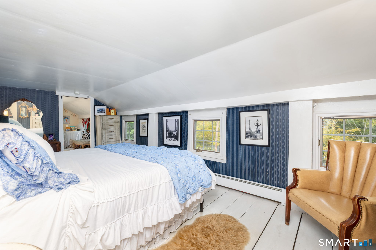
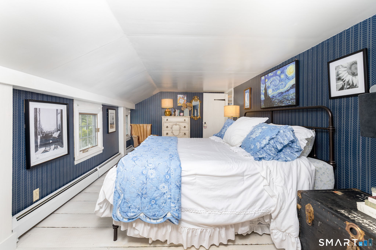
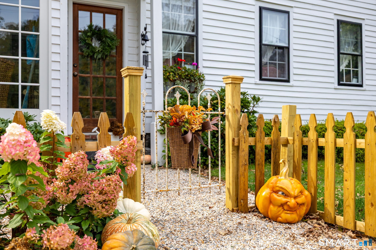
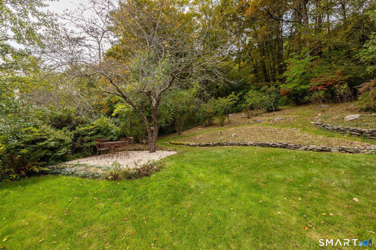
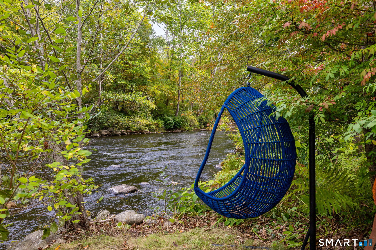
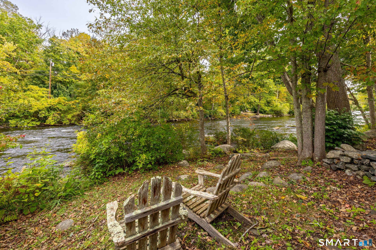
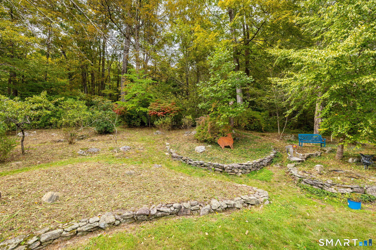
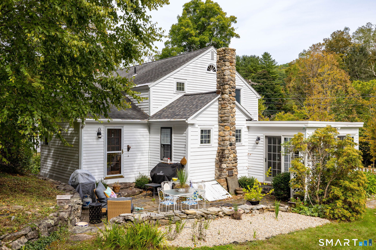
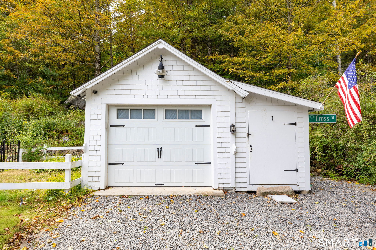
Wake up to year-round views of the renowned Farmington River in this beautifully updated antique home, set in the charming village of Riverton- a setting straight out of a Hallmark movie. Offering 3 bedrooms and 3 full baths, including a first-floor Primary bedroom and full bath for convenient one floor living, the property blends timeless New England character with modern amenities, including an updated kitchen with newer appliances including induction double oven range, a newer furnace and central air. Enjoy peaceful outdoor spaces with blueberry bushes and a peach tree and your very own slice of the Farmington River. Watch wildlife from home or explore the hidden trail along the road for added outdoor adventure. A classic picket fence enhances the picturesque setting, while Riverton's natural beauty and welcoming village atmosphere create a lifestyle that feels like a getaway every day. There is also a one car detached garage with an attached shed. The parcel across the street allows your own access to the river for fishing, kayaking, tubing or paddle boarding. This property also conveys separate parcel 24 School Street which is the river access. Riverton is home to the Historic Tavern Riverton Inn and also known for the general store too!
Details
| MLS # | 24208906 |
|---|---|
| Listing Type | For Sale |
| Style | House |
| Sub-Type | Resale |
| Status | Active |
| Year | 1825 |
| Days On Site | 6 |
| Listing Provided By | Berkshire Hathaway NE Prop. | Jennifer Roller |
Features
| Bed(s) | 3 |
|---|---|
| Bath(s) | 3 Total |
| SQ Feet | 2,109 |
| Garage | 1 |
| Basement | Y |
| Zoning | Rc/Pvc |
| Acreage | 0.53 |
| Water Front | Yes |
Interior
| Total Rooms | 9 |
|---|---|
| Cooling System | Ceiling Fans, Central Air |
| Interior Features | Auto Garage Door Opener, Cable - Pre-wired, Central Vacuum |
| Appliances Included | Oven/Range, Refrigerator, Dishwasher, Washer, Dryer |
| Fireplaces Total | 0 |
| Laundry Room Info | Main Level |
Exterior
| Exterior Features | Shed, Fruit Trees, Porch, Garden Area, Stone Wall, Patio |
|---|---|
| Roof Information | Asphalt Shingle |
| Foundation Type | Stone |
Parking
| Garage & Parking | Detached Garage, Off Street Parking |
|---|---|
| Garages Number | 1 |
| Parking Total Spaces | 4 |
Utilities
| Sewage System | Septic |
|---|---|
| Energy Features | Generator, Programmable Thermostat, Storm Windows |
Taxes
| Tax Year | July 2026-June 2027 |
|---|---|
| Property Tax | 5106 |
Area Information
| State | CT |
|---|---|
| County | Litchfield |
| City | Barkhamsted |
| Zip Code | 06065 |
| Area | Riverton |
| School District | Barkhamsted |
| Elementary School | Barkhamsted |
| High School | Region 7 |
| Listing VS Median (in 06065) | |
Price: $550,000 low | high Med: $550,000 sqft: 2,109 low | high Med: 2,018 $ / sqft: $261 low | high Med: $273 On site: 6 low | high Med: 4 | |
Request a showing
Request a showing
Contact
Learn More About This Property

| State | CT |
|---|---|
| County | Litchfield |
| City | Barkhamsted |
| Zip Code | 06065 |
| Area | Riverton |
| School District | Barkhamsted |
| Elementary School | Barkhamsted |
| High School | Region 7 |
| Listing VS Median (in 06065) | |
Price: $550,000 low | high Med: $550,000 sqft: 2,109 low | high Med: 2,018 $ / sqft: $261 low | high Med: $273 On site: 6 low | high Med: 4 | |
