

Description
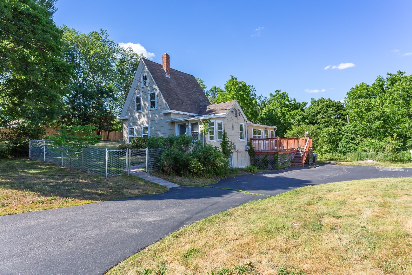
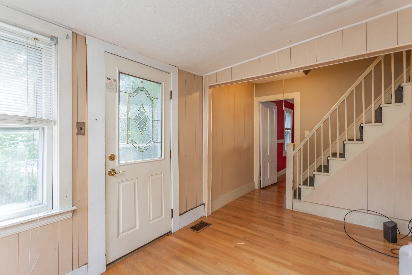
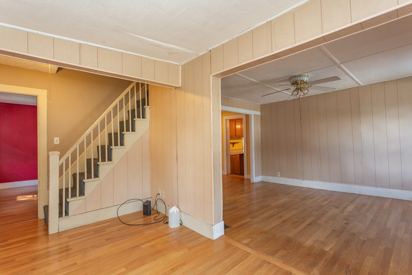
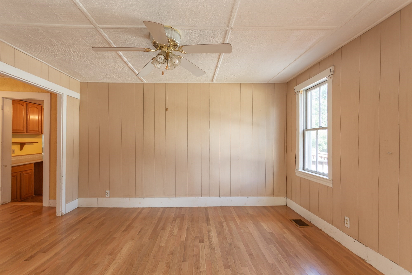
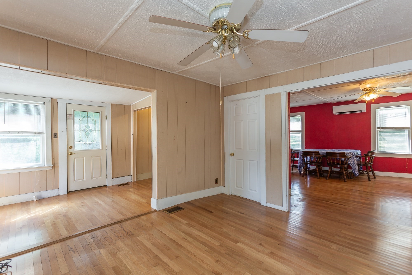
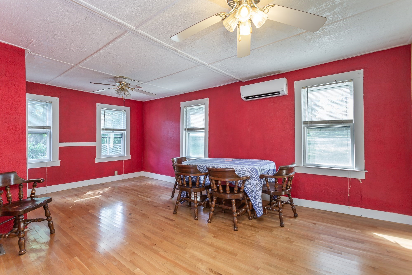
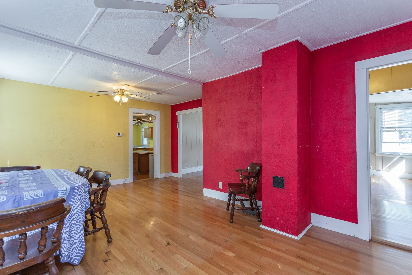
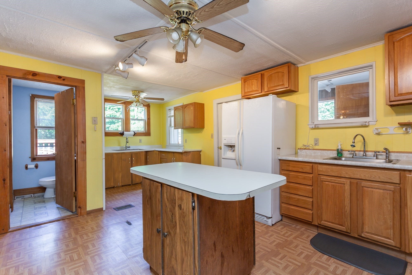
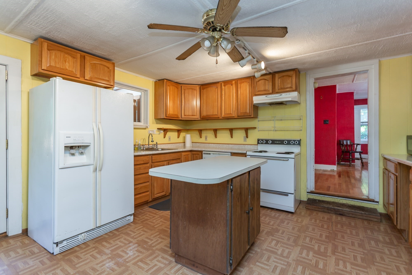
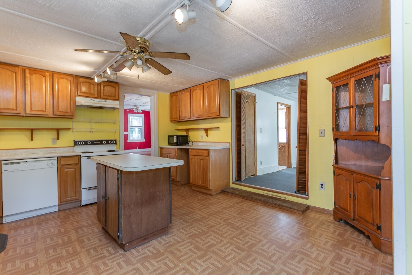
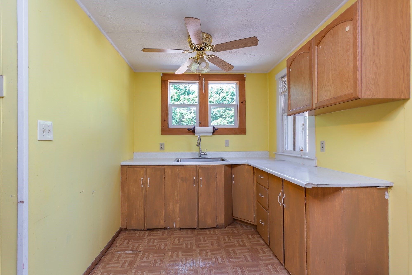
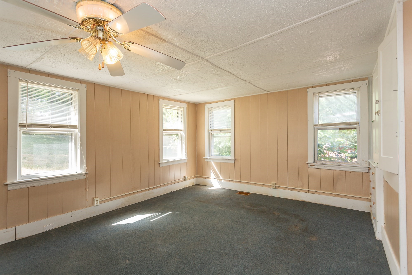
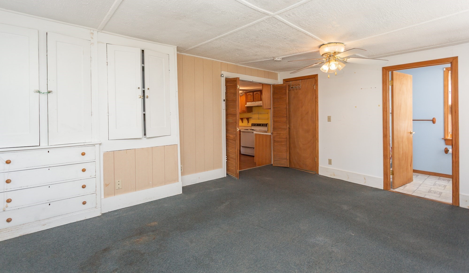
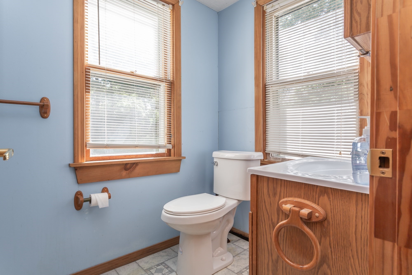
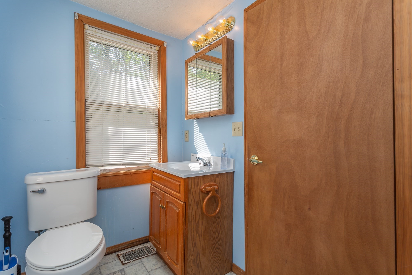
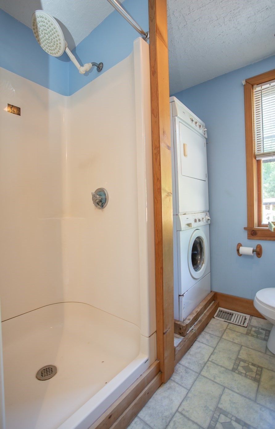
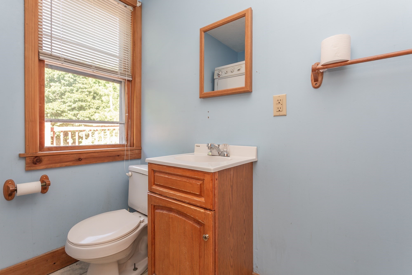
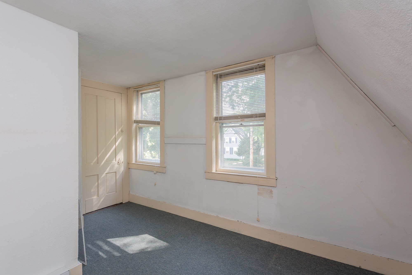
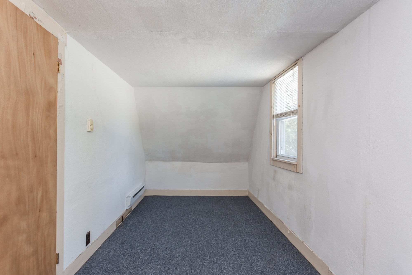
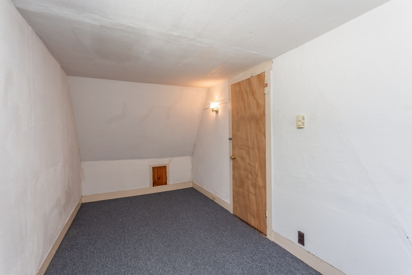
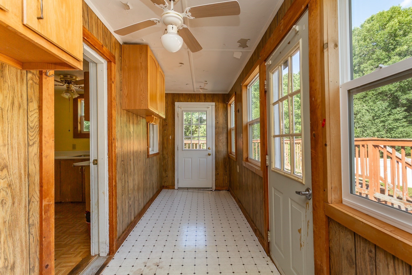
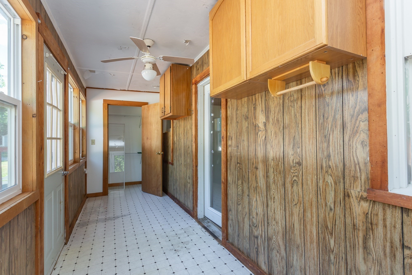
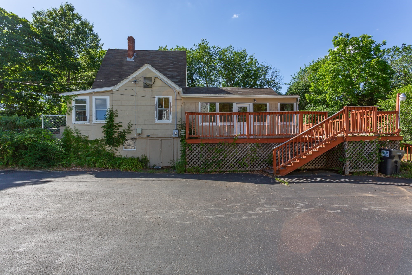
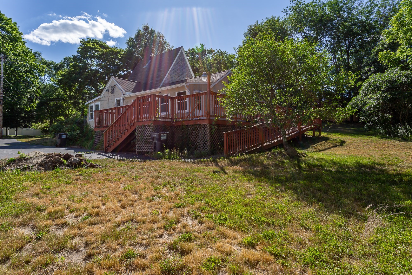
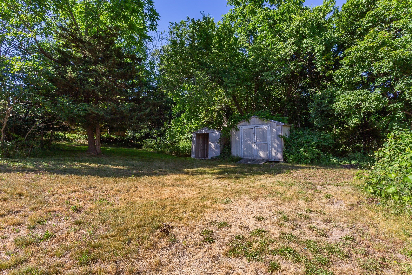
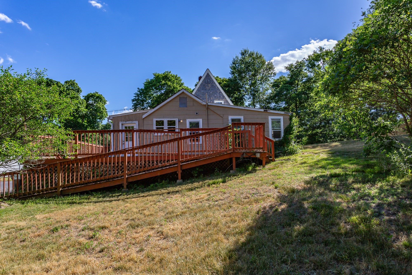
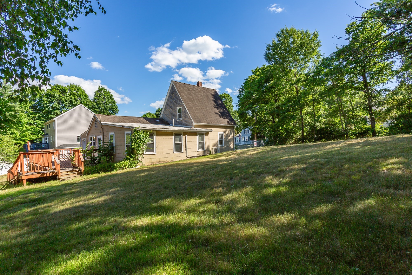
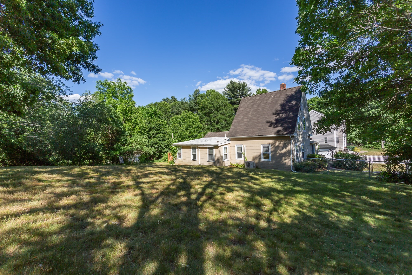
Bring your vision to 260 King Philip Street! Set on a private 0.8-acre lot with a large driveway and generous backyard, this spacious 3-bedroom, 2-bath home offers an excellent opportunity for a buyer looking for space, a great layout, and the potential to create a home of their own. The home's functional floor plan is one of its greatest assets, featuring a desirable first-floor primary bedroom, two full bathrooms, a large kitchen, separate dining room, and spacious living room. The kitchen features oak cabinetry, providing a solid foundation for updating and personalizing the space. First-floor laundry adds convenience, and hardwood flooring runs throughout much of the home. Important improvements are already in place, including newer mini-split heating and cooling units, a newer 200-amp electrical panel, and a newer oil tank. A large enclosed mudroom/entry area provides practical additional space for coats, shoes, storage, and everyday coming and going. The private backyard offers plenty of room for outdoor enjoyment, gardening, play, or creating your own outdoor retreat. This is an older home that will require renovation and updating, making it an excellent opportunity for a buyer ready to bring their own ideas and transform the property. With 3 bedrooms, 2 full bathrooms, a first-floor primary bedroom, generous living spaces, and important improvements already completed, the home provides a strong foundation for renovation. Best suited for a buyer prepared for a renovation project, including a cash buyer or buyer using appropriate renovation/construction financing. If you're looking for a property with land, space, a versatile layout, and significant potential, come see what you can create at 260 King Philip Street. Bring your vision - and your contractor - and take a look at the possibilities!
Details
| MLS # | 73536980 |
|---|---|
| Listing Type | For Sale |
| Style | House |
| Sub-Type | Resale |
| Status | Active |
| Year | 1850 |
| Days On Site | 90 |
| Listing Provided By | Nichole Sliney Realty Team | Nichole Sliney Realty Team |
Features
| Bed(s) | 3 |
|---|---|
| Bath(s) | 2 Total |
| SQ Feet | 1,425 |
| Basement | Y |
| Zoning | RES |
| Acreage | 0.80 |
Interior
| Rooms Total | 6 |
|---|---|
| Cooling Yes / No | Yes |
| Cooling | Ductless |
| Heating Yes / No | Yes |
| Heating | Electric Baseboard, Oil, Ductless |
| Appliances | Range, Microwave, Refrigerator, Washer, Dryer |
| Fireplaces Total | 0 |
| Fireplace Yes / No | No |
| Flooring | Carpet, Hardwood |
Exterior
| Exterior Features | Deck - Wood, Storage, Fenced Yard |
|---|---|
| Roof | Shingle |
| Construction Materials | Frame |
| Foundation Details | Stone |
| Fencing | Fenced/Enclosed, Fenced |
Parking
| Garage Yes / No | No |
|---|---|
| Parking Features | Paved Drive, Off Street, Paved |
| Open Parking Yes / No | Yes |
Utilities
| Sewer | Public Sewer |
|---|---|
| Electric | 200+ Amp Service |
Taxes
| Tax Annual Amount | 4352 |
|---|---|
| Tax Assessed Value | 359700 |
| Tax Year | 2025 |
Location
| Community Features | Public Transportation, Shopping, Medical Facility, Laundromat, Highway Access, Public School |
|---|---|
| Senior Community Yes / No | No |
Area Information
| State | MA |
|---|---|
| County | Bristol |
| City | Raynham |
| Zip Code | 02767 |
| Area | Bristol |
| School District | Br/Bp |
| Elementary School | Lalib/Merrill |
| High School | Br/Bp |
| Listing VS Median (in 02767) | |
Price: $360,000 low | high Med: $604,450 sqft: 1,425 low | high Med: 2,173 $ / sqft: $253 low | high Med: $281 On site: 90 low | high Med: 198 | |
Market Activity 02767
Request a showing
Request a showing
Contact
Learn More About This Property

| State | MA |
|---|---|
| County | Bristol |
| City | Raynham |
| Zip Code | 02767 |
| Area | Bristol |
| School District | Br/Bp |
| Elementary School | Lalib/Merrill |
| High School | Br/Bp |
| Listing VS Median (in 02767) | |
Price: $360,000 low | high Med: $604,450 sqft: 1,425 low | high Med: 2,173 $ / sqft: $253 low | high Med: $281 On site: 90 low | high Med: 198 | |
