New Listing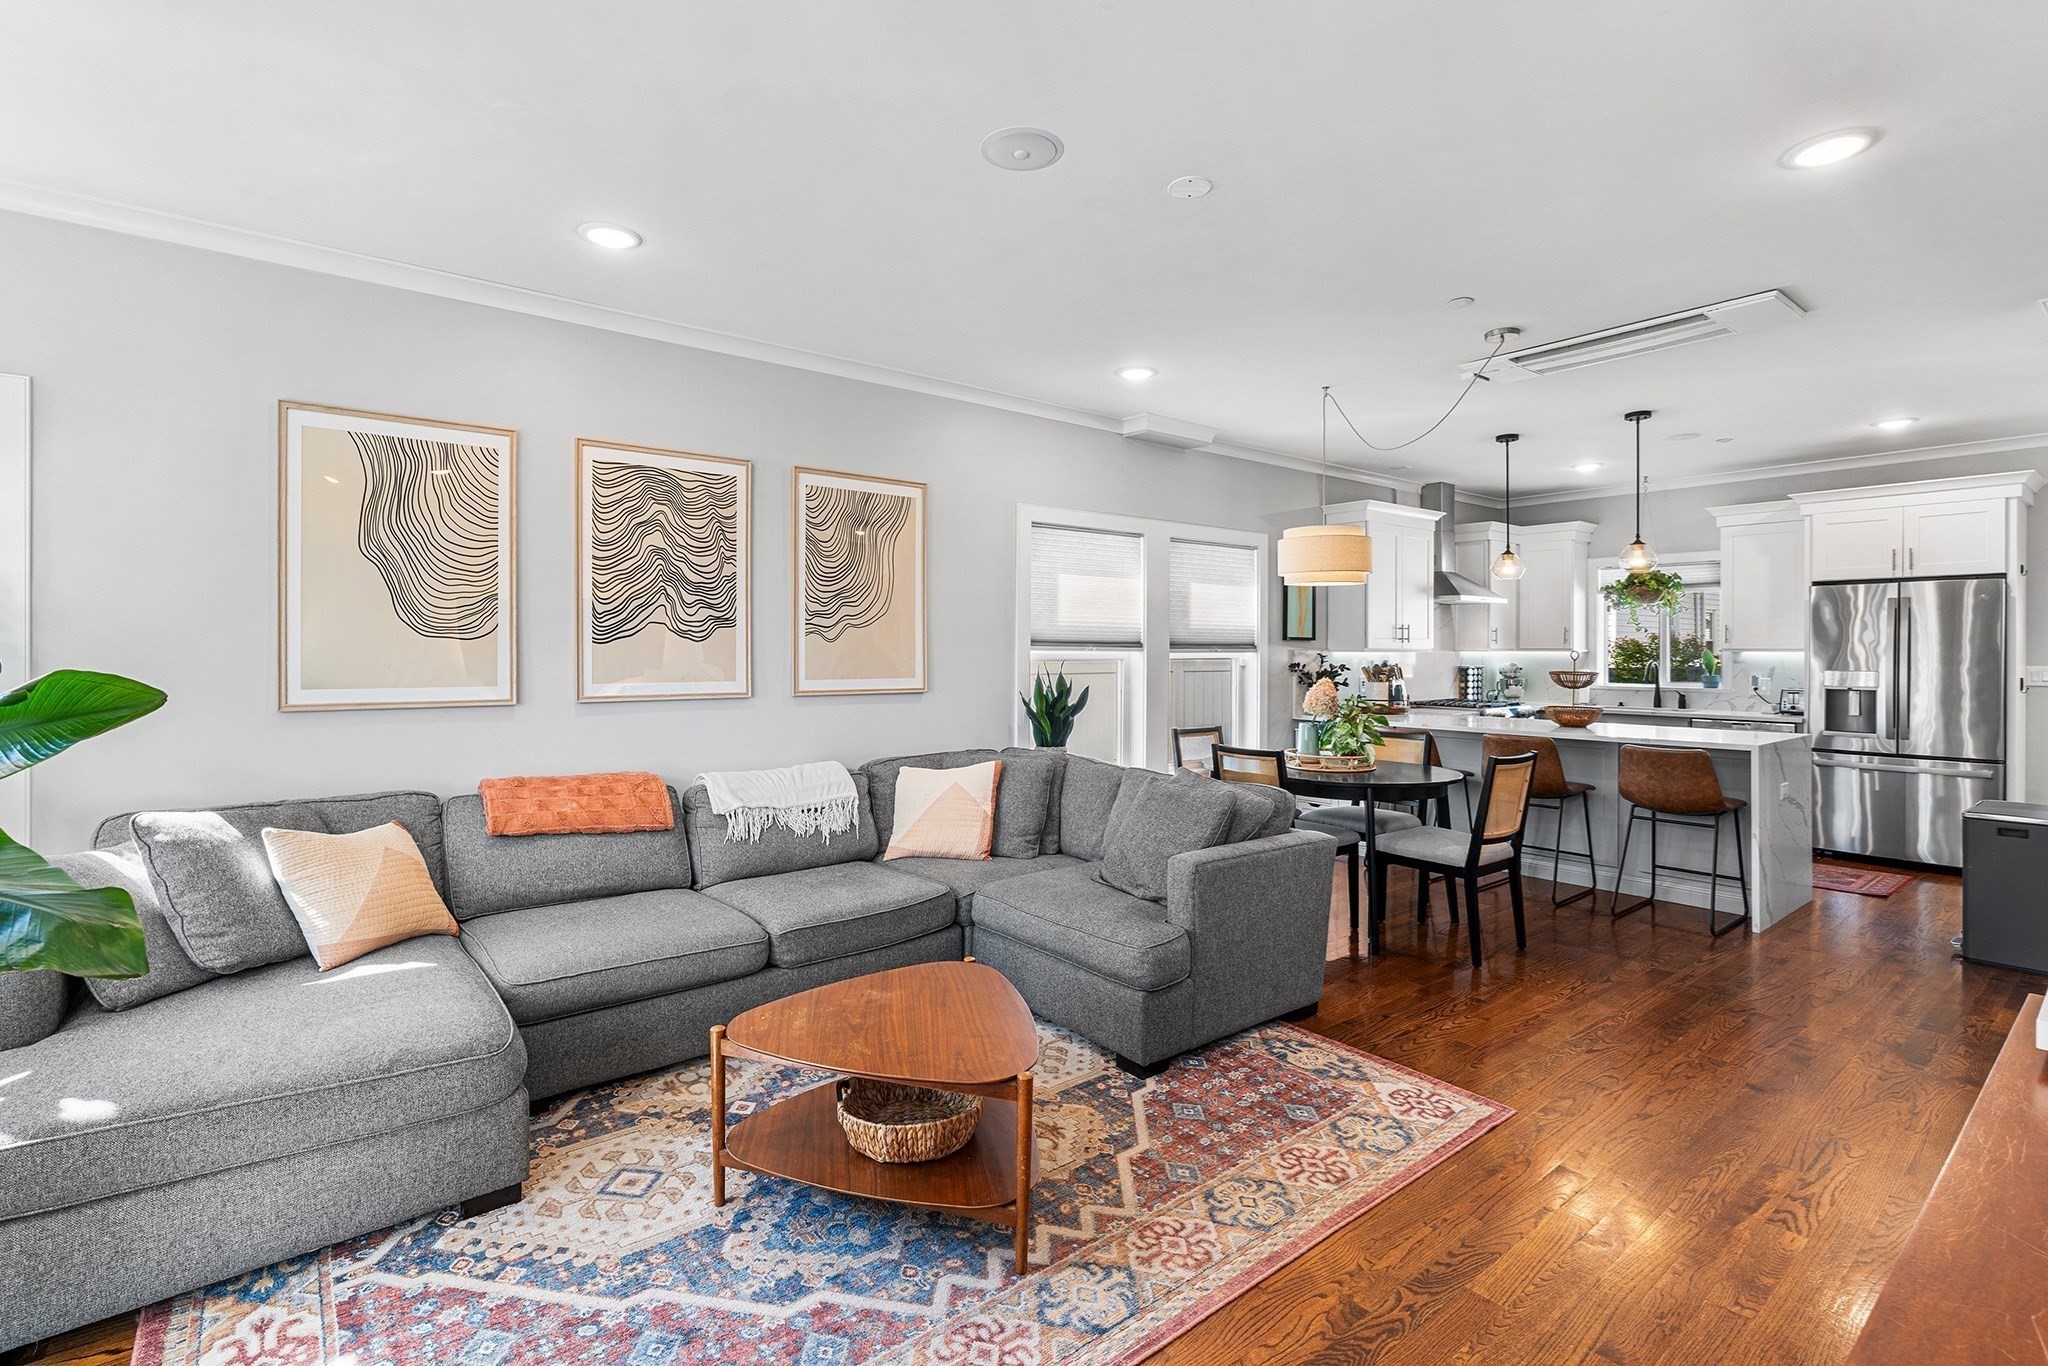

Description
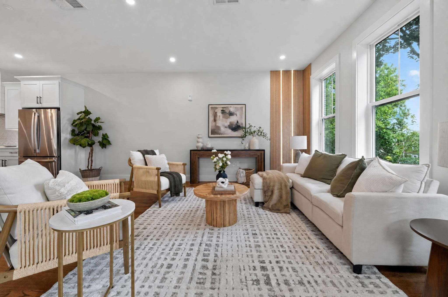
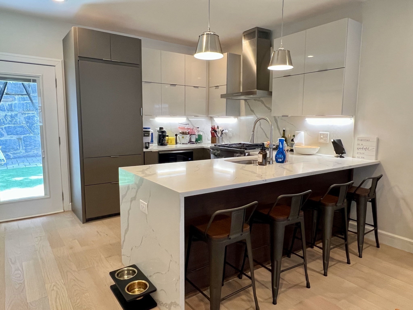
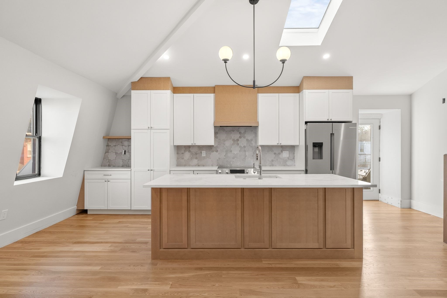
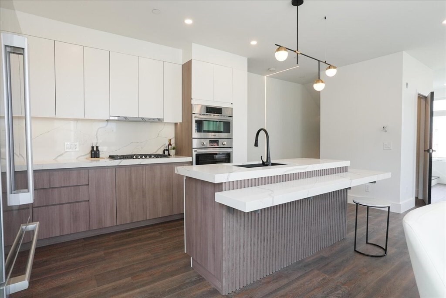
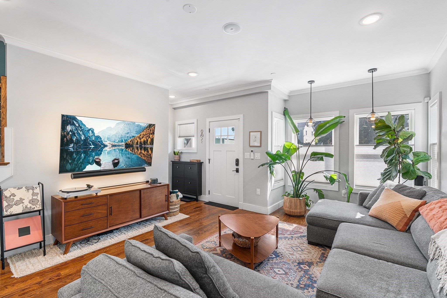
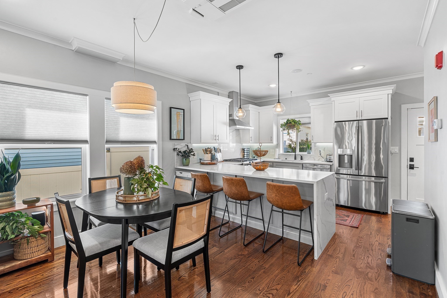
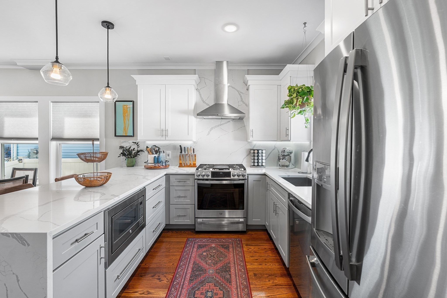
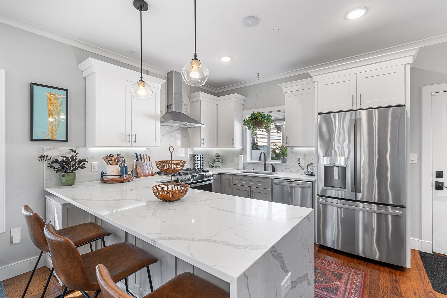
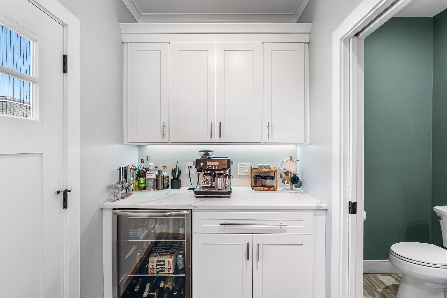
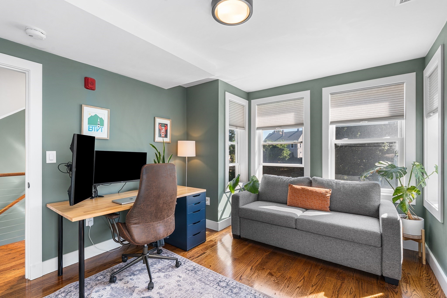
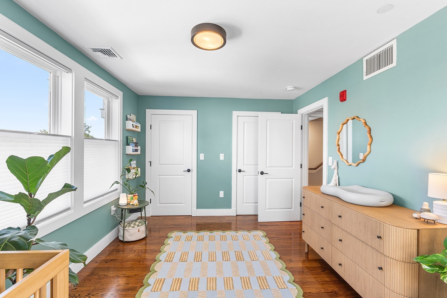
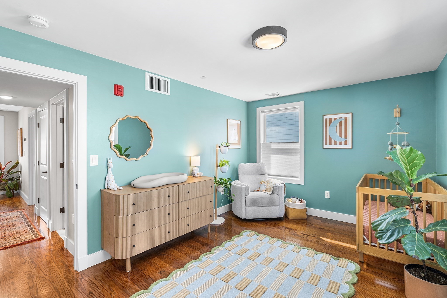
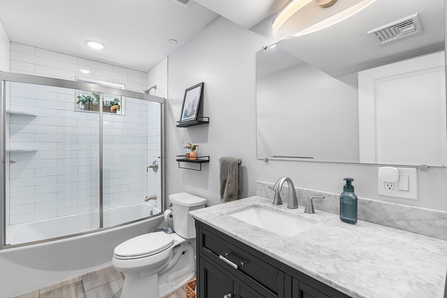
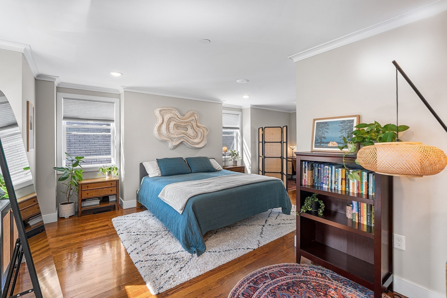
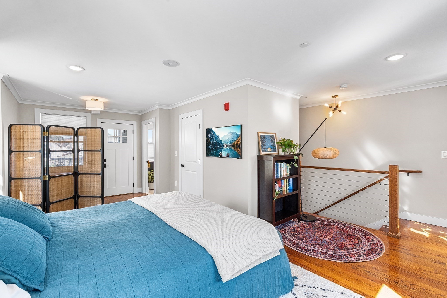
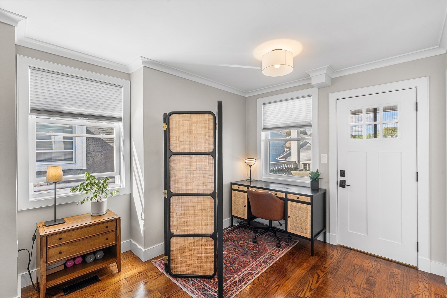
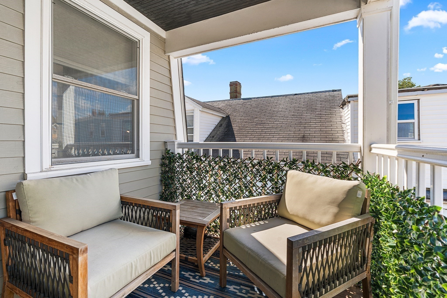
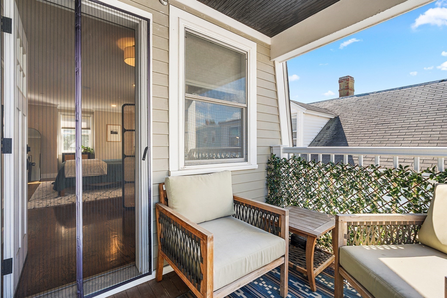
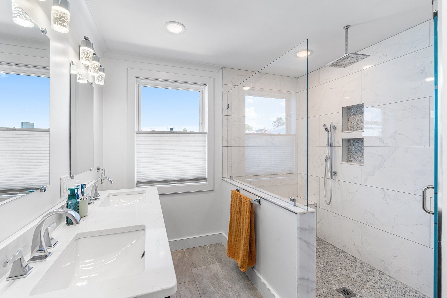
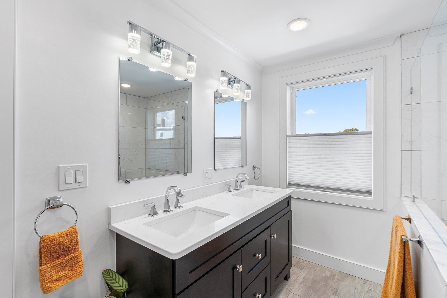
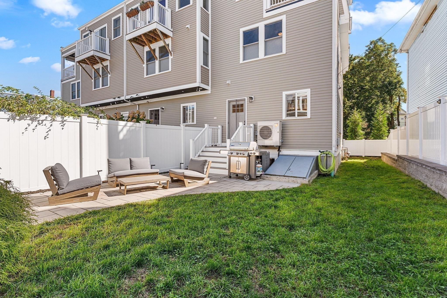
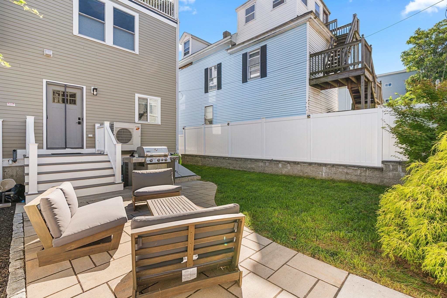
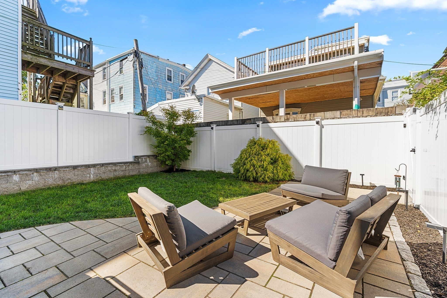
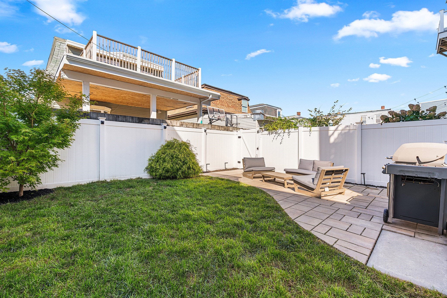
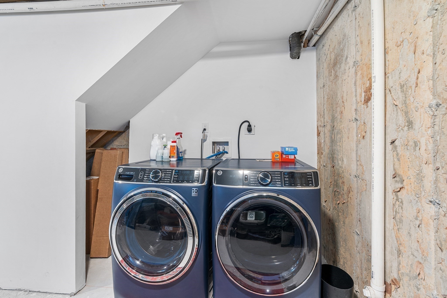
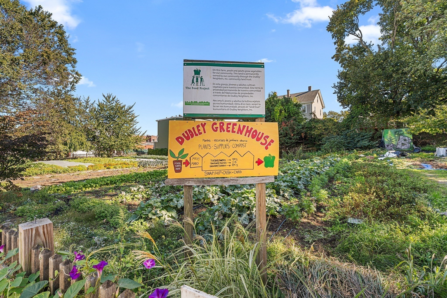
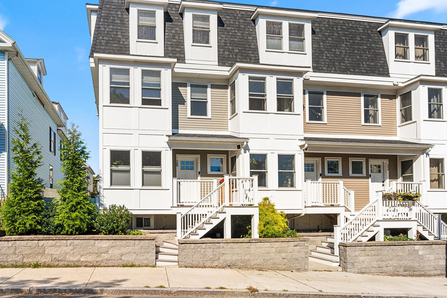
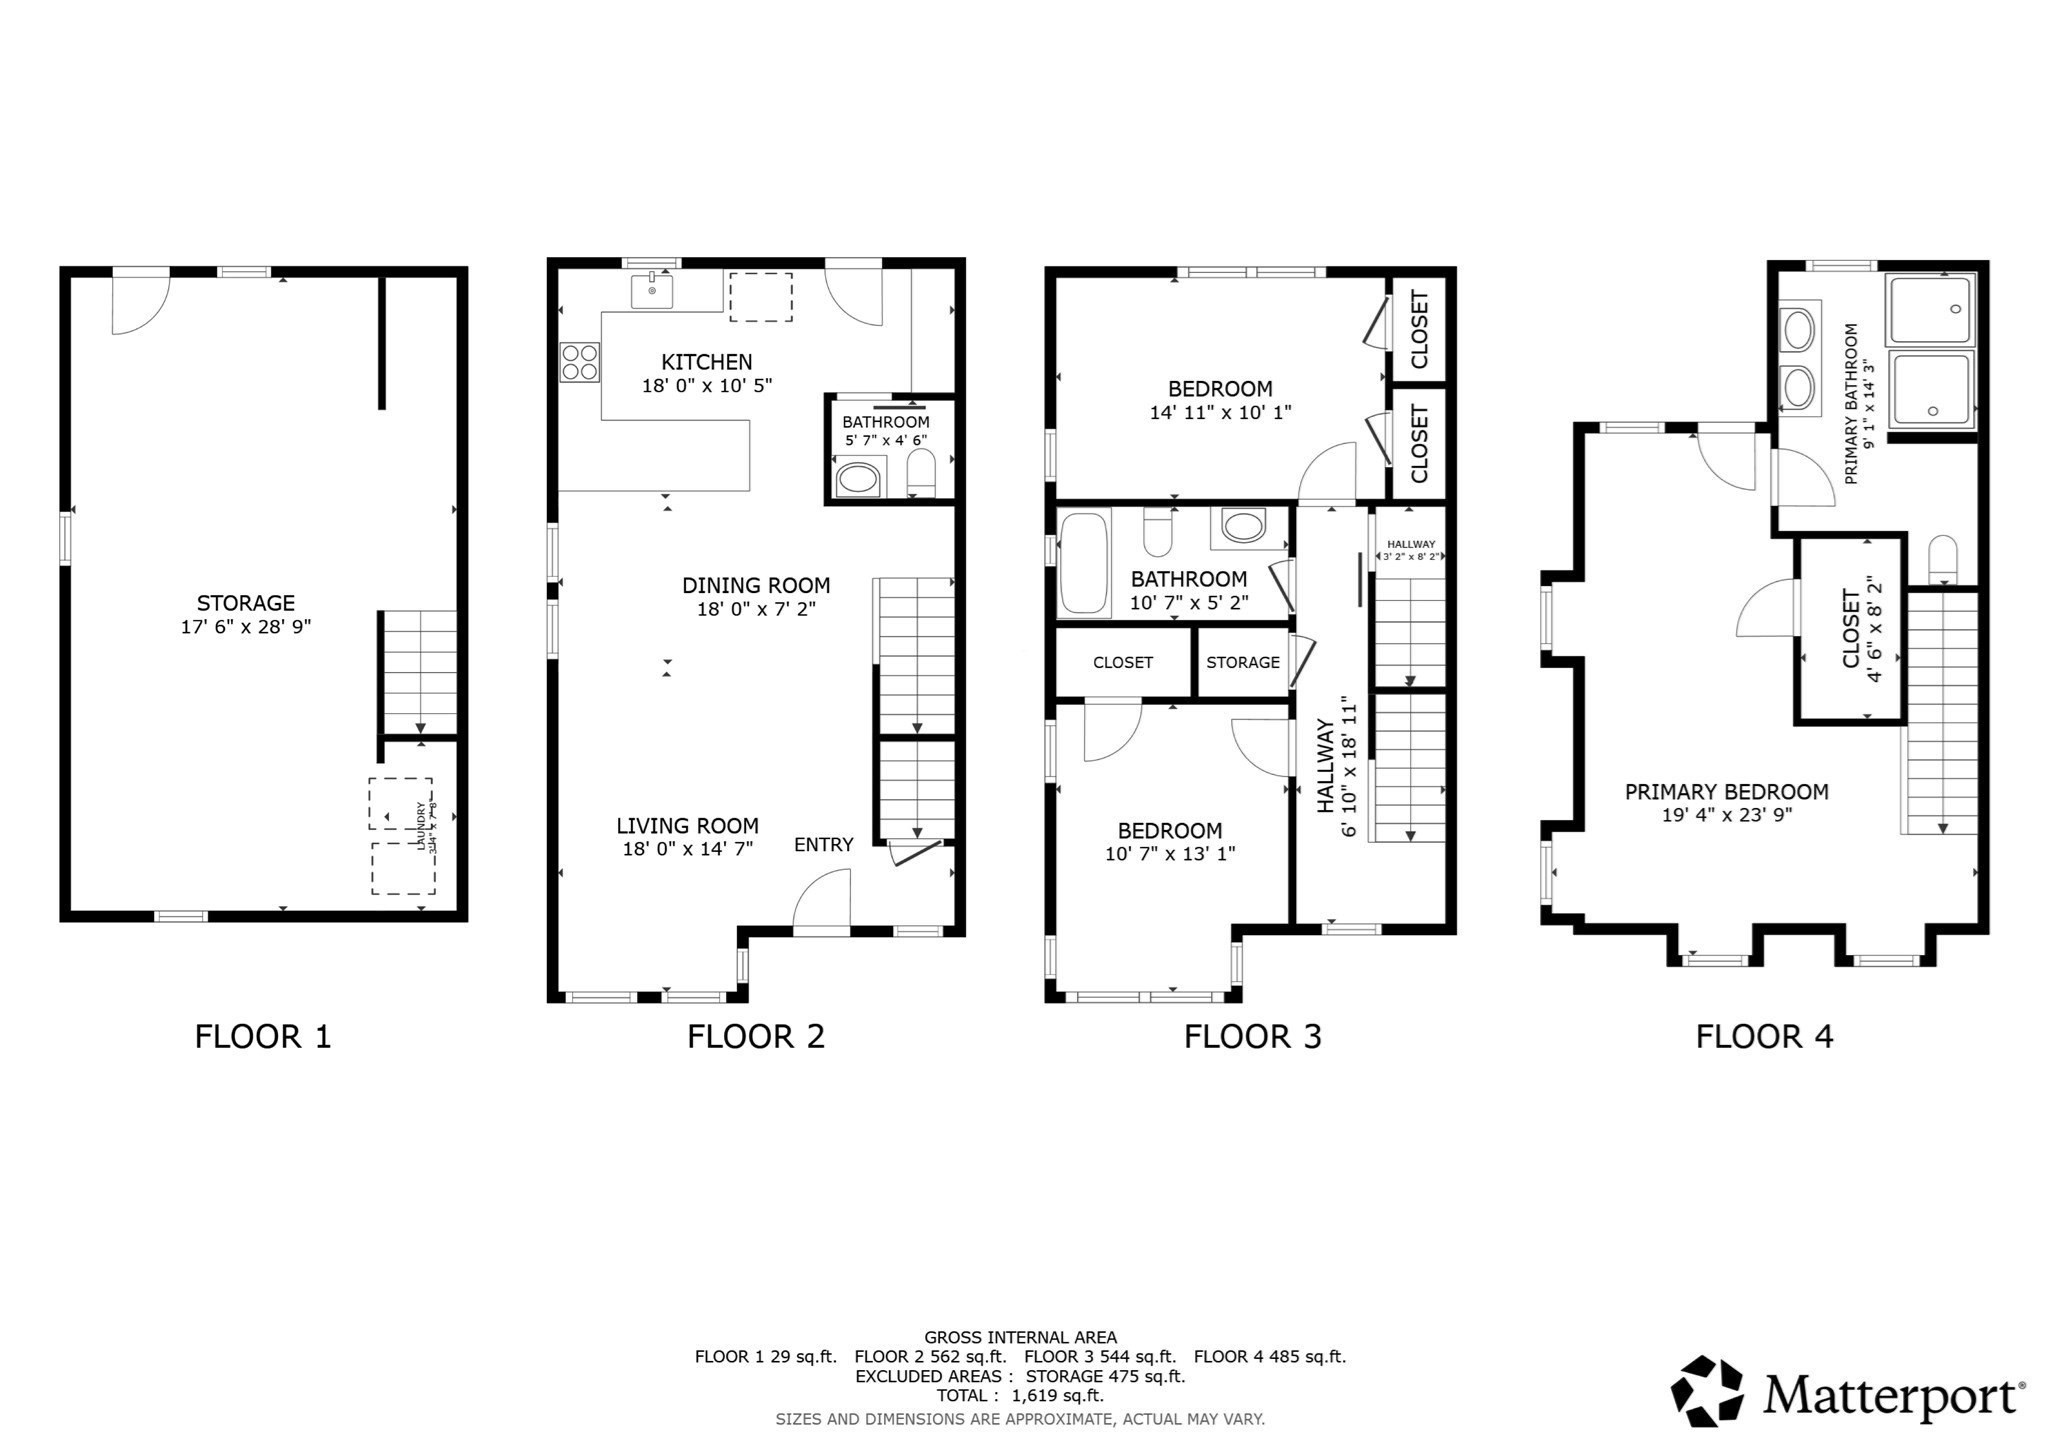
City living with the outdoor space to match. Set directly across from a beautiful neighborhood public community garden, 28 Langdon Street pairs a rare private, fenced-in yard and patio with deeded parking and a 3-bedroom, 2.5-bath multi-level layout, all just over two miles from Downtown Boston. The open main level offers defined living and dining areas centered around a well-designed kitchen with a large island and dedicated wine bar. The second floor features two generously sized bedrooms with excellent closet space and a full bath. The entire third floor is dedicated to a floor-through primary suite, creating a private retreat with room for a king-size bed, sitting area, and home office. The spacious en-suite bath features a custom-tiled shower and double vanity, complemented by a walk-in closet. A private balcony adds another place to unwind, while the heated and cooled basement provides valuable bonus space for a home gym, office, or storage. With deeded parking, a versatile multi-level layout, private outdoor space, and a beautiful public garden just outside your door, 28 Langdon Street offers a compelling combination of indoor and outdoor living just minutes from Downtown Boston.
Details
| MLS # | 73587282 |
|---|---|
| Listing Type | For Sale |
| Style | Condominium |
| HOA Dues | $400 |
| Sub-Type | Resale |
| Status | Active |
| Year | 2019 |
| Days On Site | 7 |
| Listing Provided By | Redfin Corp. | Stacey Bryant |
Features
| Bed(s) | 3 |
|---|---|
| Bath(s) | 3 Total |
| SQ Feet | 1,606 |
| Basement | Y |
| Story(s) | 3 |
| Units | 4 |
| Zoning | RES |
| Acreage | 0.04 |
Interior
| Rooms Total | 6 |
|---|---|
| Cooling Yes / No | Yes |
| Cooling | Central Air |
| Heating Yes / No | Yes |
| Heating | Forced Air, Ductless |
| Window Features | Insulated Windows, Screens |
| Appliances | Range, Oven, Dishwasher, Disposal, Microwave, Refrigerator, Washer, Dryer, Wine Refrigerator, Range Hood |
| Fireplaces Total | 0 |
| Fireplace Yes / No | No |
| Flooring | Tile, Vinyl, Hardwood |
Exterior
| Exterior Features | Deck, Deck - Roof + Access Rights, Garden, Screens, Rain Gutters |
|---|---|
| Roof | Shingle |
| Security Features | Security System |
| Construction Materials | Frame |
Parking
| Garage Yes / No | No |
|---|---|
| Parking Features | Off Street, Paved |
| Open Parking Yes / No | Yes |
Utilities
| Utilities | for Gas Range |
|---|---|
| Sewer | Public Sewer |
Taxes
| Tax Annual Amount | 9156 |
|---|---|
| Tax Assessed Value | 738400 |
| Tax Year | 2026 |
Location
| Community Features | Public Transportation, Shopping, Medical Facility, Highway Access, T-Station |
|---|---|
| Senior Community Yes / No | No |
Area Information
| State | MA |
|---|---|
| County | Suffolk |
| City | Boston |
| Zip Code | 02119 |
| Area | Suffolk |
| School District | Boston Latin |
| Elementary School | Samuel W. Mason Pilot |
| High School | Boston Latin |
| Listing VS Median (in 02119) | |
Price: $830,000 low | high Med: $4,125 sqft: 1,606 low | high Med: 1,254 $ / sqft: $517 low | high Med: $3 On site: 7 low | high Med: 62 | |
Market Activity 02119
Request a showing
Request a showing
Contact
Learn More About This Property

| State | MA |
|---|---|
| County | Suffolk |
| City | Boston |
| Zip Code | 02119 |
| Area | Suffolk |
| School District | Boston Latin |
| Elementary School | Samuel W. Mason Pilot |
| High School | Boston Latin |
| Listing VS Median (in 02119) | |
Price: $830,000 low | high Med: $4,125 sqft: 1,606 low | high Med: 1,254 $ / sqft: $517 low | high Med: $3 On site: 7 low | high Med: 62 | |