

Description
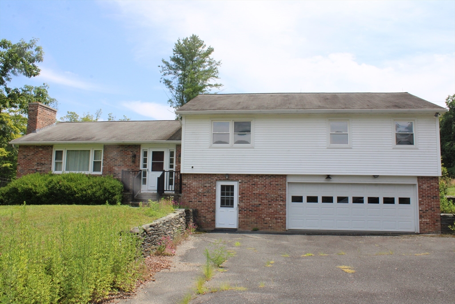
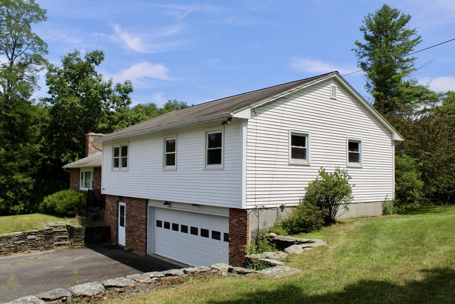
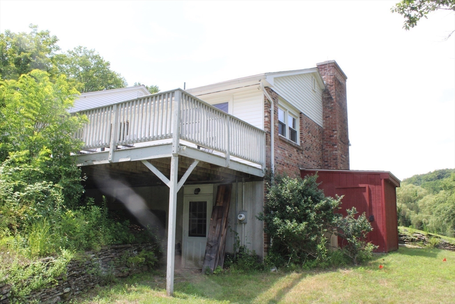
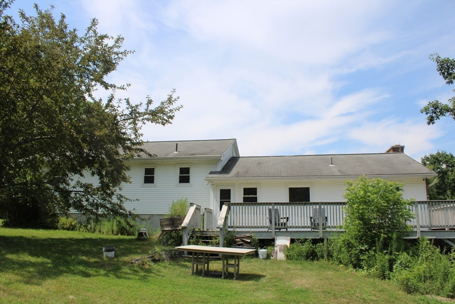
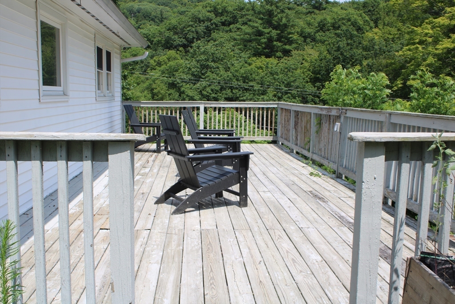
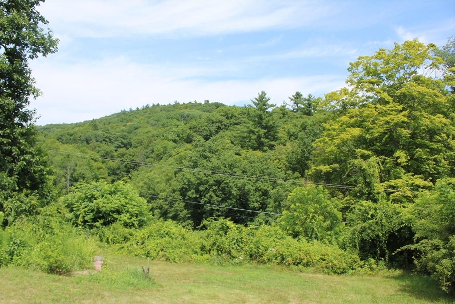
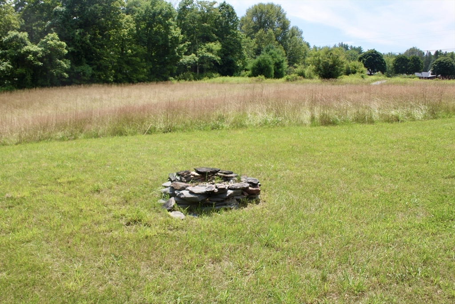
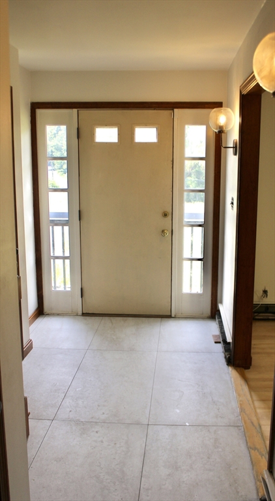
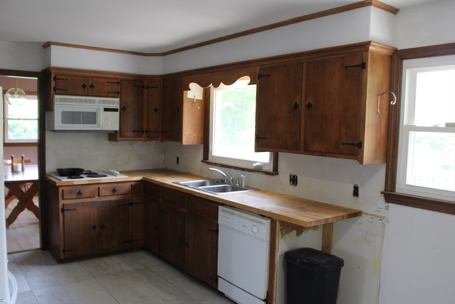
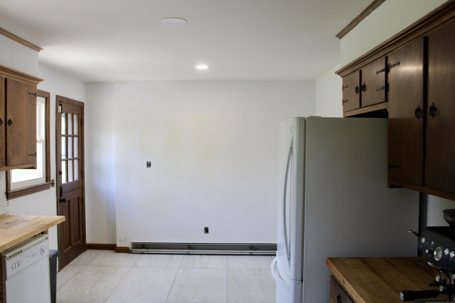
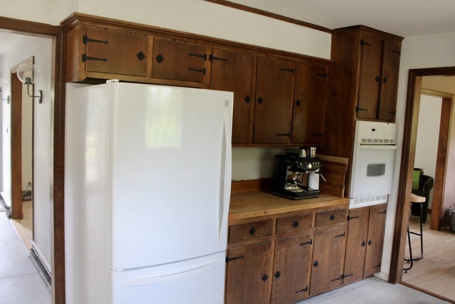
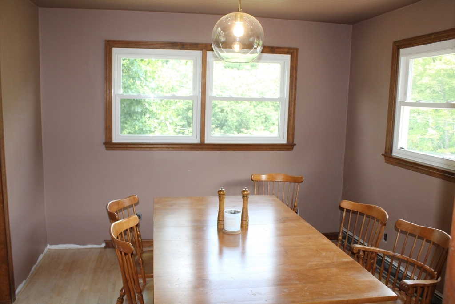
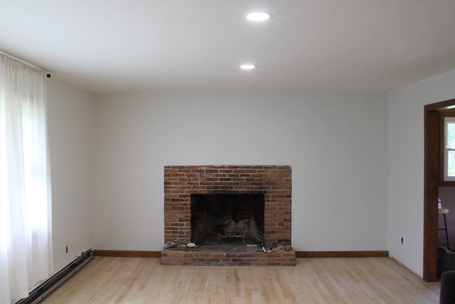
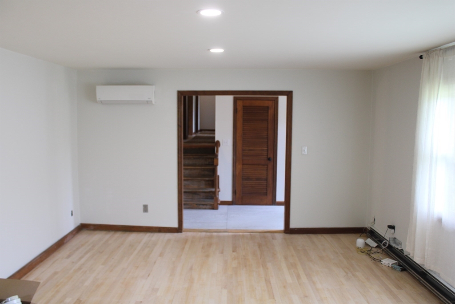
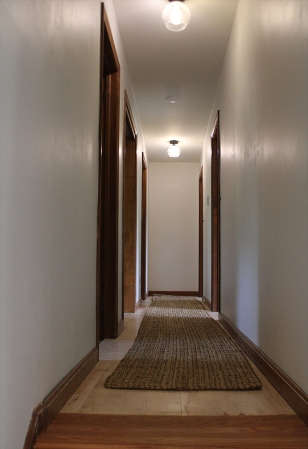
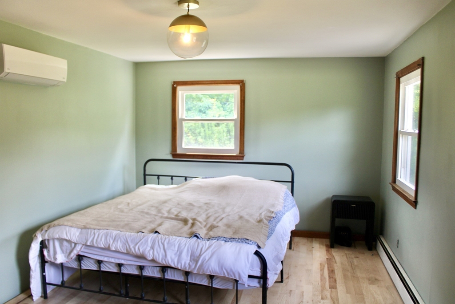
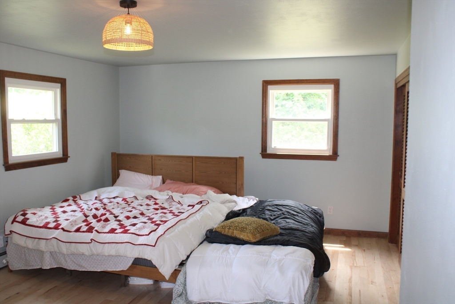
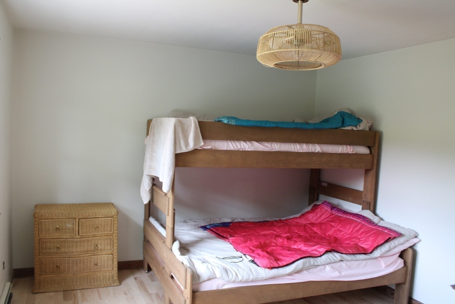
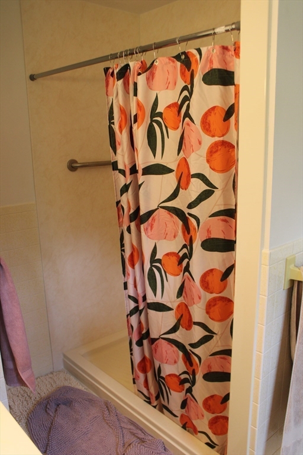
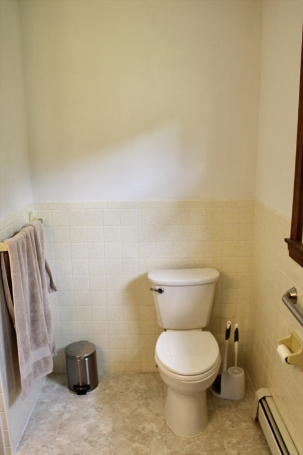
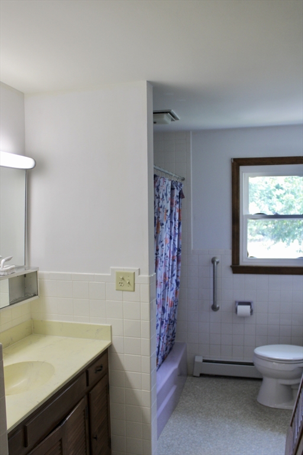
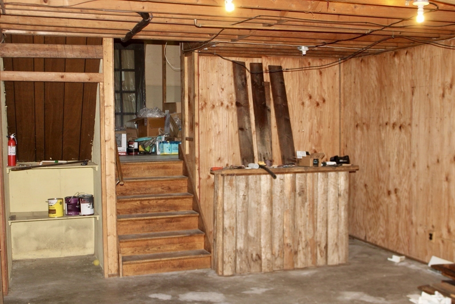
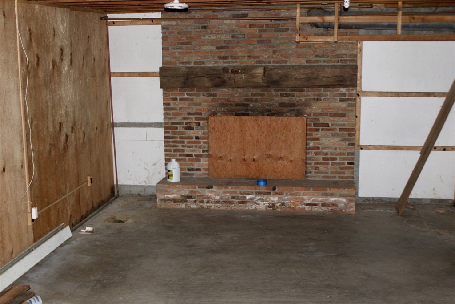
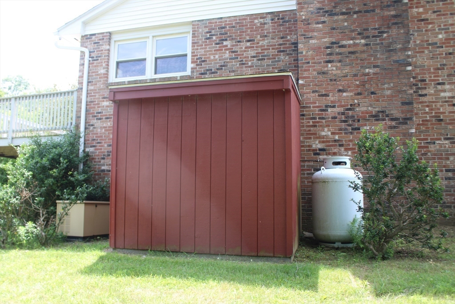
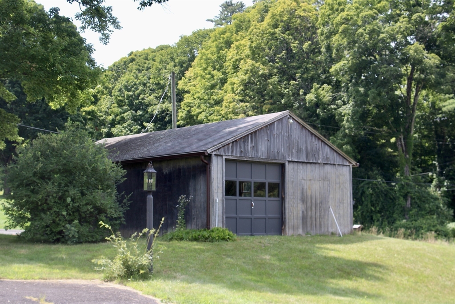
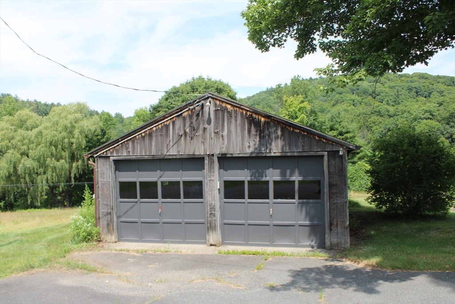
Nestled in a peaceful, picturesque setting, this 3-bedroom, 3-bath home offers comfortable living both inside and out. The main level features a spacious living room with a fireplace, a formal dining room, and a thoughtfully designed layout ideal for everyday living and entertaining. The partially finished lower level adds flexible living space with a second fireplace. The primary bedroom includes a private full bath, while two additional generously sized bedrooms provide plenty of room for family or guests. Outside, the grounds are surrounded by open fields, and a large deck overlooks the expansive backyard. A detached 2-car garage and an attached, oversized 2-car garage, all with automatic openers, provides abundant parking and storage. Additional features include a whole-house generator with transfer switch, a mini-split system for air conditioning, and an excellent location that offers the perfect balance of privacy and convenience. Don't miss out, schedule a showing today!
Details
| MLS # | 73556608 |
|---|---|
| Listing Type | For Sale |
| Style | House |
| Sub-Type | Resale |
| Status | Pending |
| Year | 1969 |
| Days On Site | 50 |
| Listing Provided By | Coldwell Banker Community REALTORS® | Donald Mailloux |
Features
| Bed(s) | 3 |
|---|---|
| Bath(s) | 3 Total |
| SQ Feet | 1,848 |
| Garage | 4 |
| Basement | Y |
| Zoning | 1A |
| Acreage | 2.80 |
| Property View | Yes |
Interior
| Rooms Total | 6 |
|---|---|
| Cooling Yes / No | Yes |
| Cooling | 3 or More, Ductless |
| Heating Yes / No | Yes |
| Heating | Baseboard, Oil, Ductless |
| Interior Features | Central Vacuum |
| Window Features | Insulated Windows |
| Appliances | Water Heater, Oven, Range, Refrigerator |
| Fireplace Features | Living Room |
| Fireplaces Total | 2 |
| Fireplace Yes / No | Yes |
| Flooring | Wood, Tile |
Exterior
| Exterior Features | Deck |
|---|---|
| Roof | Shingle |
| Construction Materials | Frame |
| Foundation Details | Concrete Perimeter |
| Lot Features | Corner Lot, Gentle Sloping, Level |
Parking
| Garage Yes / No | Yes |
|---|---|
| Attached Garage Yes / No | Yes |
| Parking Features | Attached, Detached, Garage Door Opener, Storage, Garage Faces Side, Paved Drive, Off Street, Driveway, Paved |
| Open Parking Yes / No | Yes |
Utilities
| Utilities | Generator Connection |
|---|---|
| Sewer | Inspection Required for Sale |
| Electric | Circuit Breakers, Generator Connection |
Taxes
| Tax Annual Amount | 6120 |
|---|---|
| Tax Assessed Value | 423800 |
| Tax Block | 106 |
| Tax Year | 2025 |
| Tax Map Number | 407 |
Location
| Community Features | Walk/Jog Trails, Conservation Area |
|---|---|
| Senior Community Yes / No | No |
Area Information
| State | MA |
|---|---|
| County | Franklin |
| City | Conway |
| Zip Code | 01341 |
| Area | Franklin |
| School District | Frontier Reg High School |
| Elementary School | Conway Elementary |
| High School | Frontier Reg High School |
| Listing VS Median (in 01341) | |
Price: $449,900 low | high Med: $449,900 sqft: 1,848 low | high Med: 1,848 $ / sqft: $243 low | high Med: $243 On site: 50 low | high Med: 50 | |
Market Activity 01341
Request a showing
Request a showing
Contact
Learn More About This Property

| State | MA |
|---|---|
| County | Franklin |
| City | Conway |
| Zip Code | 01341 |
| Area | Franklin |
| School District | Frontier Reg High School |
| Elementary School | Conway Elementary |
| High School | Frontier Reg High School |
| Listing VS Median (in 01341) | |
Price: $449,900 low | high Med: $449,900 sqft: 1,848 low | high Med: 1,848 $ / sqft: $243 low | high Med: $243 On site: 50 low | high Med: 50 | |
