
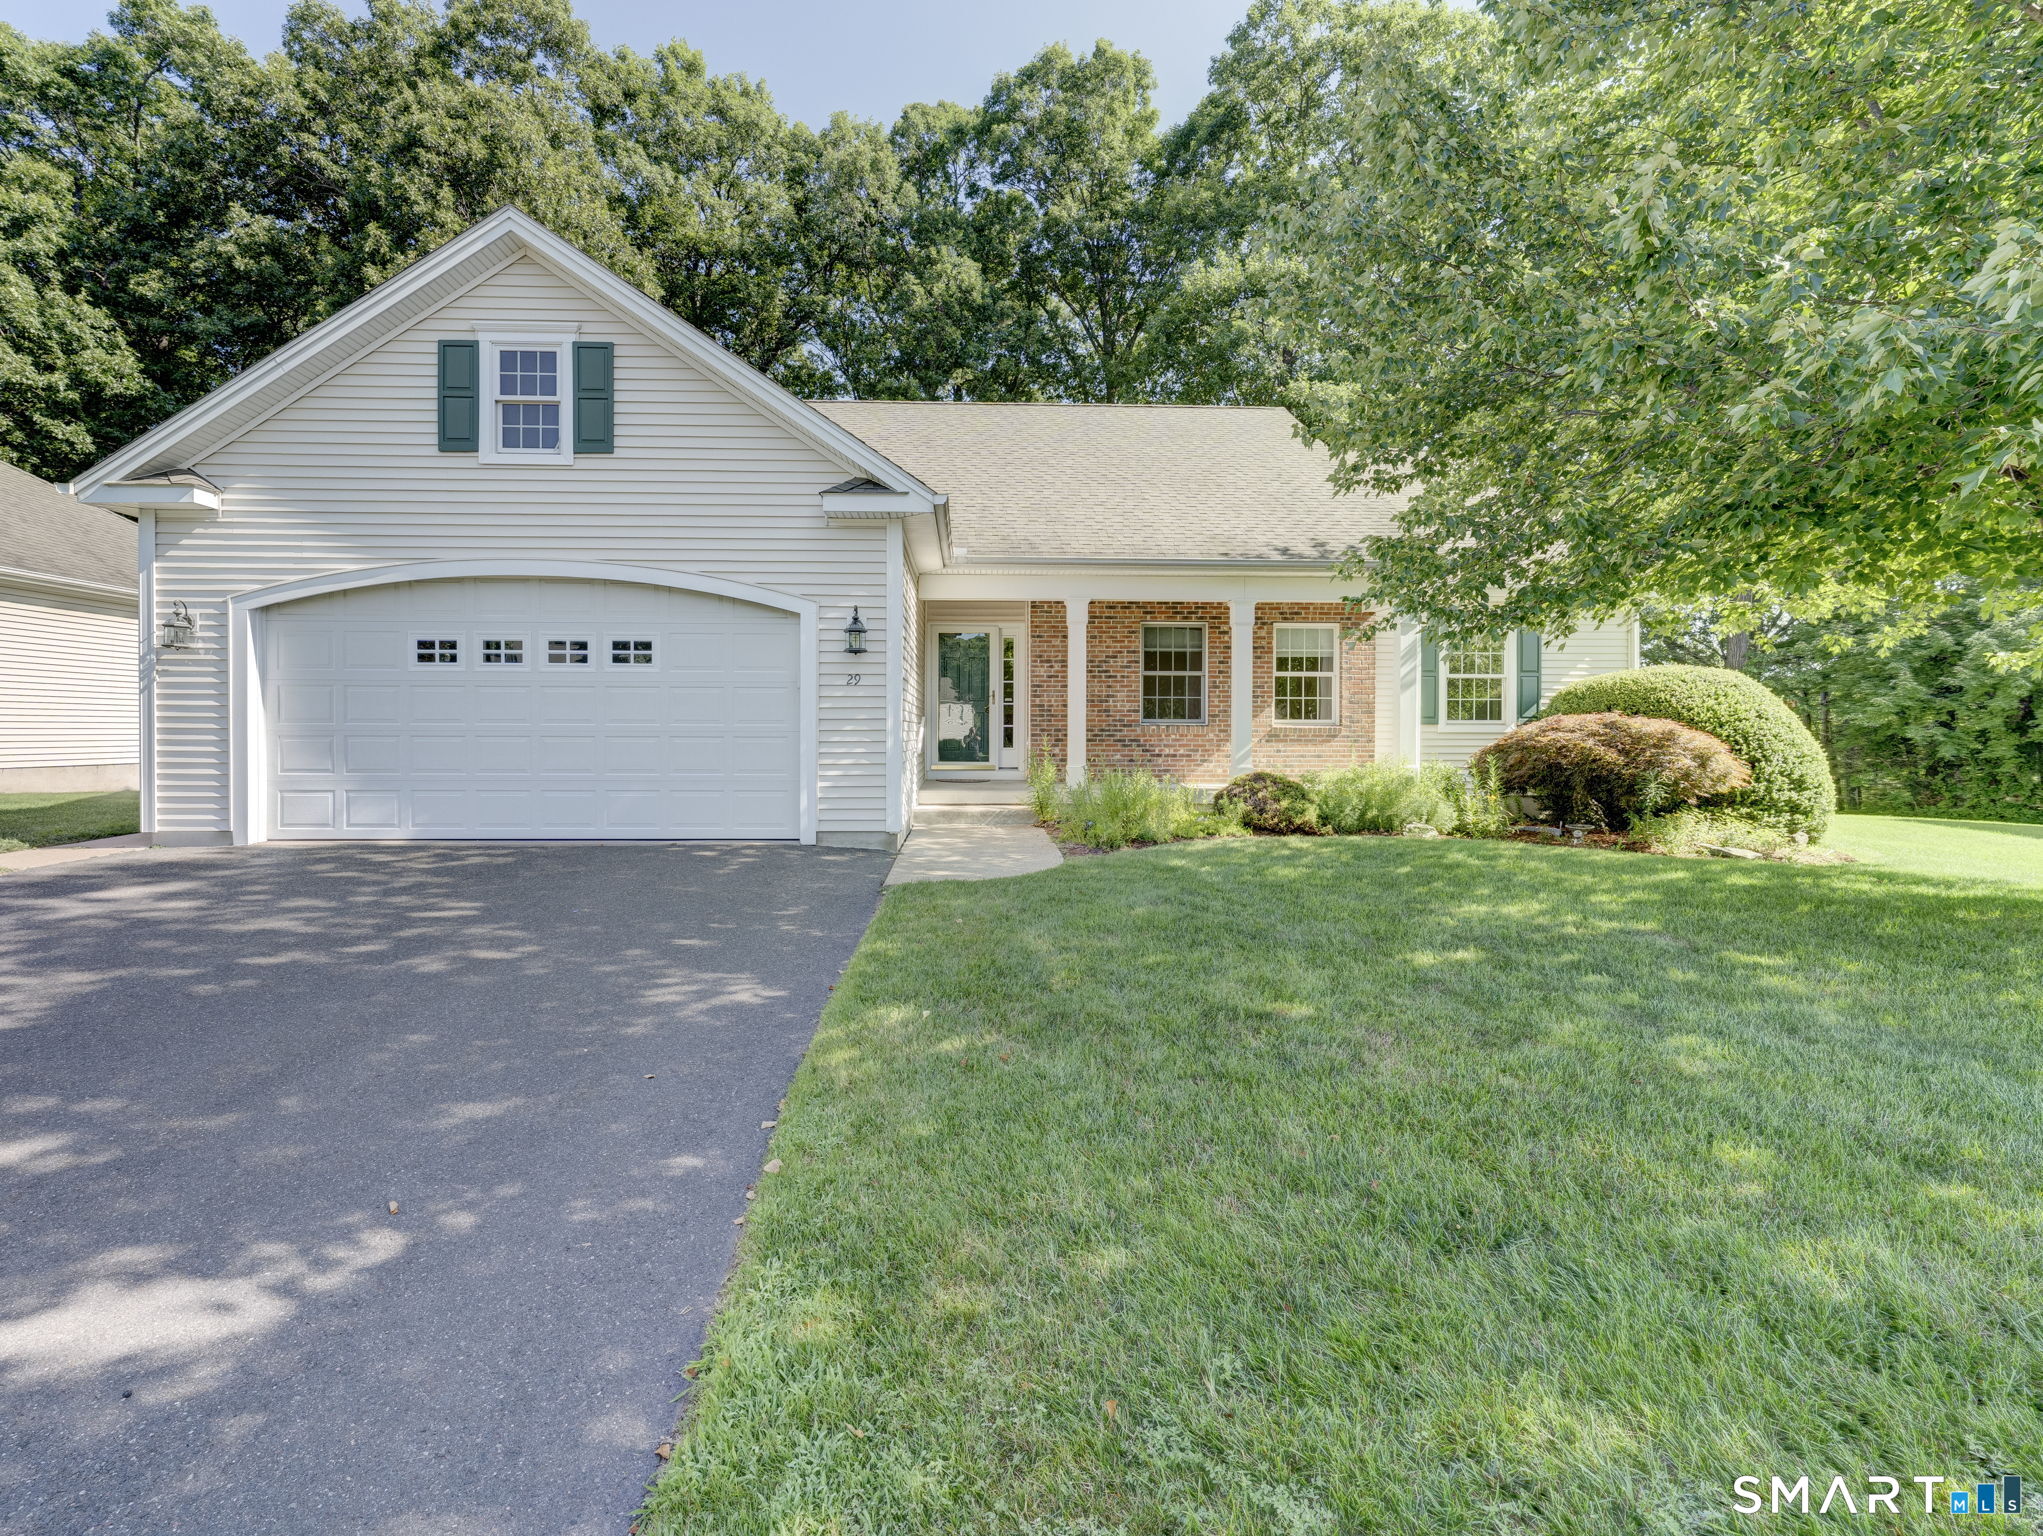
29 Cheney Lane,Manchester, CT 06040
Manchester, CT 06040

Description
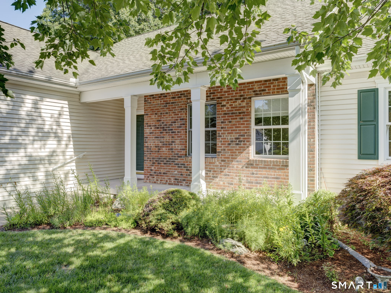
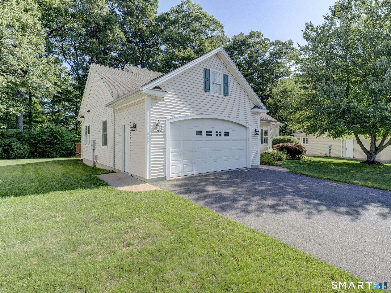
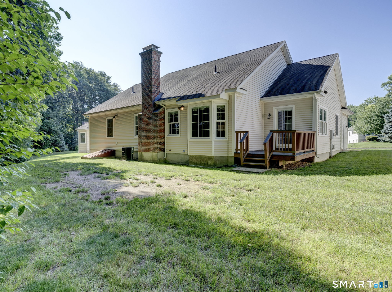
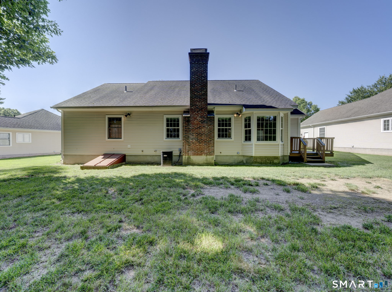
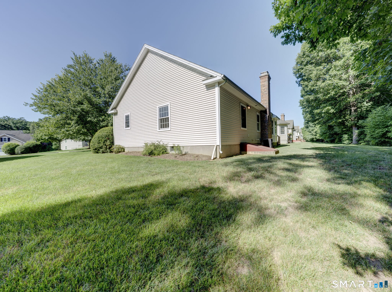
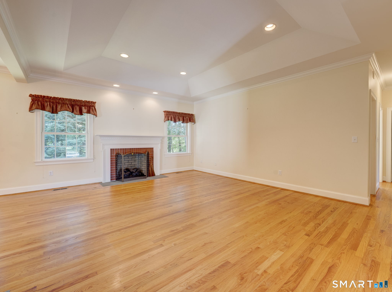
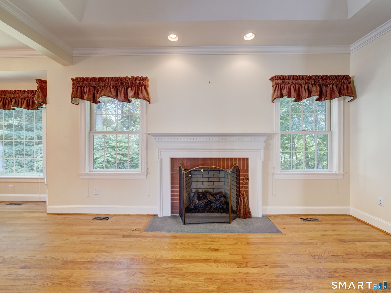
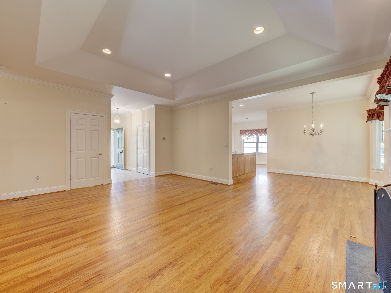
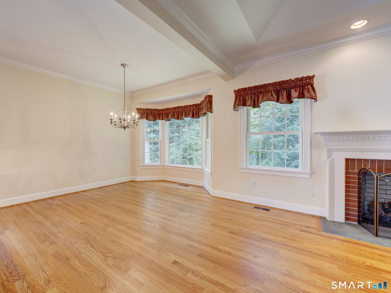
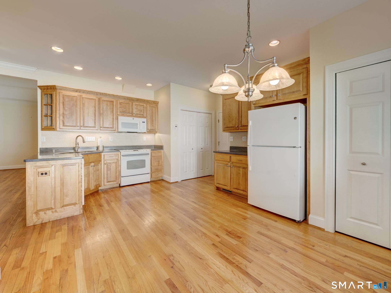
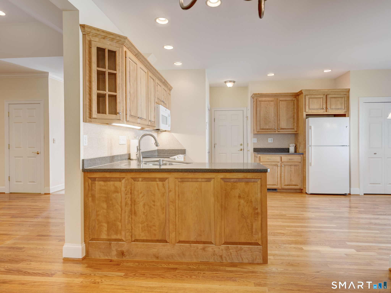
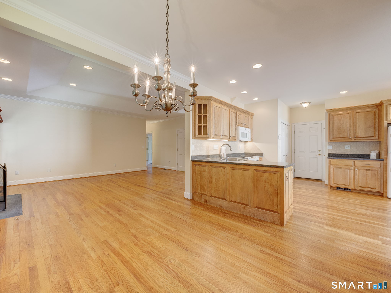
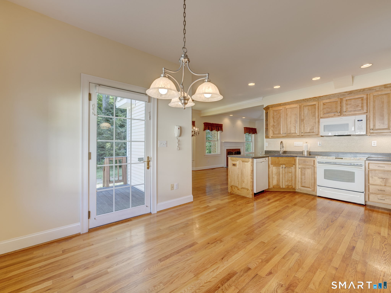
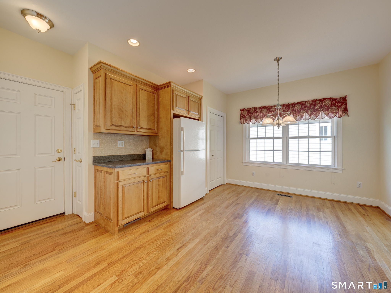
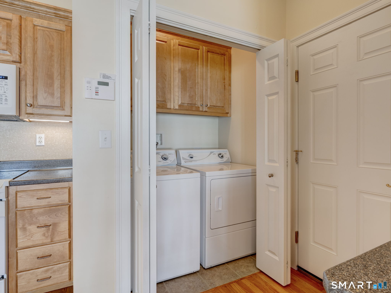
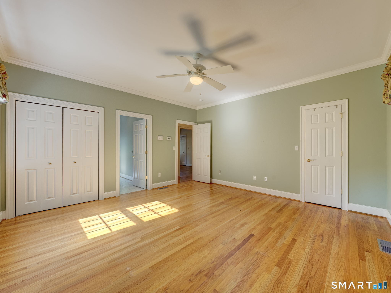
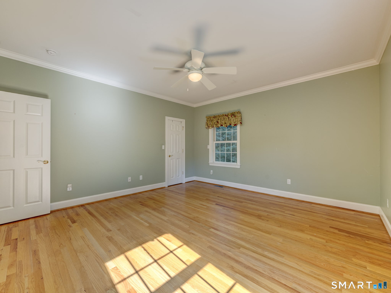
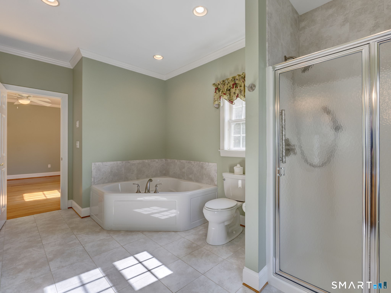
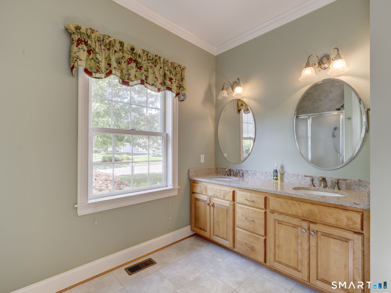
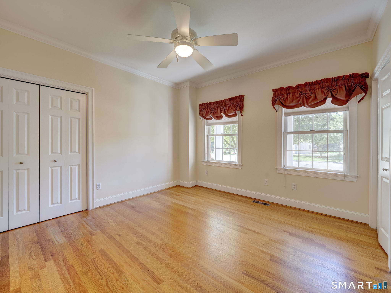
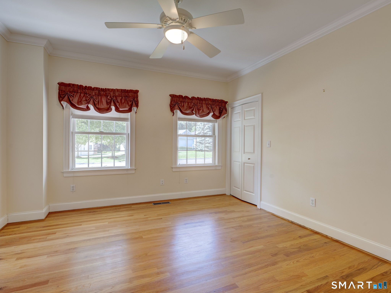
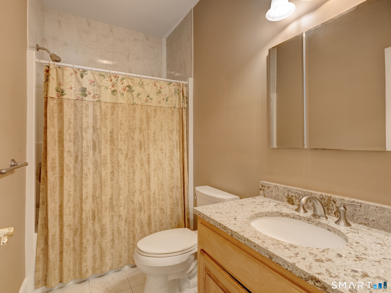
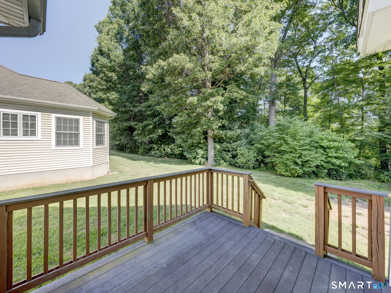
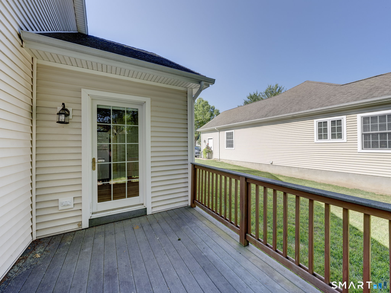
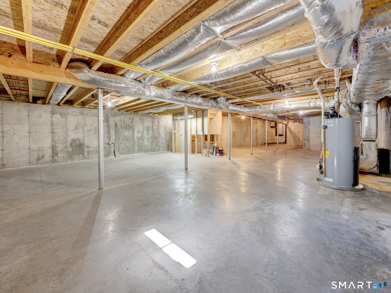
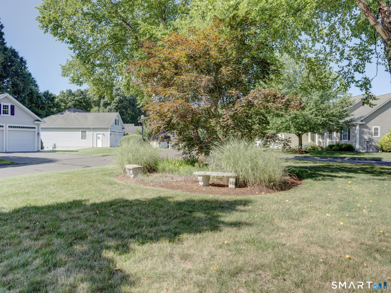
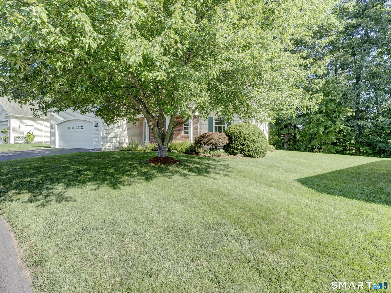
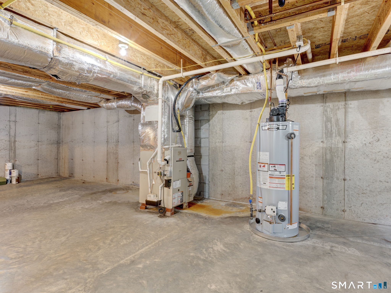
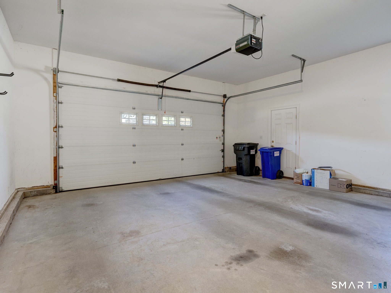
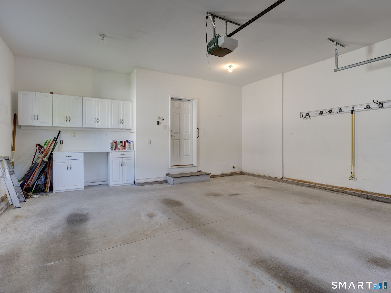
Come see this rarely Available 2 bedroom Unit in Cheney Village at Hackmatack Hills. This complex represents over 55 Living at it's very best. This bright, open and airy home offers an open-concept layout with abundant windows, gleaming hardwood floors throughout, and natural light. The spacious living room features a gas fireplace, recessed lighting, and flows seamlessly into the dining area, creating an inviting space for both everyday living and entertaining. The large eat-in kitchen is surrounded by windows and offers excellent storage, a pantry, and access to the deck. The kitchen offers a convenient laundry area with workspace and cabinetry which leads to the attached two-car garage with remote access, a workbench, and built-in cabinets. The Primary Bedroom has a Full Bathroom with a double sink, large tub for relaxing, and a walk-in shower. There is an unfinished basement ready to be finished or used as storage. Utilities are all Natural Gas Utilities and Central Air. The Thermopane windows add to the home's comfort and efficiency as well. The enormous basement provides tremendous storage and is ready to be finished for additional living space, a home office, or gym. This unit offers easy one-level living in a sought-after setting.
Details
| MLS # | 24194891 |
|---|---|
| Listing Type | For Sale |
| Style | House |
| HOA Dues | $578 |
| Sub-Type | Resale |
| Status | Under Contract - Continue To Show |
| Year | 2005 |
| Days On Site | 60 |
| Listing Provided By | Aspen Realty Group | Robert Roya Jr. |
Features
| Bed(s) | 2 |
|---|---|
| Bath(s) | 2 Total |
| SQ Feet | 1,572 |
| Garage | 2 |
| Basement | Y |
| Zoning | PRD |
| Golf Course | Yes |
Interior
| Total Rooms | 4 |
|---|---|
| Cooling System | Ceiling Fans, Central Air |
| Interior Features | Auto Garage Door Opener, Cable - Available, Open Floor Plan, Security System |
| Appliances Included | Oven/Range, Microwave, Refrigerator, Dishwasher, Disposal, Washer, Dryer |
| Fireplaces Total | 1 |
| Laundry Room Info | Main Level |
Exterior
| Exterior Features | Porch, Deck |
|---|---|
| Roof Information | Shingle |
| Foundation Type | Concrete |
Parking
| Garage & Parking | Attached Garage |
|---|---|
| Garages Number | 2 |
Utilities
| Sewage System | Public Sewer Connected |
|---|---|
| Energy Features | Thermopane Windows |
Taxes
| Tax Year | July 2025-June 2026 |
|---|---|
| Property Tax | 8374 |
Area Information
| State | CT |
|---|---|
| County | Hartford |
| City | Manchester |
| Zip Code | 06040 |
| Area | Martins |
| Community Name | Cheney Village |
| School District | Keeney St |
| Elementary School | Keeney St |
| High School | Manchester |
| Listing VS Median (in Cheney Village) | |
Price: $459,900 low | high Med: $459,900 sqft: 1,572 low | high Med: 1,572 $ / sqft: $293 low | high Med: $293 On site: 60 low | high Med: 60 | |
Market Activity 06040
Request a showing
Request a showing
Contact
Learn More About This Property

| State | CT |
|---|---|
| County | Hartford |
| City | Manchester |
| Zip Code | 06040 |
| Area | Martins |
| Community Name | Cheney Village |
| School District | Keeney St |
| Elementary School | Keeney St |
| High School | Manchester |
| Listing VS Median (in Cheney Village) | |
Price: $459,900 low | high Med: $459,900 sqft: 1,572 low | high Med: 1,572 $ / sqft: $293 low | high Med: $293 On site: 60 low | high Med: 60 | |
