3 Ocean View Avenue,Tiverton, RI 02878
Tiverton, RI 02878

Description
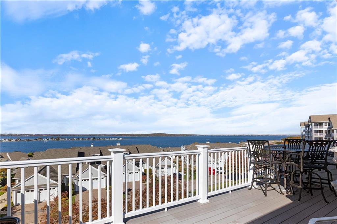
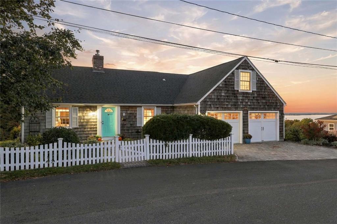
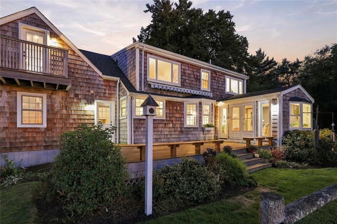
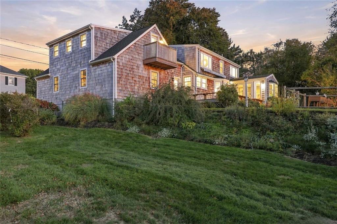
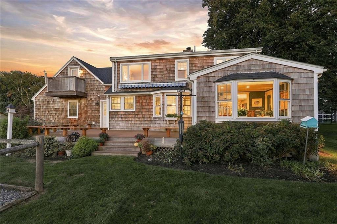
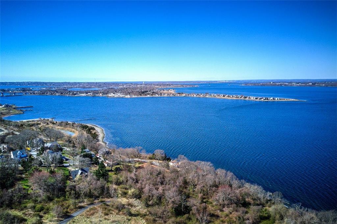
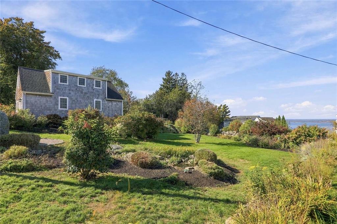
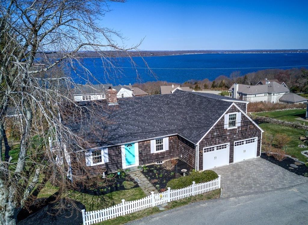
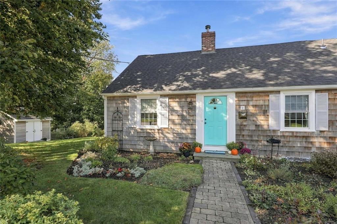
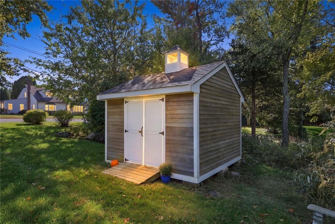
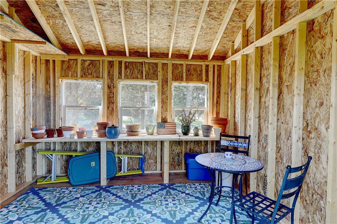
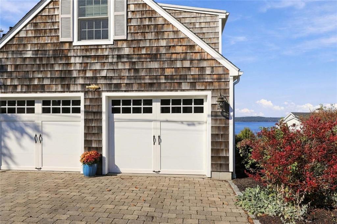
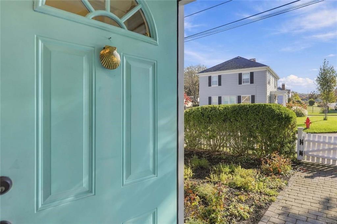
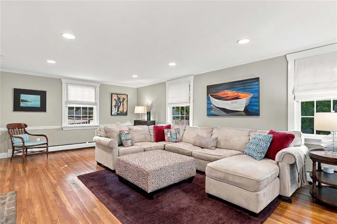
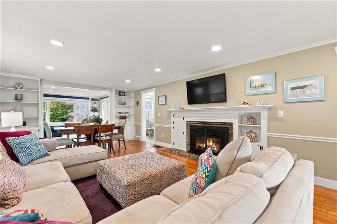
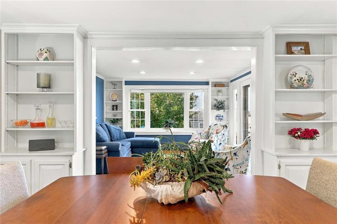
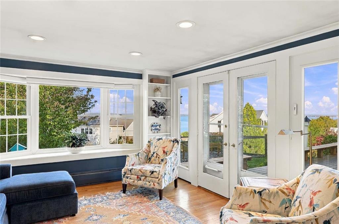
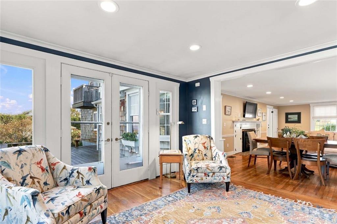
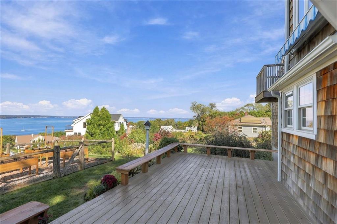
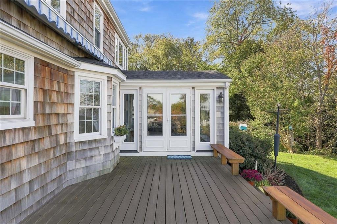
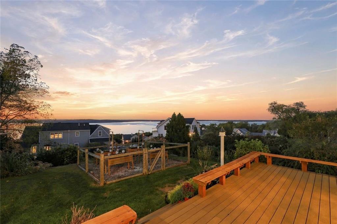
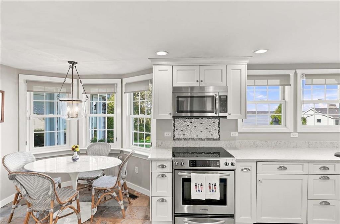
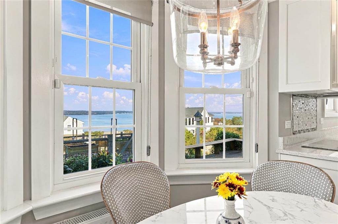
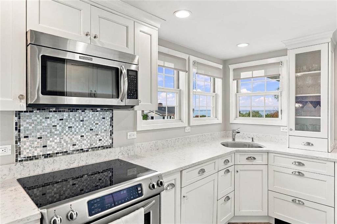
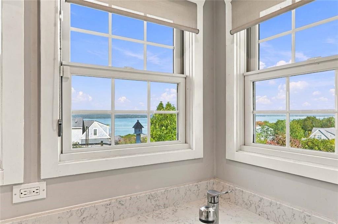
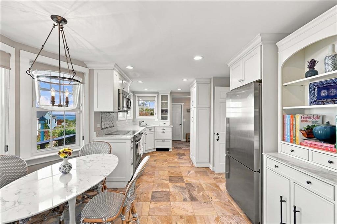
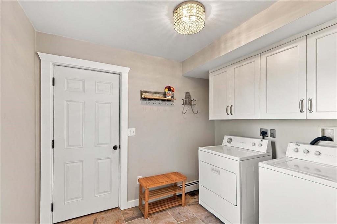
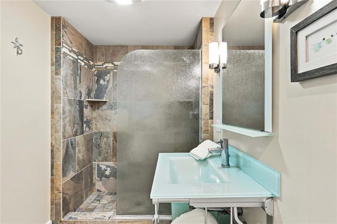
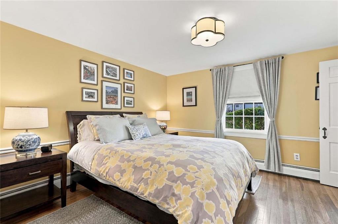
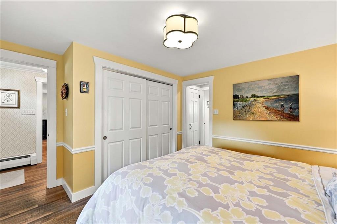
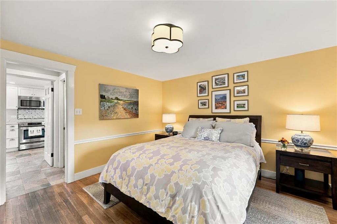
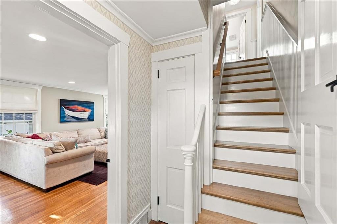
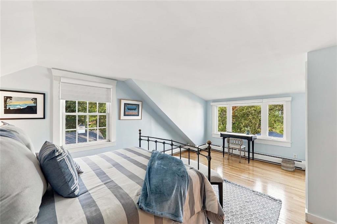
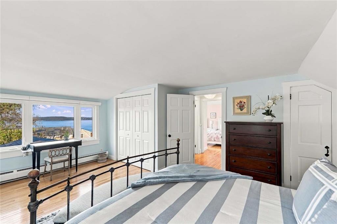
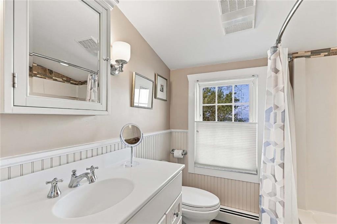
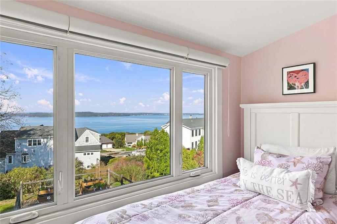
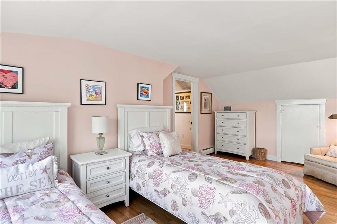
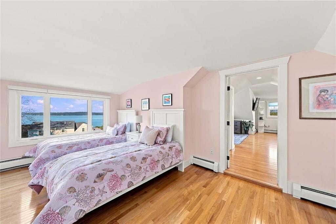
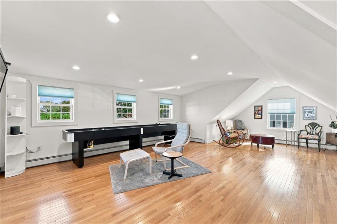
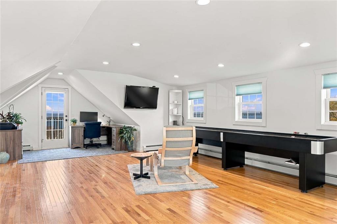
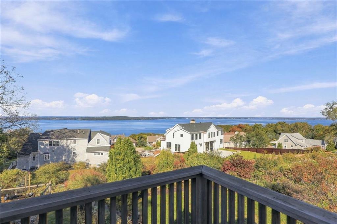
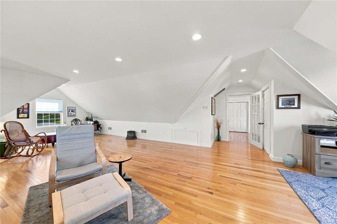
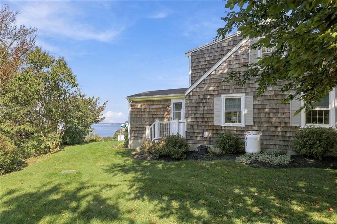
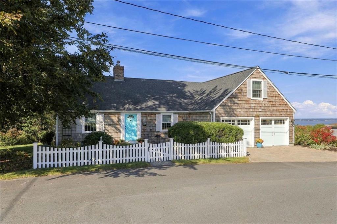
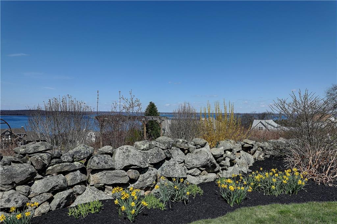
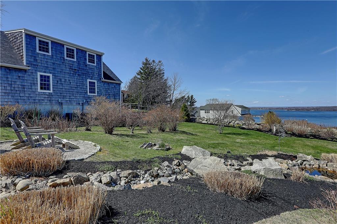
Enjoy stunning sunsets and expansive westerly views of Mount Hope Bay from this inviting Nantucket-style Cape. Elevated water views from most rooms, this charming home offers a beautiful coastal setting complimented by thoughtfully landscaped grounds with perennial gardens, raised beds, water feature and a garden shed/studio. The living room has beautiful natural light and a cozy gas fireplace. The sun-filled family room opens to a large Trex deck overlooking the bay, perfect for outdoor dining or unwinding at sunset. Woodmode kitchen, stainless appliances and convenient first-floor laundry/mudroom. Spacious first floor bedroom with stylish bath for the convenience of living on one floor. Above the oversized two car garage a versatile addition provides room for an additional family room or primary suite with private balcony. Additional highlights include a new roof, cedar siding, irrigation system and newer A/C. Conveniently located with easy highway access to Providence, Newport, and area beaches. A coastal gem with captivating views and timeless charm.
Details
| MLS # | 1425335 |
|---|---|
| Listing Type | For Sale |
| Style | House |
| Sub-Type | Resale |
| Status | Active Under Contract |
| Year | 1940 |
| Days On Site | 19 |
| Listing Provided By | Residential Properties Ltd. | Barbara Stamp |
Features
| Bed(s) | 3 |
|---|---|
| Bath(s) | 2 Total |
| SQ Feet | 2,372 |
| Garage | 2 |
| Basement | Y |
| Story(s) | 2 |
| Zoning | R30 |
| Acreage | 0.49 |
| Golf Course | Yes |
| Water Front | Yes |
| Property View | Water, Saltwater View |
Interior
| Rooms Total | 8 |
|---|---|
| Heating | Oil, Baseboard, Zoned |
| Heating Yes / No | Yes |
| Cooling | Central Air |
| Cooling Yes / No | Yes |
| Appliances | Dishwasher, Dryer, Microwave, Oven, Range, Refrigerator, Washer, Electric Water Heater |
| Interior Features | Wall (Dry Wall), Wall (Plaster), Cathedral Ceilings, Stairs, Plumbing (Copper), Plumbing (Mixed), Plumbing (PVC), Insulation (Ceiling), Insulation (Floors), Insulation (Walls) |
| Window Features | Insulated Windows |
| Fireplace Yes / No | Yes |
| Fireplaces Total | 1 |
| Fireplace Features | Brick |
Exterior
| Exterior Features | Balcony, Deck |
|---|---|
| Foundation Details | Concrete Perimeter |
| Lot Features | Paved Driveway |
| Patio And Porch Features | Deck |
| Community Features | Commuter Bus, Golf, Highway Access, Interstate, Marina, Shopping |
| Construction Materials | Dry Wall, Plaster, Shingles, Wood |
Parking
| Attached Garage Yes / No | Yes |
|---|---|
| Garage Yes / No | Yes |
| Parking Features | Attached, Garage Door Opener |
Utilities
| Utilities | Water Connected |
|---|---|
| Sewer | Septic Tank |
| Electric | 200+ Amp Service, Circuit Breakers |
Location
| Community Features | Commuter Bus, Golf, Highway Access, Interstate, Marina, Shopping |
|---|
Taxes
| Tax Annual Amount | 8366 |
|---|---|
| Tax Assessed Value | 439200 |
| Tax Lot | 243 |
| Tax Year | 2025 |
Area Information
| State | RI |
|---|---|
| County | Newport |
| City | Tiverton |
| Zip Code | 02878 |
| Area | Newport |
| Listing VS Median (in 02878) | |
Price: $895,000 low | high Med: $525,000 sqft: 2,372 low | high Med: 1,166 $ / sqft: $377 low | high Med: $450 On site: 19 low | high Med: 25 | |
Market Activity 02878
Request a showing
Request a showing
Contact
Learn More About This Property

| State | RI |
|---|---|
| County | Newport |
| City | Tiverton |
| Zip Code | 02878 |
| Area | Newport |
| Listing VS Median (in 02878) | |
Price: $895,000 low | high Med: $525,000 sqft: 2,372 low | high Med: 1,166 $ / sqft: $377 low | high Med: $450 On site: 19 low | high Med: 25 | |