
 New Listing
 In-Person: 10/06 4:00 PM - 6:00 PM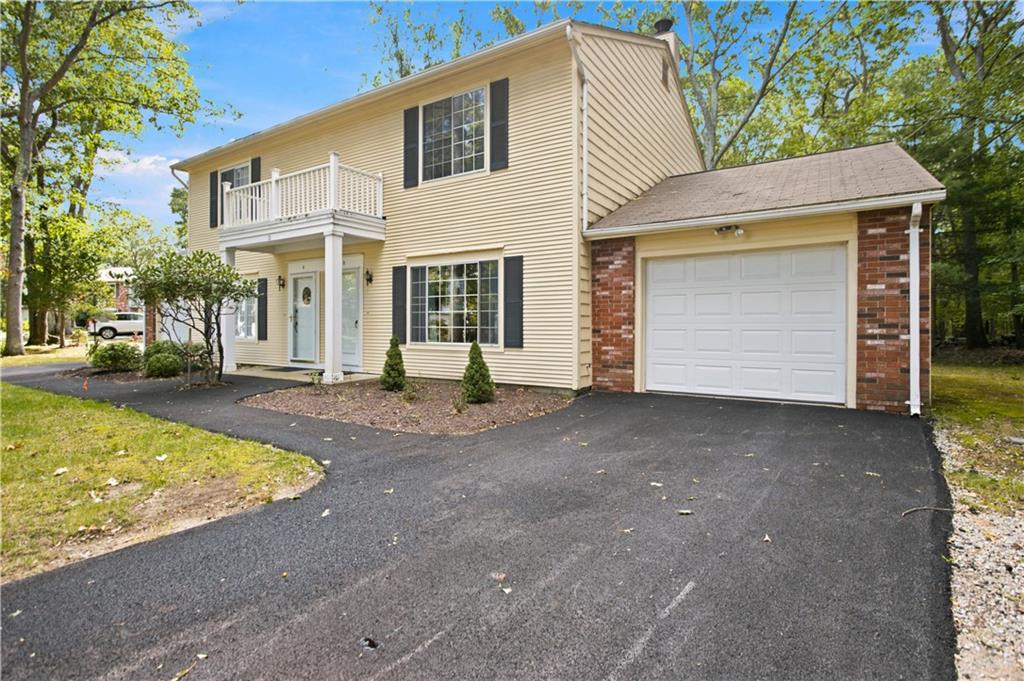

Description
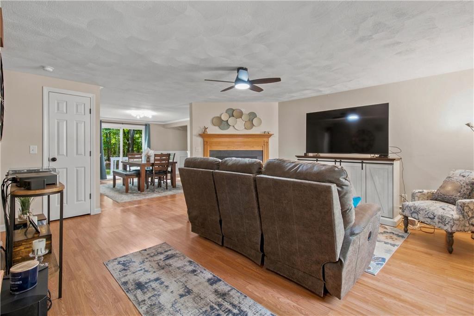
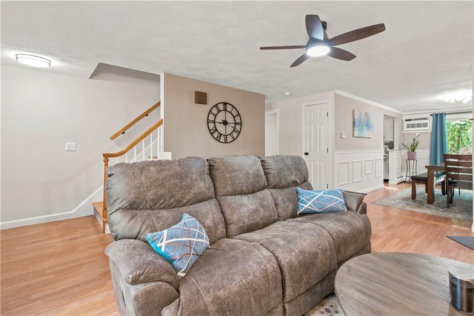
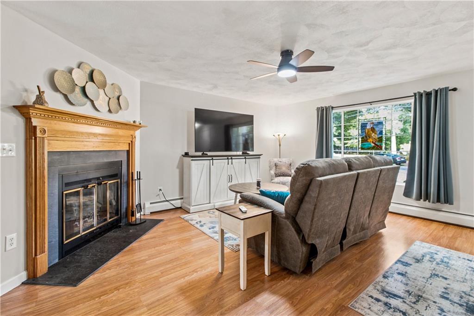
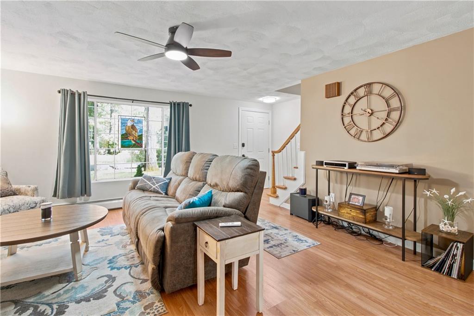
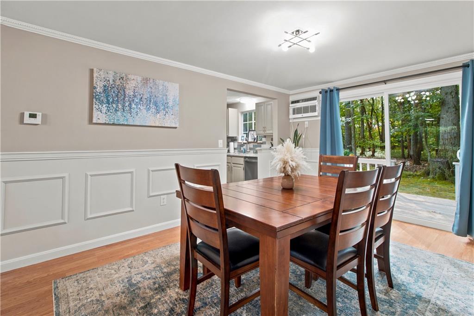
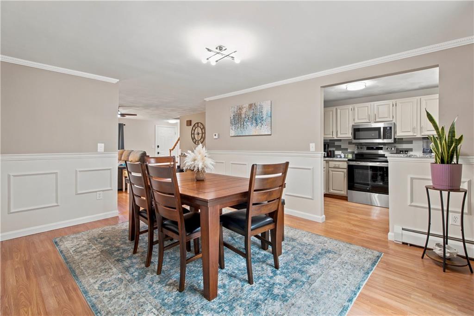
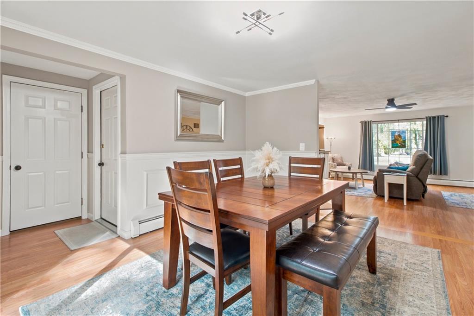
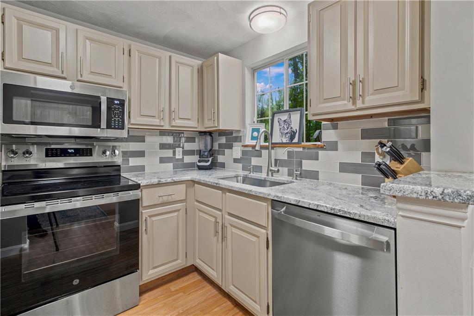
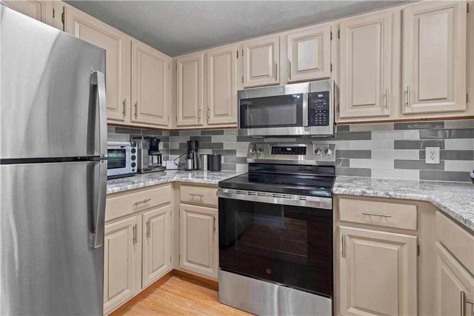
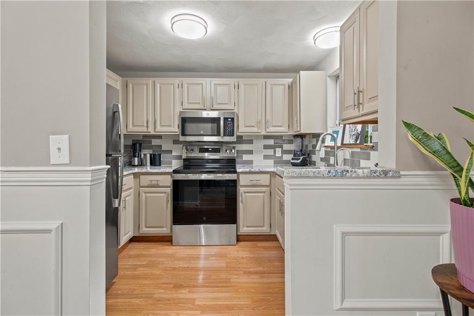
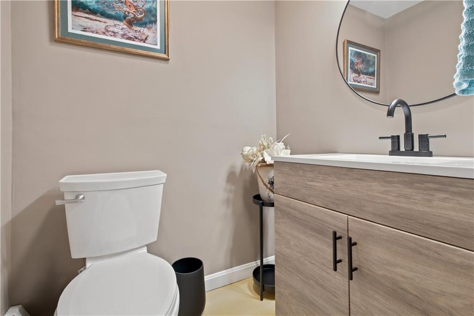
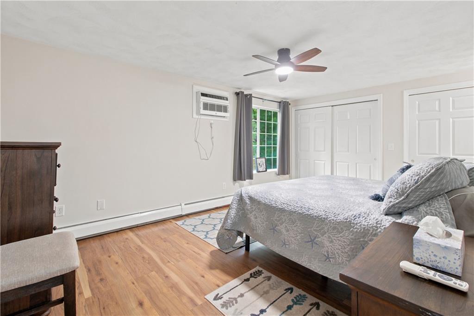
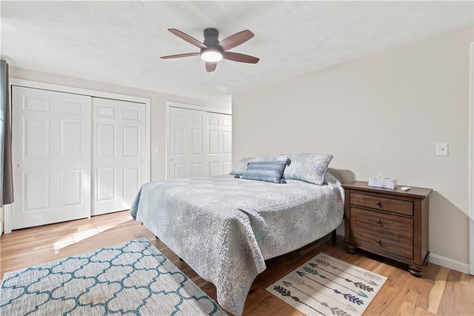
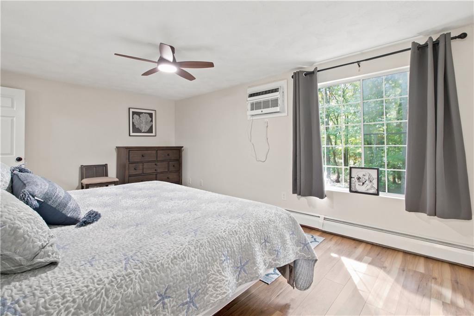
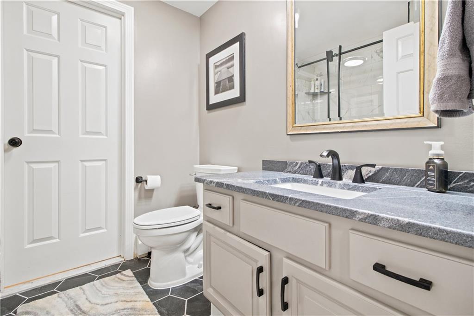
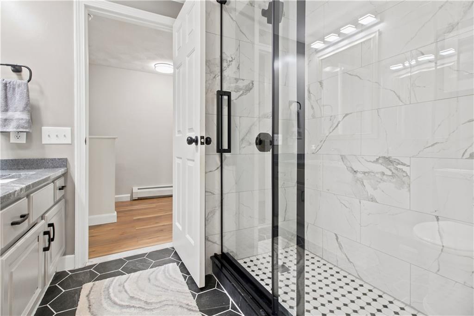
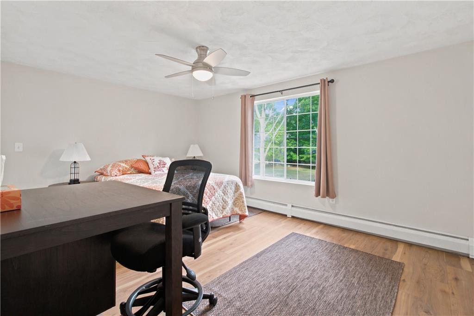
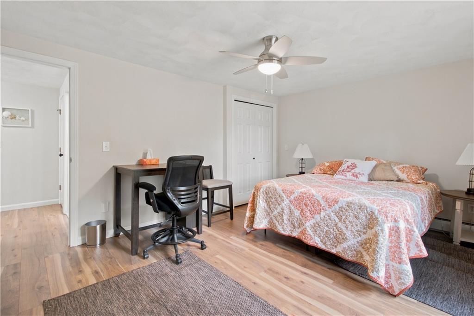
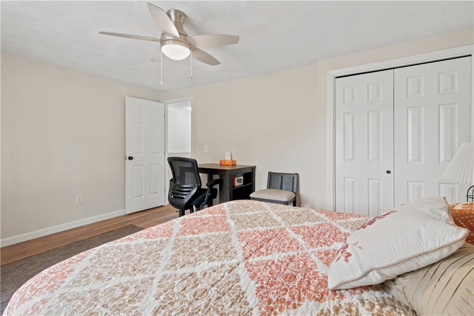
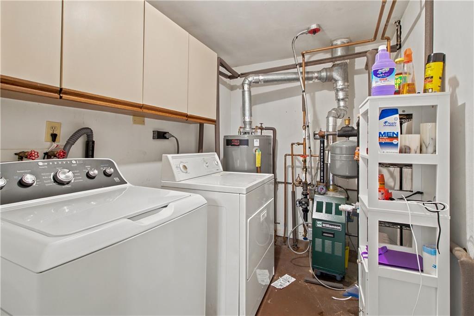
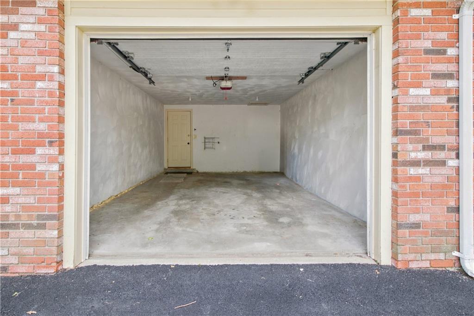
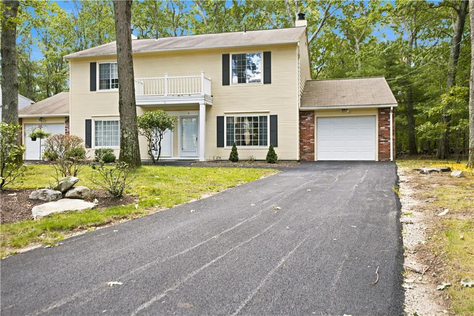
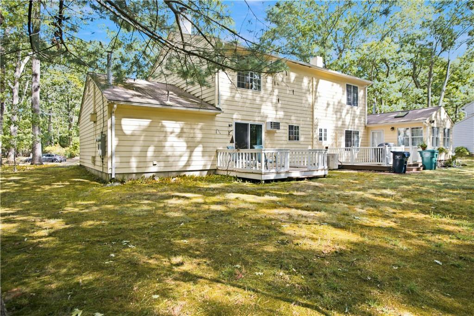
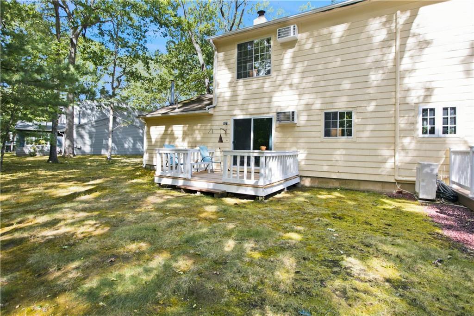
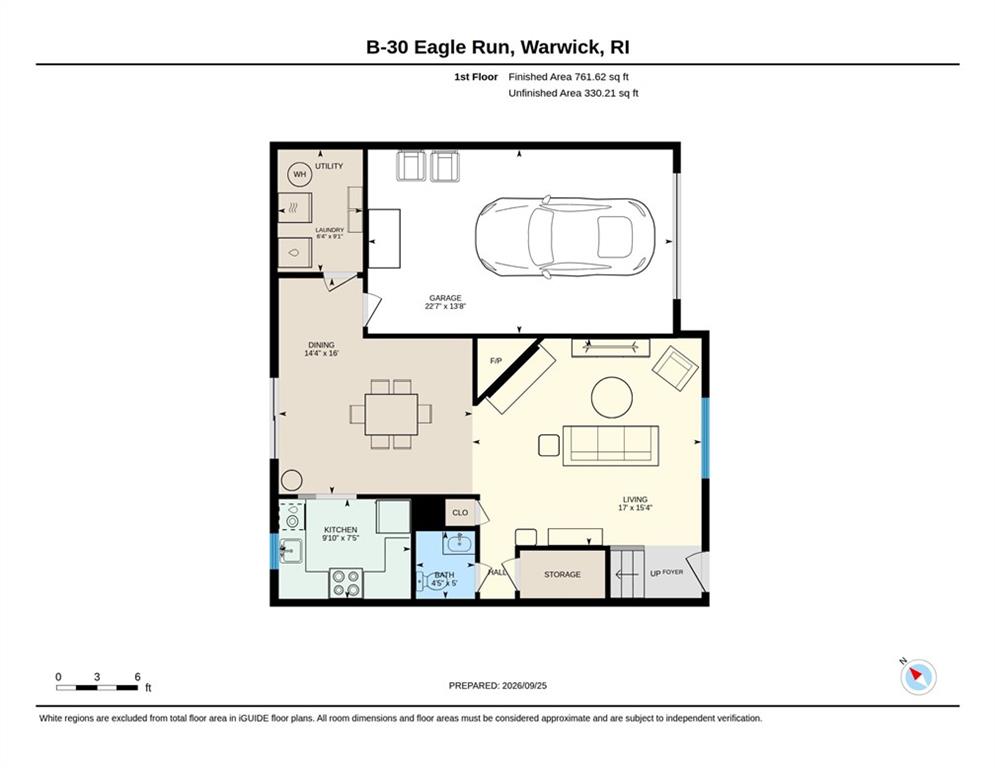
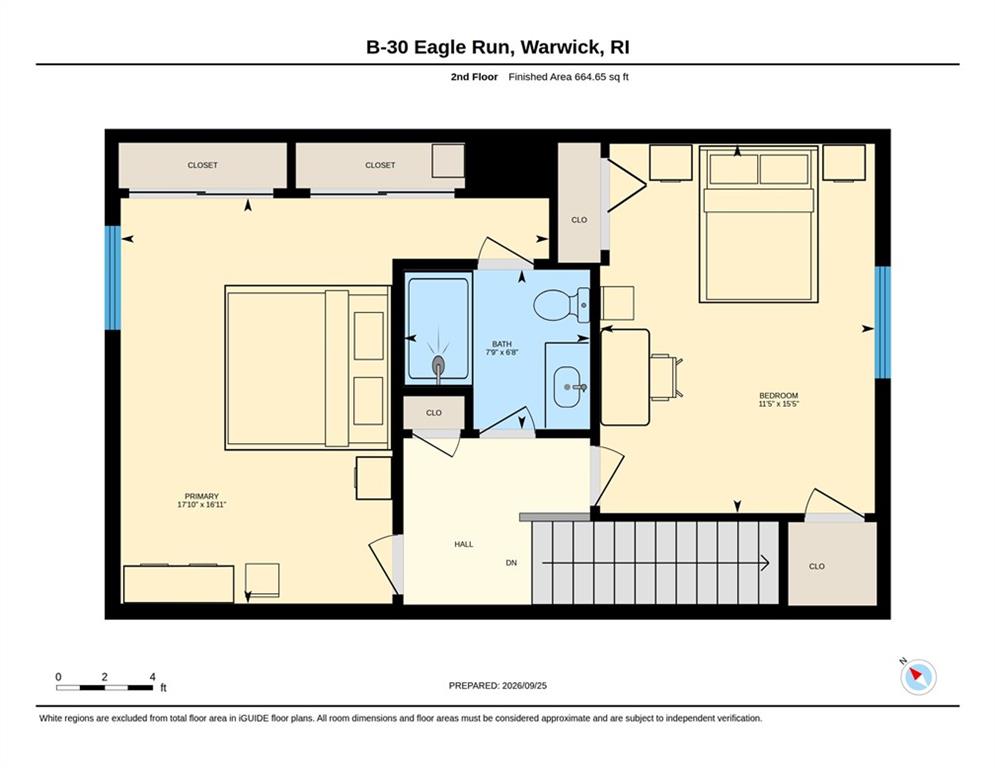
Welcome to 30B Eagle Run, a beautifully renovated duplex-style townhouse offering a rare combination of style, privacy, convenience, and low-maintenance living. Ideally situated in the Eagle Nest community on the East Greenwich/Warwick line, this move-in-ready home has been thoughtfully updated throughout and is ready for its next owner. The bright, inviting kitchen features new granite countertops, tile backsplash, all new stainless steel appliances, updated cabinetry, and a kitchen sink water-filtration system, creating a space that is both attractive and functional. The open living and dining areas provide an easy flow for everyday living and entertaining, with sliders leading to a private deck overlooking a peaceful wooded backyard. Upstairs, you'll find two comfortable bedrooms, new flooring and a beautifully updated full bath, while a convenient updated half bath serves the main living level. An in-unit laundry room with washer and dryer adds to the home's exceptional functionality. The attached one-car garage provides secure parking and convenient direct access to the home-an especially desirable feature. Additional updates throughout make this a true turnkey property with nothing left to do but move in and enjoy. 30B Eagle Run offers the lifestyle of a private home with the ease of townhouse living.
Details
| MLS # | 1424618 |
|---|---|
| Listing Type | For Sale |
| Style | Condominium |
| Building Name | Eagle Nest |
| HOA Dues | $460 |
| Sub-Type | Resale |
| Status | Active |
| Year | 1983 |
| Days On Site | 6 |
| Listing Provided By | Corcoran Chart House Realty | Cindy Erickson |
Features
| Bed(s) | 2 |
|---|---|
| Bath(s) | 2 Total |
| SQ Feet | 1,426 |
| Garage | 1 |
| Story(s) | 2 |
| Zoning | R |
| Acreage | 49.40 |
| Golf Course | Yes |
Interior
| Rooms Total | 7 |
|---|---|
| Heating | Natural Gas, Forced Water |
| Heating Yes / No | Yes |
| Cooling | Wall Unit(s) |
| Cooling Yes / No | Yes |
| Appliances | Dishwasher, Dryer, Exhaust Fan, Disposal, Microwave, Oven, Range, Refrigerator, Washer, Gas Water Heater |
| Interior Features | Wall (Dry Wall), Stairs, Plumbing (Copper), Insulation (Ceiling), Insulation (Walls) |
| Fireplace Yes / No | Yes |
| Fireplaces Total | 1 |
| Fireplace Features | Brick |
| Laundry Features | In Unit |
Exterior
| Exterior Features | Deck |
|---|---|
| Foundation Details | Unknown |
| Lot Features | Paved Driveway, Wooded |
| Patio And Porch Features | Deck |
| Community Features | Commuter Bus, Golf, Highway Access, Hospital, Interstate, Private School, Public School, Railroad, Recreational Facilities, Restaurants, Shopping |
| Construction Materials | Dry Wall, Other Siding, Shingles |
Parking
| Attached Garage Yes / No | Yes |
|---|---|
| Garage Yes / No | Yes |
| Parking Features | Attached, Assigned |
Utilities
| Sewer | Public |
|---|---|
| Electric | 100 Amp Service |
Location
| Community Features | Commuter Bus, Golf, Highway Access, Hospital, Interstate, Private School, Public School, Railroad, Recreational Facilities, Restaurants, Shopping |
|---|
Taxes
| Tax Annual Amount | 4140 |
|---|---|
| Tax Assessed Value | 315100 |
| Tax Lot | 0001-0094 |
| Tax Year | 2026 |
Area Information
| State | RI |
|---|---|
| County | Kent |
| City | Warwick |
| Zip Code | 02818 |
| Area | Kent |
| Listing VS Median (in 02818) | |
Price: $429,900 low | high Med: $844,900 sqft: 1,426 low | high Med: 2,358 $ / sqft: $301 low | high Med: $397 On site: 6 low | high Med: 48 | |
Market Activity 02818
Request a showing
Request a showing
Contact
Learn More About This Property

| Open House |
|---|
| In-Person 10/06 4:00 PM - 6:00 PM |
| State | RI |
|---|---|
| County | Kent |
| City | Warwick |
| Zip Code | 02818 |
| Area | Kent |
| Listing VS Median (in 02818) | |
Price: $429,900 low | high Med: $844,900 sqft: 1,426 low | high Med: 2,358 $ / sqft: $301 low | high Med: $397 On site: 6 low | high Med: 48 | |
