3300 Park 16 Avenue,Bridgeport, CT 06604
Bridgeport, CT 06604

Description
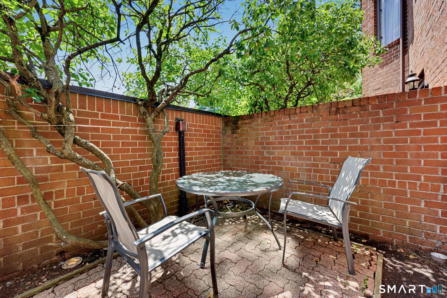
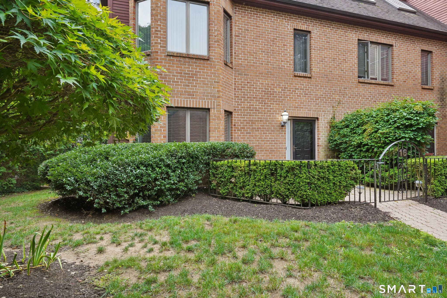
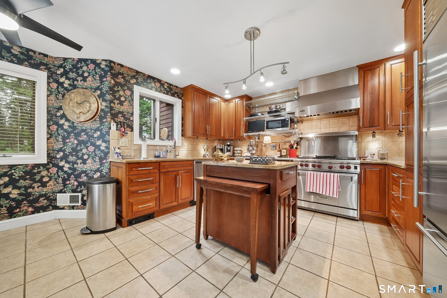
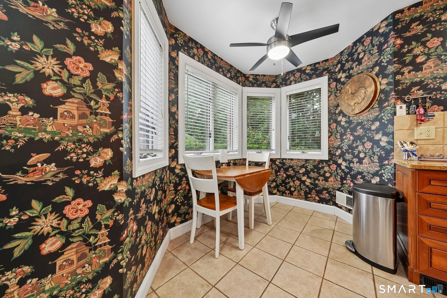
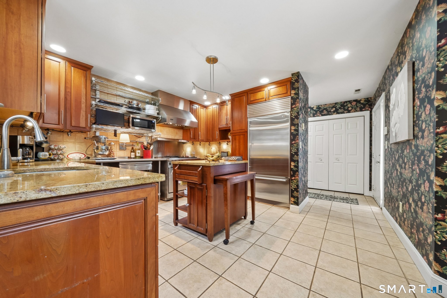
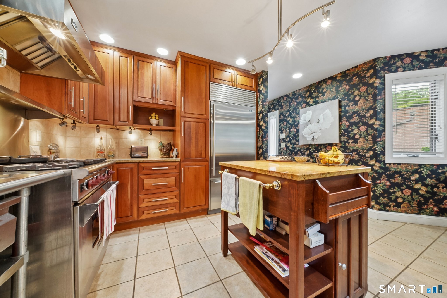
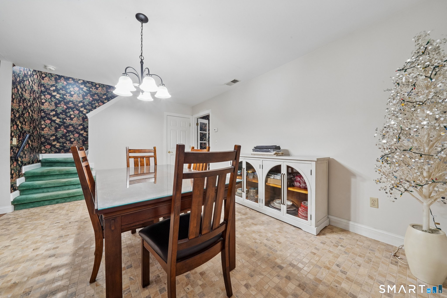
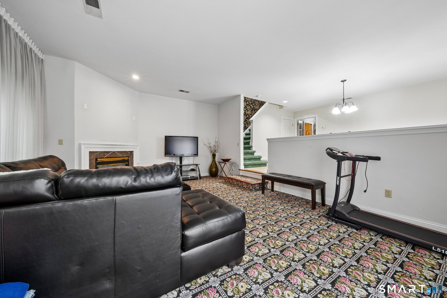
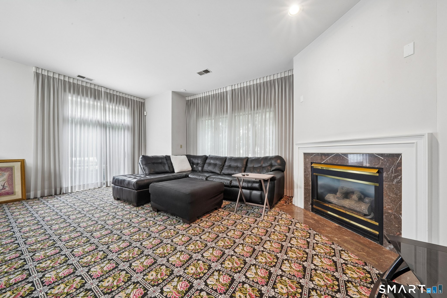
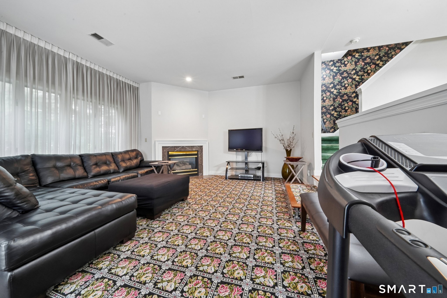
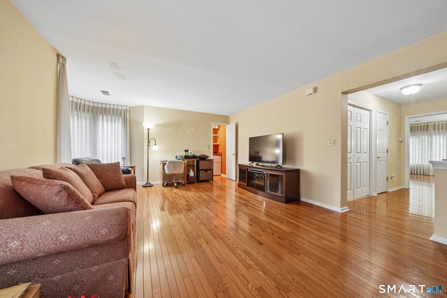
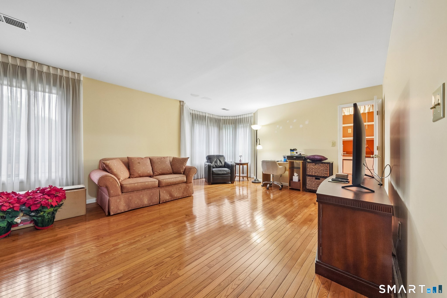
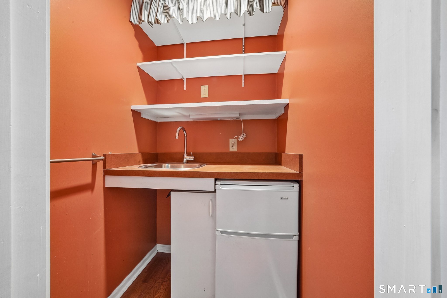
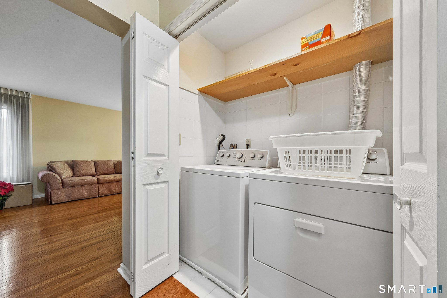
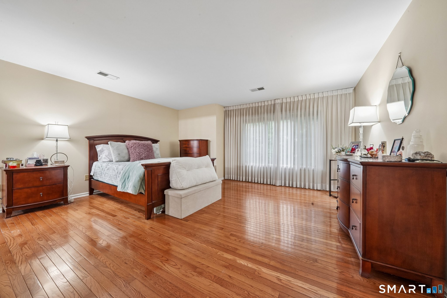
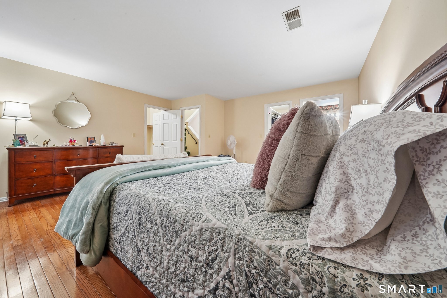
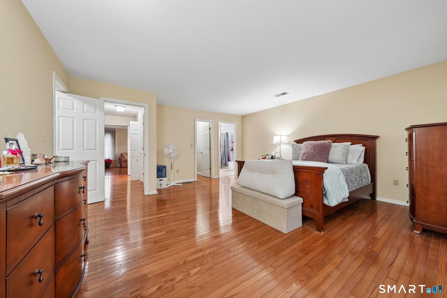
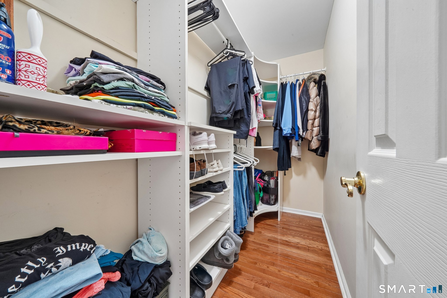
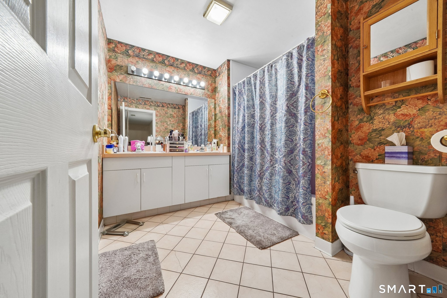
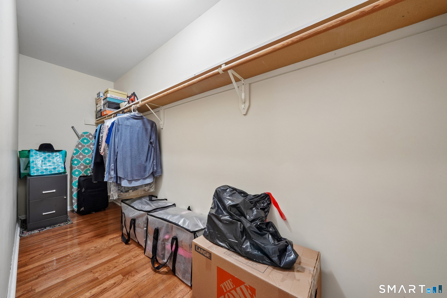
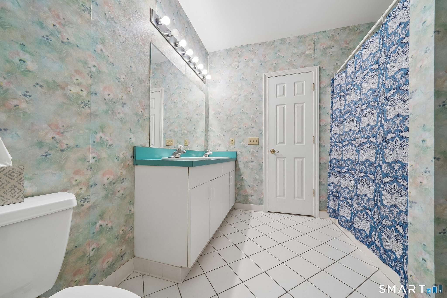
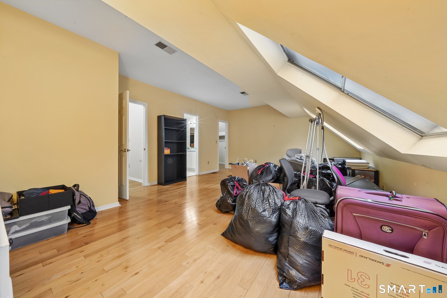
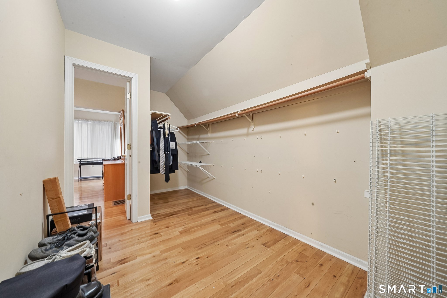
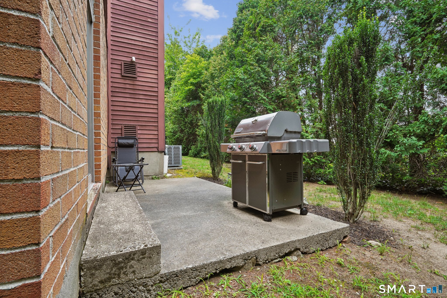
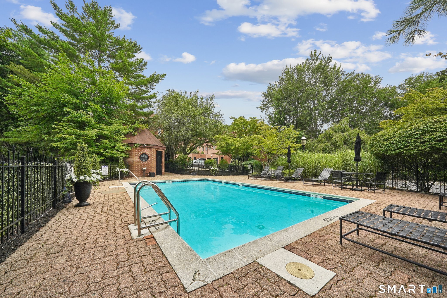
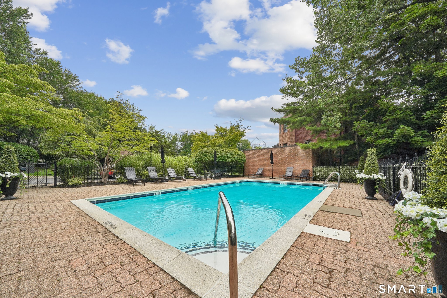
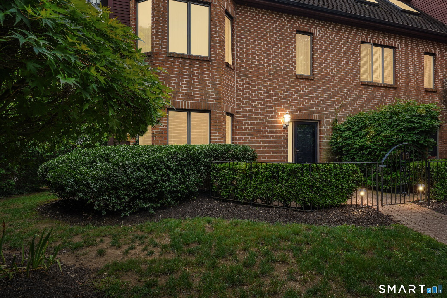
Sophisticated brownstone living awaits in this beautifully maintained end-unit townhouse offering over 2,700 square feet of thoughtfully designed living space across three finished levels. Featuring three bedrooms plus a spacious flex room that can easily serve as a fourth bedroom, home office, or media room, this exceptional residence combines the spaciousness of a single-family home with the convenience of condominium living. The main level is designed for both everyday living and entertaining, featuring a chef's kitchen with cherry cabinetry, granite countertops, center island, Sub-Zero refrigerator, professional six-burner gas range, and breakfast nook. A formal dining room flows into the sunken living room with a gas fireplace and sliding glass doors leading to a private stone patio. The second level offers the versatile flex room, a spacious primary suite with walk-in closets, a full en-suite bath, and a convenient laundry area. The third level features two generously sized bedrooms connected by a Jack-and-Jill full bath. Additional highlights include hardwood and stone flooring, central air, two private stone patios, a detached garage, and the privacy of an end-unit location. Enjoy the community pool and a prime North End location close to Sacred Heart University, St. Vincent's Medical Center, shopping, dining, Metro-North, Route 8, and the Merritt Parkway.
Details
| MLS # | 24192698 |
|---|---|
| Listing Type | For Sale |
| Style | Condominium |
| HOA Dues | $729 |
| Sub-Type | Resale |
| Status | Under Contract - Continue To Show |
| Year | 1983 |
| Days On Site | 84 |
| Listing Provided By | William Raveis Real Estate | Frederick Dematteo |
Features
| Bed(s) | 3 |
|---|---|
| Bath(s) | 3 Total |
| SQ Feet | 2,732 |
| Garage | 1 |
| Pool | Yes |
| Units | 35 |
| Zoning | Residential |
| Golf Course | Yes |
Interior
| Total Rooms | 7 |
|---|---|
| Cooling System | Central Air |
| Interior Features | Auto Garage Door Opener, Cable - Available, Security System |
| Appliances Included | Gas Range, Microwave, Range Hood, Subzero, Dishwasher, Disposal, Washer, Electric Dryer |
| Fireplaces Total | 1 |
| Laundry Room Info | Upper Level |
Exterior
| Exterior Features | Lighting, Patio |
|---|
Parking
| Garage & Parking | Attached Garage, Paved, Driveway |
|---|---|
| Garages Number | 1 |
| Parking Total Spaces | 2 |
Utilities
| Sewage System | Public Sewer Connected |
|---|
Taxes
| Tax Year | July 2025-June 2026 |
|---|---|
| Property Tax | 8218 |
Area Information
| State | CT |
|---|---|
| County | Fairfield |
| City | Bridgeport |
| Zip Code | 06604 |
| Area | N | A |
| School District | Per Board of Ed |
| Elementary School | Per Board of Ed |
| High School | Per Board of Ed |
| Listing VS Median (in 06604) | |
Price: $450,000 low | high Med: $2,800 sqft: 2,732 low | high Med: 4,679 $ / sqft: $165 low | high Med: $1 On site: 84 low | high Med: 4 | |
Market Activity 06604
Request a showing
Request a showing
Contact
Learn More About This Property

| State | CT |
|---|---|
| County | Fairfield |
| City | Bridgeport |
| Zip Code | 06604 |
| Area | N | A |
| School District | Per Board of Ed |
| Elementary School | Per Board of Ed |
| High School | Per Board of Ed |
| Listing VS Median (in 06604) | |
Price: $450,000 low | high Med: $2,800 sqft: 2,732 low | high Med: 4,679 $ / sqft: $165 low | high Med: $1 On site: 84 low | high Med: 4 | |