34 Winslow Drive,West Haven, CT 06516
West Haven, CT 06516

Description
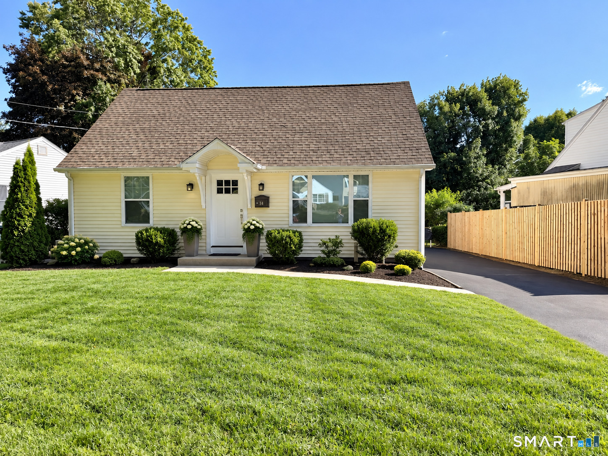
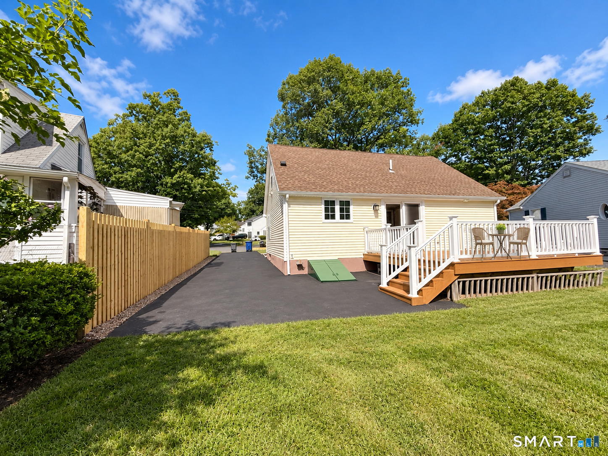
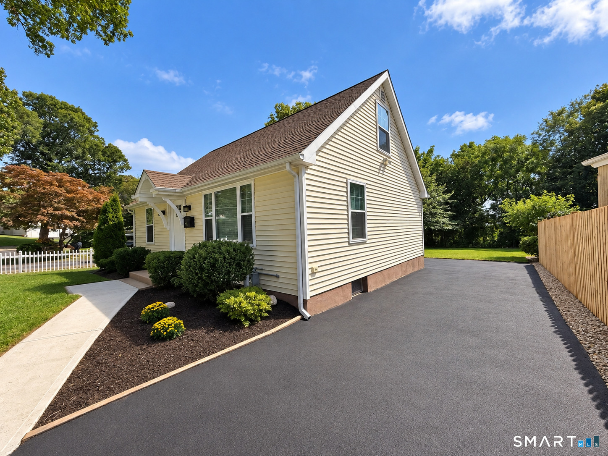
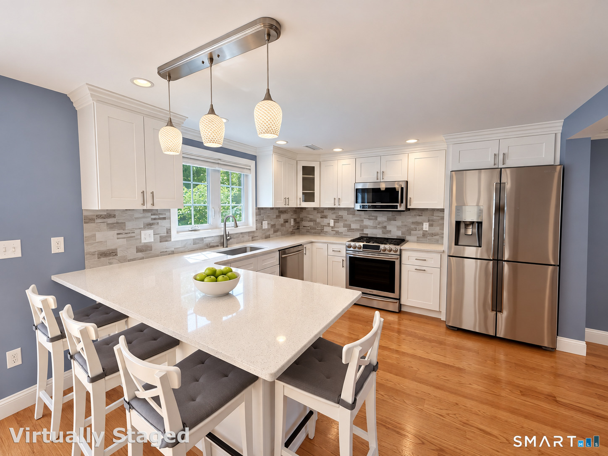
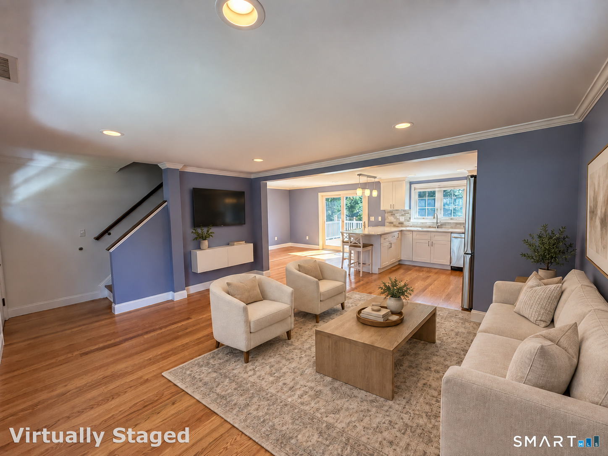
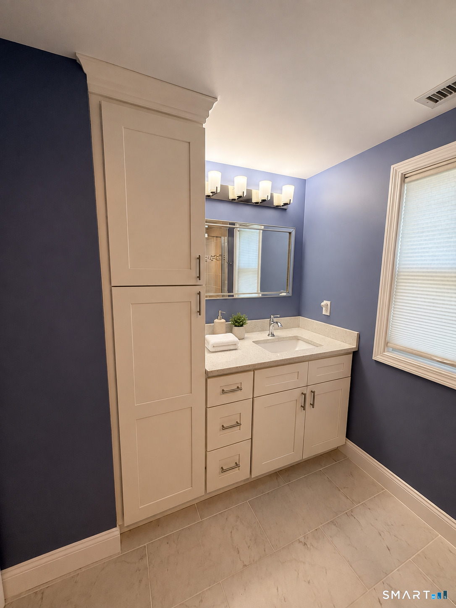
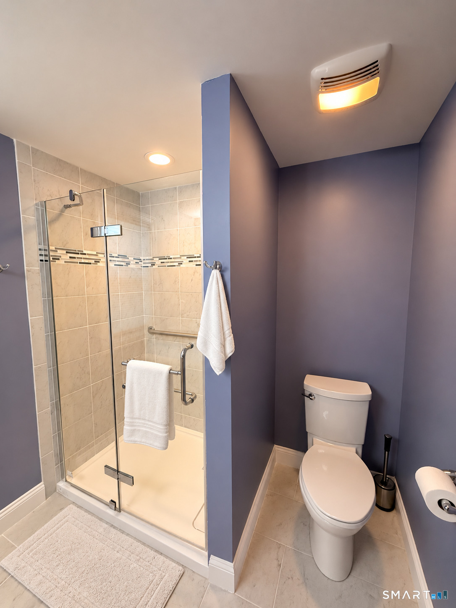
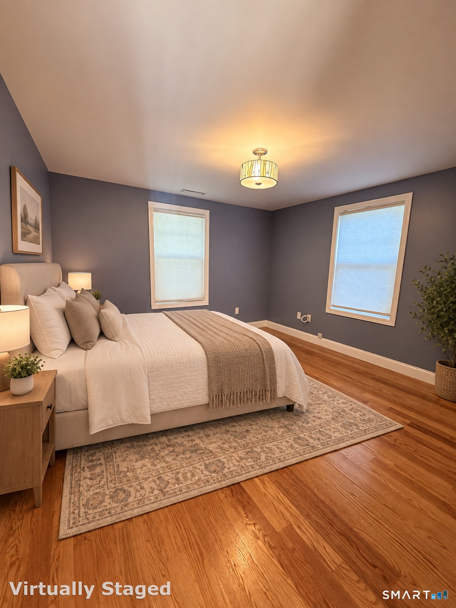
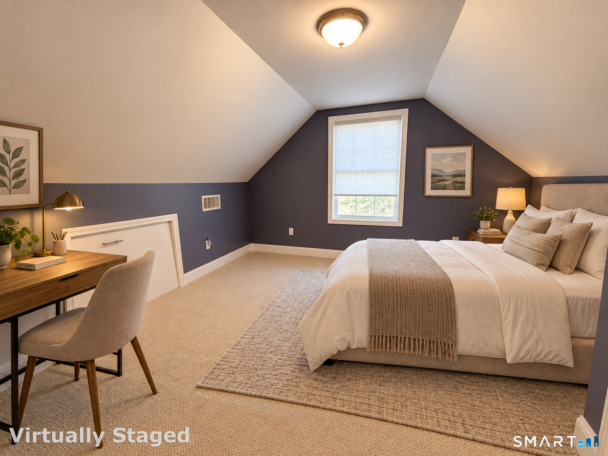
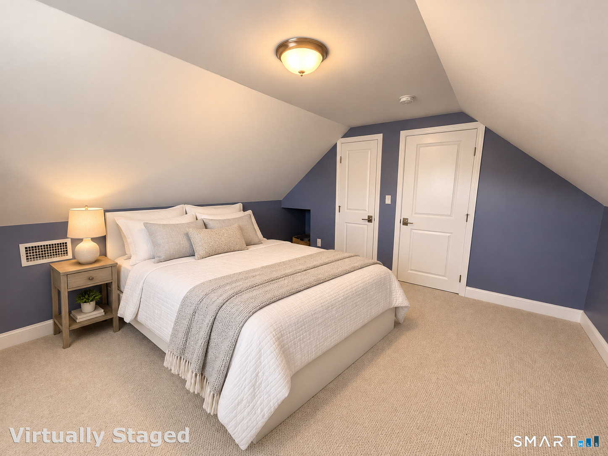
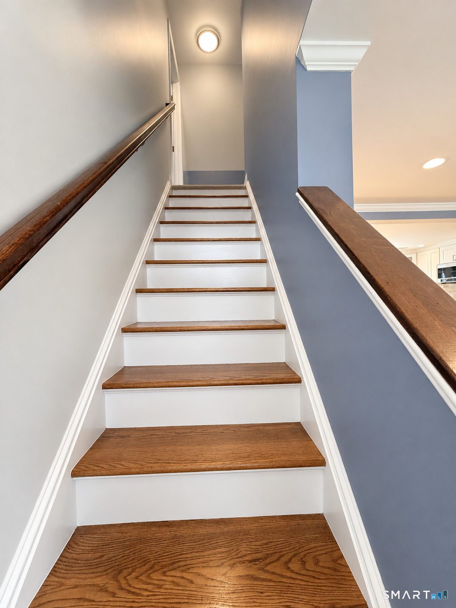
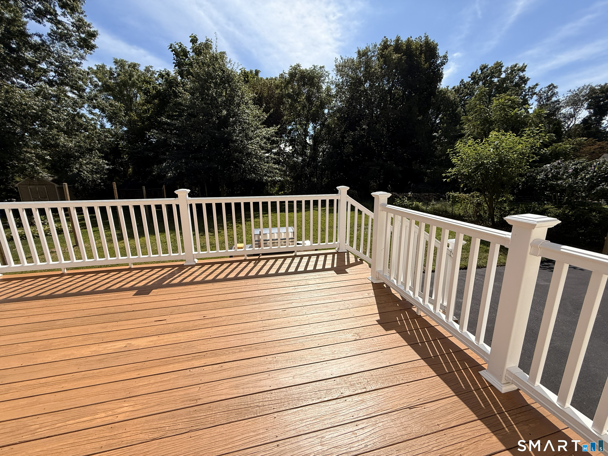
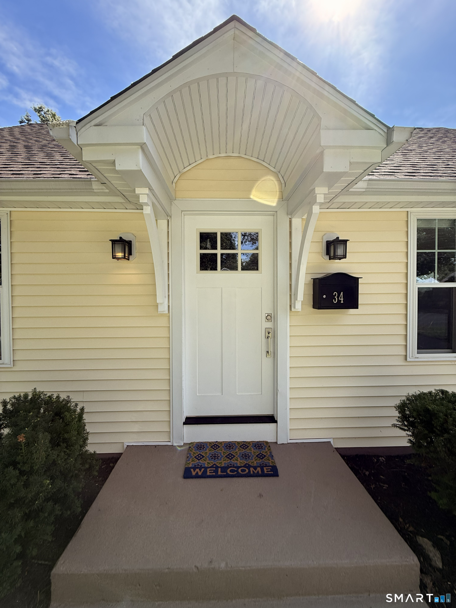
Welcome to 34 Winslow Drive in West Haven-a beautifully renovated Cape offering modern finishes, comfortable living space and true move-in-ready condition. The bright, open-concept interior features refinished hardwood flooring, recessed lighting and a fresh, neutral color palette. The completely updated kitchen showcases white shaker cabinetry, quartz countertops, a coordinating tile backsplash, stainless-steel appliances, gas cooking and a large peninsula with seating-perfect for casual meals and entertaining. The renovated bathroom features contemporary cabinetry, stone-look tile flooring and a tiled walk-in shower with a frameless glass enclosure. Generously sized rooms provide flexibility for bedrooms, a home office or guest accommodations, while the finished upper level adds valuable additional living space. Outside, enjoy a newly finished rear deck overlooking the private backyard-ideal for relaxing, grilling and outdoor gatherings. Additional highlights include an attractive Cape-style exterior, freshly paved driveway, updated landscaping and excellent curb appeal. Conveniently located near West Haven beaches, shopping, restaurants, schools, highways and the Metro-North train station, this fully renovated home combines classic character with today's most desirable updates. Nothing to do but move in and enjoy 34 Winslow Drive!
Details
| MLS # | 24208847 |
|---|---|
| Listing Type | For Sale |
| Style | House |
| Sub-Type | Resale |
| Status | Active |
| Year | 1951 |
| Days On Site | 7 |
| Listing Provided By | Excel Property Development | Joseph Cannizzaro |
Features
| Bed(s) | 3 |
|---|---|
| Bath(s) | 1 Total |
| SQ Feet | 1,200 |
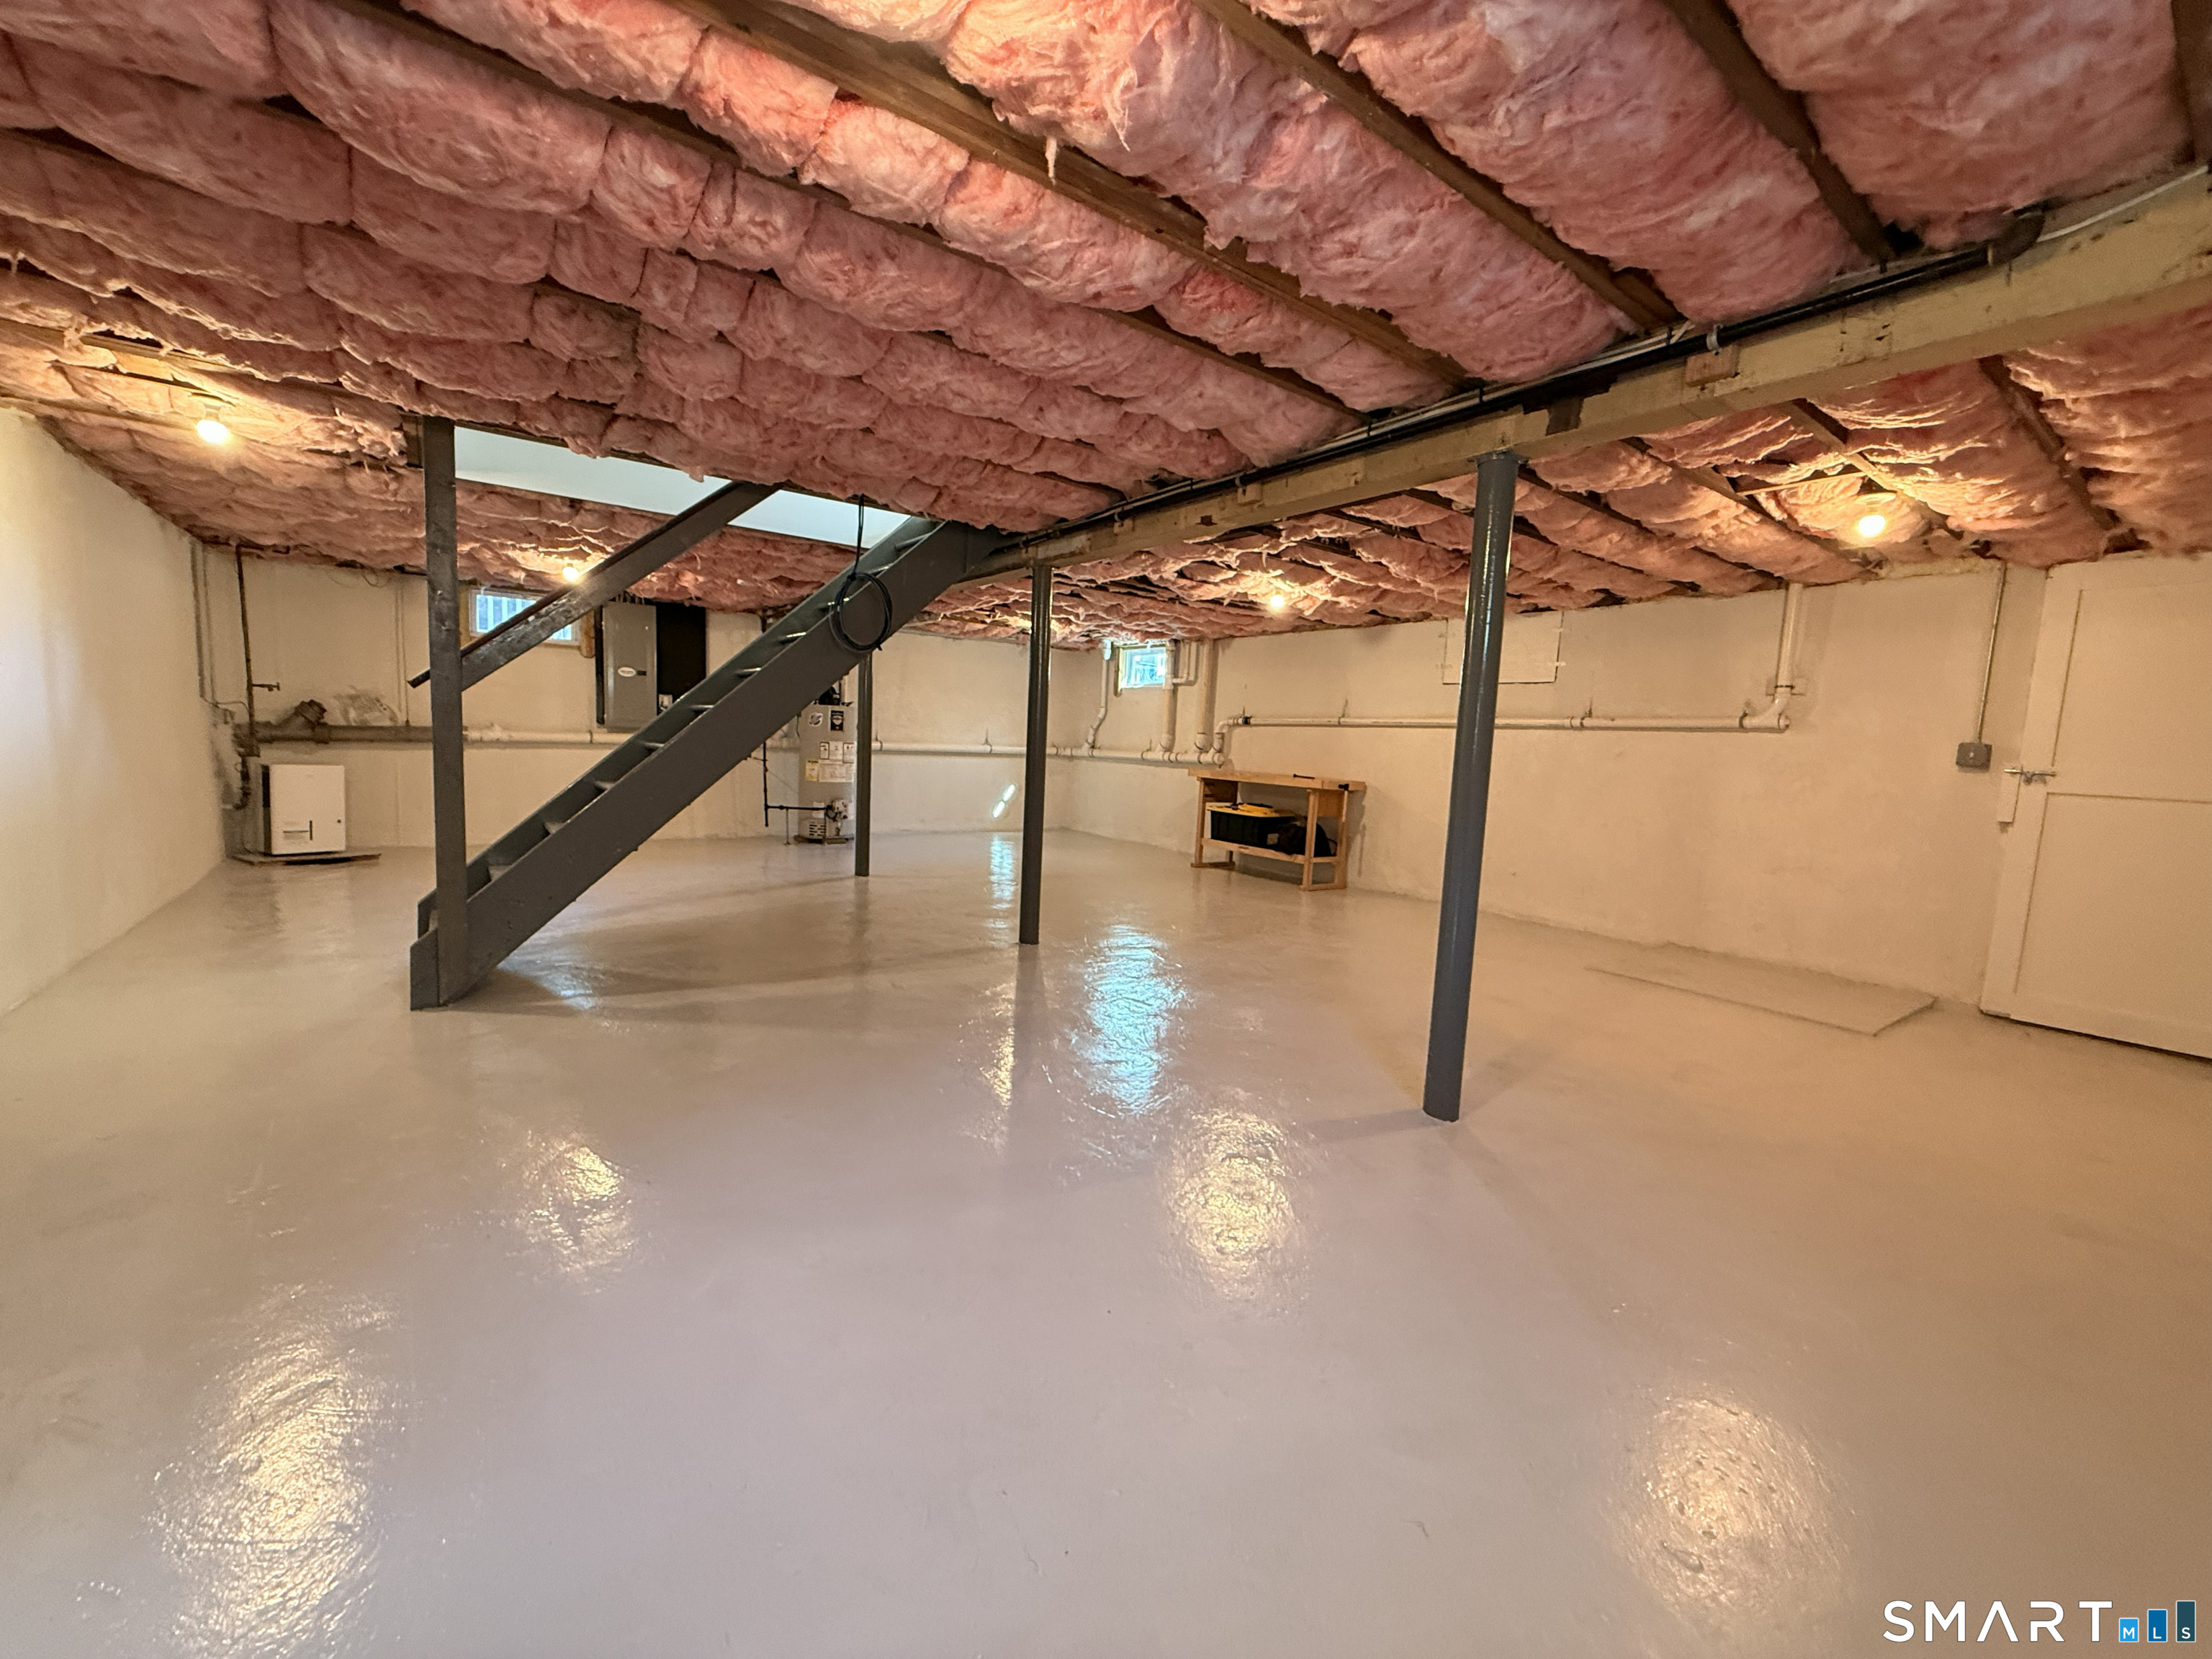
| Basement | Y |
| Zoning | R2 |
| Acreage | 0.17 |
Interior
| Total Rooms | 6 |
|---|---|
| Cooling System | Central Air |
| Interior Features | Cable - Pre-wired, Open Floor Plan |
| Appliances Included | Convection Range, Gas Range, Microwave, Refrigerator, Freezer, Dishwasher, Disposal, Washer, Dryer |
| Fireplaces Total | 0 |
| Laundry Room Info | Main Level |
Exterior
| Exterior Features | Deck |
|---|---|
| Roof Information | Asphalt Shingle |
| Foundation Type | Concrete |
Parking
| Garage & Parking | Off Street Parking |
|---|---|
| Garages Number | 0 |
| Parking Total Spaces | 3 |
Utilities
| Sewage System | Public Sewer Connected |
|---|---|
| Energy Features | Programmable Thermostat, Ridge Vents |
Taxes
| Tax Year | July 2025-June 2026 |
|---|---|
| Property Tax | 7614 |
Area Information
| State | CT |
|---|---|
| County | New Haven |
| City | West Haven |
| Zip Code | 06516 |
| Area | West Shore |
| School District | Alma E. Pagels |
| Elementary School | Alma E. Pagels |
| High School | West Haven |
| Listing VS Median (in 06516) | |
Price: $456,000 low | high Med: $347,000 sqft: 1,200 low | high Med: 949 $ / sqft: $380 low | high Med: $366 On site: 7 low | high Med: 50 | |
Market Activity 06516
Request a showing
Request a showing
Contact
Learn More About This Property

| State | CT |
|---|---|
| County | New Haven |
| City | West Haven |
| Zip Code | 06516 |
| Area | West Shore |
| School District | Alma E. Pagels |
| Elementary School | Alma E. Pagels |
| High School | West Haven |
| Listing VS Median (in 06516) | |
Price: $456,000 low | high Med: $347,000 sqft: 1,200 low | high Med: 949 $ / sqft: $380 low | high Med: $366 On site: 7 low | high Med: 50 | |