
3776 S County Trail,Richmond, RI 02892
Richmond, RI 02892

Description
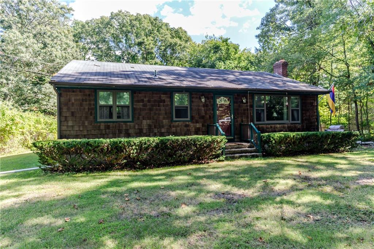
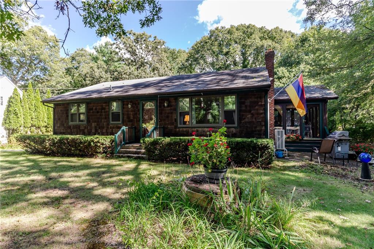
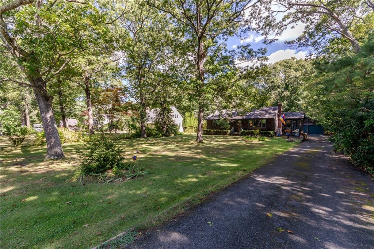
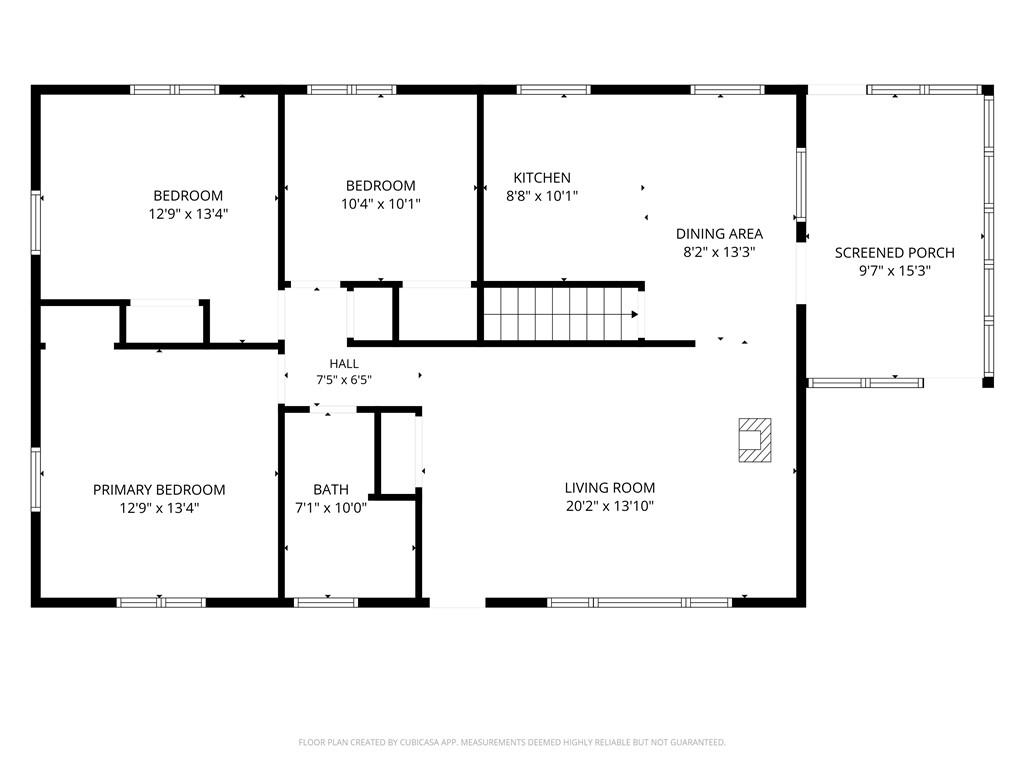
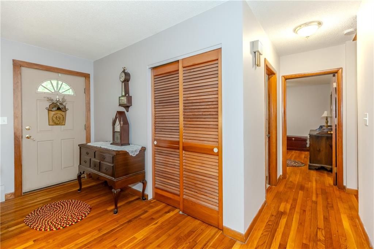
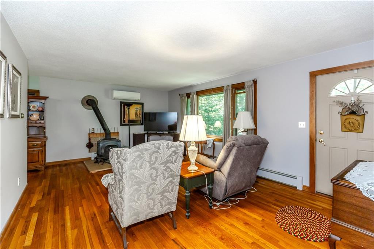
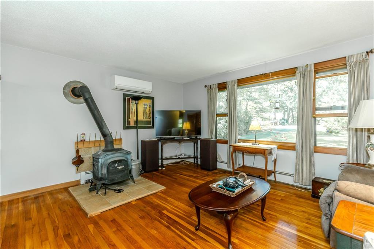
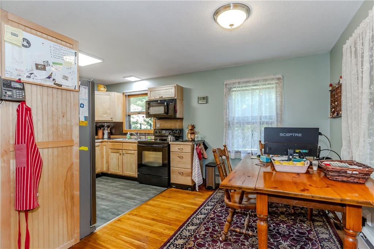
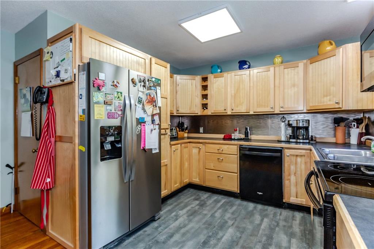
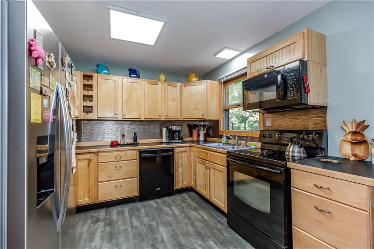
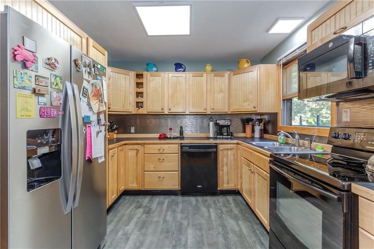
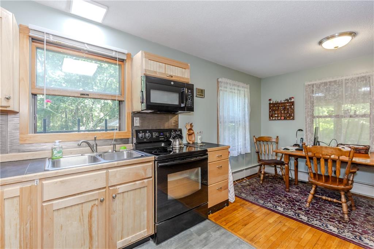
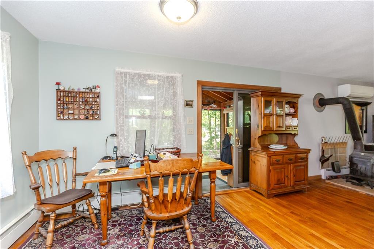
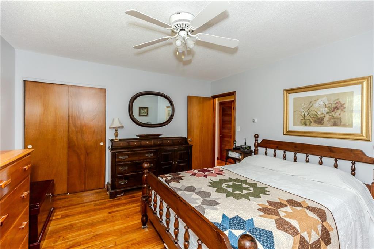
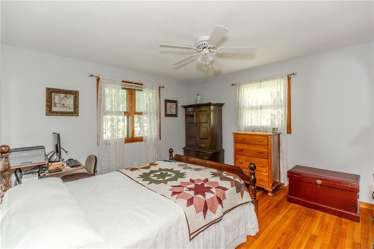
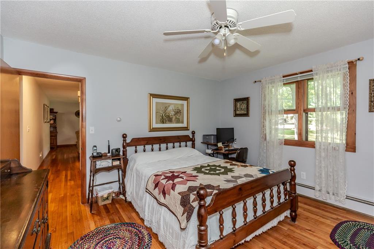
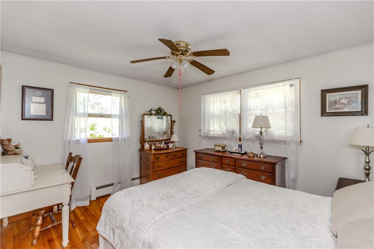
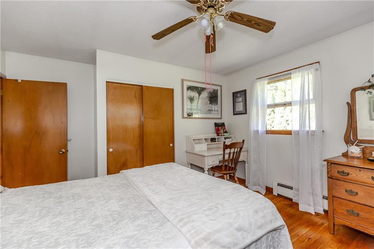
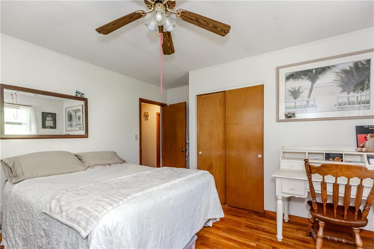
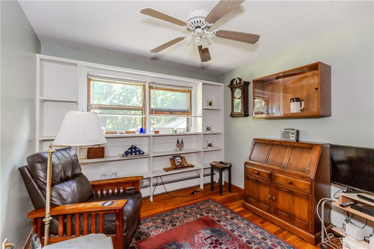
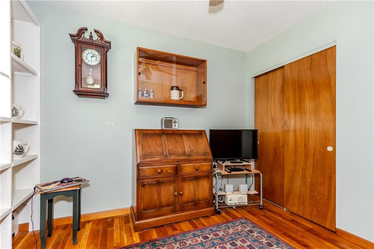
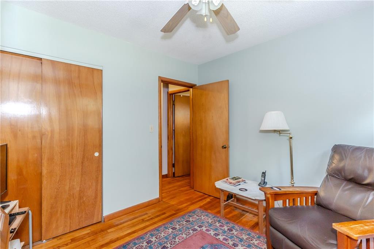
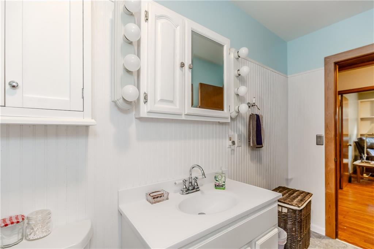
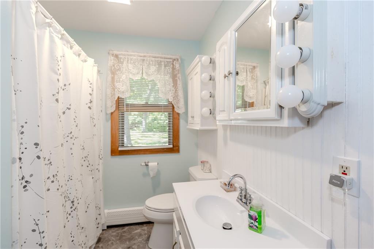
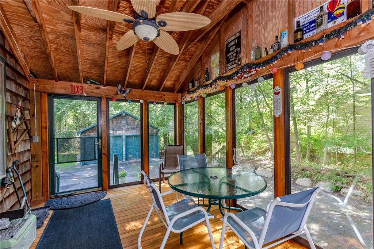
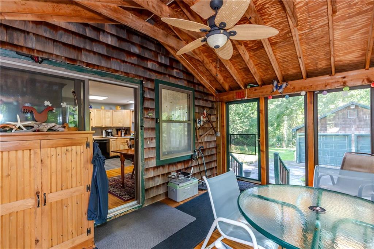
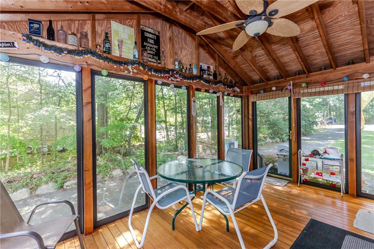
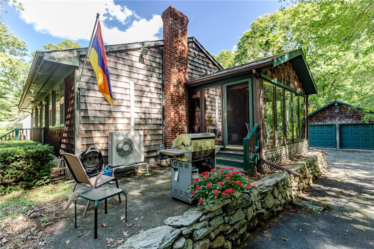
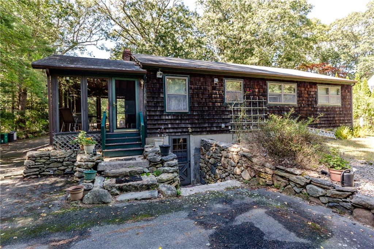
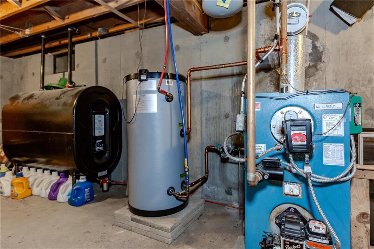
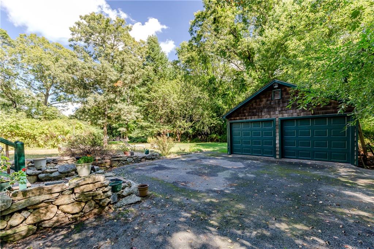
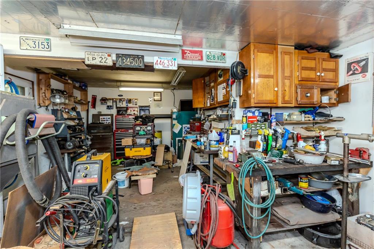
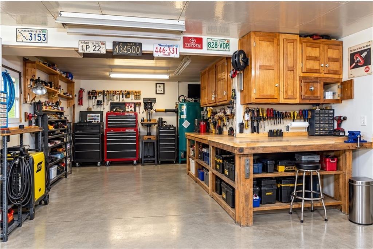
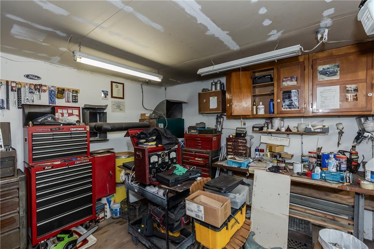
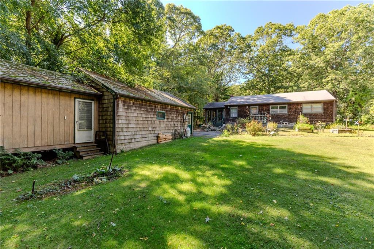
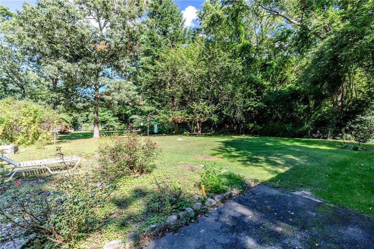
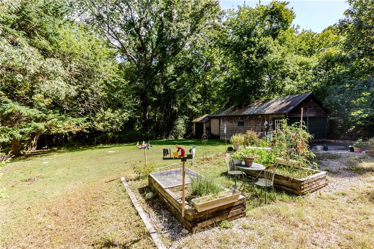
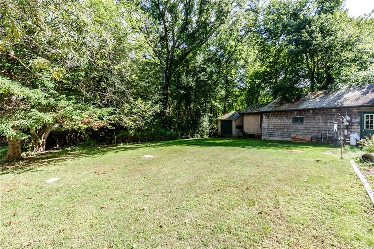
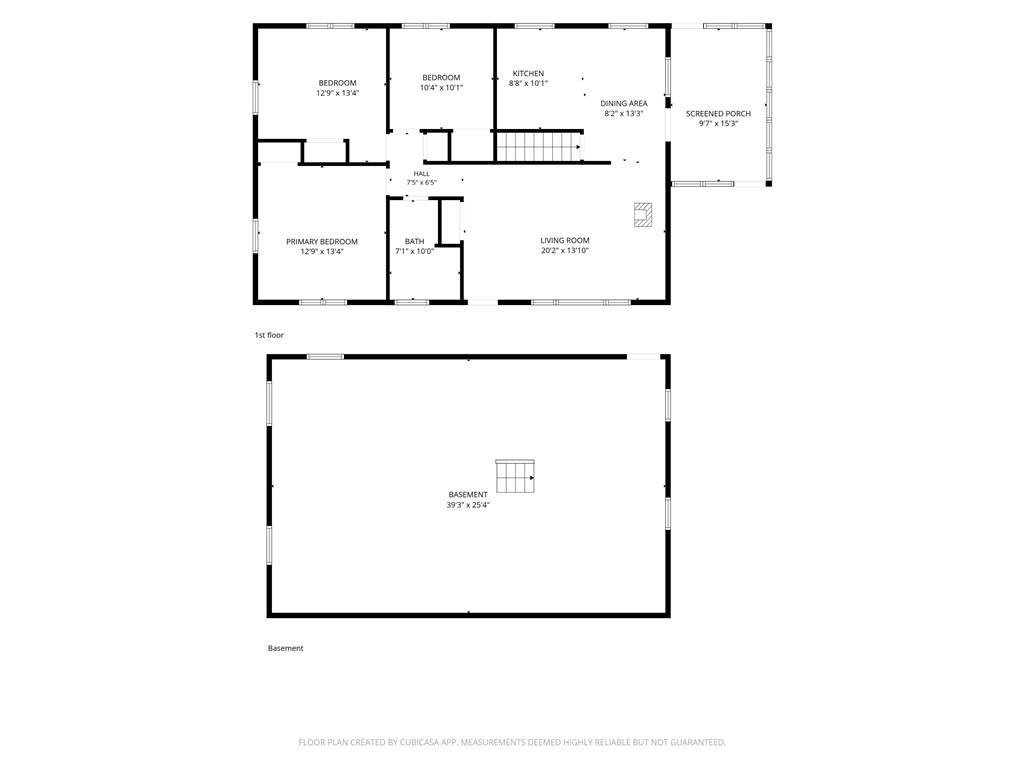
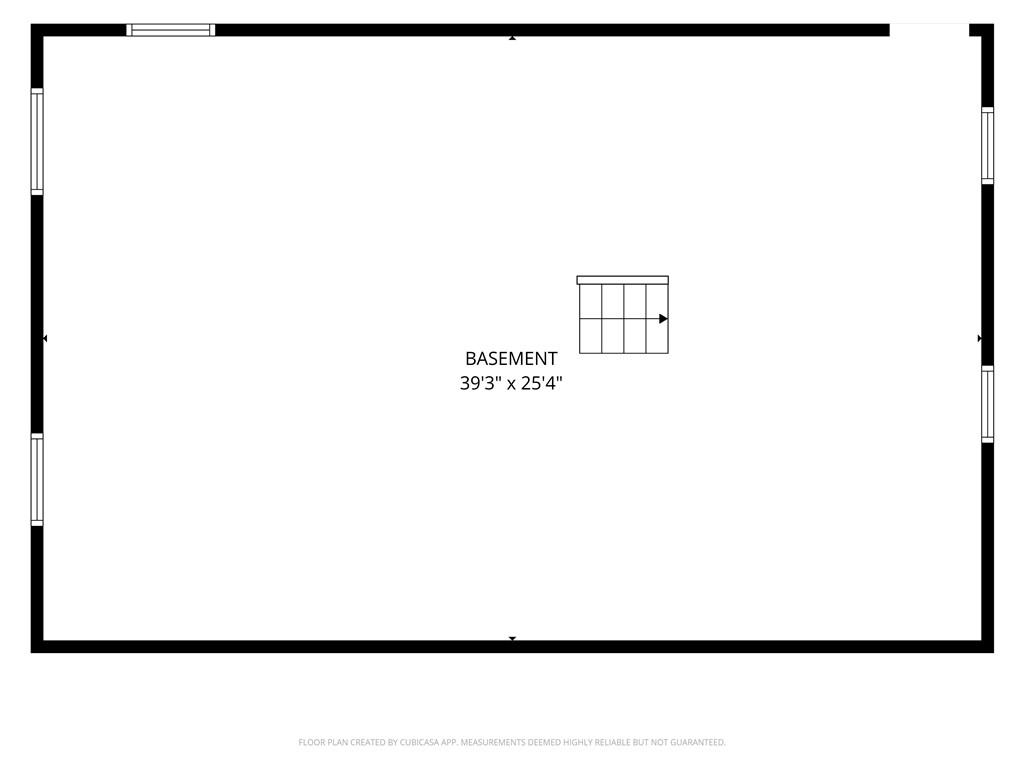
SUNDAY OPEN HOUSE CANCELLED Charming & Private! This inviting 3-bedroom ranch offers the ease of one-level living with an abundance of bonus space and features you simply don't find in every home. Set on approximately a half-acre of beautifully landscaped grounds, this Richmond property combines classic charm with many comforts. Step inside to hardwood floors, a custom kitchen with warm maple cabinetry, and a cozy wood-burning stove that creates an inviting gathering space. The three-season room is a wonderful spot to enjoy the surrounding landscape, morning coffee, or summer evenings. Andersen windows and storm doors, a newer picture window, central vacuum, updated bathroom and a mini-split for air conditioning add comfort and convenience. And then there's the walkout basement and garage! The full, dry basement offers a terrific workshop, laundry area, utility sink, storage, and easy walkout access. The detached two-car garage is truly a standout feature-heated, air-conditioned, and equipped with electricity-making it ideal for car enthusiasts, hobbies, projects, a home workshop, or simply having the extra space you've always wanted. Beautiful landscaping surrounds the property, creating a welcoming setting with plenty of room to enjoy the outdoors. If you're looking for a home that offers one-level living, character, incredible workspace, and exceptional storage, this Richmond ranch deserves a closer look. Come see all that 3776 South County Trail has to offer!
Details
| MLS # | 1423785 |
|---|---|
| Listing Type | For Sale |
| Style | House |
| Sub-Type | Resale |
| Status | Active |
| Year | 1964 |
| Days On Site | 9 |
| Listing Provided By | Re/Max One | Mary Lou Lamontagne |
Features
| Bed(s) | 3 |
|---|---|
| Bath(s) | 1 Total |
| SQ Feet | 2,296 |
| Garage | 2 |
| Basement | Y |
| Story(s) | 1 |
| Zoning | R-3 |
| Acreage | 0.46 |
| Golf Course | Yes |
Interior
| Rooms Total | 5 |
|---|---|
| Heating | Oil, Wood, Forced Water |
| Heating Yes / No | Yes |
| Cooling Yes / No | Yes |
| Appliances | Dishwasher, Dryer, Microwave, Oven, Range, Refrigerator, Washer |
| Interior Features | Wall (Plaster), Attic, Attic Storage, Stairs, Plumbing (Mixed), Insulation (Ceiling), Insulation (Walls) |
| Fireplace Yes / No | No |
| Fireplaces Total | 0 |
| Fireplace Features | None |
Exterior
| Foundation Details | Concrete Perimeter |
|---|---|
| Lot Features | Paved Driveway, Wooded |
| Community Features | Golf, Highway Access, Hospital, Public School, Railroad, Schools |
| Construction Materials | Plaster, Shingles, Wood |
Parking
| Attached Garage Yes / No | No |
|---|---|
| Garage Yes / No | Yes |
| Parking Features | Detached |
Utilities
| Sewer | Septic Tank |
|---|---|
| Electric | 100 Amp Service |
Location
| Community Features | Golf, Highway Access, Hospital, Public School, Railroad, Schools |
|---|
Taxes
| Tax Annual Amount | 4477 |
|---|---|
| Tax Assessed Value | 380600 |
| Tax Lot | 14-018 |
| Tax Year | 2025 |
Area Information
| State | RI |
|---|---|
| County | Washington |
| City | Richmond |
| Zip Code | 02892 |
| Area | Washington |
| Community Name | West Kingston |
| Listing VS Median (in West Kingston) | |
Price: $439,900 low | high Med: $611,950 sqft: 2,296 low | high Med: 1,806 $ / sqft: $192 low | high Med: $341 On site: 9 low | high Med: 40 | |
Market Activity 02892
Request a showing
Request a showing
Contact
Learn More About This Property

| State | RI |
|---|---|
| County | Washington |
| City | Richmond |
| Zip Code | 02892 |
| Area | Washington |
| Community Name | West Kingston |
| Listing VS Median (in West Kingston) | |
Price: $439,900 low | high Med: $611,950 sqft: 2,296 low | high Med: 1,806 $ / sqft: $192 low | high Med: $341 On site: 9 low | high Med: 40 | |
