Live Stream: 10/17 8:00 AM - 10:00 AM Register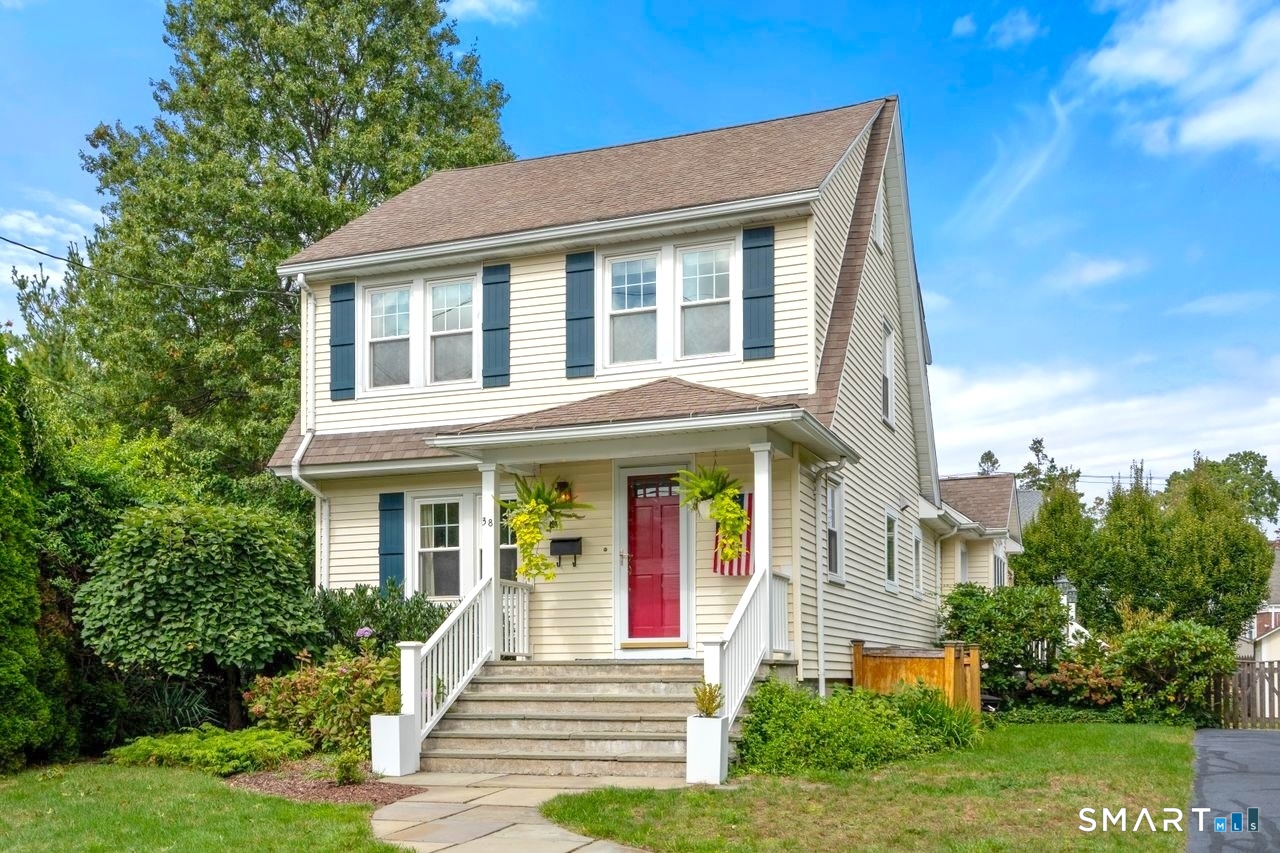
38 Reynolds Drive,Fairfield, CT 06824
Fairfield, CT 06824

Description
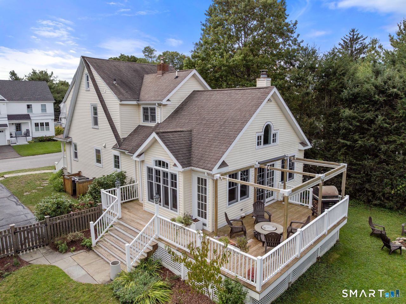
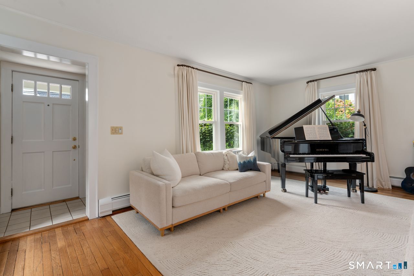
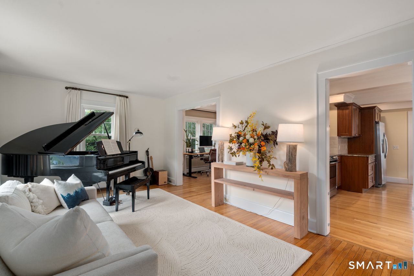
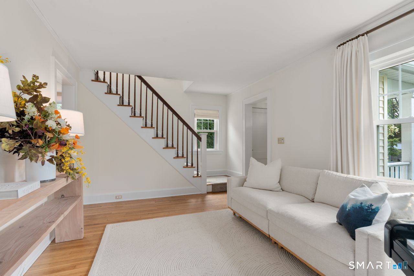
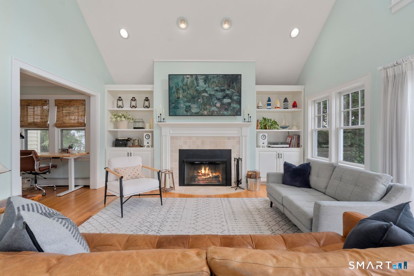
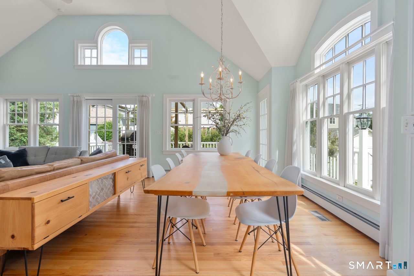
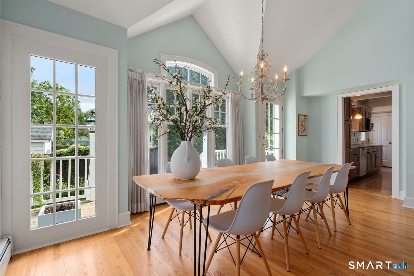
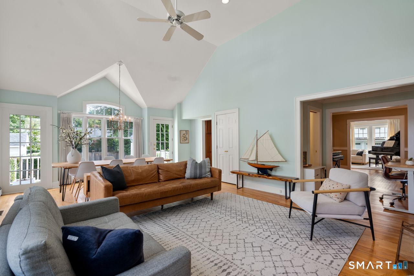
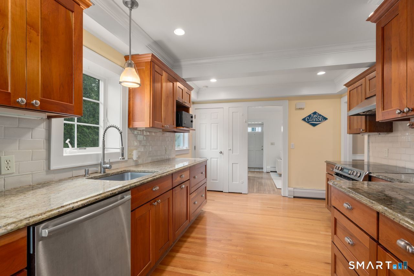
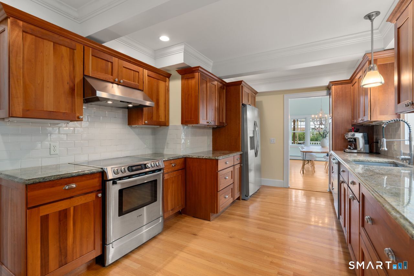
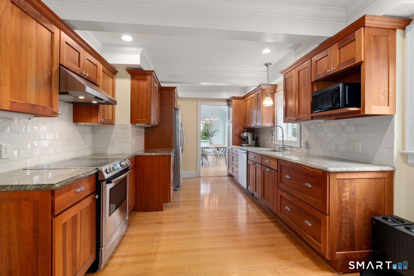
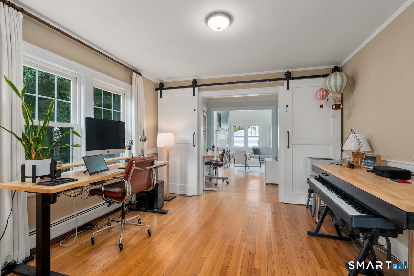
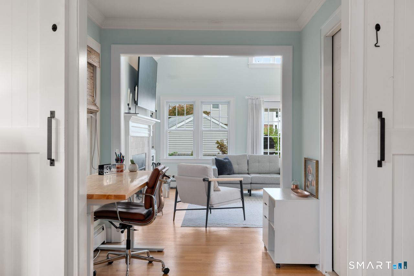
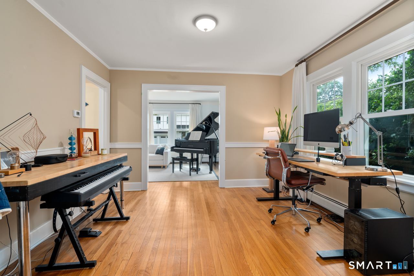
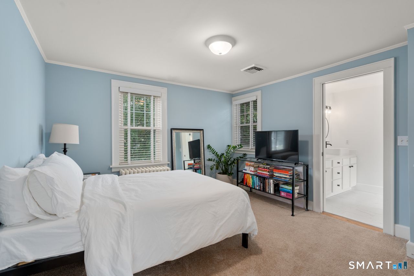
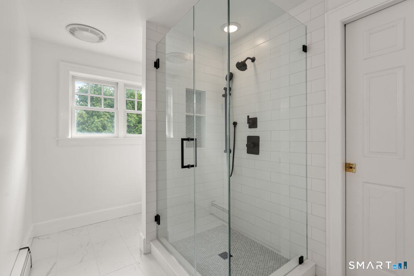
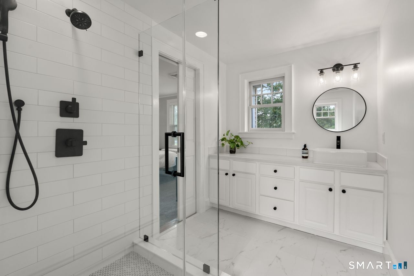
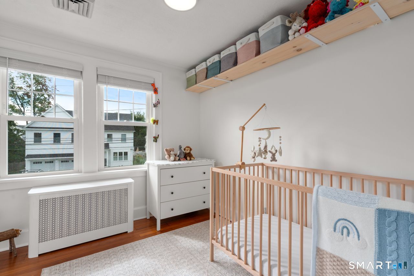
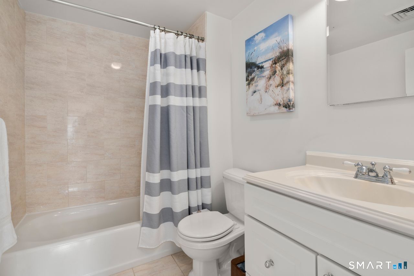
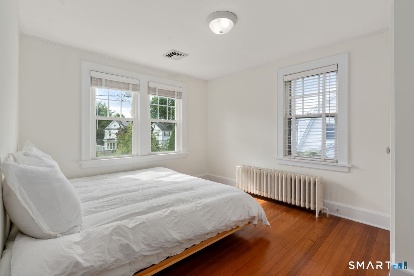
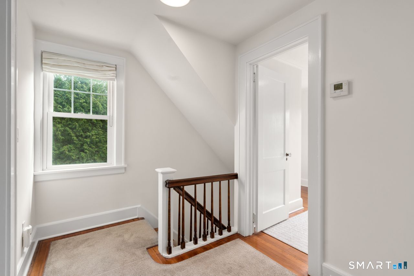
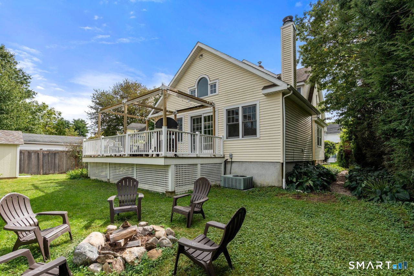
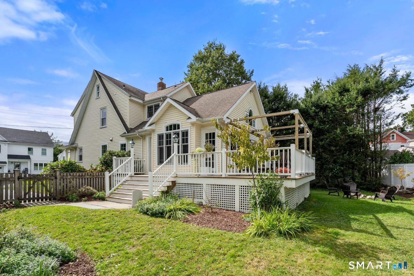
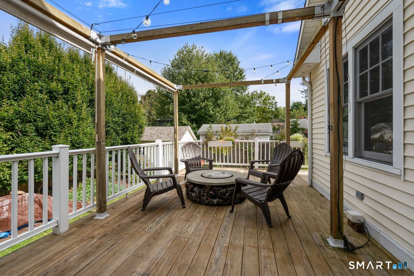
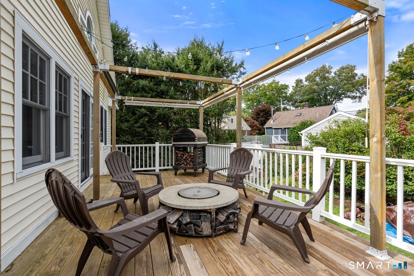
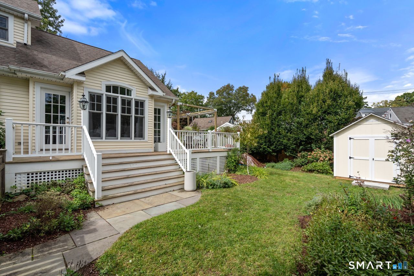
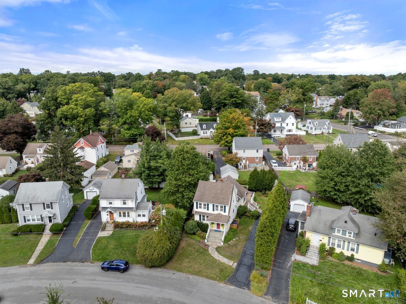
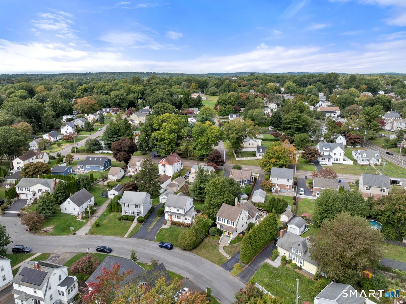
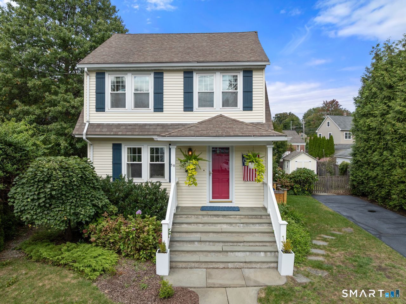
From the moment you pull into the cul-de-sac at 38 Reynolds Drive, this charming colonial greets you with a genuine sense of home. It is a picture perfect setting where light filled spaces and an effortless room to room flow immediately make you want to stay a while. A welcoming front living room provides an inviting initial space for relaxed conversation. At the heart of the residence is an expansive family room featuring soaring vaulted ceilings, a wood burning fireplace, custom built ins, and walls of windows that bring in incredible natural light. French doors open to a wraparound deck and a private, fenced yard framed by mature landscaping. The kitchen serves as a central highlight, crafted with custom cabinetry, sleek granite surfaces, under cabinet lighting, and stainless steel appliances. Adjacent to the kitchen is a versatile formal dining space, currently outfitted as a dedicated home office, offering the flexibility to suit your lifestyle needs. Upstairs, the primary bedroom offers a newly renovated en-suite bath featuring a gorgeous tiled shower with glass doors and stylish new tile flooring. Completing the upper level are 2 well appointed bedrooms and a shared full bath. A full walk up attic for storage and offers potential to finish space as your needs evolve. Every detail has been curated for comfort, plus a prime location just minutes from local parks, top rated schools, shopping and the train, perfectly pairing peaceful serenity with Fairfield convenience.
Details
| MLS # | 24210126 |
|---|---|
| Listing Type | For Sale |
| Style | House |
| Sub-Type | Resale |
| Status | Active |
| Year | 1926 |
| Days On Site | 13 |
| Listing Provided By | Coldwell Banker Realty | Jennifer Lockwood |
Features
| Bed(s) | 3 |
|---|---|
| Bath(s) | 3 Total |
| SQ Feet | 1,898 |
| Basement | Y |
| Zoning | B |
| Acreage | 0.17 |
| Golf Course | Yes |
Interior
| Total Rooms | 7 |
|---|---|
| Cooling System | Central Air |
| Appliances Included | Electric Range, Range Hood, Refrigerator, Dishwasher, Washer, Dryer |
| Fireplaces Total | 1 |
| Laundry Room Info | Lower Level |
Exterior
| Exterior Features | Shed, Porch, Deck, French Doors |
|---|---|
| Roof Information | Asphalt Shingle |
| Foundation Type | Concrete |
Utilities
| Sewage System | Public Sewer Connected |
|---|
Taxes
| Tax Year | July 2026-June 2027 |
|---|---|
| Property Tax | 10871 |
Area Information
| State | CT |
|---|---|
| County | Fairfield |
| City | Fairfield |
| Zip Code | 06824 |
| Area | University |
| School District | Holland Hill |
| Elementary School | Holland Hill |
| High School | Fairfield Ludlowe |
| Listing VS Median (in 06824) | |
Price: $869,000 low | high Med: $715,000 sqft: 1,898 low | high Med: 2,135 $ / sqft: $458 low | high Med: $335 On site: 13 low | high Med: 28 | |
Market Activity 06824
Request a showing
Request a showing
Contact
Learn More About This Property

| Open House |
|---|
| Live Stream 10/17 8:00 AM - 10:00 AM Register |
| State | CT |
|---|---|
| County | Fairfield |
| City | Fairfield |
| Zip Code | 06824 |
| Area | University |
| School District | Holland Hill |
| Elementary School | Holland Hill |
| High School | Fairfield Ludlowe |
| Listing VS Median (in 06824) | |
Price: $869,000 low | high Med: $715,000 sqft: 1,898 low | high Med: 2,135 $ / sqft: $458 low | high Med: $335 On site: 13 low | high Med: 28 | |