
 New Listing
 In-Person: 10/12 5:00 PM - 6:00 PM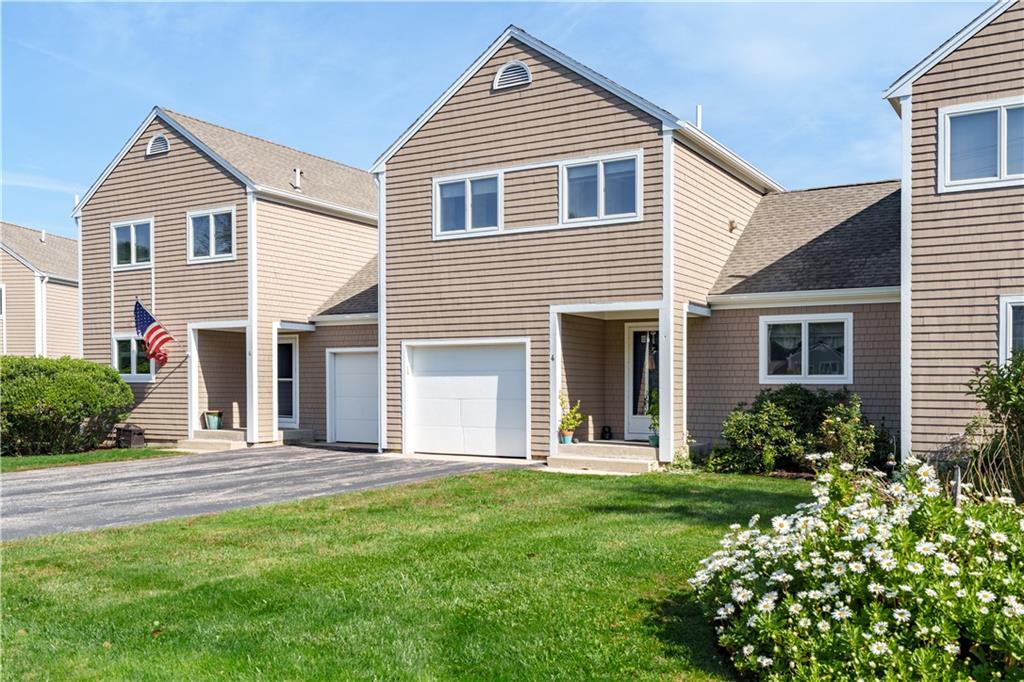
4 Palmer Circle Unit 15,Hopkinton, RI 02832
Hopkinton, RI 02832

Description
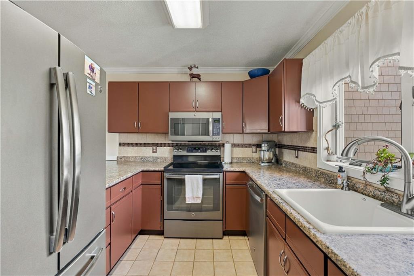
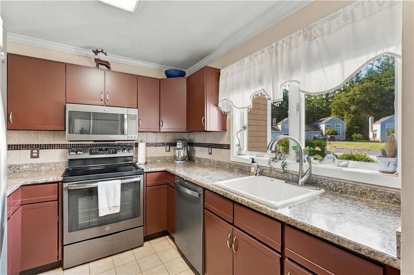
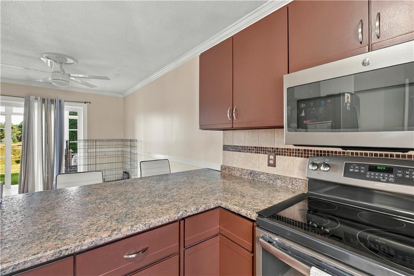
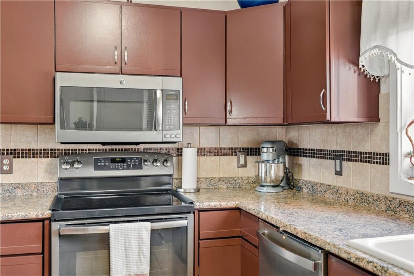
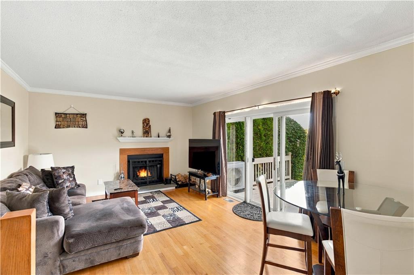
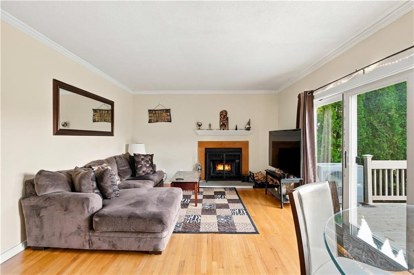
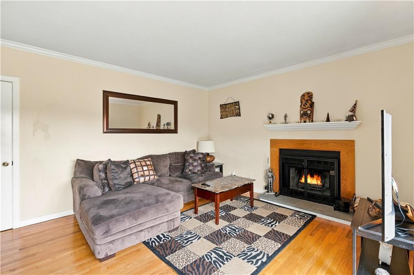
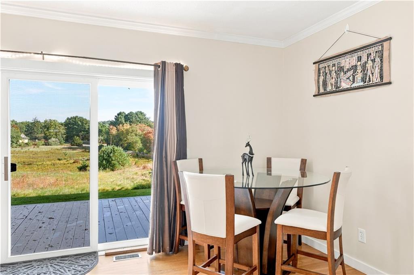
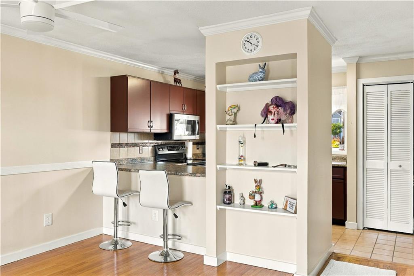
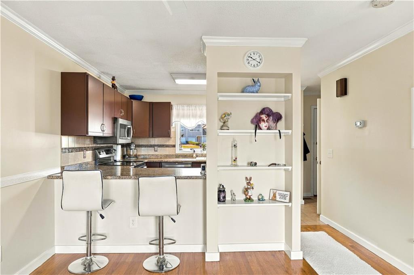
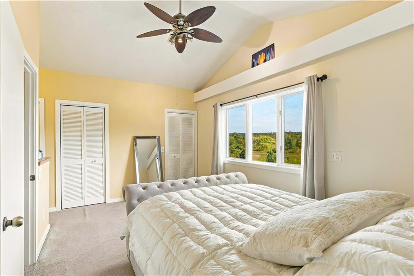
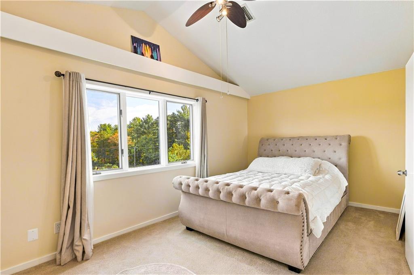
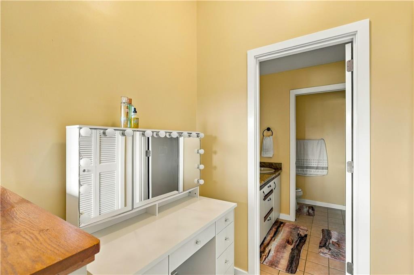
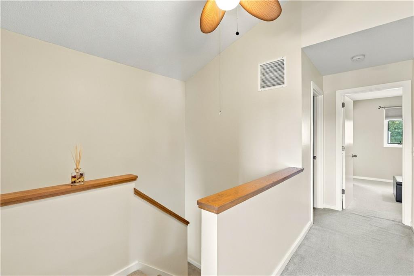
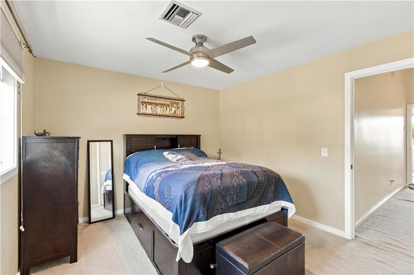
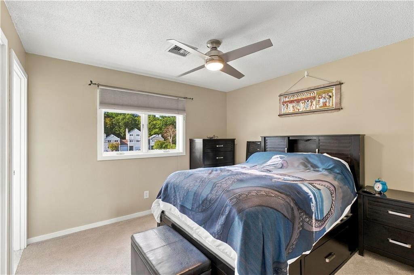
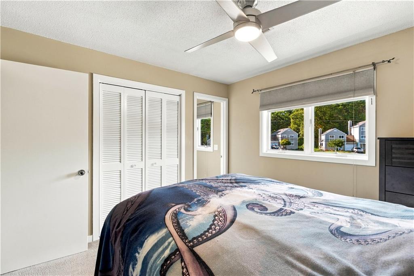
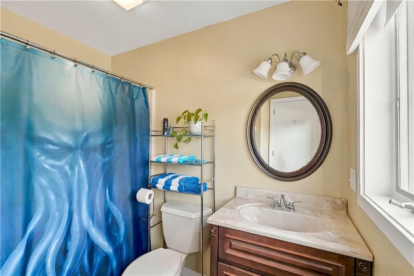
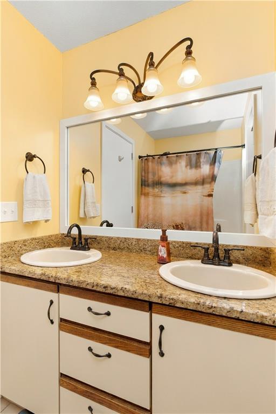
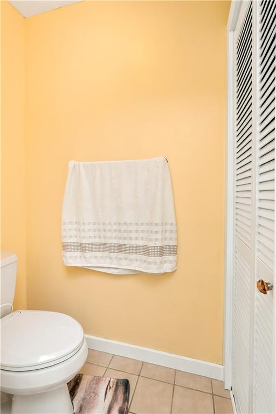
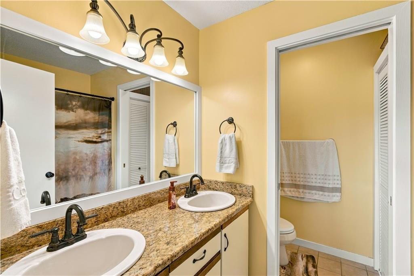
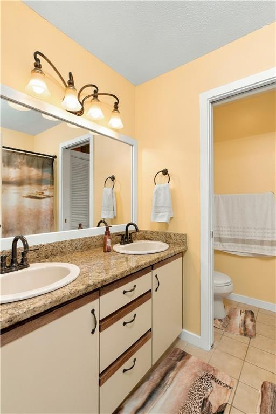
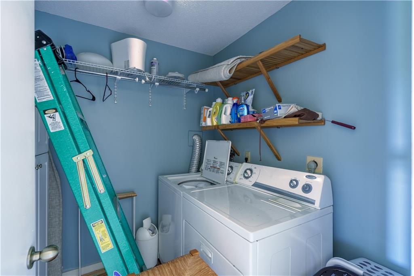
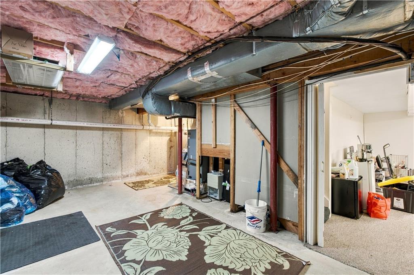
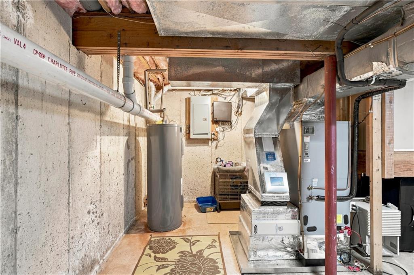
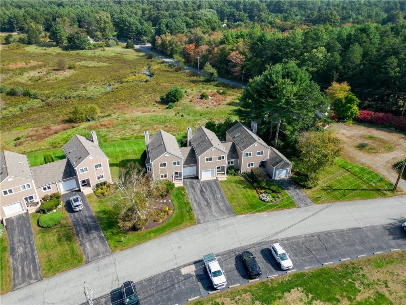
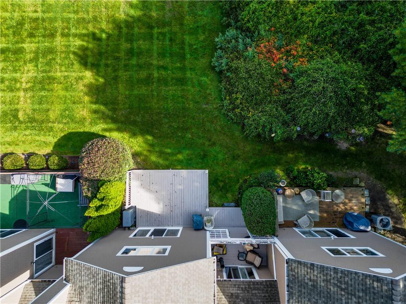
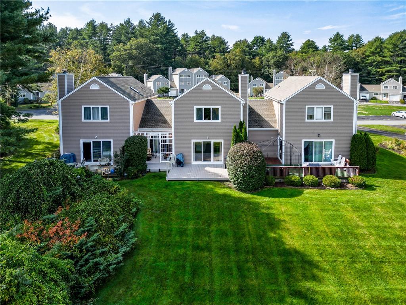
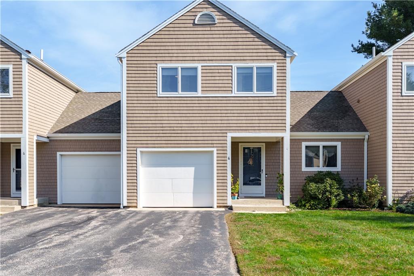
Welcome to 4 Palmer Circle, a two-bedroom, two-and-a-half-bath townhouse in Lindhbrook Green. Hardwood floors and crown moulding run through the open living and dining area, with a wood-burning fireplace in your living room and sliding glass doors to your own private deck overlooking meadows and Foliage. The modern kitchen includes a tile backsplash, plenty of cabinet storage options, and stainless steel appliances. Upstairs, the primary suite offers a cathedral ceiling, a large picture window, a walk-in closet, and a private bath. The second bedroom also has its0 own full bath, and laundry is located in the unit on the second floor. A full unfinished basement provides plenty of long-term or seasonal storage opportunities. Central air and a two-year-old heat pump keep the home comfortable year-round. Recent exterior building updates include new paint, trim, and gutters. The monthly association fee covers water, septic, grounds maintenance, snow removal, and the seasonal pool. This is a move-in-ready home in a picturesque setting!
Details
| MLS # | 1425365 |
|---|---|
| Listing Type | For Sale |
| Style | Condominium |
| Building Name | Lindhbrook Green |
| HOA Dues | $401 |
| Sub-Type | Resale |
| Status | Active |
| Year | 1986 |
| Days On Site | 4 |
| Listing Provided By | Here Realty | James Luth |
Features
| Bed(s) | 2 |
|---|---|
| Bath(s) | 3 Total |
| SQ Feet | 1,656 |
| Garage | 1 |
| Basement | Y |
| Story(s) | 2 |
| Zoning | RES |
| Golf Course | Yes |
Interior
| Rooms Total | 5 |
|---|---|
| Heating | Electric, Central Air, Forced Air, Heat Pump |
| Heating Yes / No | Yes |
| Cooling | Central Air |
| Cooling Yes / No | Yes |
| Appliances | Dishwasher, Microwave, Oven, Range, Refrigerator, Electric Water Heater |
| Interior Features | Wall (Dry Wall), Cathedral Ceilings, Plumbing (Mixed), Insulation (Unknown) |
| Window Features | Insulated Windows, Skylight(s) |
| Fireplace Yes / No | Yes |
| Fireplaces Total | 1 |
| Fireplace Features | Brick |
| Laundry Features | In Unit |
Exterior
| Exterior Features | Deck, Porch |
|---|---|
| Foundation Details | Concrete Perimeter |
| Lot Features | Paved Driveway, Paved, Underground Utilities |
| Patio And Porch Features | Deck, Porch |
| Community Features | Golf, Highway Access, Shopping, Outdoor Pool |
| Construction Materials | Dry Wall, Shingles, Wood |
Parking
| Attached Garage Yes / No | Yes |
|---|---|
| Garage Yes / No | Yes |
| Parking Features | Attached, Garage Door Opener, Integral, Unassigned |
Utilities
| Sewer | In Fee, Septic Tank |
|---|---|
| Electric | 200+ Amp Service, Circuit Breakers, Individual Meter |
Location
| Community Features | Golf, Highway Access, Shopping, Outdoor Pool |
|---|
Taxes
| Tax Annual Amount | 4452 |
|---|---|
| Tax Assessed Value | 357900 |
| Tax Block | 15 |
| Tax Lot | 51 |
| Tax Year | 2026 |
Area Information
| State | RI |
|---|---|
| County | Washington |
| City | Hopkinton |
| Zip Code | 02832 |
| Area | Washington |
| Community Name | Hope Valley |
| Listing VS Median (in Hope Valley) | |
Price: $380,000 low | high Med: $477,500 sqft: 1,656 low | high Med: 1,584 $ / sqft: $229 low | high Med: $305 On site: 4 low | high Med: 18.5 | |
Market Activity 02832
Request a showing
Request a showing
Contact
Learn More About This Property

| Open House |
|---|
| In-Person 10/12 5:00 PM - 6:00 PM |
| State | RI |
|---|---|
| County | Washington |
| City | Hopkinton |
| Zip Code | 02832 |
| Area | Washington |
| Community Name | Hope Valley |
| Listing VS Median (in Hope Valley) | |
Price: $380,000 low | high Med: $477,500 sqft: 1,656 low | high Med: 1,584 $ / sqft: $229 low | high Med: $305 On site: 4 low | high Med: 18.5 | |
