

Description
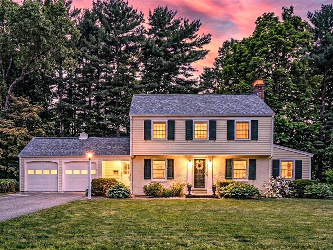
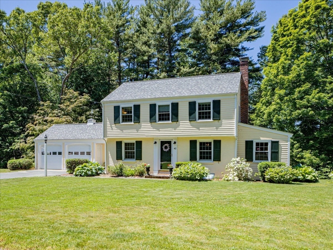
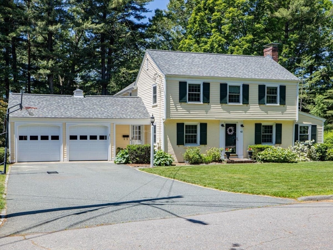
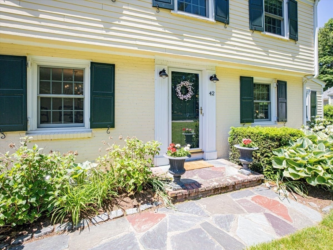
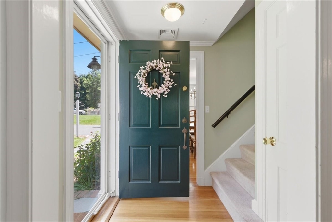
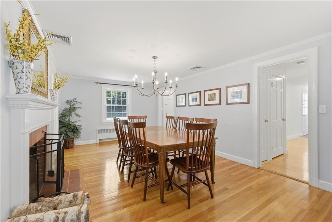
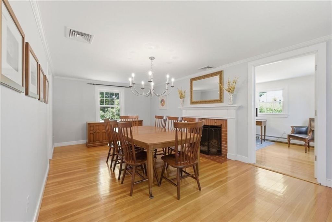
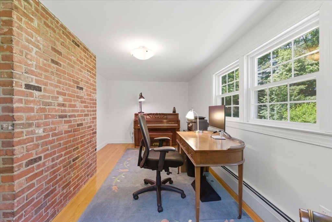
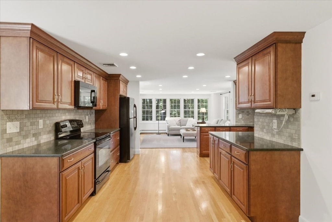
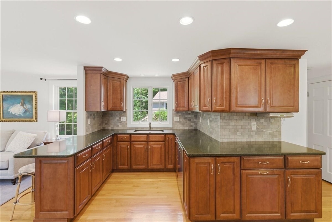
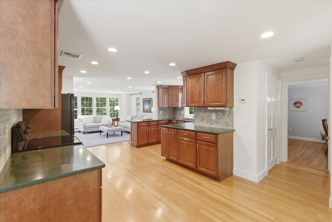
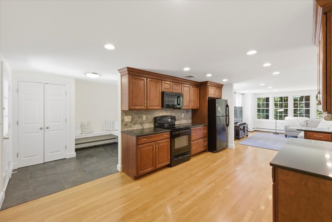
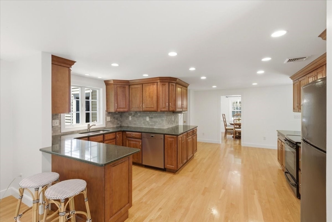
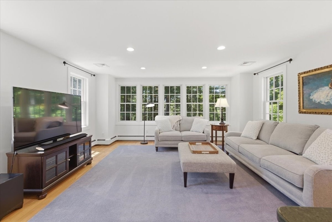
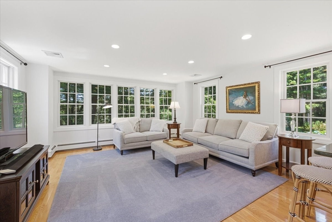
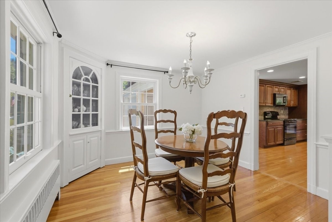
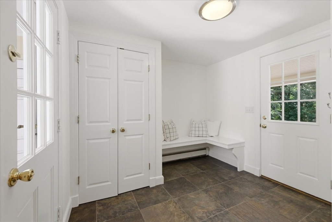
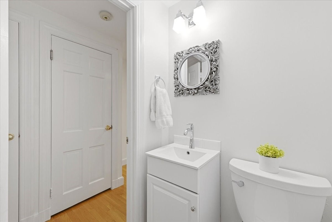
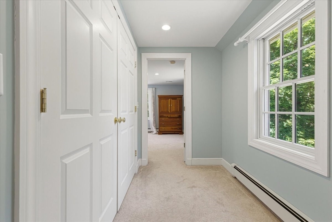
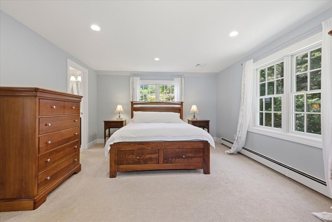
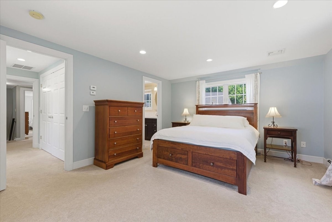
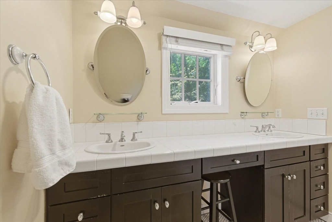
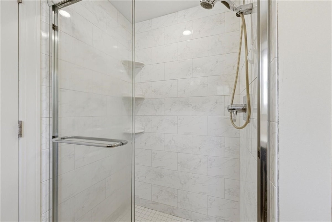
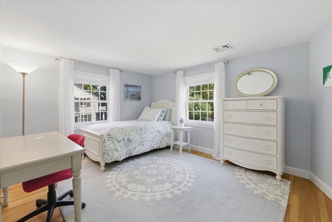
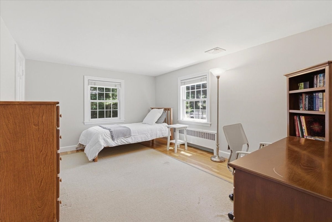
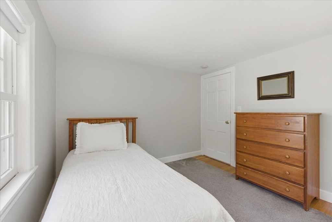
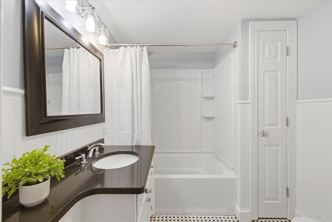
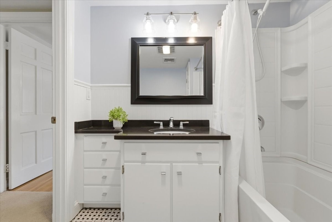
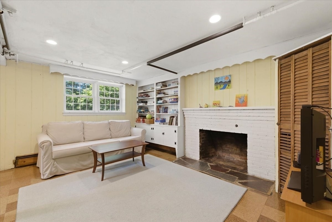
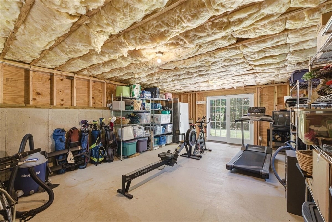
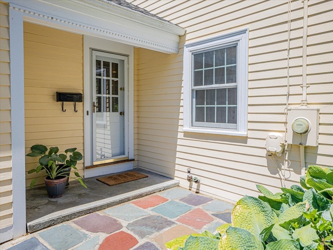
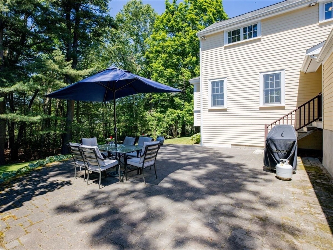
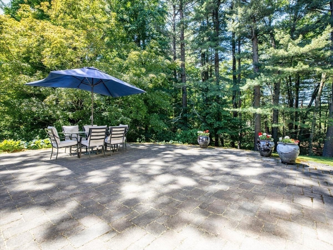
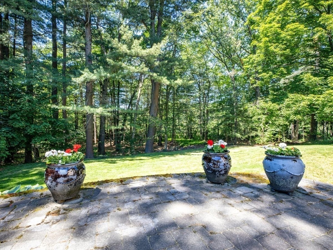
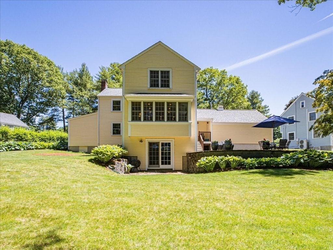
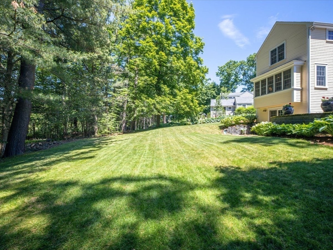
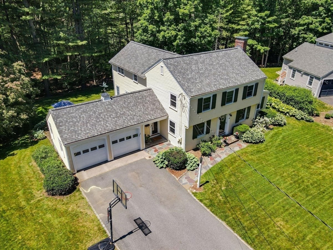
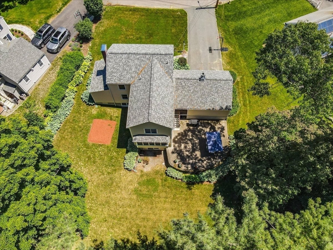
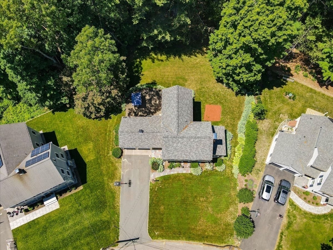
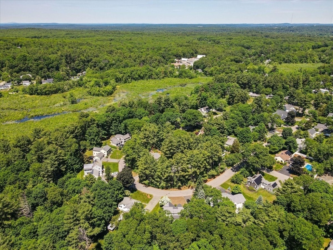
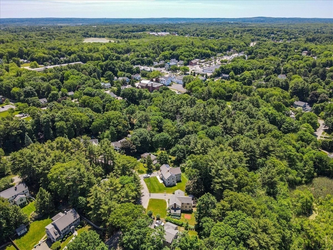
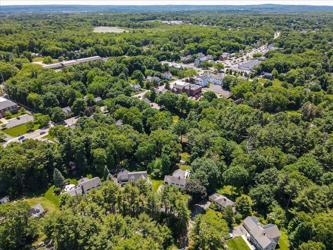
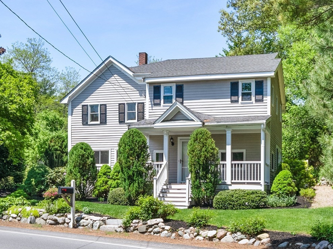
Beautifully maintained and updated 4-bed, 2.5-bath Colonial, on picturesque Birchtree Dr., offers a serene wooded backdrop and layout designed for entertaining and every day life. Hardwood flooring extends throughout the home. Spacious living/dining room with traditional fireplace is adjacent to home office serving as a quiet workspace. Central kitchen appointed with custom cabinetry, quartz and breakfast bar opens to a dining room. Walls of windows surround family room inviting in natural light and views of the lush yard dotted with verdant plantings and mature trees. Functional mudroom offers direct access to expansive stone patio. Upper level boasts a welcoming primary suite, with dressing room, and ensuite as well as three well-proportioned bedrooms and a full bath. For extra versatility, the walk-out lower level includes a bonus room with a fireplace and built-ins, complemented by generous storage capacity. In close proximity to shopping, dining, local amenities and major routes.
Details
| MLS # | 73533477 |
|---|---|
| Listing Type | For Sale |
| Style | House |
| Sub-Type | Resale |
| Status | Pending |
| Year | 1950 |
| Days On Site | 102 |
| Listing Provided By | RE/MAX Distinct Advantage | The Jowdy Group |
Features
| Bed(s) | 4 |
|---|---|
| Bath(s) | 3 Total |
| SQ Feet | 2,730 |
| Garage | 2 |
| Basement | Y |
| Zoning | RC |
| Acreage | 0.85 |
| Golf Course | Yes |
Interior
| Rooms Total | 10 |
|---|---|
| Cooling Yes / No | Yes |
| Cooling | Central Air |
| Heating Yes / No | Yes |
| Heating | Baseboard, Oil, Fireplace |
| Interior Features | Closet, Storage, Lighting - Overhead, Closet - Double, Closet/Cabinets - Custom Built, Entry Hall, Office, Mud Room, Bonus Room |
| Appliances | Range, Dishwasher, Disposal, Microwave, Refrigerator, Washer, Dryer |
| Fireplace Features | Living Room |
| Fireplaces Total | 2 |
| Fireplace Yes / No | Yes |
| Flooring | Tile, Carpet, Hardwood, Flooring - Hardwood, Flooring - Stone/Ceramic Tile |
Exterior
| Exterior Features | Patio, Rain Gutters, Decorative Lighting |
|---|---|
| Roof | Shingle |
| Construction Materials | Frame |
| Foundation Details | Concrete Perimeter |
| Lot Features | Wooded, Gentle Sloping, Level |
Parking
| Garage Yes / No | Yes |
|---|---|
| Attached Garage Yes / No | Yes |
| Parking Features | Attached, Garage Door Opener, Garage Faces Side, Paved Drive, Off Street, Paved |
| Open Parking Yes / No | Yes |
Utilities
| Utilities | for Electric Range, for Electric Dryer, Washer Hookup |
|---|---|
| Sewer | Public Sewer |
| Electric | Circuit Breakers, 200+ Amp Service |
Taxes
| Tax Annual Amount | 14360 |
|---|---|
| Tax Assessed Value | 1115800 |
| Tax Year | 2026 |
Location
| Community Features | Public Transportation, Shopping, Pool, Tennis Court(s), Park, Walk/Jog Trails, Stable(s), Golf, Medical Facility, Bike Path, Conservation Area, Highway Access, House of Worship, Private School, Public School, T-Station |
|---|---|
| Senior Community Yes / No | No |
Area Information
| State | MA |
|---|---|
| County | Norfolk |
| City | Westwood |
| Zip Code | 02090 |
| Area | Norfolk |
| School District | Westwood |
| Elementary School | Pine Hill |
| High School | Westwood |
| Listing VS Median (in 02090) | |
Price: $1,399,000 low | high Med: $1,299,900 sqft: 2,730 low | high Med: 2,572 $ / sqft: $512 low | high Med: $505 On site: 102 low | high Med: 26 | |
Market Activity 02090
Request a showing
Request a showing
Contact
Learn More About This Property

| State | MA |
|---|---|
| County | Norfolk |
| City | Westwood |
| Zip Code | 02090 |
| Area | Norfolk |
| School District | Westwood |
| Elementary School | Pine Hill |
| High School | Westwood |
| Listing VS Median (in 02090) | |
Price: $1,399,000 low | high Med: $1,299,900 sqft: 2,730 low | high Med: 2,572 $ / sqft: $512 low | high Med: $505 On site: 102 low | high Med: 26 | |
 | $1,299,900129 Dover RoadWestwood, MA 02090 |
