
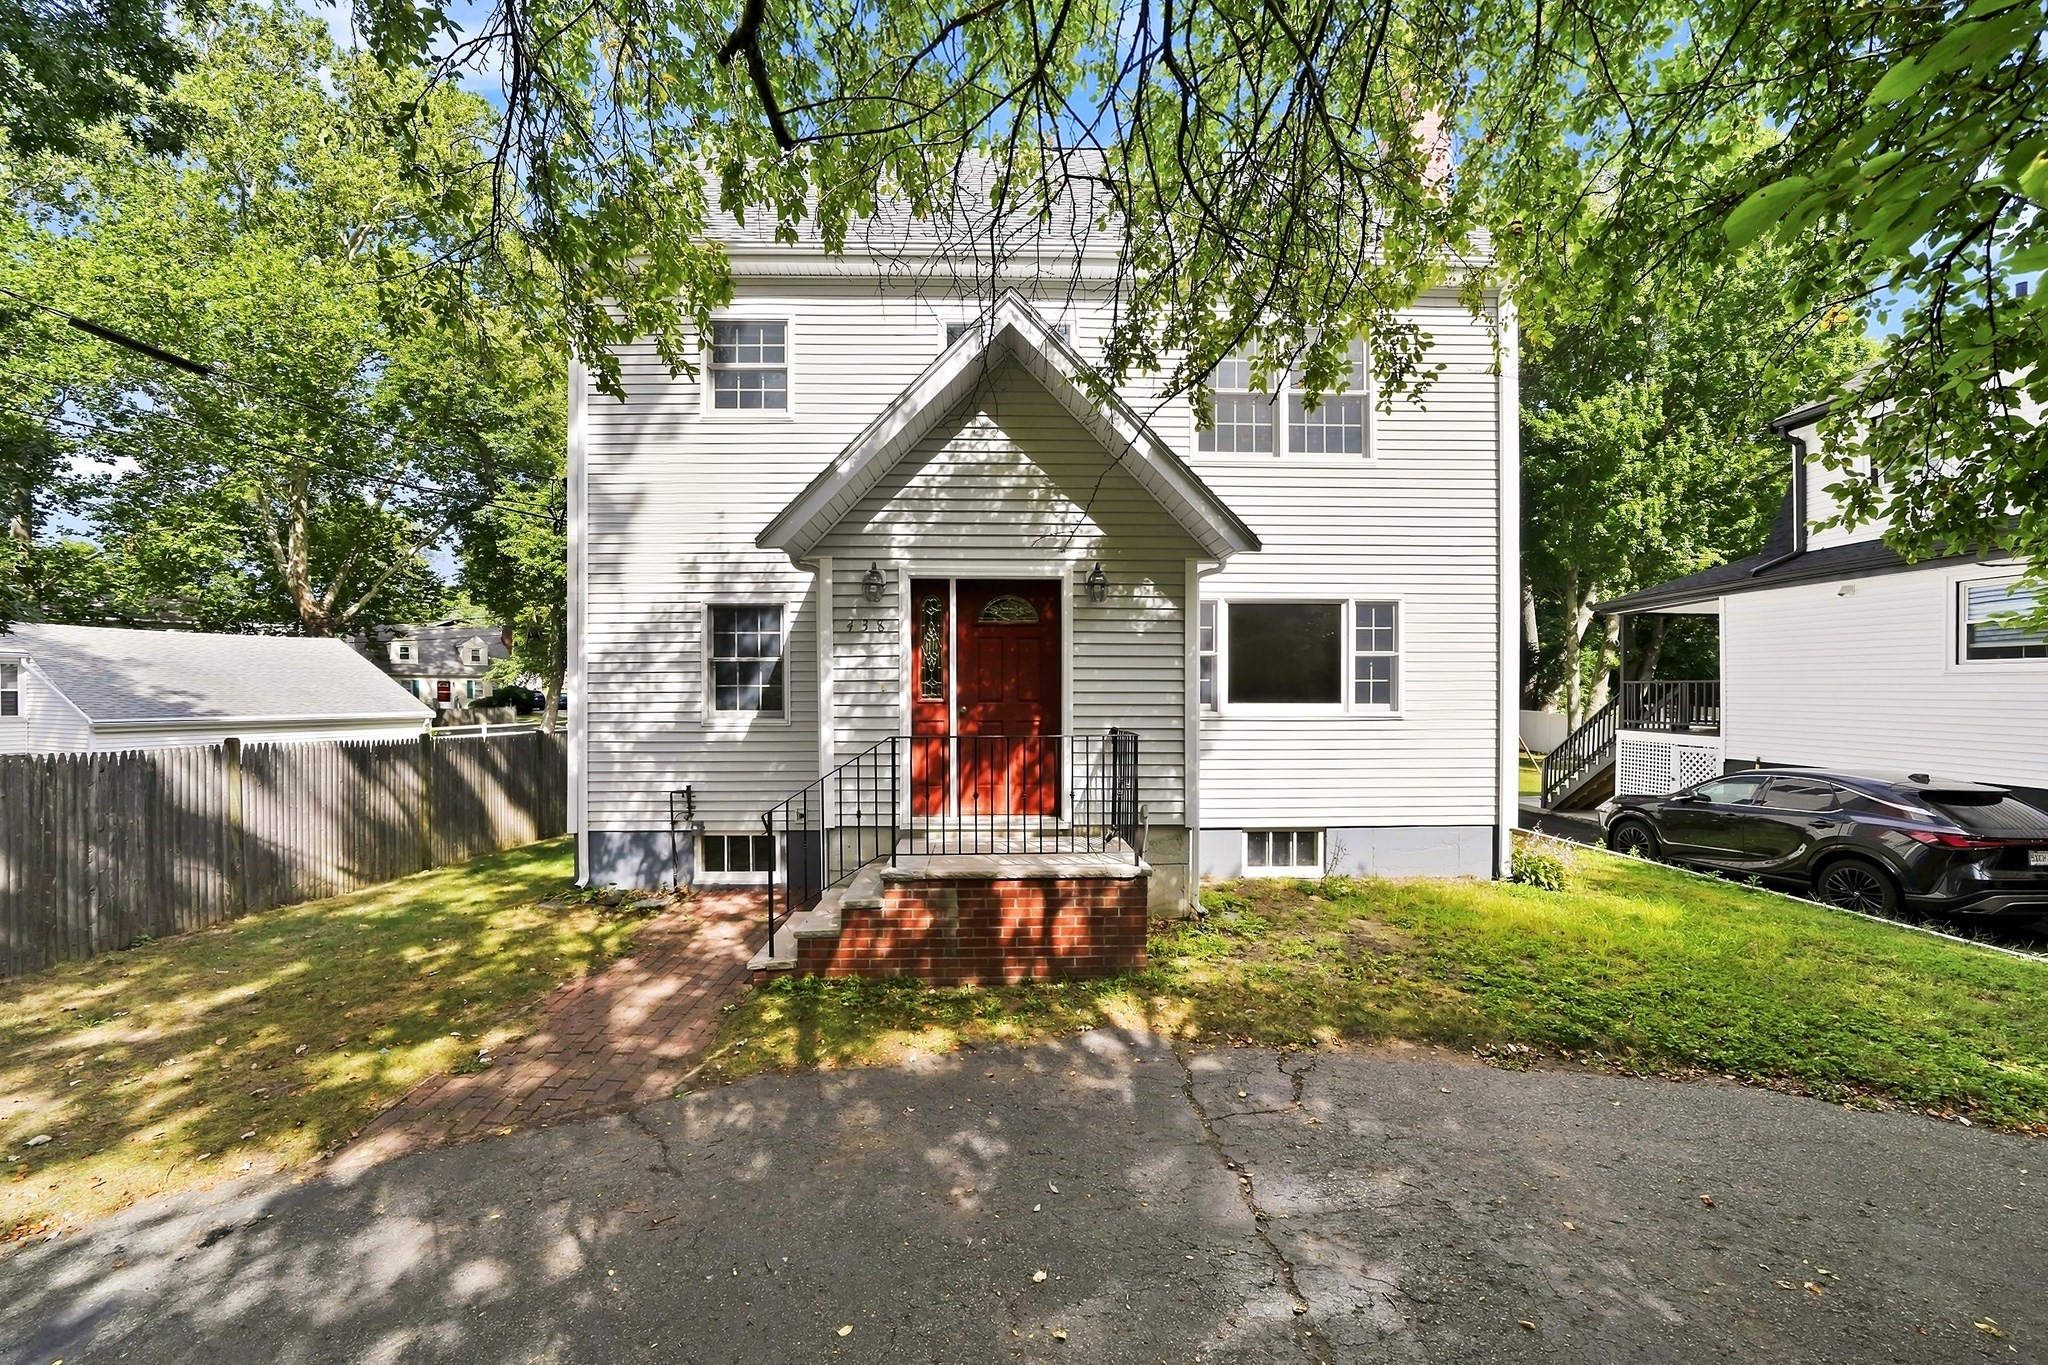
438 Waltham St,Lexington, MA 02421
Lexington, MA 02421

Description
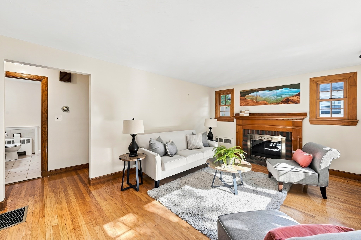
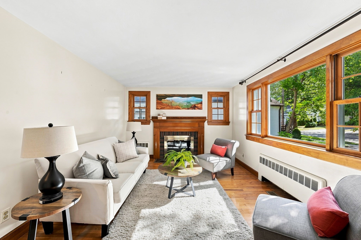
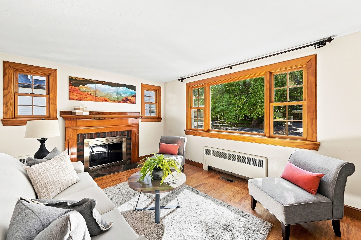
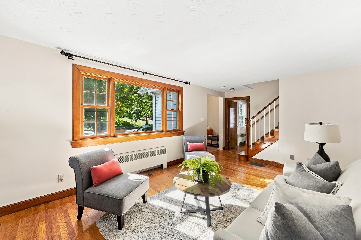
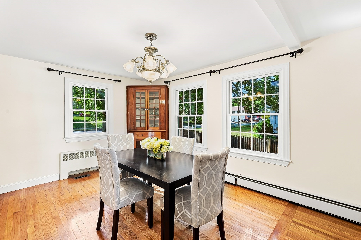
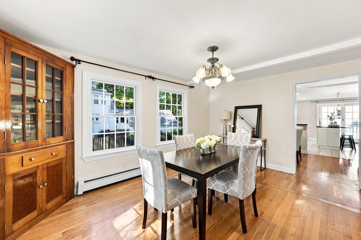
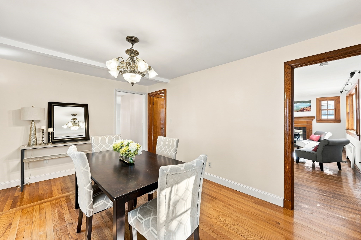
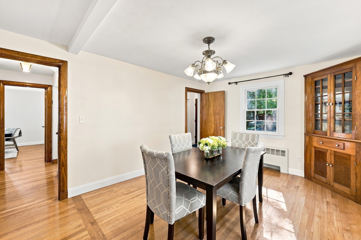
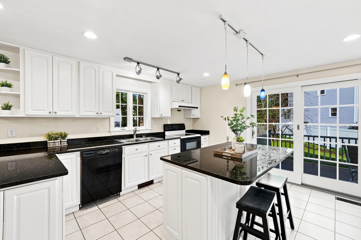
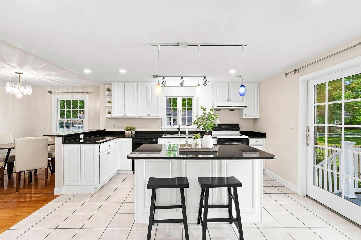
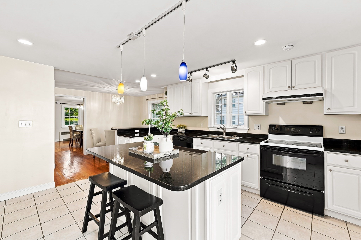
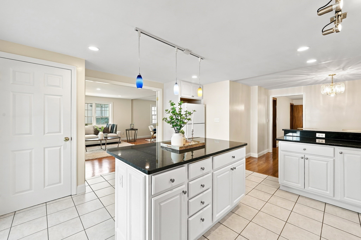
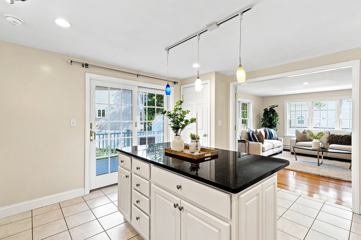
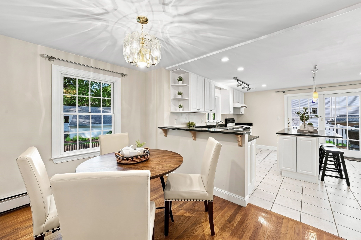
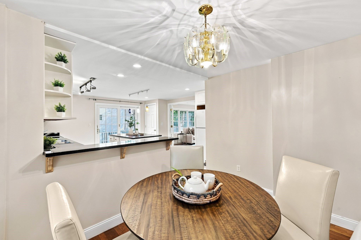
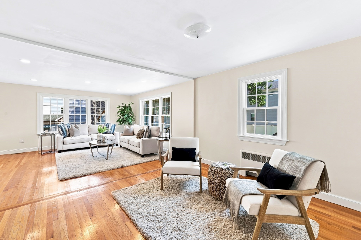
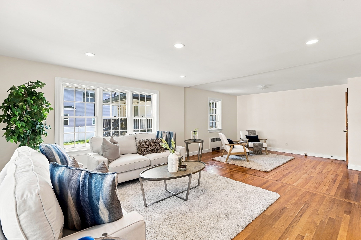
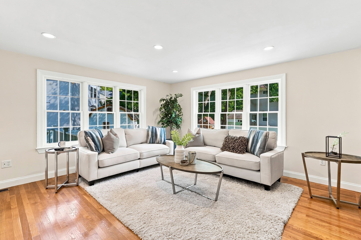
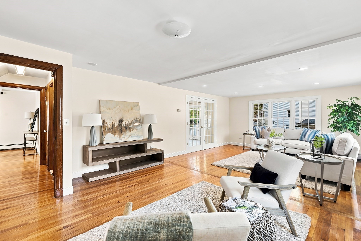
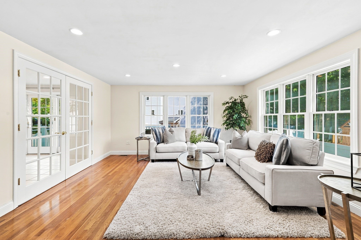
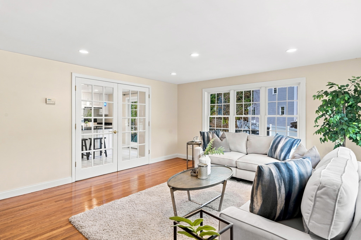
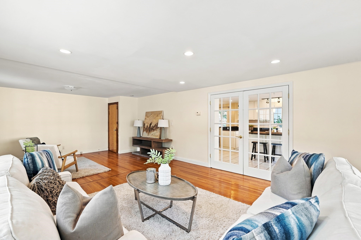
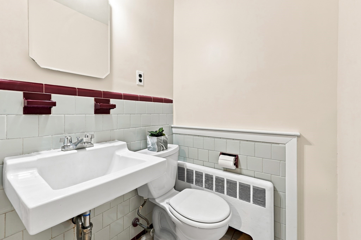
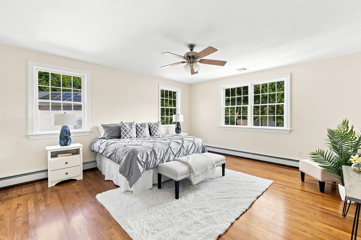
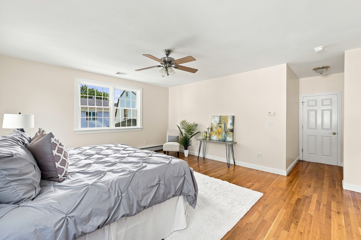
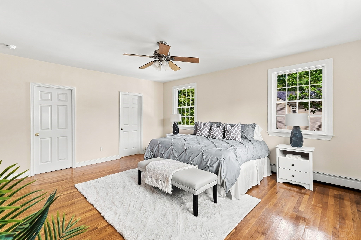
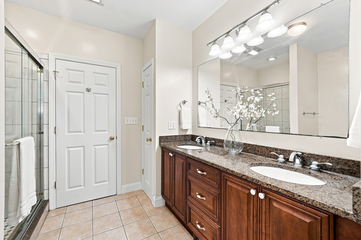
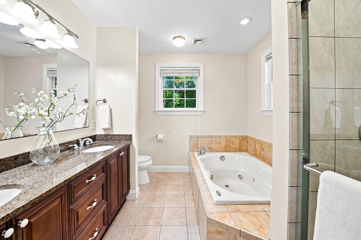
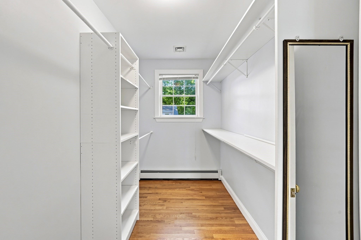
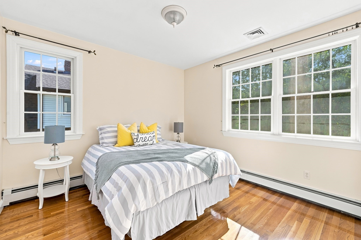
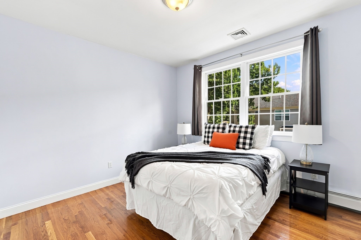
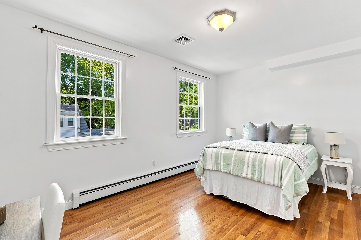
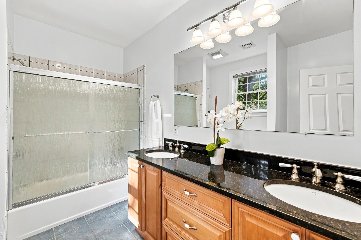
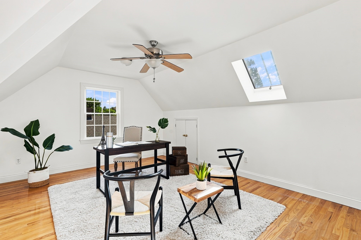
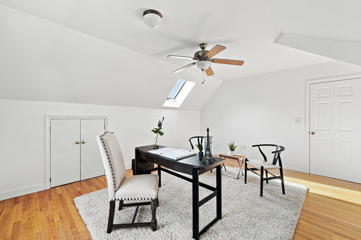
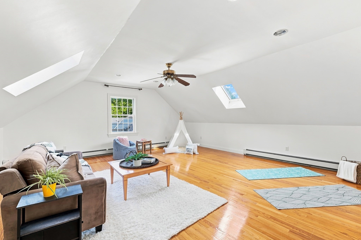
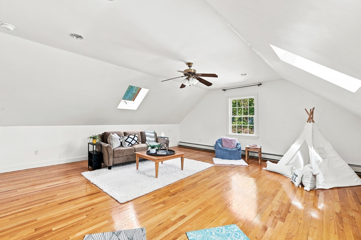
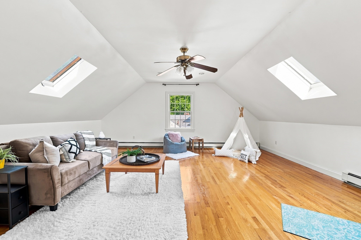
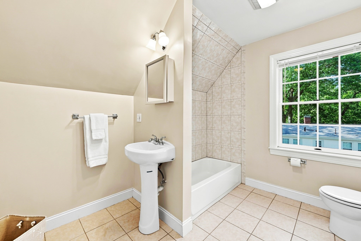
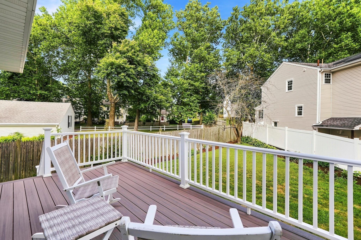
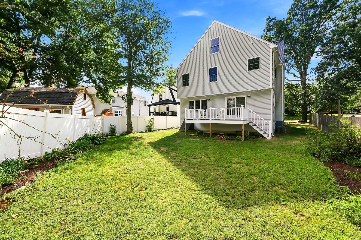
A thoughtfully updated and expanded Colonial you will love coming home to, 438 Waltham Street offers an impressive combination of modern style, generous living spaces, and everyday convenience. A circular driveway provides easy access in and out, while the home's convenient location puts Clarke Middle School, tennis and pickleball courts, conservation land, shopping, dining, the town center, and everyday amenities all within easy reach. The welcoming foyer opens gradually into the sun-filled living room, where hardwood floors, a large picture window, and wood-burning fireplace create a warm and inviting atmosphere, perfect for entertaining or simply relaxing at home. Entertain in style in the formal dining room, featuring hardwood floors, a built-in corner cabinet, and plenty of space to accommodate friends and family. Everyone will love gathering in the stunning, open-concept kitchen featuring granite countertops, a breakfast bar island, pendant and recessed lighting, and a ceramic tile floor. The adjoining informal dining area sets the stage for easy everyday meals. A glass slider opens to the deck and backyard beyond, perfect for soaking up a little sunshine or enjoying the spacious, level yard. The spacious family room, set behind French doors, offers the perfect blend of comfort and practicality. Flowing easily from the kitchen and filled with natural light, this inviting space features recessed lighting and hardwood flooring, creating a comfortable setting for movie nights, gatherings, or simply unwinding at the end of the day. A half bathroom completes the main level. Comfort and style continue on the second level with the primary suite, three additional bedrooms, and a full family bathroom off the main hall. The oversized primary bedroom offers a walk-in closet for plenty of storage and organization. The primary bathroom is updated with a tiled shower, Jacuzzi tub, and a dual sink vanity. The cheerful family bedrooms are filled with natural light and feature hardwood floors and ample closet space, all with easy access to the family bathroom with a tiled tub and shower and a dual sink vanity. Retreat to the third level to discover two spacious and versatile rooms, both featuring hardwood floors and skylights, and full bathroom. Whether you envision a secondary family room, exercise area, private office, hobby space, or a combination of uses, this flexible level is ready to adapt to your needs. Move right in!
Details
| MLS # | 73575429 |
|---|---|
| Listing Type | For Sale |
| Style | House |
| Sub-Type | Resale |
| Status | Pending |
| Year | 1953 |
| Days On Site | 13 |
| Listing Provided By | MA Properties | Danielle Fleming |
Features
| Bed(s) | 4 |
|---|---|
| Bath(s) | 4 Total |
| SQ Feet | 3,157 |
| Basement | Y |
| Zoning | RS |
| Acreage | 0.14 |
| Golf Course | Yes |
Interior
| Rooms Total | 10 |
|---|---|
| Cooling Yes / No | Yes |
| Cooling | Central Air |
| Heating Yes / No | Yes |
| Heating | Baseboard, Oil |
| Interior Features | Ceiling Fan(s), Vaulted Ceiling(s), Recessed Lighting, Lighting - Overhead, Bathroom - Half, Game Room, Office, Bathroom |
| Window Features | Skylight(s), Skylight, Insulated Windows, Screens |
| Appliances | Water Heater, Range, Dishwasher, Disposal, Refrigerator, Washer, Dryer |
| Fireplace Features | Living Room |
| Fireplaces Total | 1 |
| Fireplace Yes / No | Yes |
| Flooring | Tile, Hardwood, Flooring - Hardwood, Flooring - Stone/Ceramic Tile |
Exterior
| Exterior Features | Deck, Rain Gutters, Professional Landscaping, Screens |
|---|---|
| Roof | Shingle |
| Construction Materials | Frame |
| Foundation Details | Concrete Perimeter |
| Lot Features | Level |
Parking
| Garage Yes / No | No |
|---|---|
| Parking Features | Off Street, Driveway |
| Open Parking Yes / No | Yes |
Utilities
| Sewer | Public Sewer |
|---|---|
| Electric | Circuit Breakers |
Taxes
| Tax Annual Amount | 14784 |
|---|---|
| Tax Assessed Value | 1201000 |
| Tax Year | 2026 |
Location
| Community Features | Public Transportation, Shopping, Tennis Court(s), Park, Walk/Jog Trails, Golf, Bike Path, Conservation Area, Highway Access, House of Worship, Public School |
|---|---|
| Senior Community Yes / No | No |
Area Information
| State | MA |
|---|---|
| County | Middlesex |
| City | Lexington |
| Zip Code | 02421 |
| Area | Middlesex |
| School District | Lexington Hs |
| Elementary School | School Board |
| High School | Lexington Hs |
| Listing VS Median (in 02421) | |
Price: $1,379,000 low | high Med: $1,298,000 sqft: 3,157 low | high Med: 1,660 $ / sqft: $437 low | high Med: $782 On site: 13 low | high Med: 14 | |
Market Activity 02421
Request a showing
Request a showing
Contact
Learn More About This Property

| State | MA |
|---|---|
| County | Middlesex |
| City | Lexington |
| Zip Code | 02421 |
| Area | Middlesex |
| School District | Lexington Hs |
| Elementary School | School Board |
| High School | Lexington Hs |
| Listing VS Median (in 02421) | |
Price: $1,379,000 low | high Med: $1,298,000 sqft: 3,157 low | high Med: 1,660 $ / sqft: $437 low | high Med: $782 On site: 13 low | high Med: 14 | |
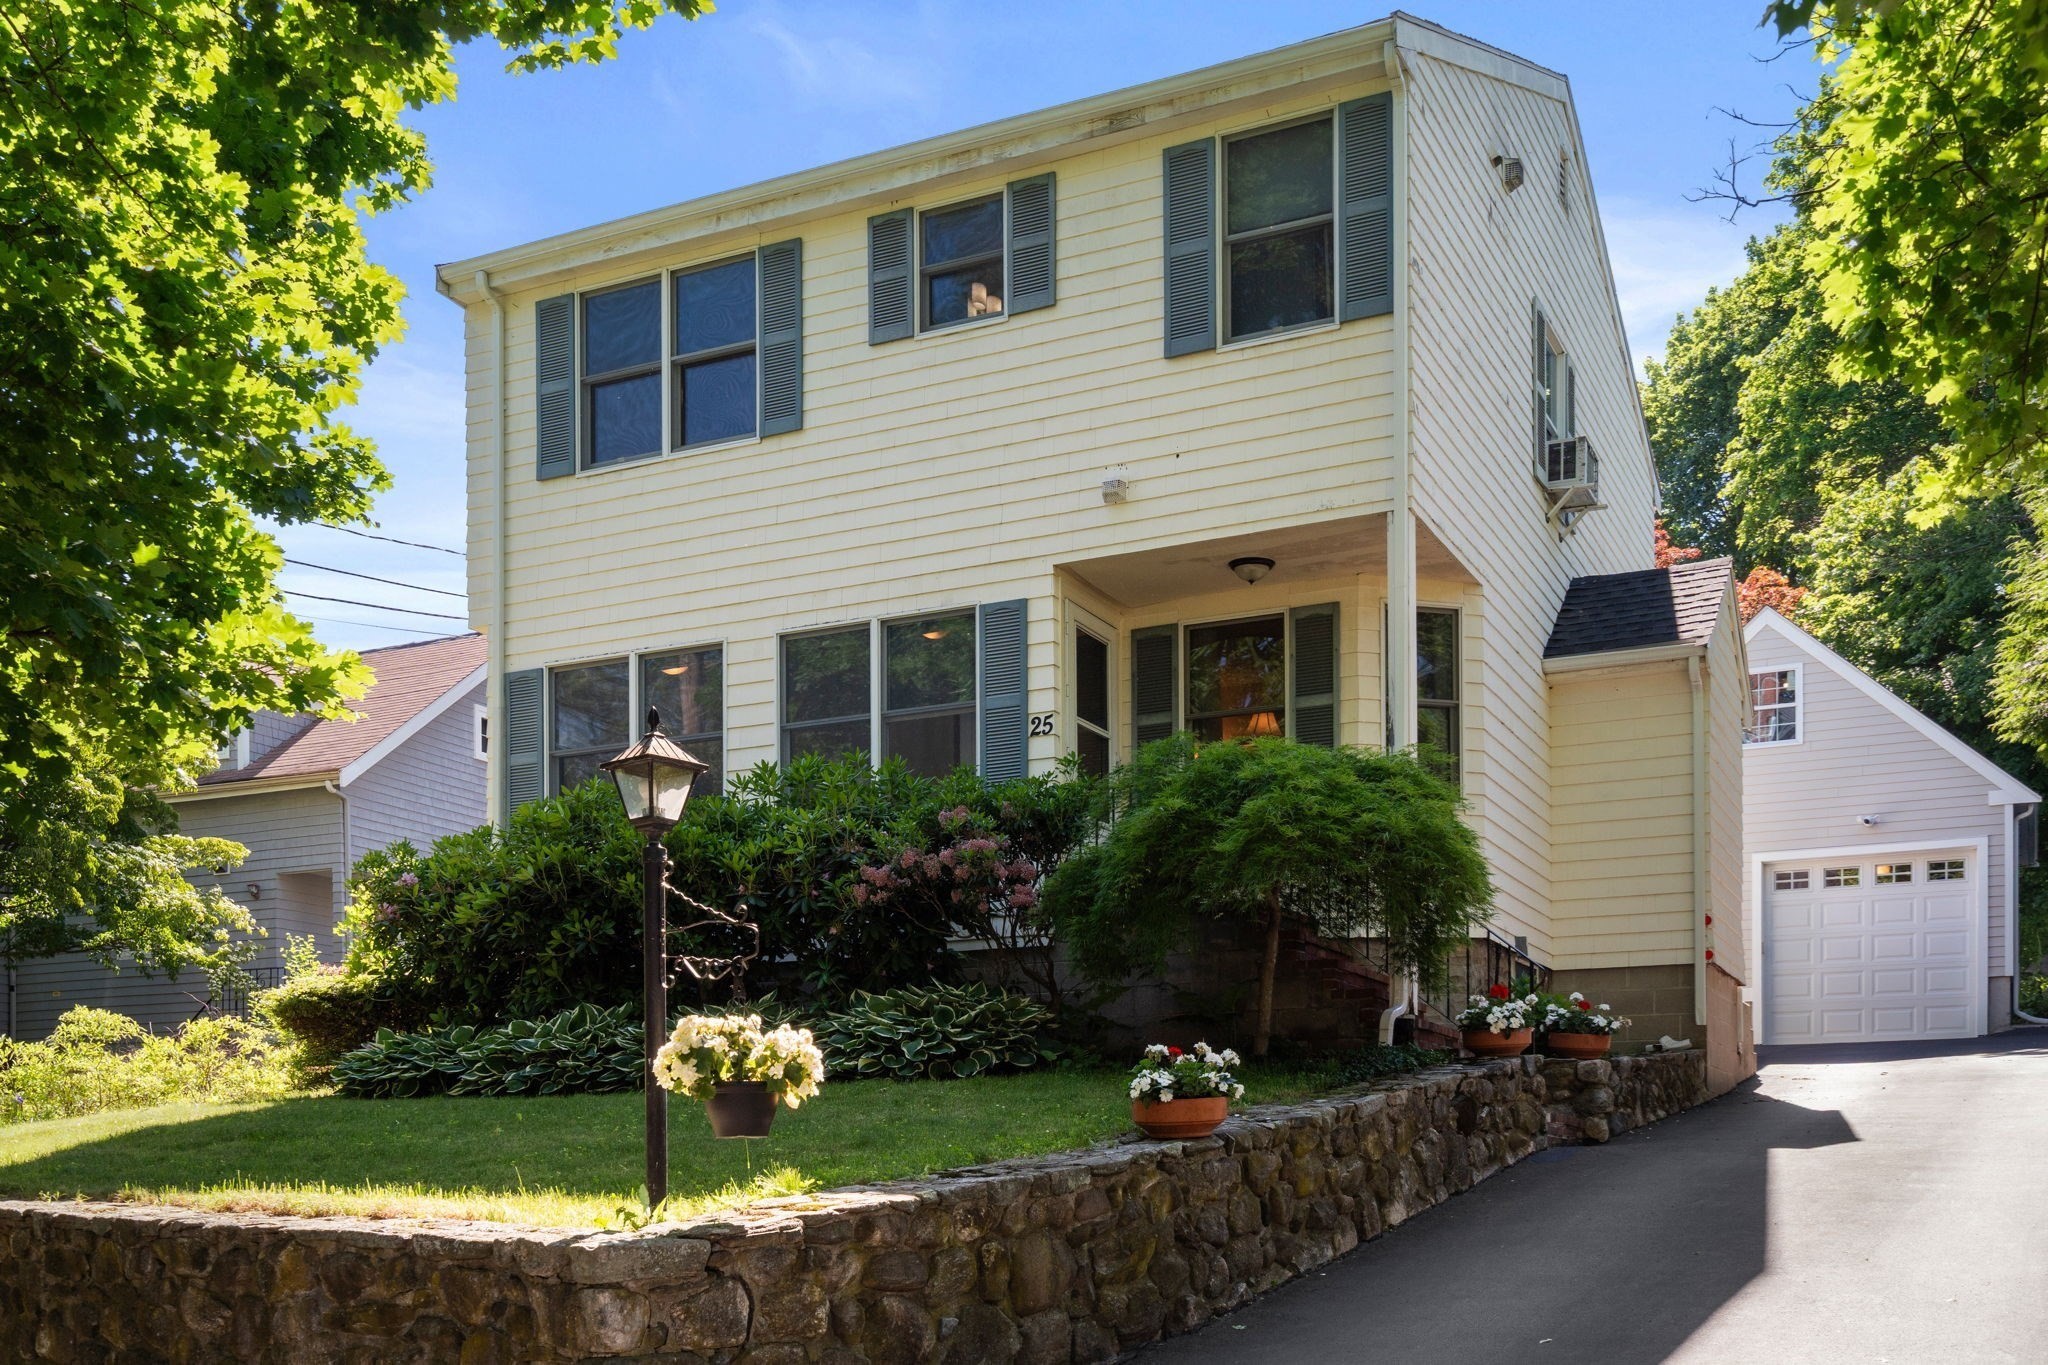 | $1,199,90025 Kendall RoadLexington, MA 02421 |
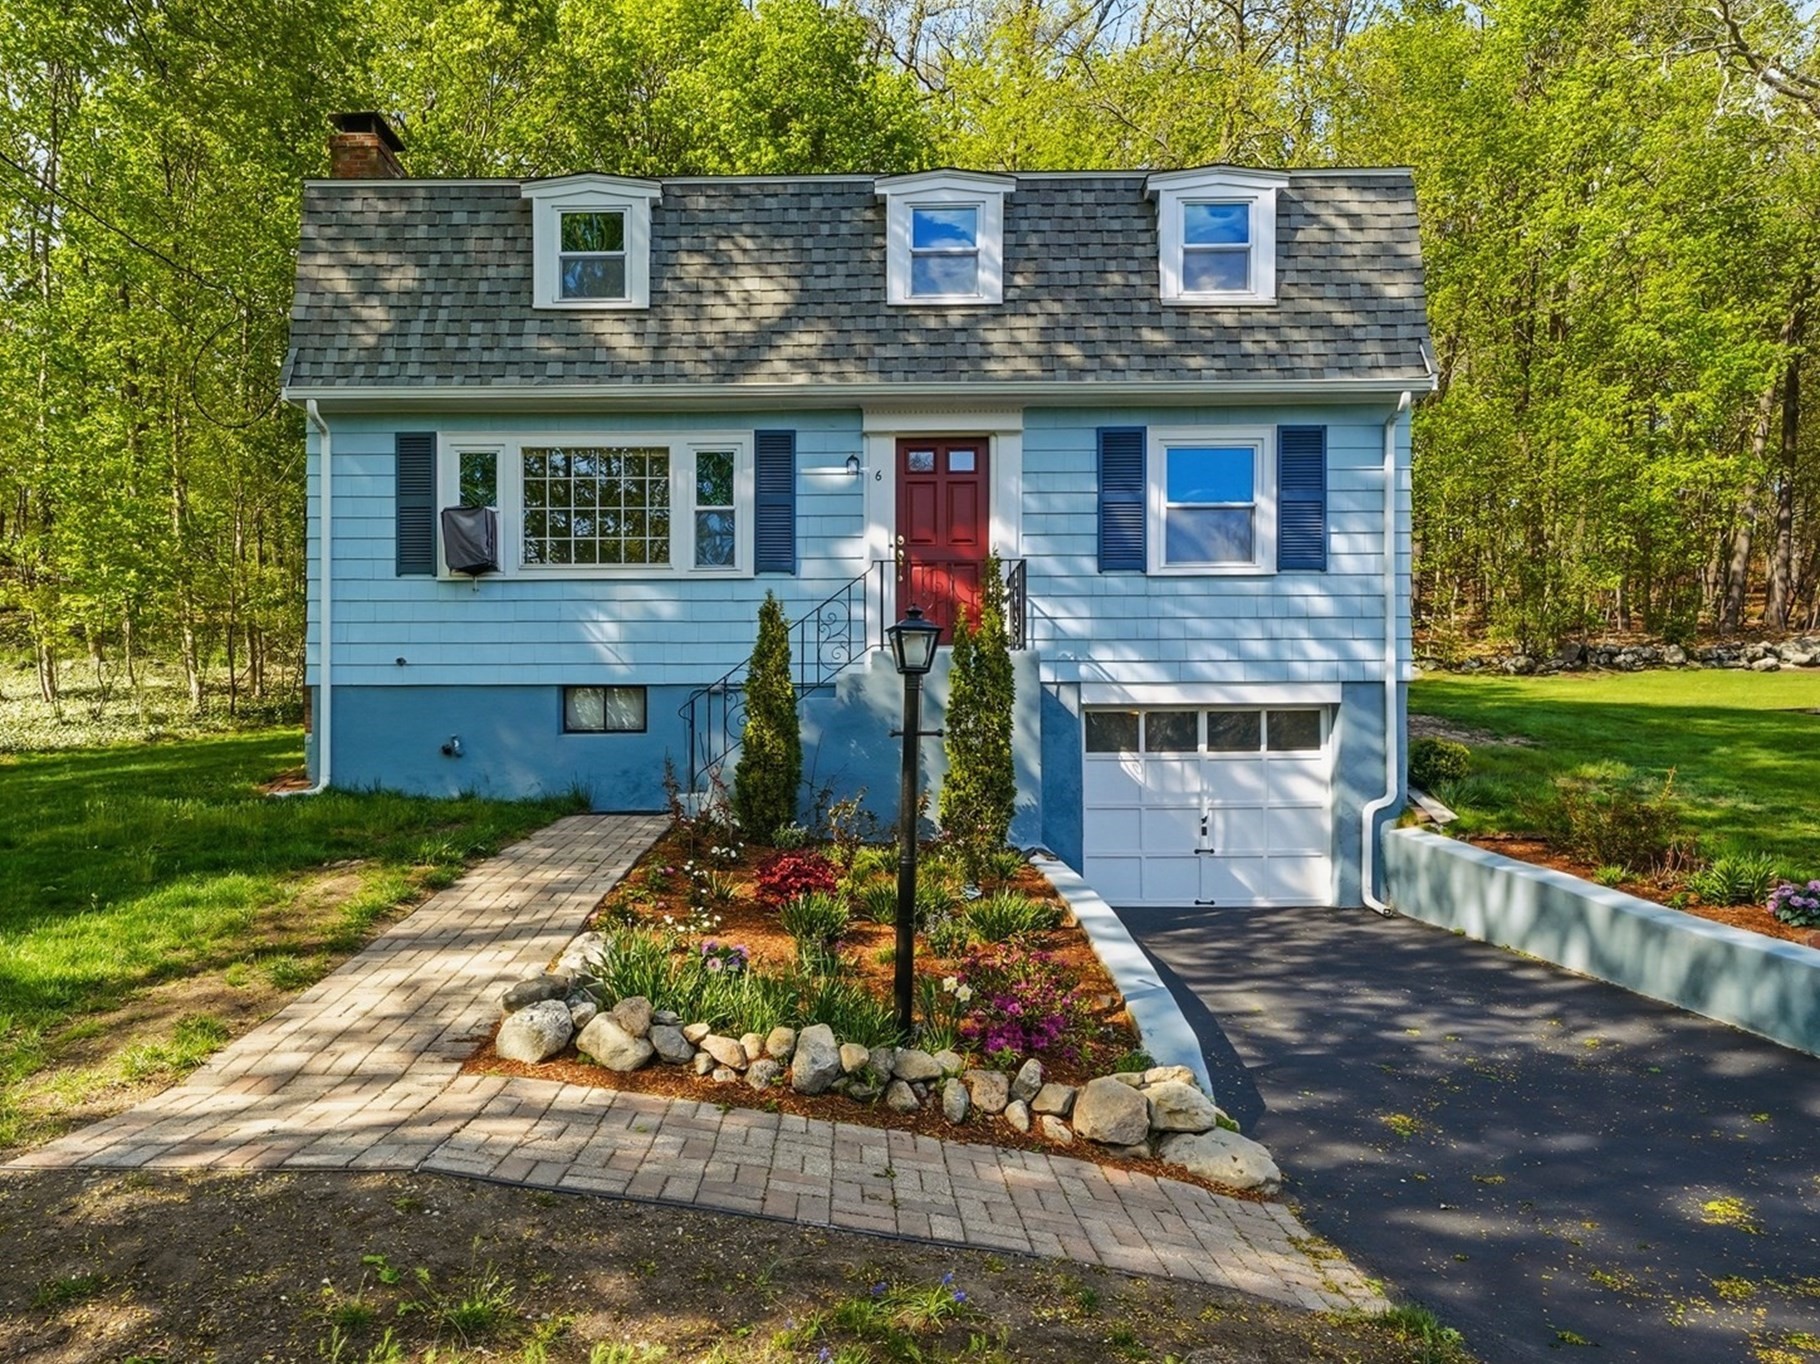 | $1,075,0006 Brookside AveLexington, MA 02421 |
