
Description
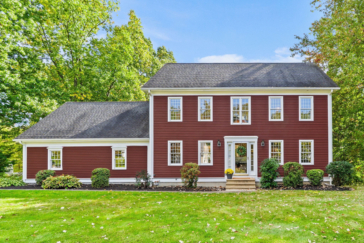
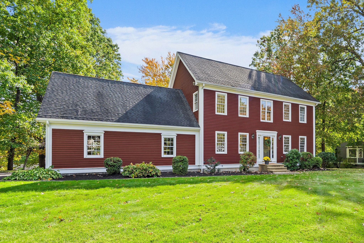
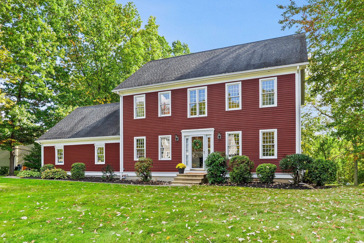
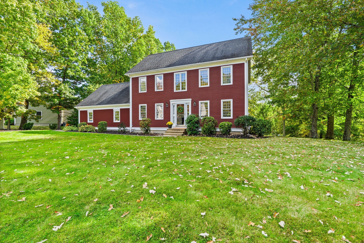
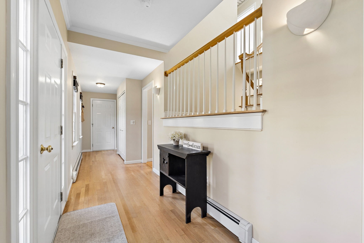
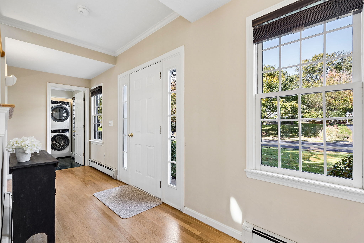
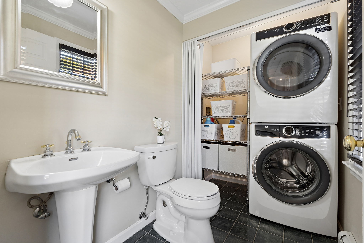
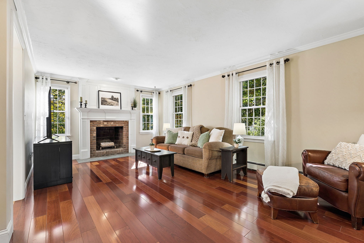
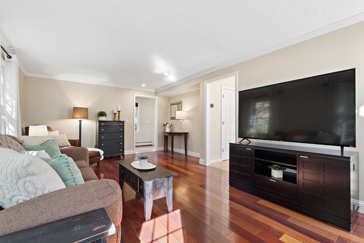
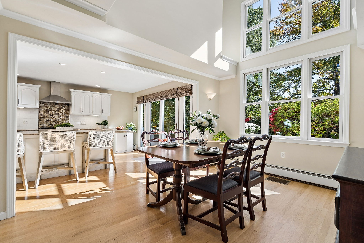
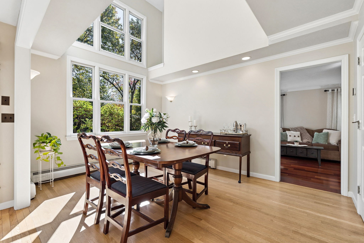
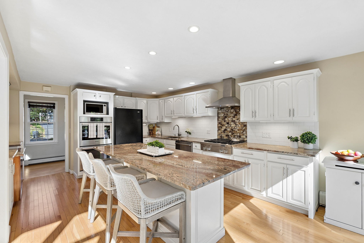
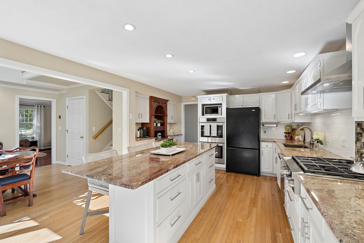
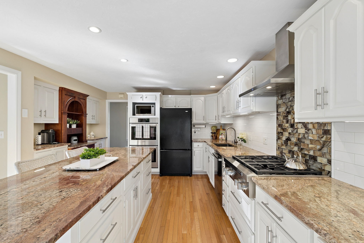
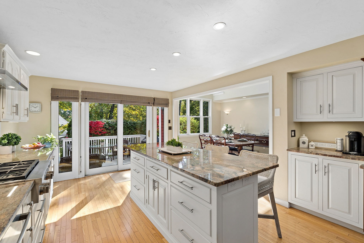
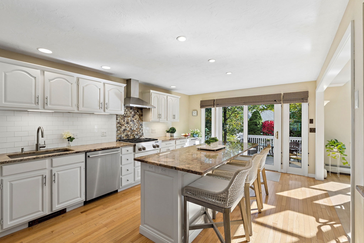
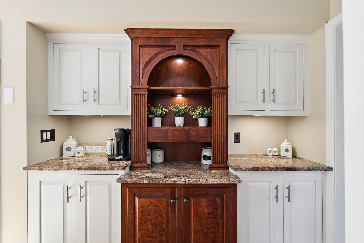
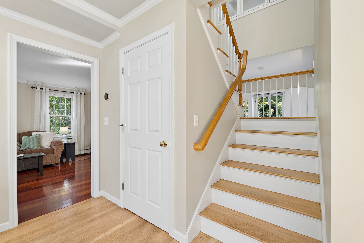
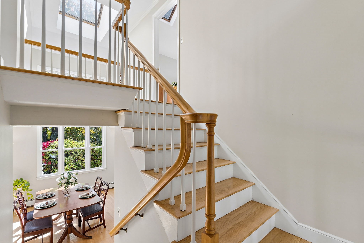
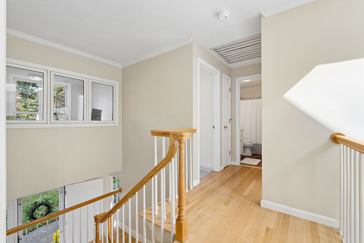
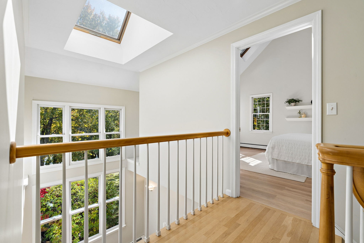
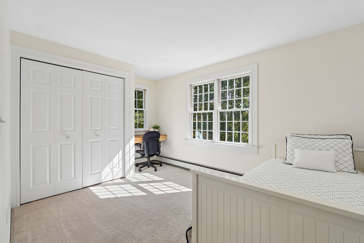
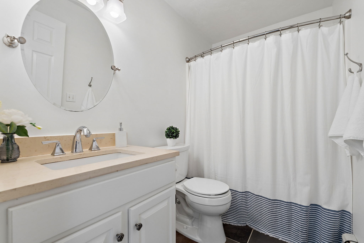
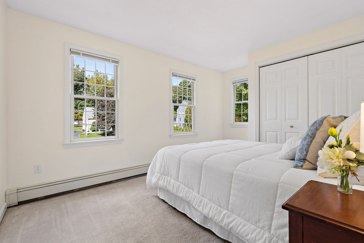
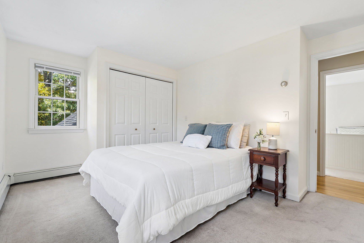
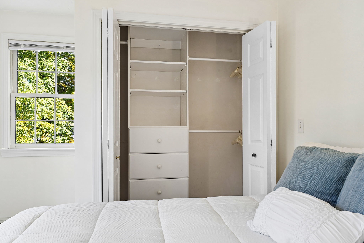
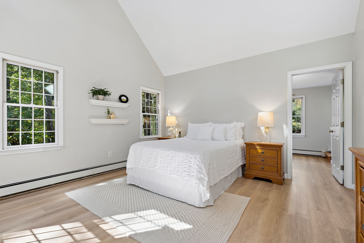
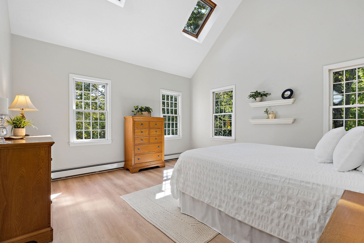
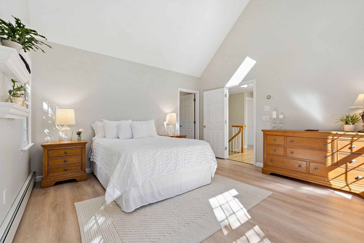
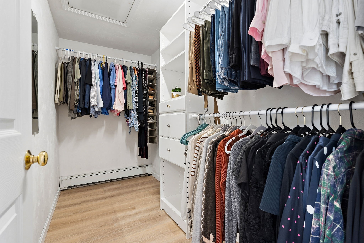
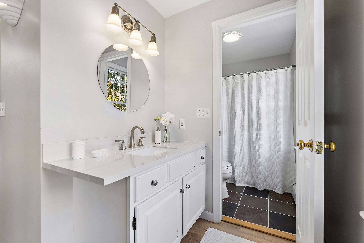
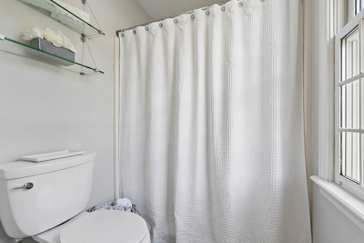
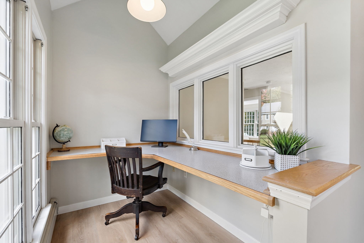
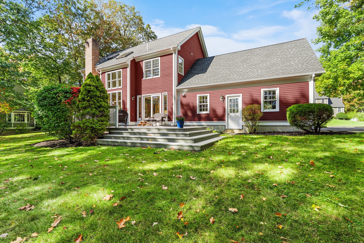
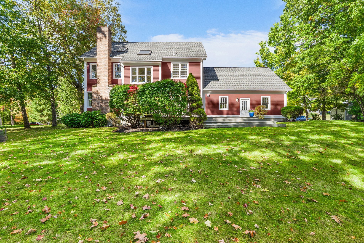
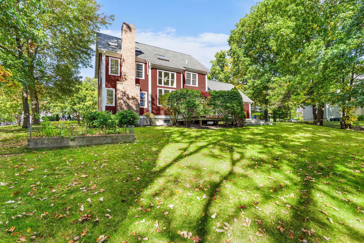
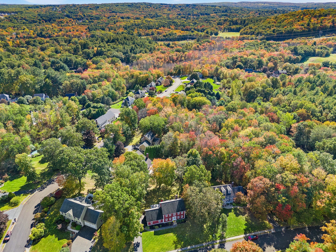
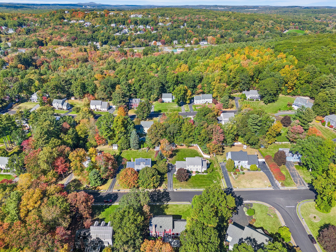
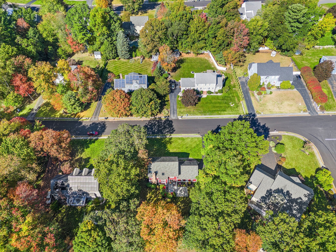
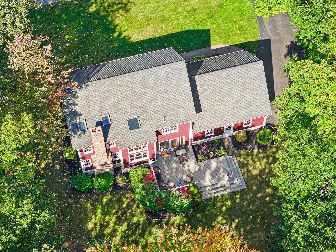
Welcome to 46 Blanchard Road! Custom-built with exceptional attention to detail, this 3-bedroom, 2.5-bath Colonial is nestled in a beautiful sidewalk-lined neighborhood. Every detail reflects the care and craftsmanship that went into creating this thoughtfully designed home. The beautifully updated kitchen is the heart of the home, featuring high-end appliances, a large center island, and an abundance of cabinetry and storage. The kitchen flows seamlessly into the dining room, where vaulted ceilings create a bright and inviting space for everyday living and entertaining. The spacious living room features a wood-burning fireplace, perfect for cozy New England evenings. A convenient first-floor half bath with laundry and a mudroom area off the attached garage add everyday practicality. Upstairs, the generous primary suite features vaulted ceilings, a walk-in closet, an en-suite bath, and a dedicated home office area with a built-in desk. Two additional bedrooms and a full bathroom complete the second floor. From its thoughtful design and custom details to its beautiful updates and desirable neighborhood setting, this home offers something truly special! OFFER DEADLINE is TUESDAY 10/20 at 12:00pm.
Details
| MLS # | 73590005 |
|---|---|
| Listing Type | For Sale |
| Style | House |
| Sub-Type | Resale |
| Status | Active Under Contract |
| Year | 1995 |
| Days On Site | 15 |
| Listing Provided By | RE/MAX Executive Realty | Melissa Gagnon |
Features
| Bed(s) | 3 |
|---|---|
| Bath(s) | 3 Total |
| SQ Feet | 1,908 |
| Garage | 2 |
| Basement | Y |
| Zoning | R4 |
| Acreage | 0.47 |
| Golf Course | Yes |
Interior
| Rooms Total | 7 |
|---|---|
| Cooling Yes / No | No |
| Cooling | None |
| Heating Yes / No | Yes |
| Heating | Baseboard, Natural Gas |
| Appliances | Gas Water Heater, Water Heater, Oven, Dishwasher, Microwave, Range, Refrigerator, Washer, Dryer |
| Fireplace Features | Living Room |
| Fireplaces Total | 1 |
| Fireplace Yes / No | Yes |
| Flooring | Wood, Tile |
Exterior
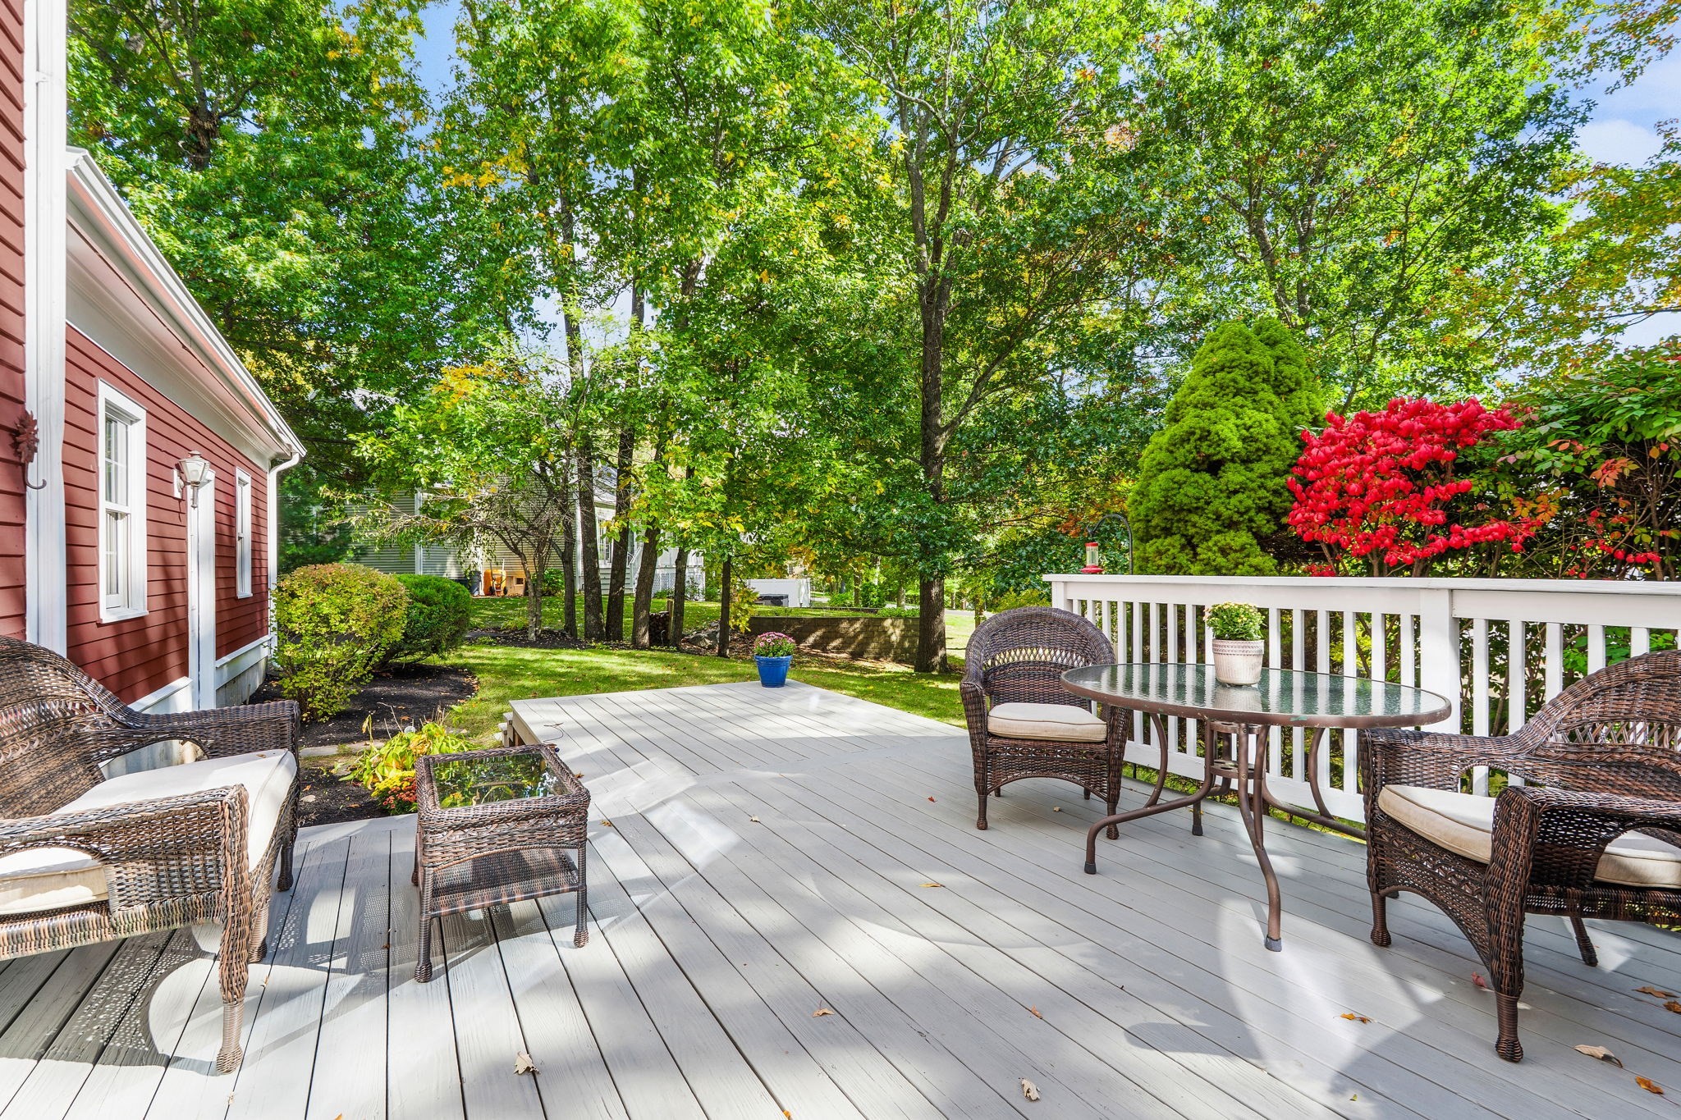
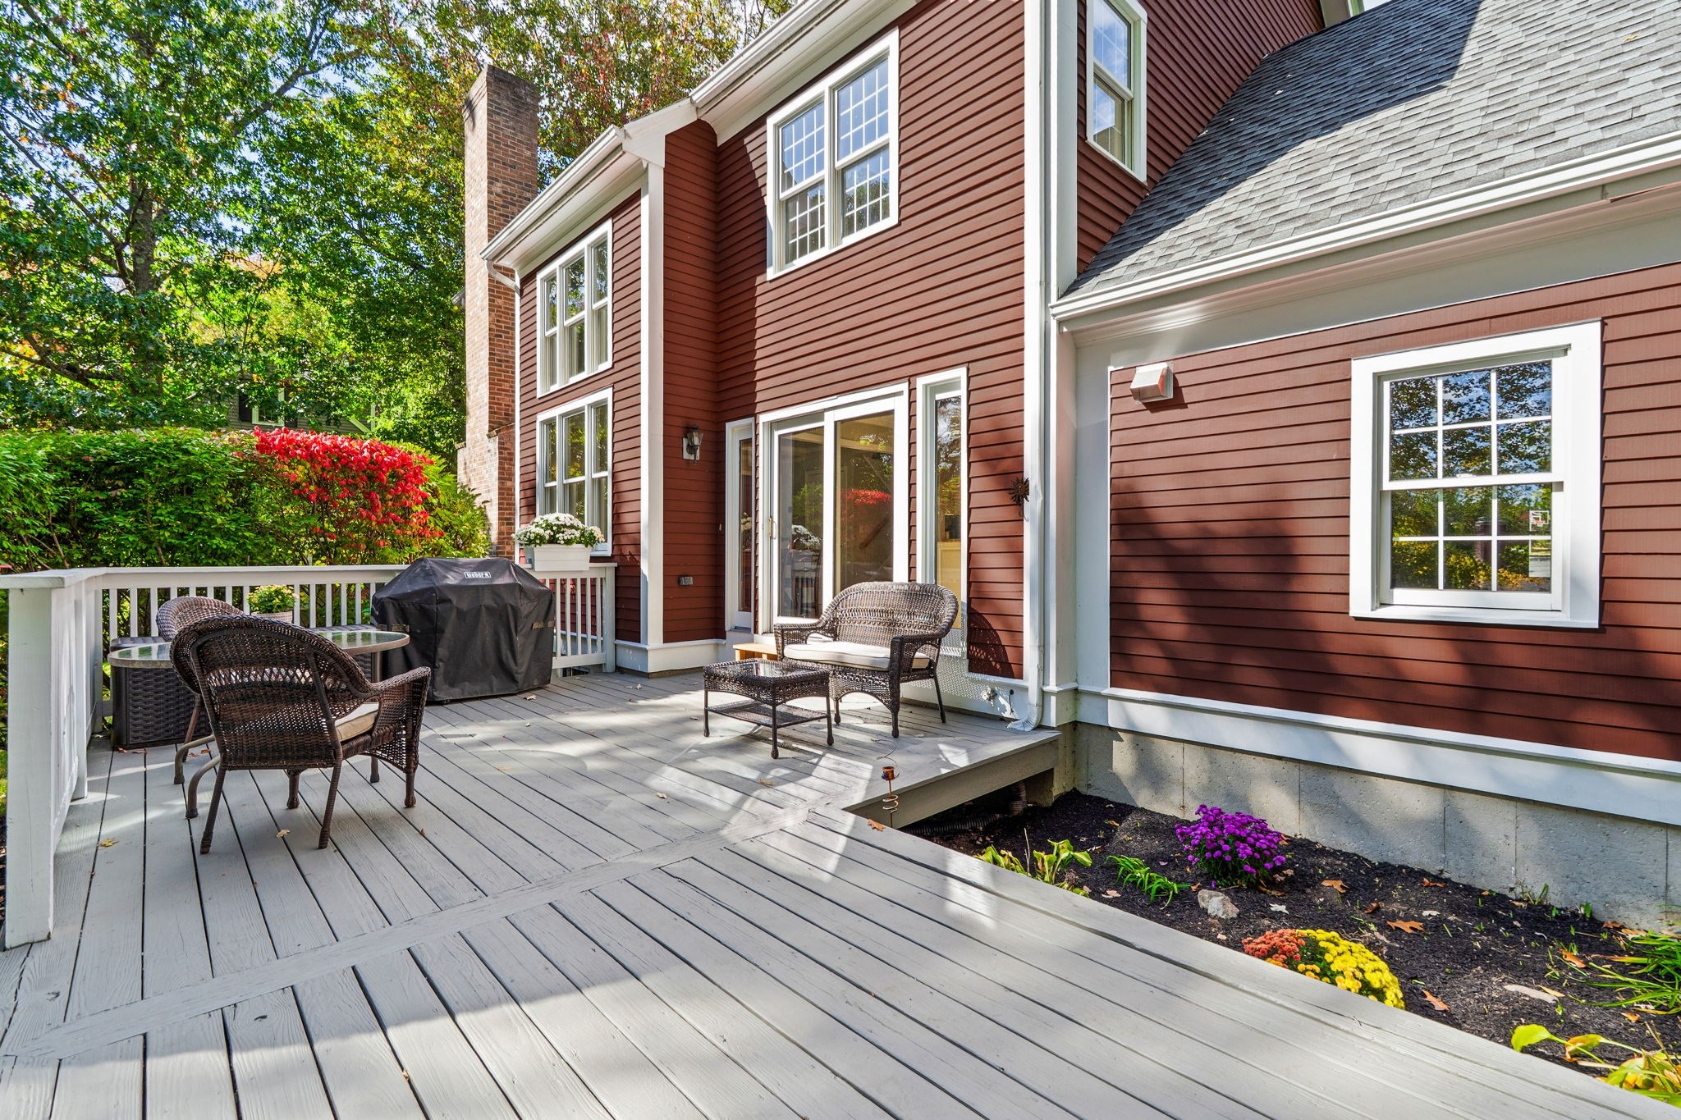
| Exterior Features | Deck - Wood, Professional Landscaping |
|---|---|
| Roof | Shingle |
| Construction Materials | Frame |
| Foundation Details | Concrete Perimeter |
Parking
| Garage Yes / No | Yes |
|---|---|
| Attached Garage Yes / No | Yes |
| Parking Features | Attached, Paved Drive, Off Street, Paved |
| Open Parking Yes / No | Yes |
Utilities
| Utilities | for Gas Range, Washer Hookup |
|---|---|
| Sewer | Private Sewer |
| Electric | 200+ Amp Service |
Taxes
| Tax Annual Amount | 9271 |
|---|---|
| Tax Assessed Value | 677200 |
| Tax Year | 2026 |
Location
| Community Features | Public Transportation, Shopping, Golf, Medical Facility, Highway Access, House of Worship, Public School, Sidewalks |
|---|---|
| Senior Community Yes / No | No |
Area Information
| State | MA |
|---|---|
| County | Worcester |
| City | Grafton |
| Zip Code | 01519 |
| Area | Worcester |
| School District | Grafton High School |
| Elementary School | Millbury Street School |
| High School | Grafton High School |
| Listing VS Median (in 01519) | |
Price: $724,900 low | high Med: $599,450 sqft: 1,908 low | high Med: 1,882 $ / sqft: $380 low | high Med: $319 On site: 15 low | high Med: 53 | |
Market Activity 01519
Request a showing
Request a showing
Contact
Learn More About This Property

| State | MA |
|---|---|
| County | Worcester |
| City | Grafton |
| Zip Code | 01519 |
| Area | Worcester |
| School District | Grafton High School |
| Elementary School | Millbury Street School |
| High School | Grafton High School |
| Listing VS Median (in 01519) | |
Price: $724,900 low | high Med: $599,450 sqft: 1,908 low | high Med: 1,882 $ / sqft: $380 low | high Med: $319 On site: 15 low | high Med: 53 | |