
Description
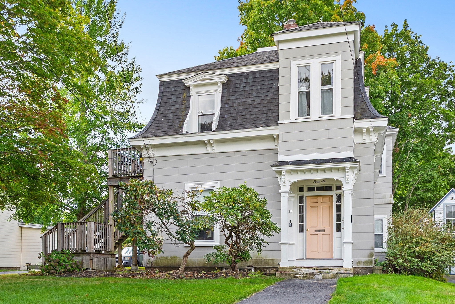
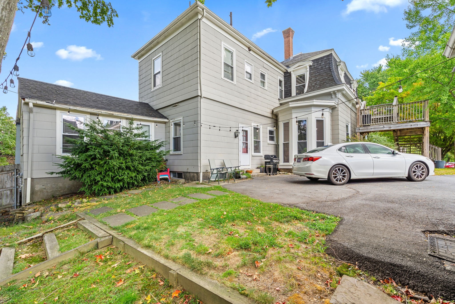
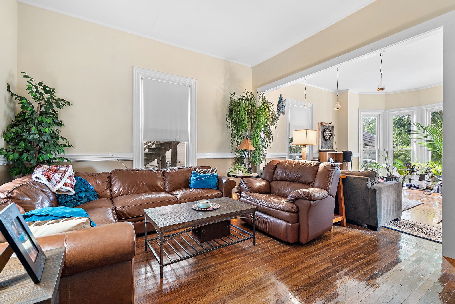
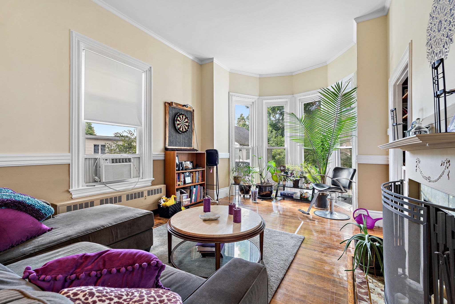
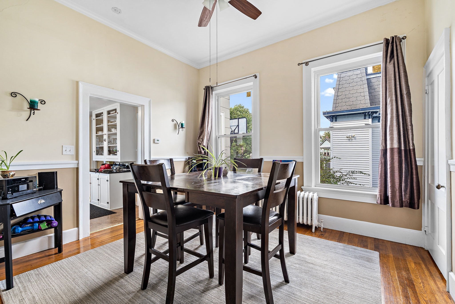
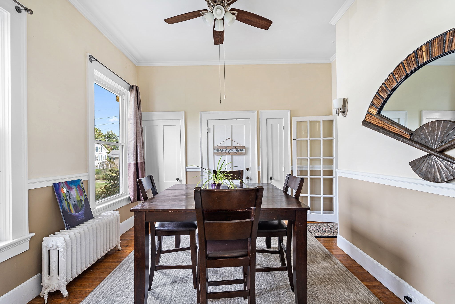
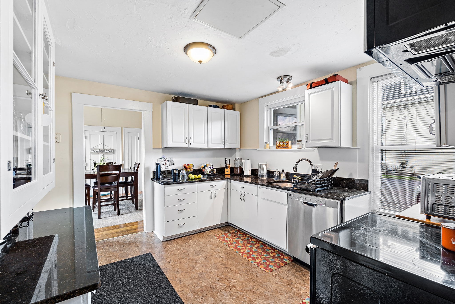
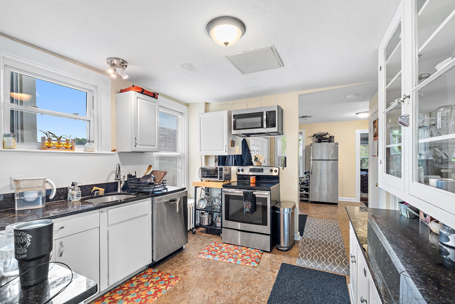
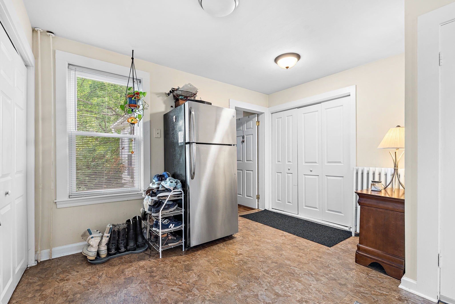
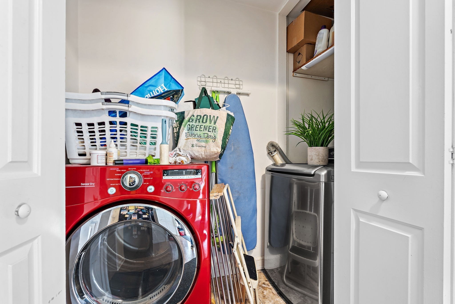
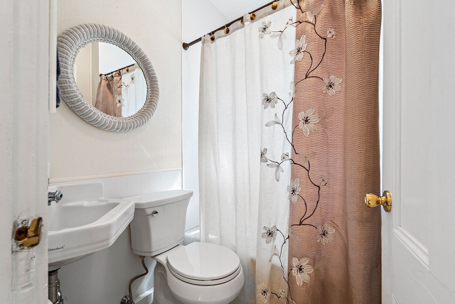
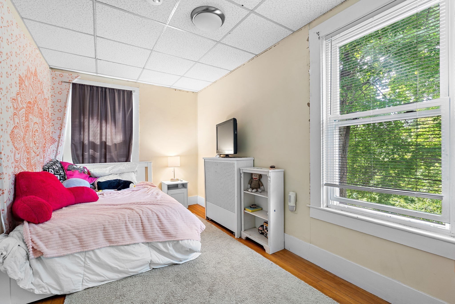
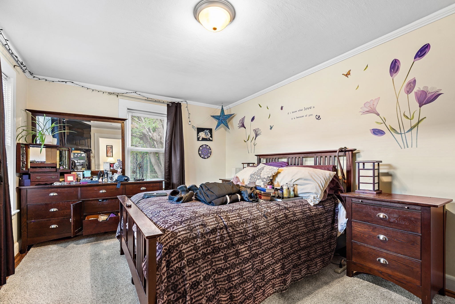
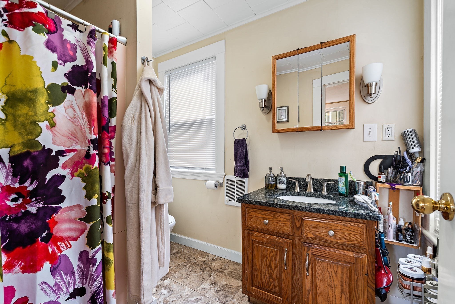
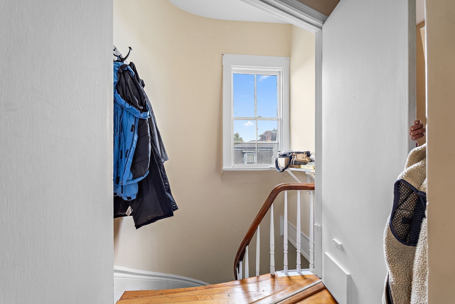
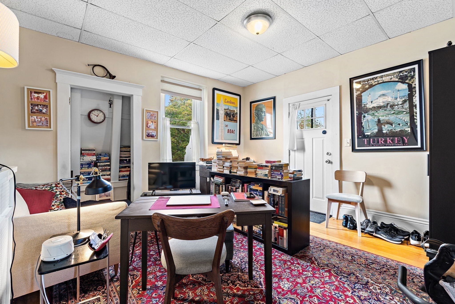
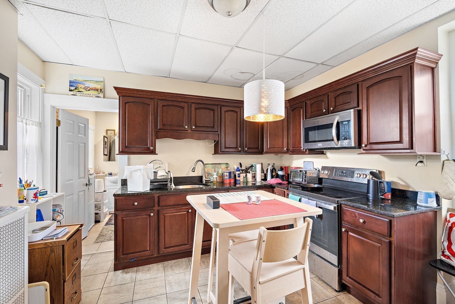
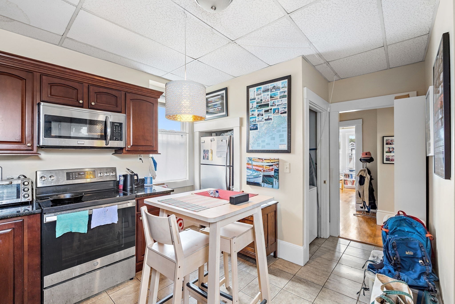
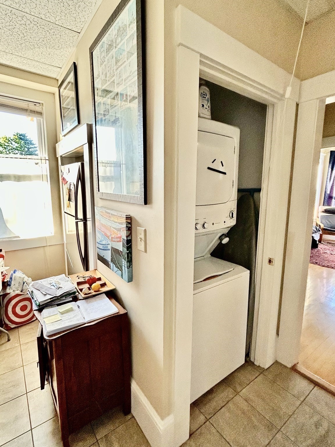
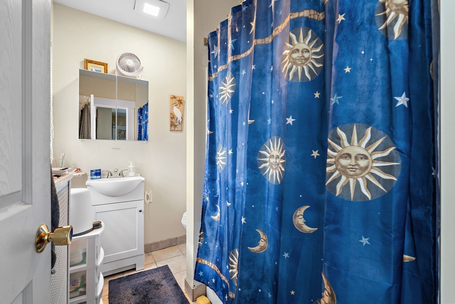
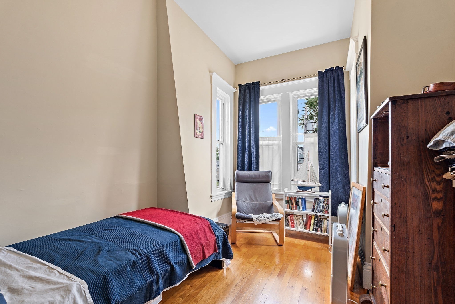
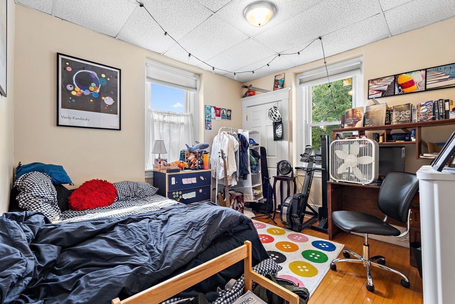
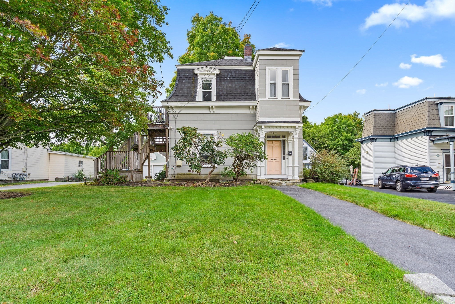
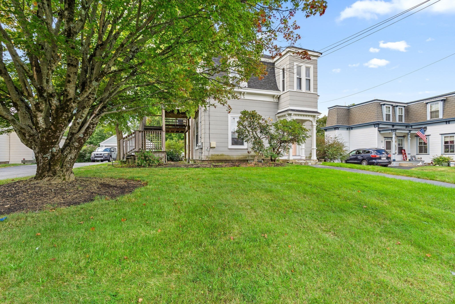
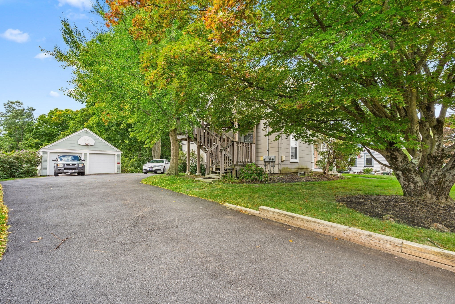
Enjoy the walkability of downtown Westboro! Everything is at your fingertips from this residential side street location. Unit 1, on the main floor, has a townhouse-style floor plan. The 1st floor features the original gracious formal rooms, with high ceilings & Victorian details - like the walkout bay window in the sunroom. There is a spacious bedroom & full bath on the 1st floor. This unit has a staircase to the 2nd floor which features 2 spacious bedrooms & 2nd full bath. Unit 2, on the 2nd floor, can be entered from the exterior fire escape (that doubles as a small deck) or from the front door foyer. This unit has 2 bedrooms, stack laundry, living room, and eat-in kitchen. Adding to the appeal of this property is a 2-car garage (each unit has the right to use 1 side). Utilities are separated (tenants pay own electric and gas bills). A great value as an investment or as an owner-occupied home!
Details
| MLS # | 73582270 |
|---|---|
| Listing Type | For Sale |
| Style | House |
| Sub-Type | Resale |
| Status | Active |
| Year | 1867 |
| Days On Site | 19 |
| Listing Provided By | RE/MAX Executive Realty | Margo Otey |
Features
| Bed(s) | 5 |
|---|---|
| Bath(s) | 3 Total |
| SQ Feet | 2,482 |
| Garage | 2 |
| Basement | Y |
| Story(s) | 3 |
| Units | 2 |
| Zoning | MF |
| Acreage | 0.50 |
| Golf Course | Yes |
Interior
| Rooms Total | 11 |
|---|---|
| Cooling Yes / No | No |
| Cooling | None |
| Heating Yes / No | Yes |
| Heating | Hot Water, Steam, Natural Gas |
| Interior Features | Crown Molding, Stone/Granite/Solid Counters, Living Room, Dining Room, Kitchen, Family Room, Laundry Room, Sunroom |
| Window Features | Screens |
| Appliances | Range, Dishwasher, Microwave, Refrigerator, Washer, Dryer, Washer/Dryer |
| Fireplaces Total | 0 |
| Fireplace Yes / No | No |
| Flooring | Vinyl, Laminate, Hardwood |
Exterior
| Exterior Features | Rain Gutters, Garden |
|---|---|
| Roof | Shingle |
| Construction Materials | Frame, Conventional (2x4-2x6) |
| Foundation Details | Stone |
| Lot Features | Sloped |
Parking
| Garage Yes / No | Yes |
|---|---|
| Parking Features | Paved Drive, Off Street, Paved |
| Open Parking Yes / No | Yes |
Utilities
| Utilities | for Electric Range, for Electric Dryer, Washer Hookup |
|---|---|
| Sewer | Public Sewer |
| Electric | Circuit Breakers, 200+ Amp Service |
Taxes
| Tax Annual Amount | 10517 |
|---|---|
| Tax Assessed Value | 660200 |
| Tax Block | 276 |
| Tax Lot | 0 |
| Tax Year | 2026 |
| Tax Map Number | 20 |
Location
| Community Features | Public Transportation, Shopping, Golf, Medical Facility, Laundromat, Highway Access, House of Worship, Public School, T-Station |
|---|---|
| Senior Community Yes / No | No |
Area Information
| State | MA |
|---|---|
| County | Worcester |
| City | Westborough |
| Zip Code | 01581 |
| Area | Worcester |
| Listing VS Median (in 01581) | |
Price: $749,500 low | high Med: $577,000 sqft: 2,482 low | high Med: 1,737 $ / sqft: $302 low | high Med: $355 On site: 19 low | high Med: 67.5 | |
Market Activity 01581
Request a showing
Request a showing
Contact
Learn More About This Property

| State | MA |
|---|---|
| County | Worcester |
| City | Westborough |
| Zip Code | 01581 |
| Area | Worcester |
| Listing VS Median (in 01581) | |
Price: $749,500 low | high Med: $577,000 sqft: 2,482 low | high Med: 1,737 $ / sqft: $302 low | high Med: $355 On site: 19 low | high Med: 67.5 | |